
Location
Agent Comments
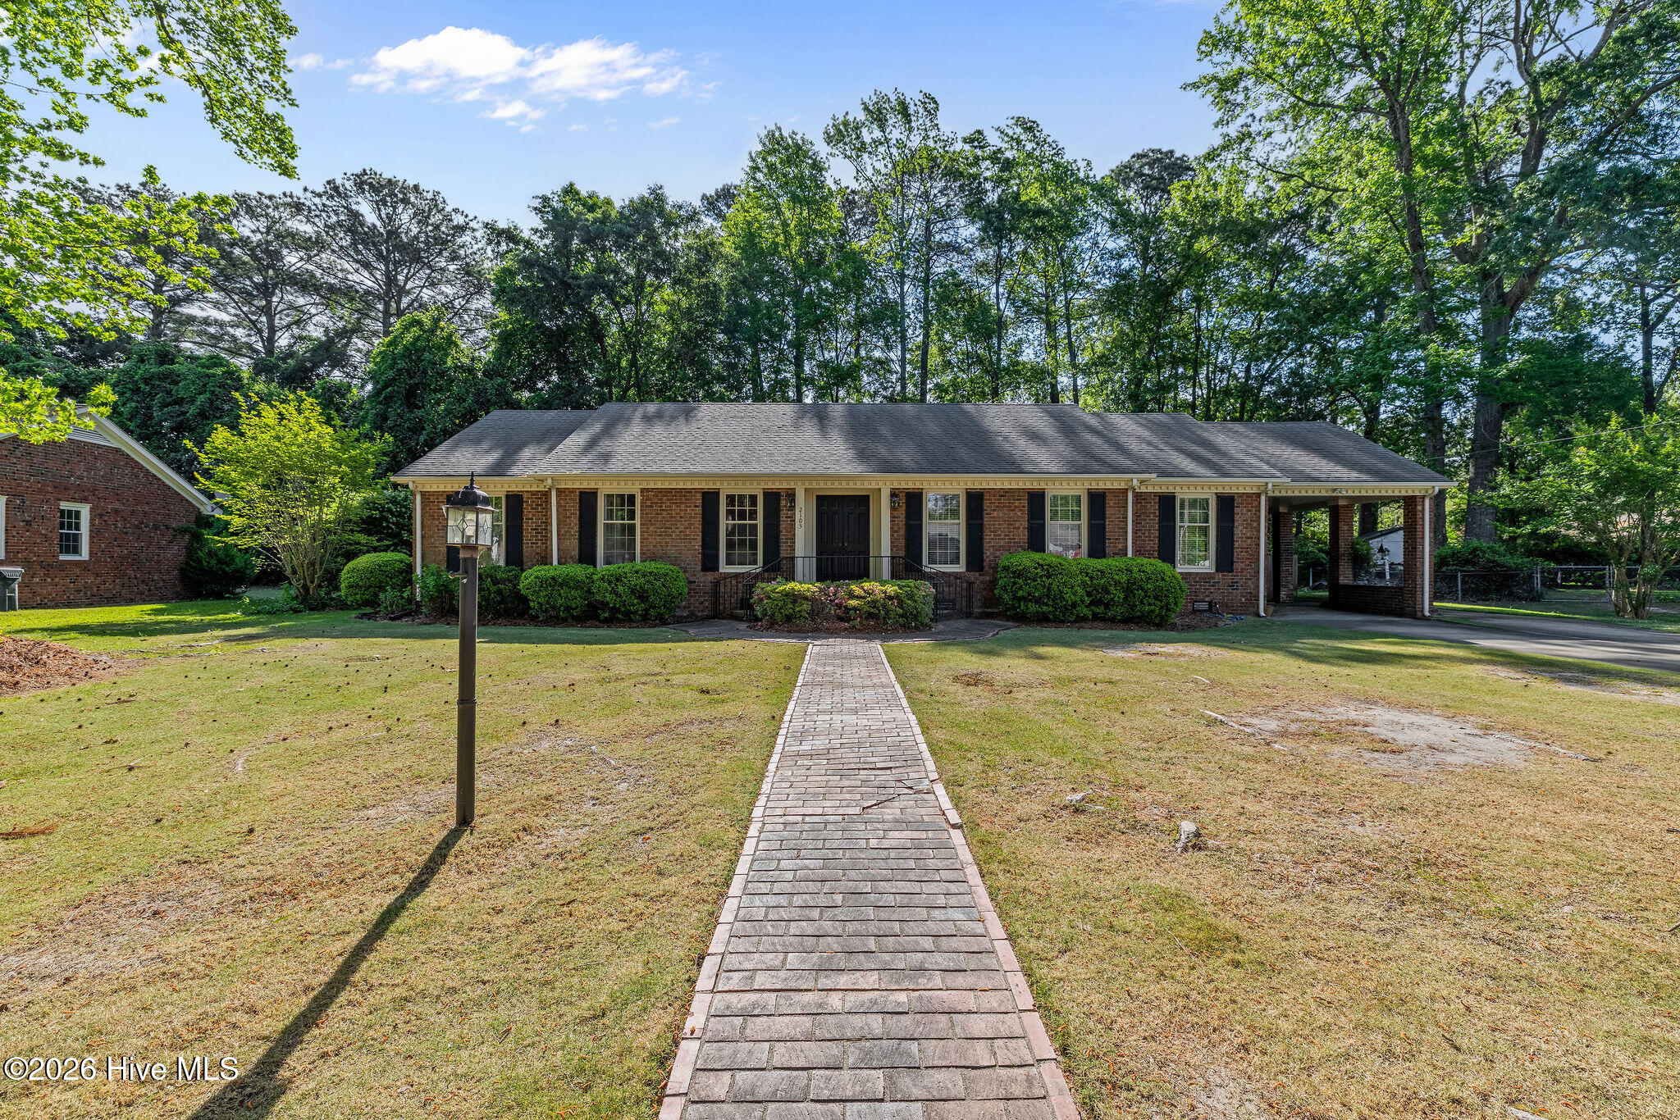
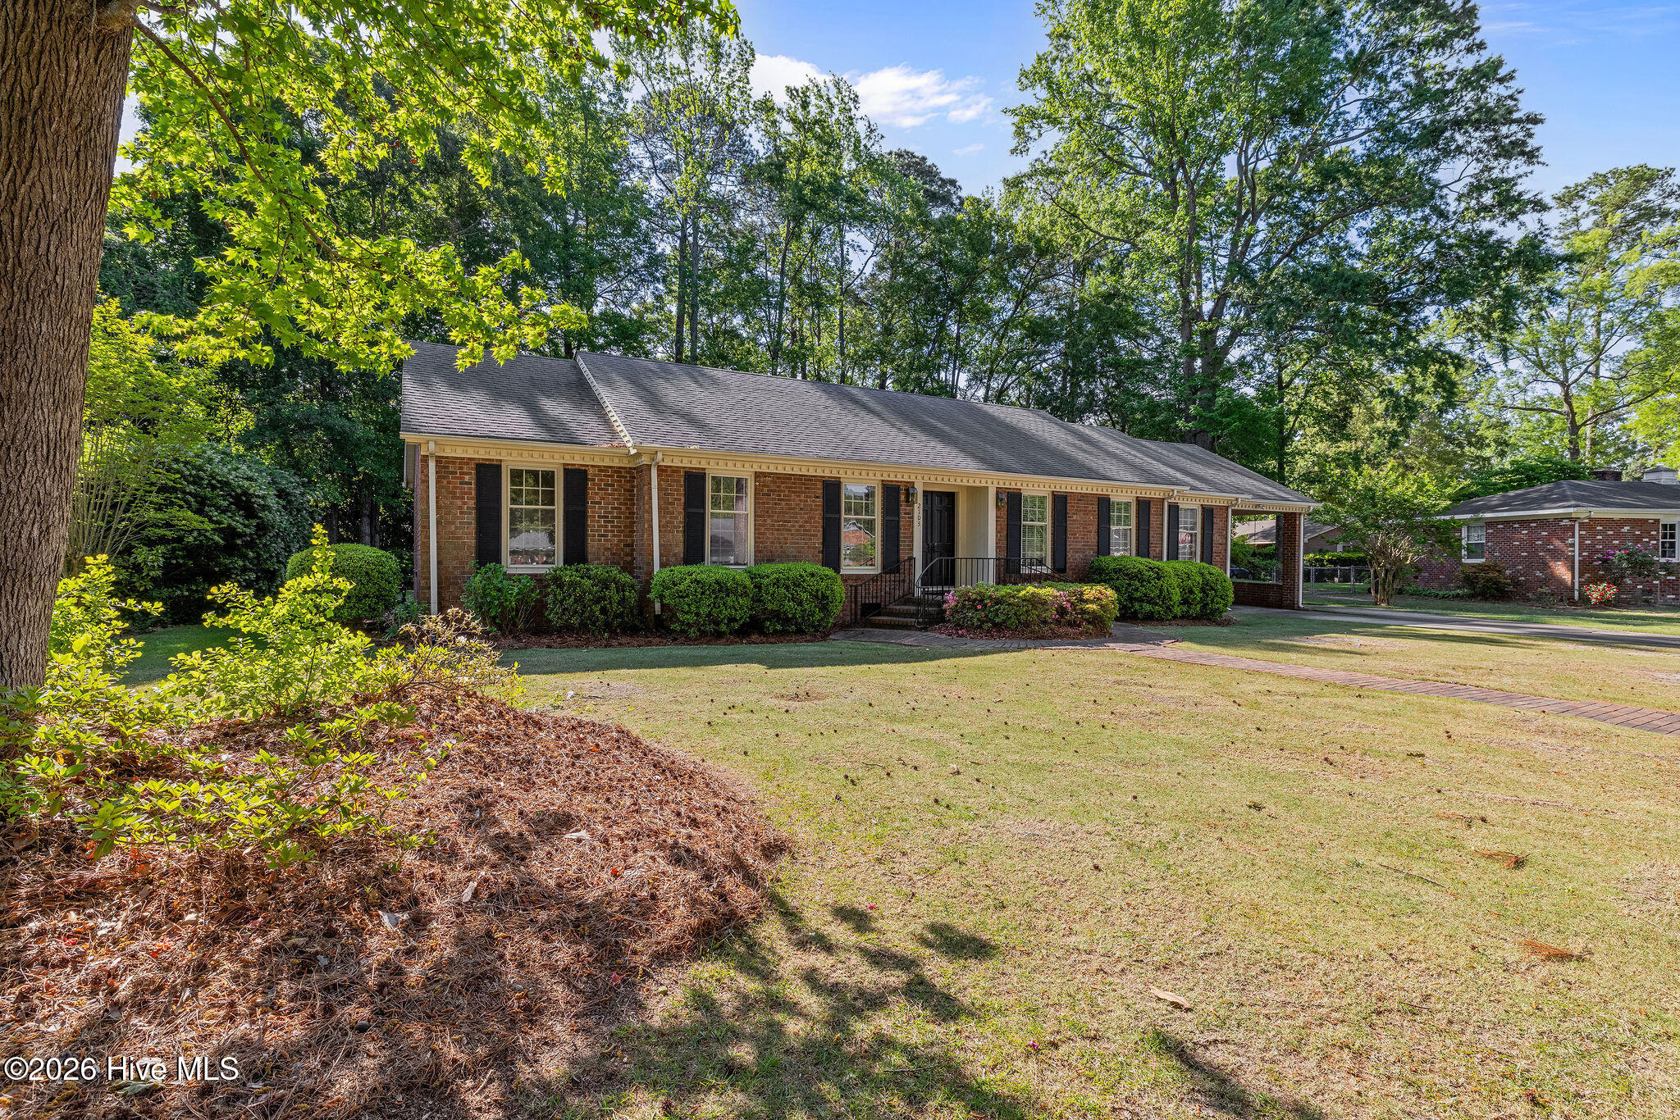
Welcome to this spacious 4-bedroom, 3 FULL-bathroom home located within the city limits of Kinston, NC -- offering the perfect blend of comfort and practicality.
Step inside through the inviting foyer and into a layout designed for both everyday living and entertaining. The home features a formal living room, formal dining room, and a cozy family room with a fireplace, all with beautiful hardwood floors and elegant plantation shutters on many windows.
The kitchen is thoughtfully designed with granite countertops, a built-in desk, a breakfast area, and comes fully equipped with all appliances, including the washer and dryer located in the laundry closet.
The primary suite offers a comfortable retreat with a walk-in closet, dual vanities, and a walk-in shower.
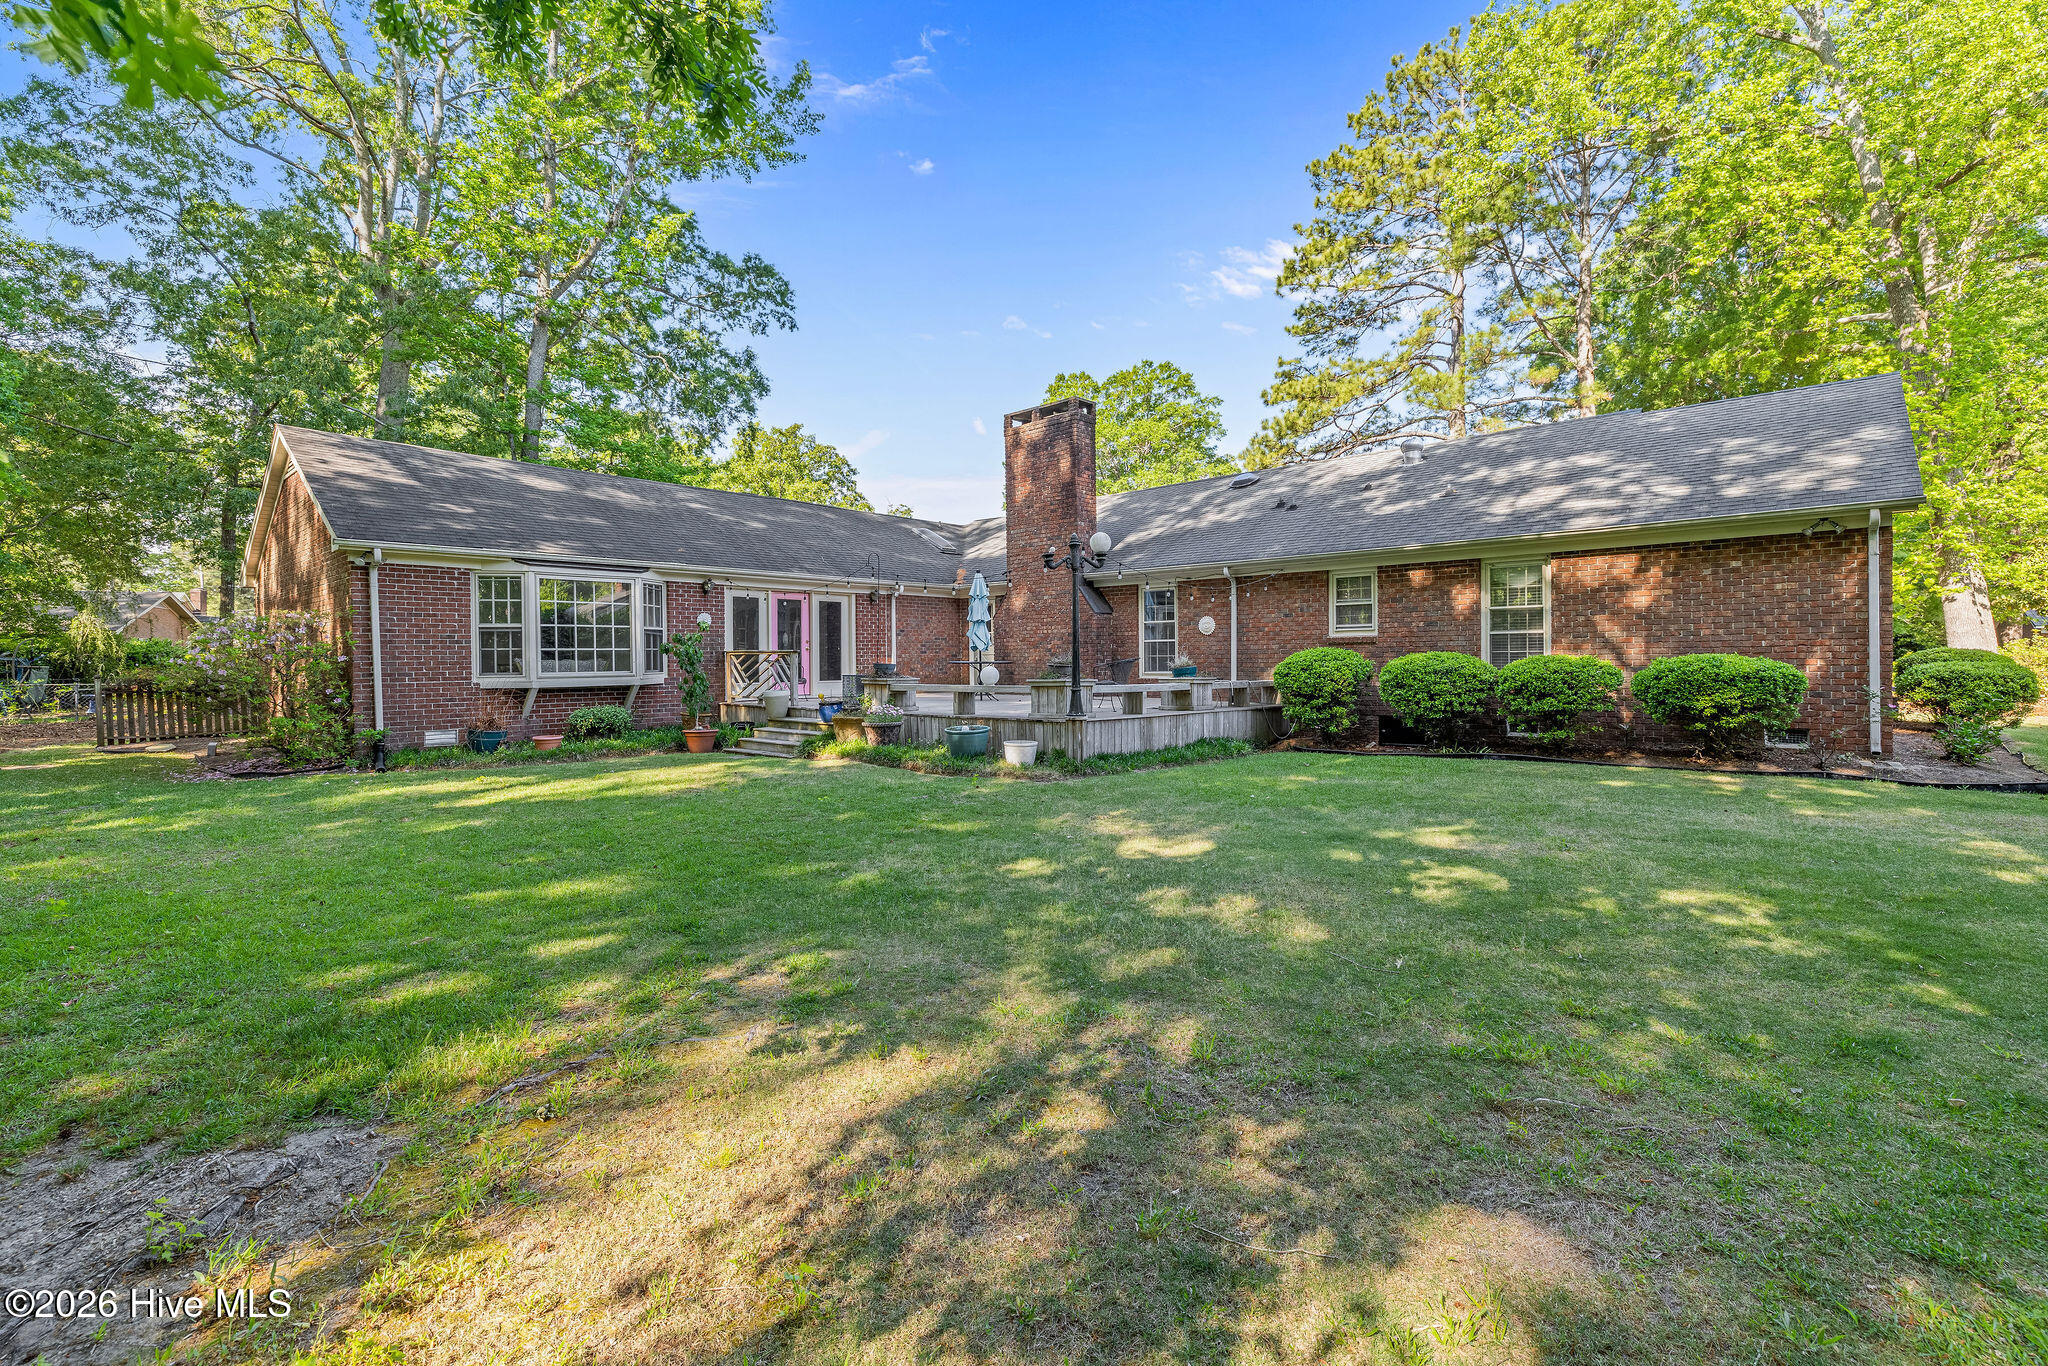
A highlight of this home is the expansive sunroom/bonus space, which includes an additional bedroom and full bathroom. This flexible area features its own private entrance, making it an ideal setup for a mother-in-law suite, guest quarters, or even a potential rental/apartment option.
Outside, a large deck connects the family room and sunroom, providing a great space for entertaining or relaxing. The property also includes a carport with a storage area, adding both convenience and functionality.
This well-maintained home truly offers room for everyone -- inside and out -- with timeless details and updated comfort throughout.
Amenities
- Electric Cooktop
- Built-In Electric Oven
- Washer
- Refrigerator
- Dryer
- Dishwasher
Additional Features
- County: Lenoir
- Days on Market: 146
- Pool: No
- Tax Number: 2147483647
- Water/Sewer: Natural Gas Available, Sewer Connected, Water Connected
- Year Built: 1967
- Property Type: Residential
- Property Sub Type: Single Family Residence
- Tax Year: 2025
- Tax Amount: $3,046.79
Financial
- Short Sale: Standard
Interior Features
- Cool System: Central Air
- Floors: Carpet, Tile, Hardwood
- Fireplaces: 1
- Heat System: Electric, Heat Pump, Natural Gas
- Interior: Master Downstairs, Walk-in Closet(s), Entrance Foyer, Bookcases, Ceiling Fan(s), Pantry, Walk-in Shower, Blinds/Shades, Walk-In Closet(s)
- Room Type: Master Bedroom, Bedroom 2, Bedroom 3, Bedroom 4, Living Room, Dining Room, Dining Area, Sunroom, Family Room
- Total Rooms: 9
- Levels: One
- Heating Fuel: Electric,Natural Gas
- Full Baths: 3
- 1/2 Baths: 0
- Laundry: Laundry Room
- Attic Description: Pull-Down Stairs
- Basement Description: None
Exterior Features
- Fuel Tanks: None
- Parking: Paved
- Roof: Shingle
- Siding: Brick Veneer
- Is New Construction: No
- Construction: Brick Veneer,Wood Frame
- Foundation: Crawl Space
- Water Source: Public
- Septic or Sewer: Municipal Sewer,City of Kinston
- Water Provider: City of Kinston
- Utilities: Natural Gas Available,Sewer Connected,Water Connected
- Garage Spaces: 0
- Parking Spaces: 0
- Fencing: None
- Exterior: Brick Veneer
- Patio/Deck Description: Deck,Porch
- Is Horse Property: No
- Zoning: RA8
- Building Total Area (Sq.Ft): 2770
- Road Description: Maintained,City Street,State Road
- Road Improvements: See Remarks
- View Description: See Remarks
Location
- Directions: From Vernon Ave traveling east, turn left on Hardee Rd, right on Carey Rd, Right on Emerson, Left on Sabra Dr , left onf Dallas, house is on the left.
- Street Number: 2103
- County: Lenoir
- Latitude: 35.291673
- Longitude: -77.601977
- Subdivision: Sherwood Forest
- Marketing City: Kinston
Listed by: Nathan Perry from Nathan Perry Realty LLC.