
Location
Agent Comments
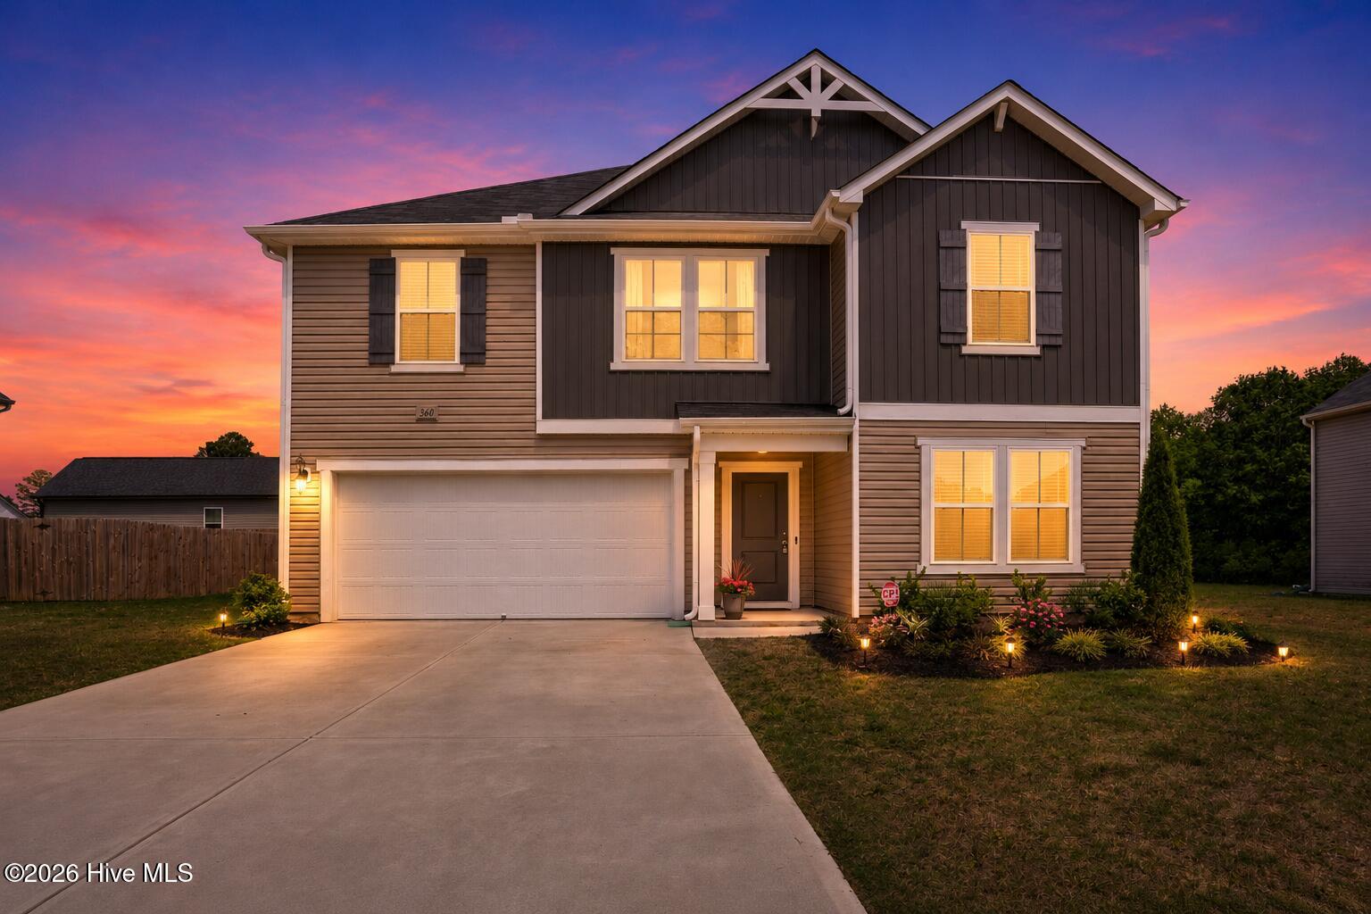
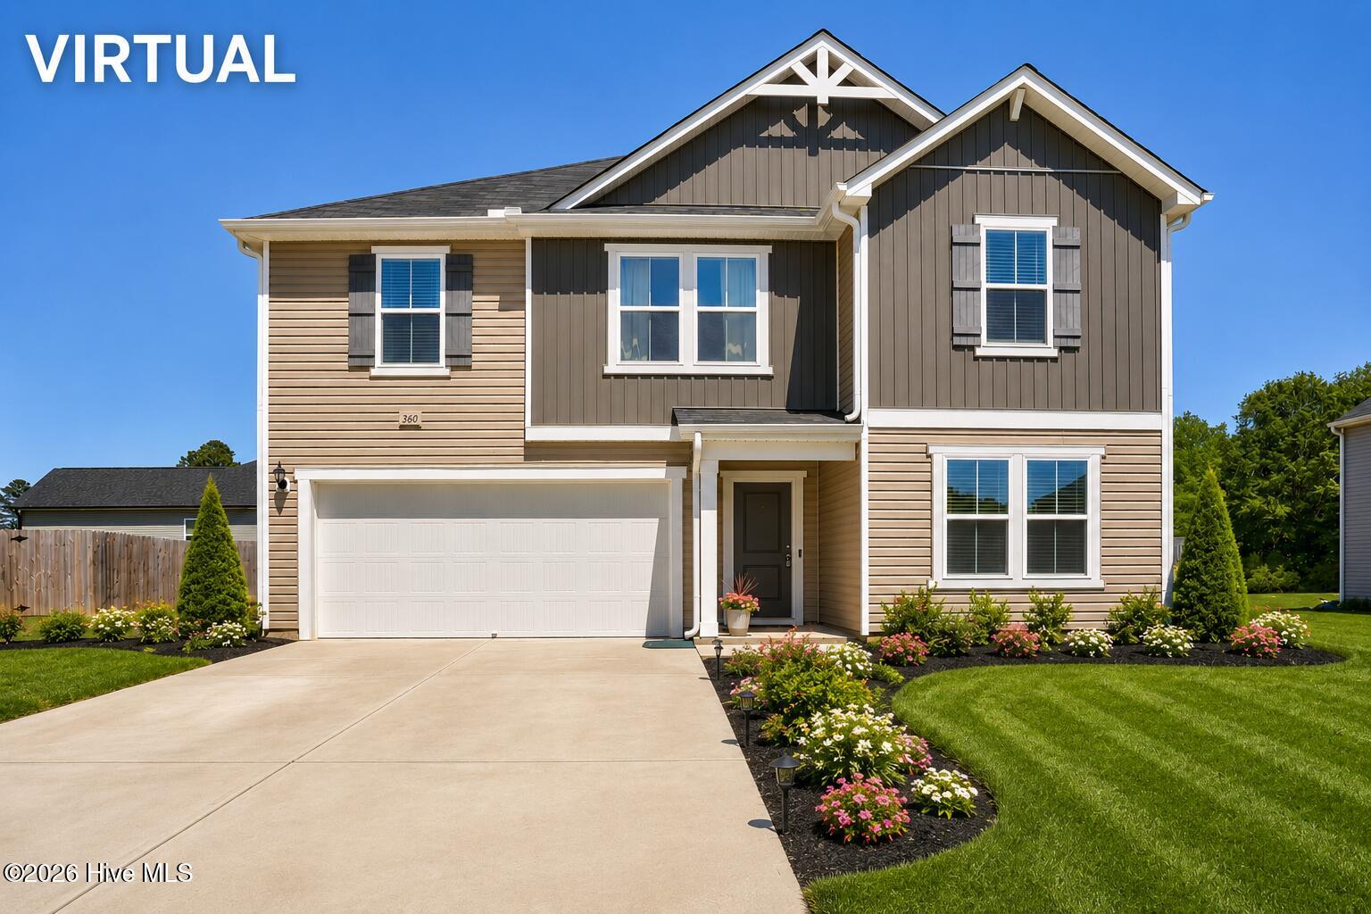
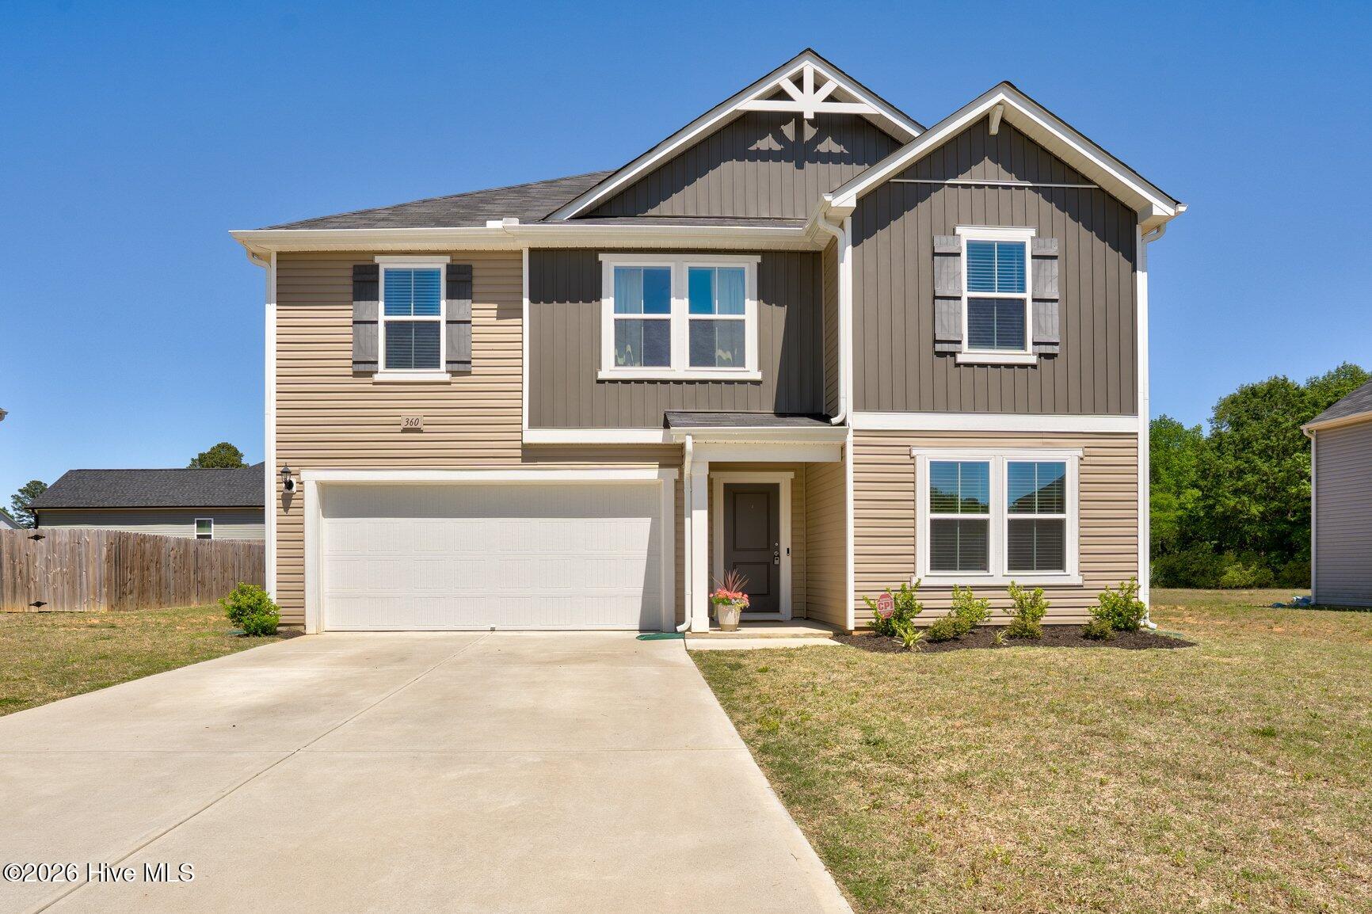
Offering one of the largest move-in ready floor plans under $330,000 in Southern Nash, this like-new Spring Hope home combines exceptional space, flexibility, and everyday functionality. Built in 2023, the thoughtfully designed layout features 5 bedrooms, 3 full bathrooms, a spacious bonus room, and a first-floor bedroom with an adjacent full bath, providing versatile options for guests, multi-generational living, a home office, or hobbies. The open-concept living area flows seamlessly into the well-appointed kitchen, where abundant cabinetry, generous counter space, a large pantry, and matching appliances--including the range, refrigerator, dishwasher, and microwave--create an inviting space for daily living and entertaining. Upstairs, four additional bedrooms surround a versatile bonus room that easily adapts as a media room, playroom, fitness space, or additional living area. The spacious primary suite offers a relaxing retreat with dual vanities, a walk-in shower, and plenty of room to unwind. For added convenience, the washer and dryer convey with the home. Sliding glass doors lead to the rear patio, extending the living space outdoors, while the attached two-car garage provides additional storage and everyday practicality. USDA financing may be available for qualified purchasers, making this move-in ready home an outstanding opportunity to enjoy the benefits of newer construction with the space and flexibility today's buyers are looking for.
Amenities
- Built-In Microwave
- Washer
- Refrigerator
- Dryer
- Dishwasher
- Electric Range
Additional Features
- Association Amenities: Maintenance Common Areas
- County: Nash
- Days on Market: 166
- Exterior: None
- Pool: Yes
- Pool Features: None
- Tax Number: 2860-17-22-5613
- Waterfront Features: None
- Water/Sewer: Sewer Connected, Water Connected
- Year Built: 2023
- Property Type: Residential
- Property Sub Type: Single Family Residence
- Tax Year: 2025
- Tax Amount: $4,353.72
- HOA Fees: $135.00
- Unit Type: 4 Bedroom Or More
Financial
- Short Sale: Standard
Interior Features
- Cool System: Central Air
- Floors: Carpet, Vinyl
- Heat System: Electric, Heat Pump
- Interior: Walk-in Closet(s), High Ceilings, Kitchen Island, Pantry, Walk-in Shower, Walk-In Closet(s)
- Room Type: Dining Room, Family Room, Dining Area, Master Bedroom, Bedroom 2, Bedroom 3, Bedroom 4, Bedroom 5, Laundry
- Total Rooms: 8
- Levels: Two
- Heating Fuel: Electric
- Association Amenities: Maintenance Common Areas
- Full Baths: 3
- 1/2 Baths: 0
- Furnished: Unfurnished
- Laundry: Dryer Hookup,Washer Hookup,Laundry Room
- Water Heater: Electric
- Attic Description: Pull-Down Stairs
- Basement Description: None
Exterior Features
- Exterior: None
- Fuel Tanks: None
- Parking: Concrete, On Site
- Pool: None
- Roof: Shingle
- Siding: Vinyl Siding
- Waterfront Feature: None
- Is New Construction: No
- Construction: Vinyl Siding,Wood Frame
- Foundation: Slab
- Water Source: Public
- Septic or Sewer: Municipal Sewer
- Utilities: Sewer Connected,Water Connected
- Garage Spaces: 2
- Parking Spaces: 2
- Fencing: None
- Exterior: Vinyl Siding
- Patio/Deck Description: Covered,Patio,Porch
- Is Horse Property: No
- Zoning: -
- Building Total Area (Sq.Ft): 2586
- Road Description: City Street,State Road
- Road Improvements: See Remarks
- View Description: None
Location
- Directions: Take Hwy 581 to Walnut St. Follow Walnut St to Riley Way. Turn right onto Riley Way. Property will be on the right.
- Street Number: 360
- County: Nash
- Latitude: 35.95209
- Longitude: -78.113025
- Subdivision: Walnut Cove
- Marketing City: Spring Hope
Listed by: Jason Walters Real Estate Team from EXP Realty LLC - C.