
Location
Agent Comments
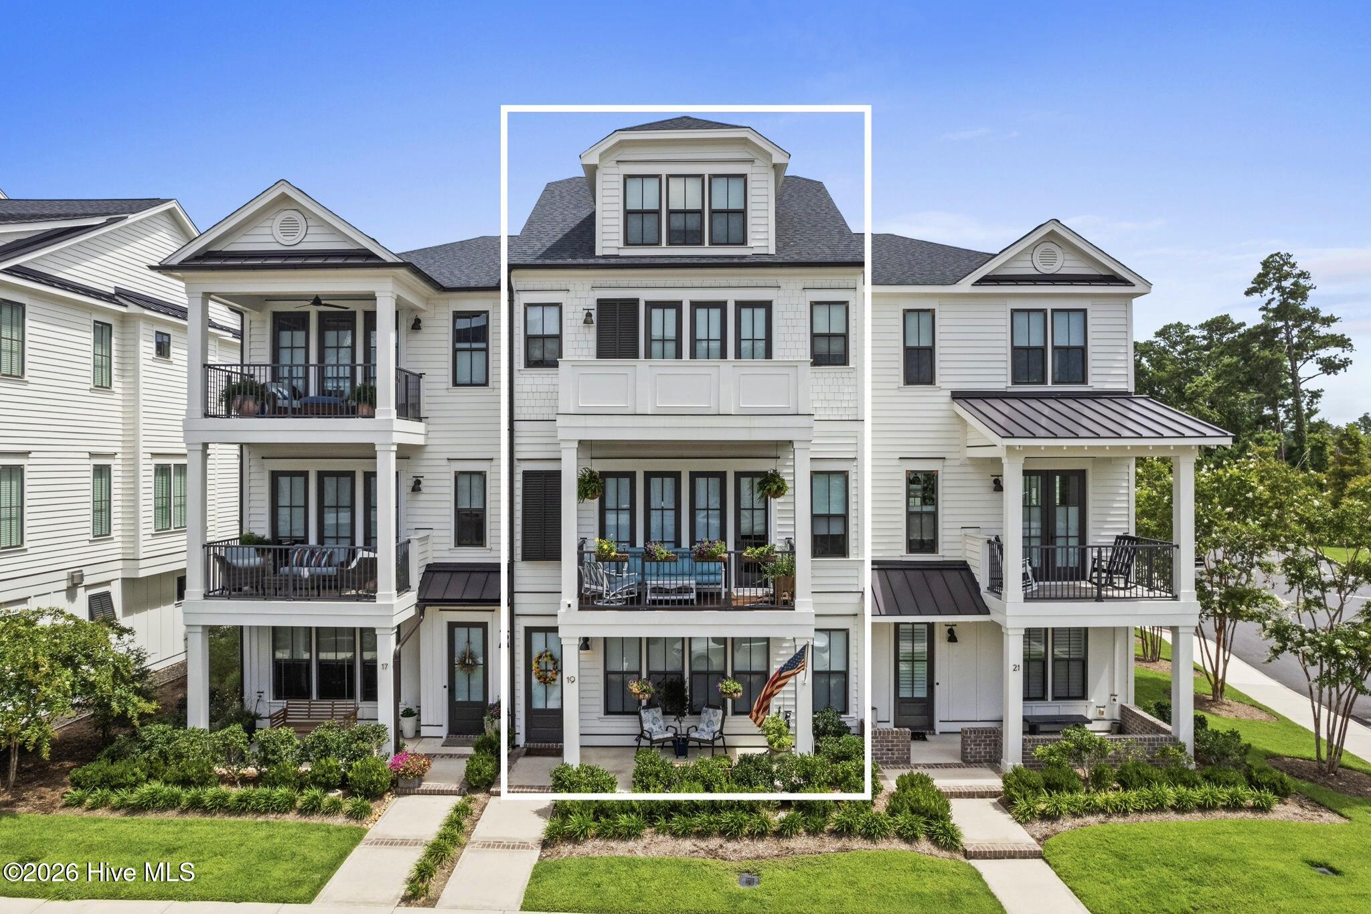
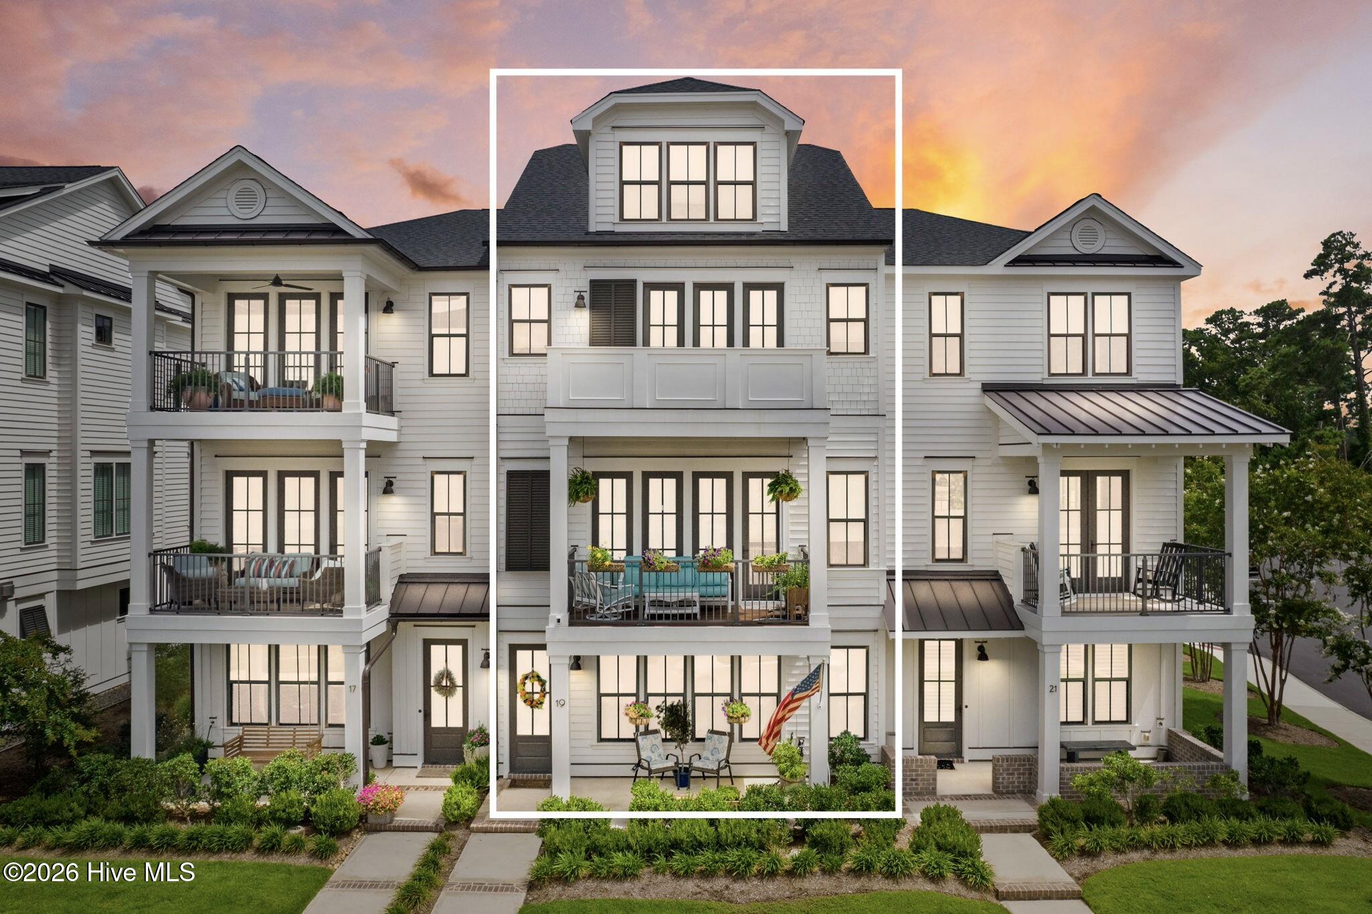
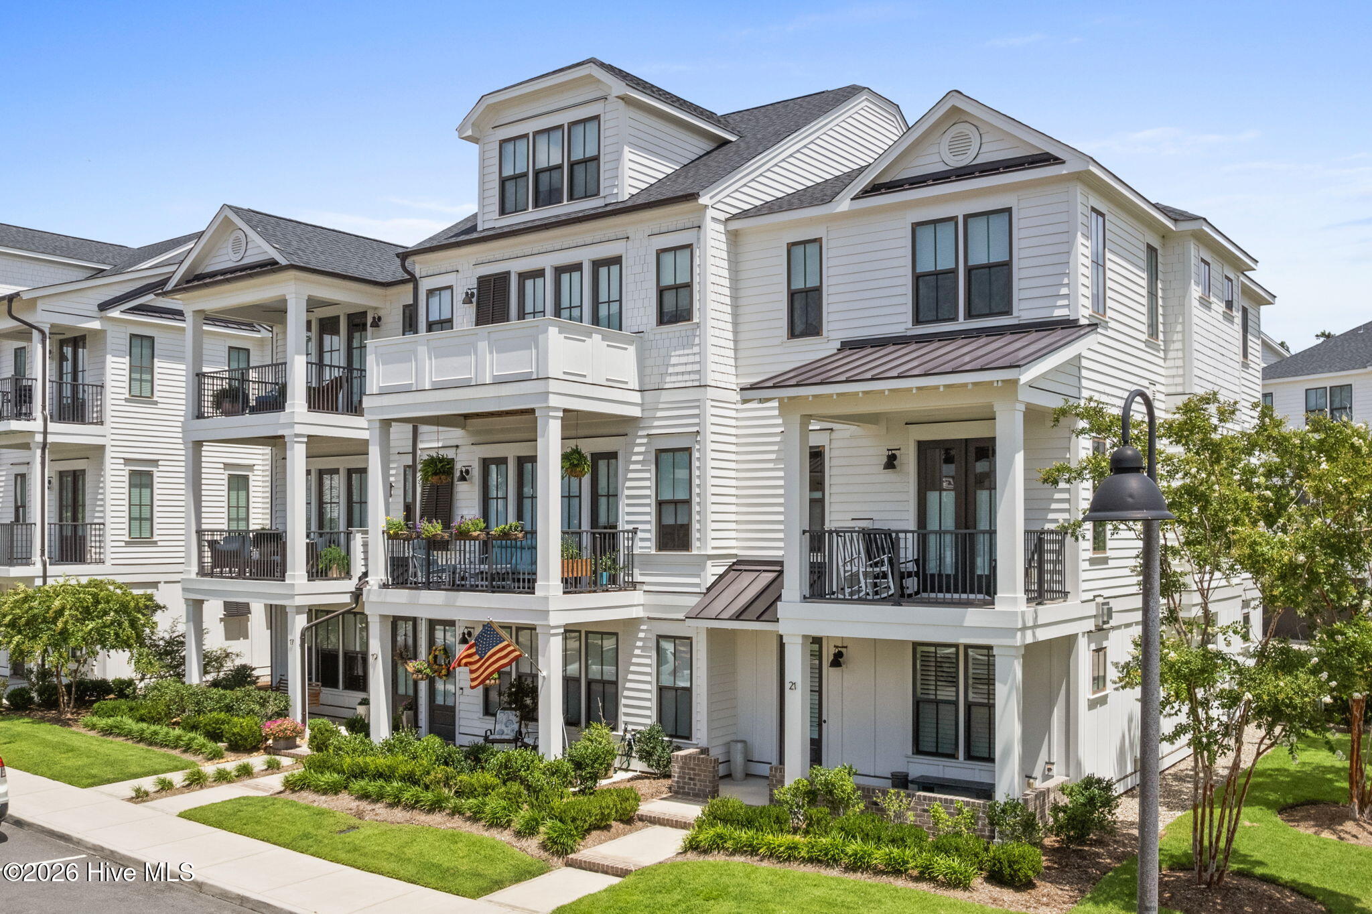
Cape Fear River views from two private balconies, a private elevator and Marina Village just outside your door. At 19 Hobie Run, you can take an evening walk along the Riverlights waterfront, meet friends for dinner and return home to watch the river from your own balcony.
This three-level townhome offers four bedrooms, four full baths, a half bath and approximately 3,120 heated square feet. The elevator serves every level, making it easy to move between generous living and guest spaces. Marble countertops bring a refined finish to the kitchen, while a reverse-osmosis water system and room-darkening shades add everyday comfort. A landscaped patio gives you another place to relax or entertain, and the garage features a durable epoxy floor.
Living in Riverlights Marina Village puts waterfront dining, shops, walking paths, the boardwalk and pier close by. Community amenities include a pool with lap lanes, a water slide and splash pad, plus fitness and gathering spaces. HOA-maintained exteriors add to the ease of townhome living.
If you want room to host, views to come home to and the energy of a walkable waterfront neighborhood, schedule a tour of 19 Hobie Run.
Amenities
- Vented Exhaust Fan
- Gas Cooktop
- Electric Oven
- Built-In Microwave
- Washer
- Dryer
- Disposal
- Dishwasher
- ENERGY STAR Qualified Appliances
Additional Features
- Association Amenities: Waterfront Community,Boat Dock,Clubhouse,Community Pool,Fitness Center,Maintenance Common Areas,Maintenance Grounds,Maintenance Roads,Maintenance Structure,Management,Marina,Master Insure,Park,Pest Control,Picnic Area,Playground,Restaurant,Sidewalks,Stree
- County: New Hanover
- Days on Market: 166
- Exterior: Irrigation System,DP50 Windows,Storm Doors,Thermal Doors
- Pool: No
- Tax Number: R07000-006-668-000
- Waterfront Features: Water Access Comm
- Water/Sewer: Natural Gas Connected, Sewer Available, Water Available
- Year Built: 2018
- Property Type: Residential
- Property Sub Type: Townhouse
- Tax Year: 2025
- Tax Amount: $5,293.57
- HOA Fees: $7,656.00
- Unit Type: 4 Bedroom Or More
Financial
- Short Sale: Standard
Interior Features
- Cool System: Central Air, Zoned, Heat Pump
- Floors: Carpet, Tile, Wood
- Fireplaces: 1
- Heat System: Heat Pump, Fireplace(s), Electric, Natural Gas, Zoned
- Interior: Walk-in Closet(s), High Ceilings, Solid Surface, Kitchen Island, Elevator, Ceiling Fan(s), Pantry, Walk-in Shower, Blinds/Shades, Walk-In Closet(s)
- Room Type: Bedroom 1, Bedroom 2, Bedroom 3, Bedroom 4, Dining Area, Living Room, Laundry, Dining Room
- Total Rooms: 8
- Levels: Three Or More
- Heating Fuel: Electric,Natural Gas
- Association Amenities: Waterfront Community,Boat Dock,Clubhouse,Community Pool,Fitness Center,Maintenance Common Areas,Maintenance Grounds,Maintenance Roads,Maintenance Structure,Management,Marina,Master Insure,Park,Pest Control,Picnic Area,Playground,Restaurant,Sidewalks,Stree
- Full Baths: 4
- 1/2 Baths: 1
- Laundry: Dryer Hookup,Washer Hookup,Laundry Room
- Water Heater: Electric
- Attic Description: Floored - Partial,Walk-In
- Basement Description: None
Exterior Features
- Exterior: Irrigation System, DP50 Windows, Storm Doors, Thermal Doors
- Fuel Tanks: None
- Parking: Garage Faces Rear, Attached, Additional Parking, Gravel, Off Street, On Site
- Roof: Architectural Shingle,Metal
- Siding: Aluminum Siding, Fiber Cement
- Waterfront Feature: Water Access Comm
- Is New Construction: No
- Construction: Aluminum Siding,Fiber Cement,Wood Frame
- Foundation: Slab
- Water Source: Public
- Septic or Sewer: Municipal Sewer,Cape Fear Public Utility Authority
- Water Provider: Cape Fear Public Utility Authority
- Utilities: Natural Gas Connected,Sewer Available,Water Available
- Garage Spaces: 2
- Parking Spaces: 2
- Fencing: None
- Exterior: Aluminum Siding,Fiber Cement
- Patio/Deck Description: Open,Covered,Patio,Porch,Balcony
- Zoning: MX
- Building Total Area (Sq.Ft): 3120
- Road Description: Private Road,Maintained,Paved
- Road Improvements: See Remarks
- View Description: River,Water
Location
- Directions: Take College Rd to Shipyard Blvd. Turn right onto Shipyard Blvd and then take a left onto Independence Blvd. Continue until Independence Blvd meets to River Rd. Take a left onto River Rd and then turn right on River Lights Marina Village. Take the first right into River View Townes.
- Street Number: 19
- County: New Hanover
- Latitude: 34.155152
- Longitude: -77.941941
- Subdivision: Riverlights Marina Village
- Marketing City: Wilmington
Listed by: The Cheek Team from The Cheek Team.