

Location
Agent Comments
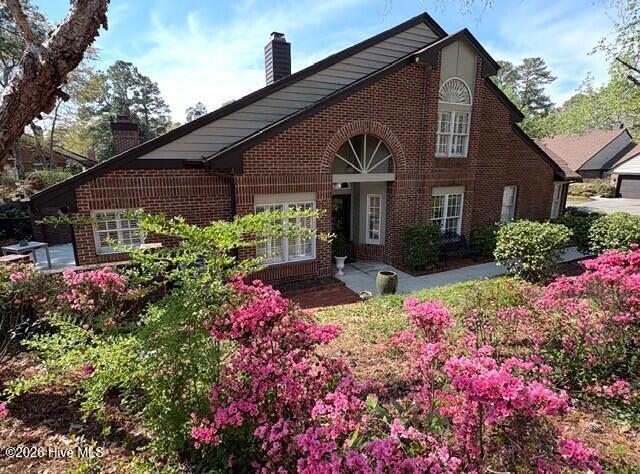
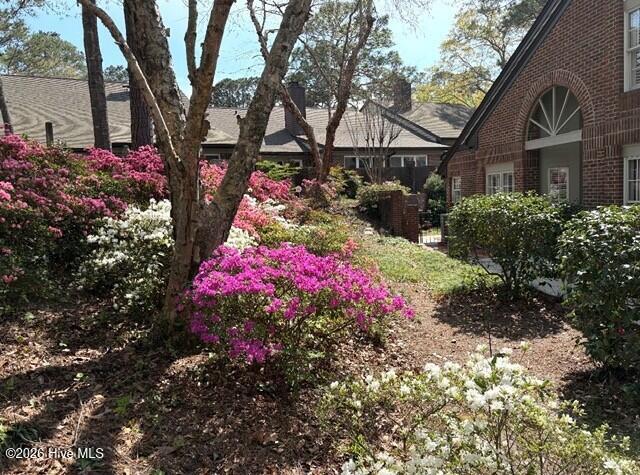
Welcome to Jumpin Run - a hidden gem in midtown Wilmington.This brick end-unit townhome offers 3 bedrooms and 3 full baths in a charming community with mature landscaping. The open living area includes a spacious living room and dining room, highlighted by vaulted ceilings, abundant natural light, LVP flooring, and custom plantation shutters throughout. The primary suite includes a private en-suite bath while an additional main-level bedroom could also be used as a den or office. Upstairs you'll find a third bedroom, large walk-in closet, space and convenient walk-in attic access plus a 2nd floor full bath. The kitchen includes a new refrigerator and dishwasher (2025). Step outside to your private rear brick enclosed courtyard with retractable awning - perfect for relaxing or entertaining. A one-car garage and ample visitor parking add convenience. HOA covers most exterior maintenance and much of the yard work. Community amenities include a saltwater pool and clubhouse. Ideally located near the hospital, and a short drive to downtown Wilmington or the beach.
Amenities
- Washer
- Refrigerator
- Dryer
- Dishwasher
- Electric Range
Additional Features
- Association Amenities: Clubhouse,Community Pool,Maintenance Common Areas,Maintenance Grounds,Maintenance Roads,Master Insure,Street Lights,Termite Bond
- County: New Hanover
- Days on Market: 145
- Exterior: End Unit
- Pool: No
- Tax Number: R06007-004-011-016
- Water/Sewer: Sewer Connected, Water Connected
- Year Built: 1985
- Property Type: Residential
- Property Sub Type: Townhouse
- Tax Year: 2025
- Tax Amount: $2,416.39
- HOA Fees: $6,760.44
- Unit Type: 3 Bedroom
Financial
- Short Sale: Standard
Interior Features
- Cool System: Central Air, Heat Pump
- Floors: LVT/LVP, Carpet, Tile
- Fireplaces: 1
- Heat System: Heat Pump, Electric, Forced Air
- Interior: Master Downstairs, Vaulted Ceiling(s), High Ceilings, Bookcases, Ceiling Fan(s), Walk-in Shower, Blinds/Shades
- Room Type: Master Bedroom, Bedroom 2, Bedroom 3, Living Room, Dining Room, Dining Area
- Total Rooms: 6
- Levels: End Unit,One and One Half
- Heating Fuel: Electric
- Association Amenities: Clubhouse,Community Pool,Maintenance Common Areas,Maintenance Grounds,Maintenance Roads,Master Insure,Street Lights,Termite Bond
- Full Baths: 3
- 1/2 Baths: 0
- Laundry: Laundry Closet
- Water Heater: Electric
- Attic Description: Walk-In
- Basement Description: None
Exterior Features
- Exterior: End Unit
- Fuel Tanks: None
- Parking: Attached, Additional Parking, Garage Door Opener, Garage
- Roof: Architectural Shingle
- Siding: Brick Veneer
- Is New Construction: No
- Construction: Brick Veneer,Wood Frame
- Foundation: Slab
- Utilities: Sewer Connected,Water Connected
- Garage Spaces: 1
- Parking Spaces: 2
- Fencing: Brick,Back Yard
- Exterior: Brick Veneer
- Patio/Deck Description: Patio
- Zoning: MD-17
- Building Total Area (Sq.Ft): 1764
- Road Description: Private Road,Paved
- Road Improvements: See Remarks
- View Description: See Remarks
Location
- Directions: South College, right on Shipyard, right on 17th Street, go past hospital and turn right after Hardee's onto Jumpin Run Drive.
- Street Number: 2111
- County: New Hanover
- Latitude: 34.209701
- Longitude: -77.922854
- Marketing City: Wilmington
Listed by: Brenda S Mitwol from Intracoastal Realty Corporation.