
Location
Agent Comments
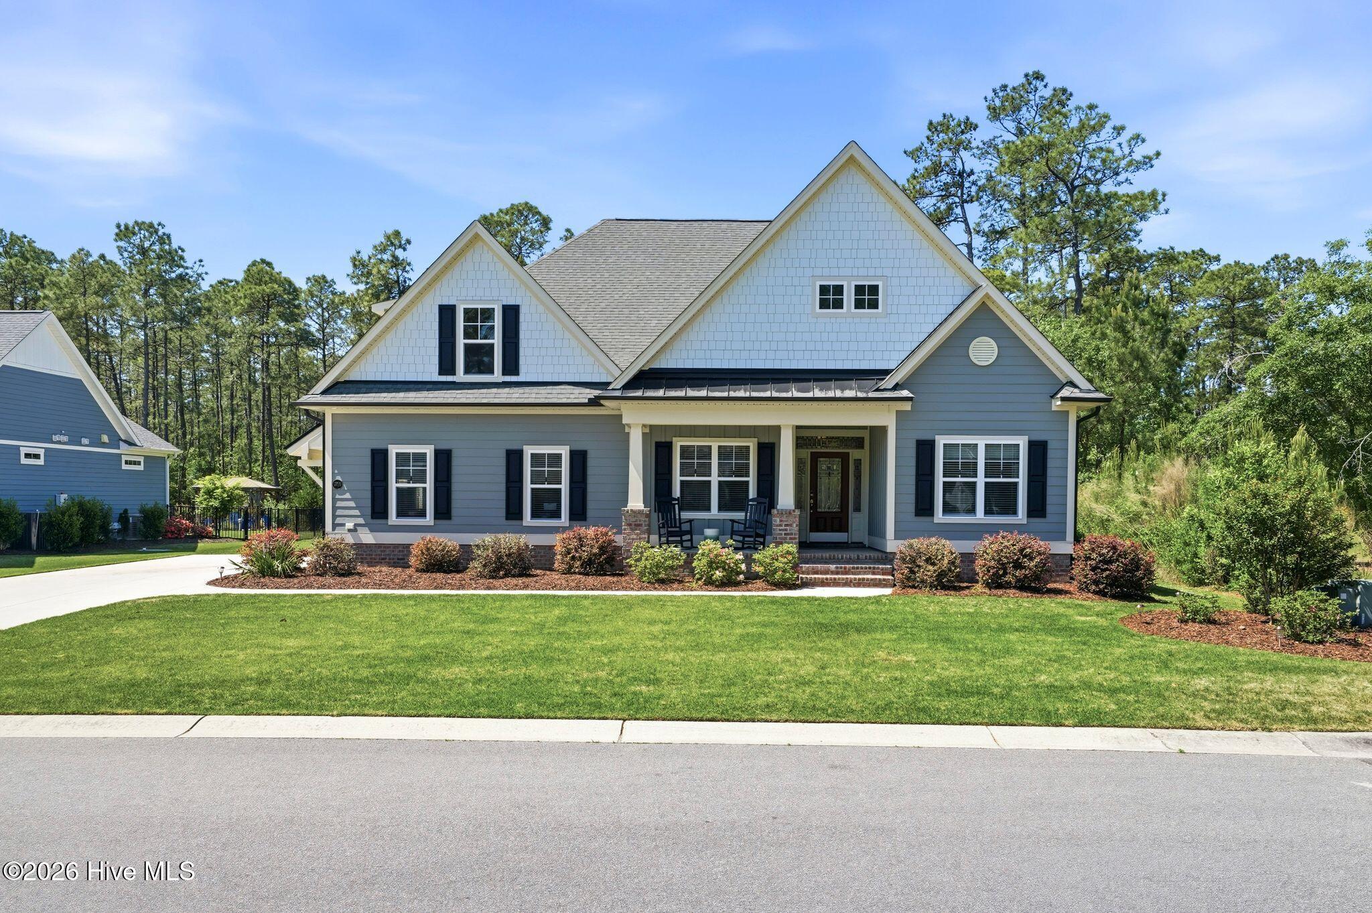
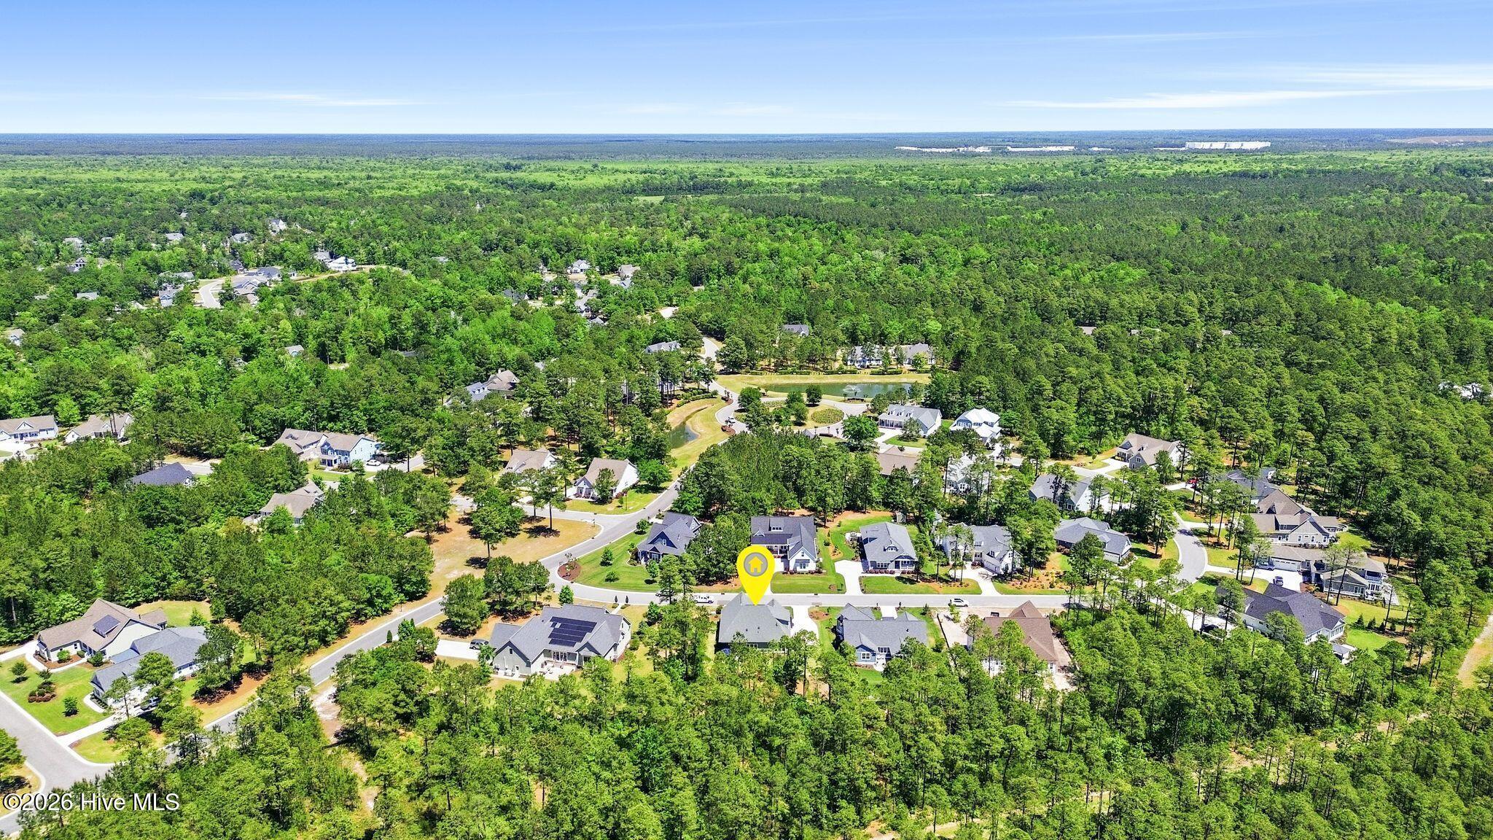
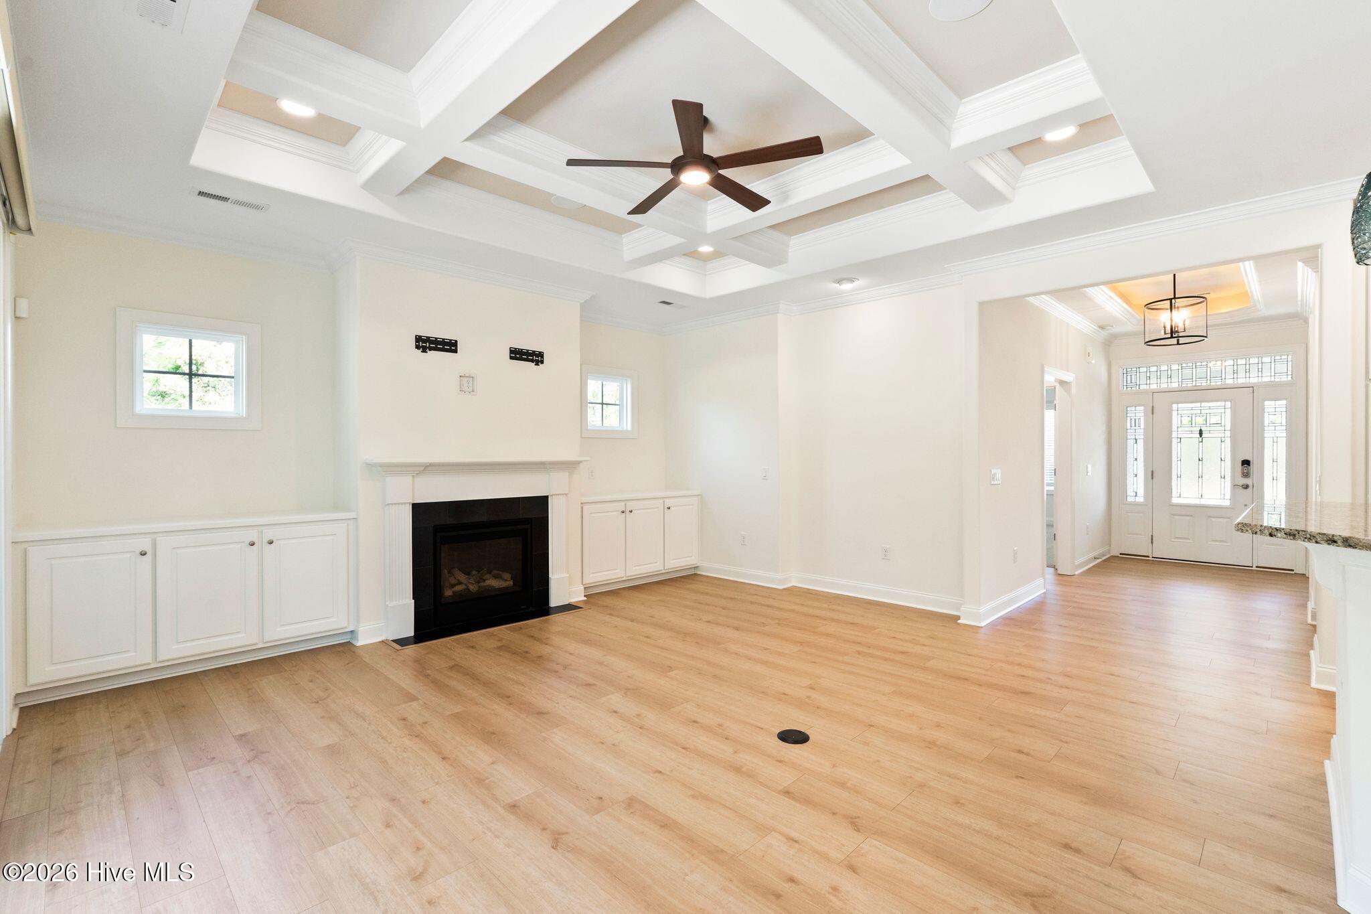
Imagine starting your day in a community where boating, beach days, and nature trails can be part of everyday life. More than a home, this is an opportunity to enjoy the lifestyle at The Bluffs on the Cape Fear. This beautifully maintained 4 BR, 3 BA home was built in 2023 and offers 2,338 heated sq. ft. designed for comfortable everyday living and entertaining. The open-concept floor plan creates an easy flow between the main living, dining, and kitchen areas. At the heart of the home, the well-appointed kitchen features generous prep space and a beverage refrigerator. Flexible living spaces provide options for guests, a home office, or possible multi-generational living. Thoughtful features include a whole-home water filtration system, energy-efficient DC ceiling fans, a Generac whole-home generator, and a built-in audio system with indoor and outdoor speakers. This is a natural gas community, adding another everyday convenience. One of the home's appealing features is its natural setting. From the covered porch, enjoy views of lush native foliage that create a peaceful backdrop for morning coffee, an evening playlist, or relaxed outdoor entertaining. Community amenities include a private beach club on Oak Island, marina, riverfront park, clubhouse, resort-style pool, fitness center, walking and biking trails, tennis and pickleball courts, on-site dining, and a social calendar offering opportunities to connect with neighbors. Beyond the community, historic downtown Wilmington and area beaches, along with waterfront dining, live entertainment, boutique shopping, golf, boating, and fishing--putting many of the experiences associated with southeastern North Carolina's coastal lifestyle within reach. This move-in-ready home brings together thoughtful features, natural surroundings, and community amenities. For information about our preferred lender and the incentives you may qualify for, please ask your agent to review the agent comments for additional details.
Amenities
- Gas Cooktop
- Washer
- Refrigerator
- Dryer
- Dishwasher
- Generator
Additional Features
- Association Amenities: Beach Access,Boat Dock,Clubhouse,Community Pool,Dog Park,Fitness Center,Gated,Jogging Path,Maintenance Common Areas,Maintenance Grounds,Maintenance Roads,Management,Marina,Playground,Restaurant,RV/Boat Storage,Security,Street Lights,Tennis Court(s),Termit
- County: Brunswick
- Days on Market: 177
- Pool: No
- Tax Number: 010ea021
- Water/Sewer: Natural Gas Connected, Sewer Connected, Water Connected, High Speed Internet
- Year Built: 2023
- Property Type: Residential
- Property Sub Type: Single Family Residence
- Tax Year: 2025
- Tax Amount: $2,196.90
- HOA Fees: $1,920.00
Financial
- Short Sale: Standard
Interior Features
- Cool System: Zoned, Ceiling Fan(s), Heat Pump
- Fireplaces: 1
- Heat System: Heat Pump, Fireplace(s), Electric, Zoned
- Interior: Sound System, Master Downstairs, Walk-in Closet(s), Whole-Home Generator, Ceiling Fan(s), Pantry, Blinds/Shades, Gas Log, Walk-In Closet(s)
- Room Type: Master Bedroom, Bedroom 1, Bedroom 2, Living Room, Dining Area, Dining Room, Office, Bedroom 3, Laundry, Bathroom 1, Bathroom 2
- Total Rooms: 11
- Levels: One and One Half
- Heating Fuel: Electric
- Association Amenities: Beach Access,Boat Dock,Clubhouse,Community Pool,Dog Park,Fitness Center,Gated,Jogging Path,Maintenance Common Areas,Maintenance Grounds,Maintenance Roads,Management,Marina,Playground,Restaurant,RV/Boat Storage,Security,Street Lights,Tennis Court(s),Termit
- Full Baths: 3
- 1/2 Baths: 0
- Laundry: Laundry Room,Utility Sink
- Water Heater: Natural Gas
- Attic Description: Floored - Partial,Storage,Walk-In
- Basement Description: None
Exterior Features
- Fuel Tanks: None
- Parking: Attached, Paved, Garage
- Roof: Architectural Shingle
- Siding: Fiber Cement
- Is New Construction: No
- Construction: Fiber Cement,Wood Frame
- Foundation: Slab
- Water Source: Public
- Septic or Sewer: Municipal Sewer
- Utilities: Natural Gas Connected,Sewer Connected,Water Connected,High Speed Internet
- Garage Spaces: 2
- Parking Spaces: 2
- Fencing: None
- Exterior: Fiber Cement
- Patio/Deck Description: Patio,Screened,Front Porch,Rear Porch
- Zoning: CO-RR
- Building Total Area (Sq.Ft): 2338
- Road Description: Private Road,Paved
- Road Improvements: See Remarks
- View Description: None
Location
- Directions: Starting on Mt. Misery NE, until you reach Dogwood Rd on your right. Turn right onto Dogwood. Next, turn right onto Strawberry Hill keep right road will lead into a private gated community. After passing through the guarded gate, proceed to the traffic circle and take the second exit onto Fallen Pear Ln. Then, turn left onto Friendly Orange Ct home is 2nd on right.
- Street Number: 3710
- County: Brunswick
- Latitude: 34.323929
- Longitude: -78.066677
- Subdivision: The Bluffs on the Cape Fear
- Marketing City: Leland
Listed by: Deborah Starkey from Coldwell Banker Sea Coast Advantage-Midtown.