
Location
Agent Comments
Business and Residential Opportunity
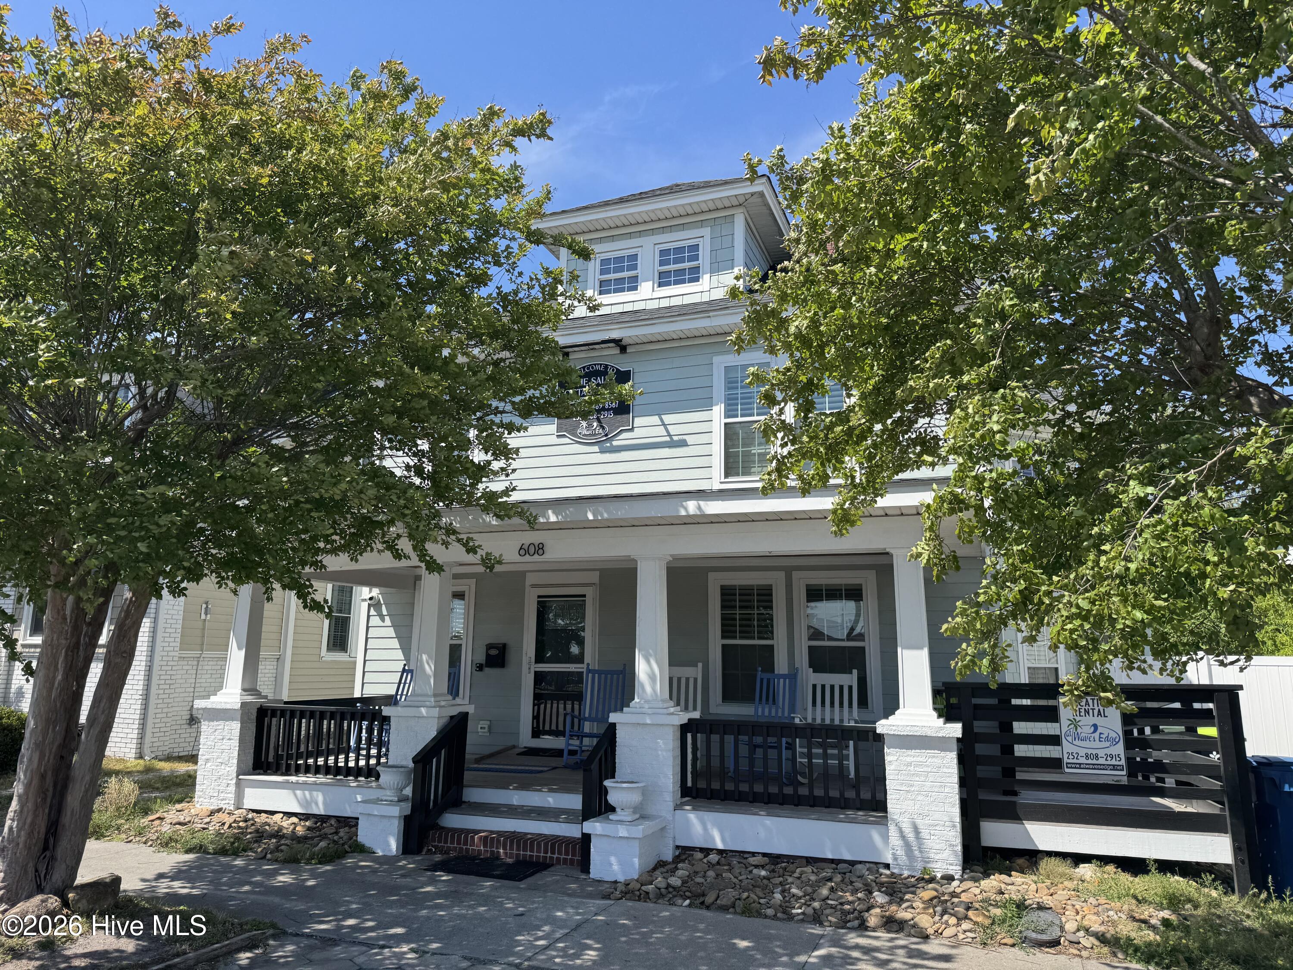
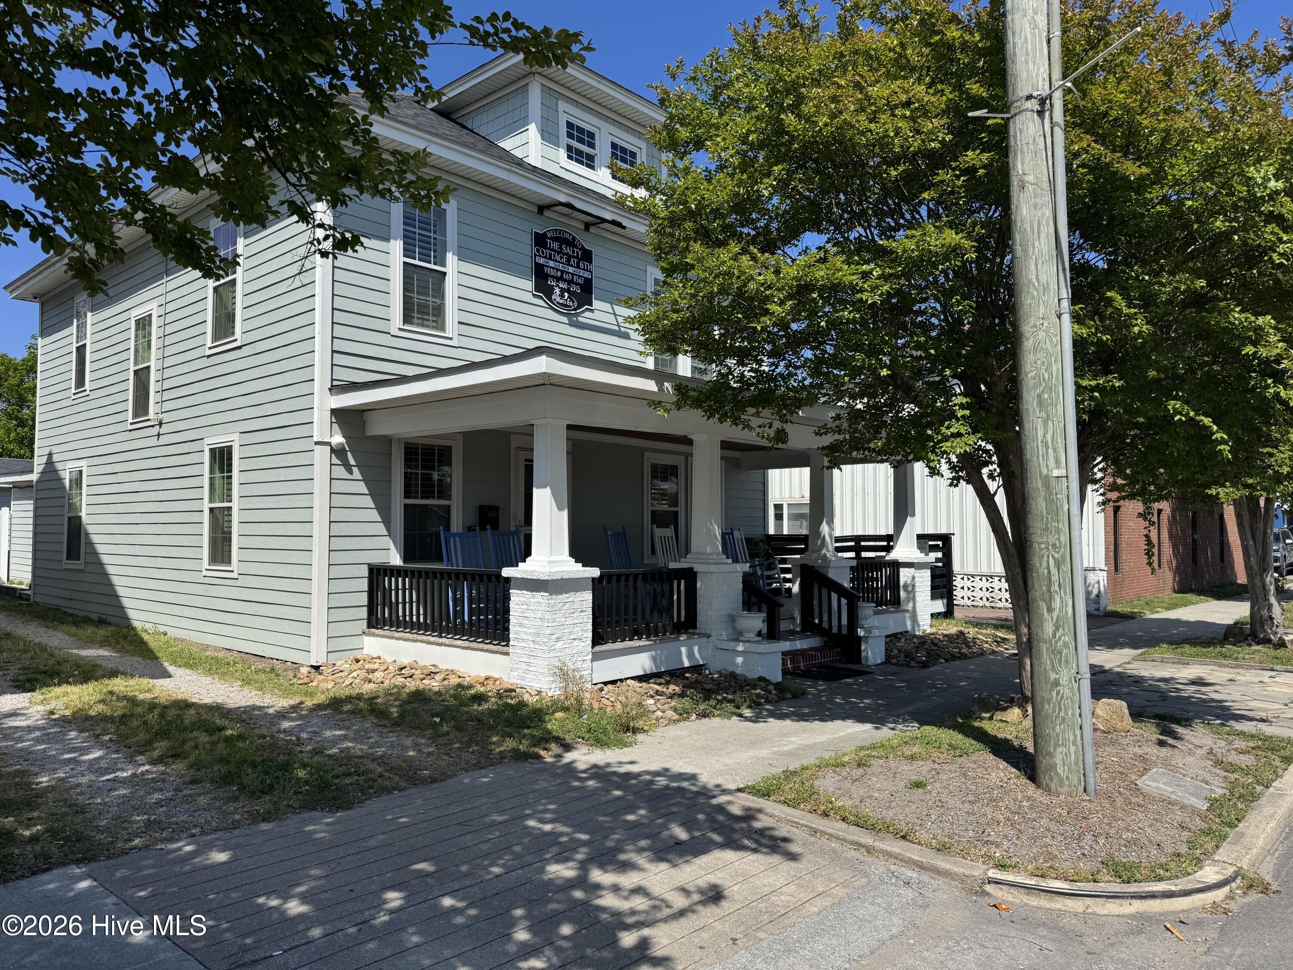
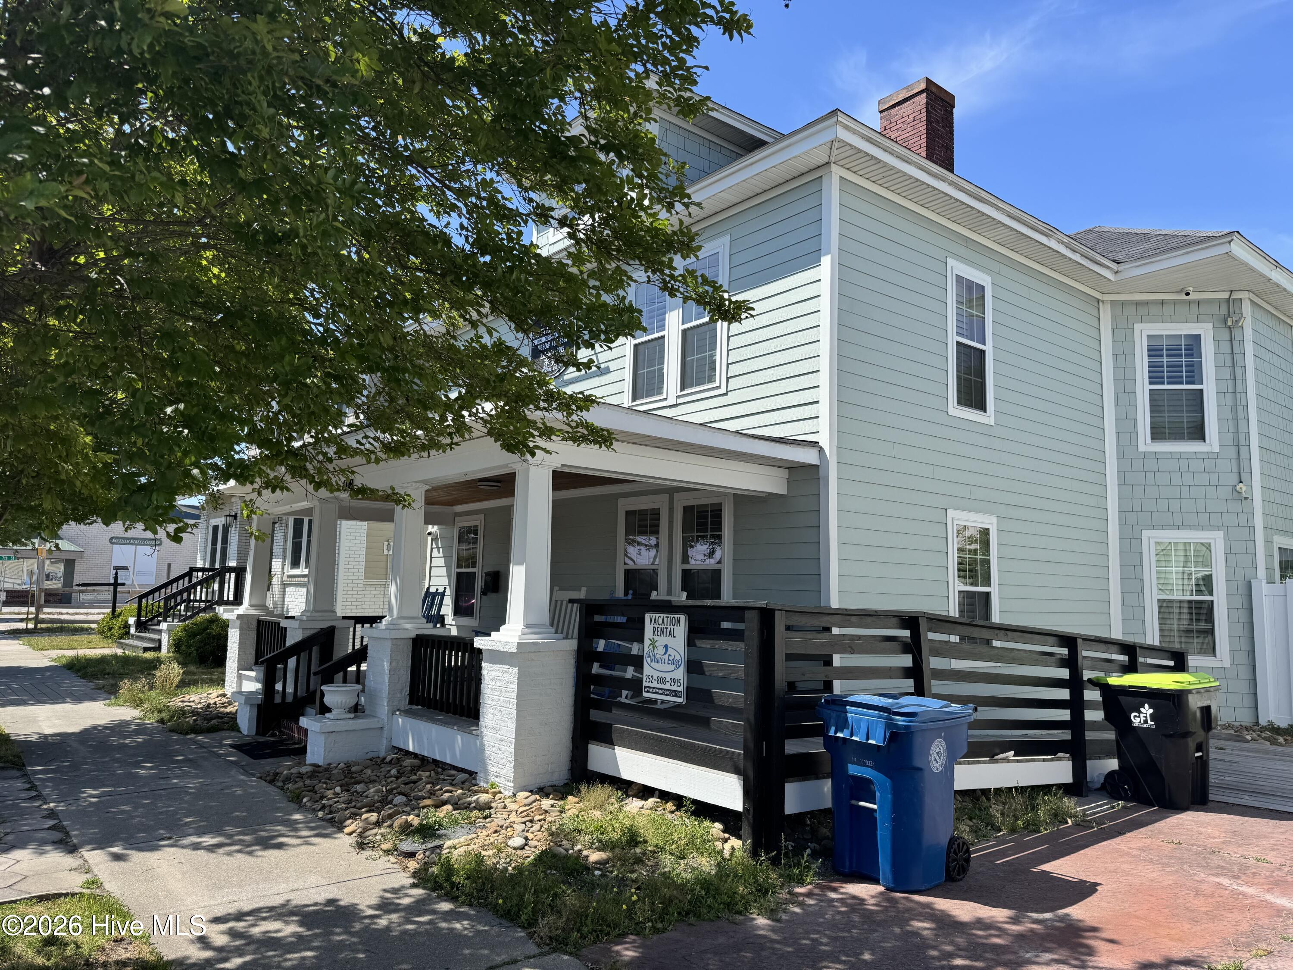
Charming Coastal Cottage with Dual-Use Potential in Downtown Morehead City
Discover the best of coastal living and commercial convenience at this beautifully designed two-story cottage. Located in the coveted Downtown Morehead City Waterfront District, the property is situated directly across from City Park, providing serene water views and a vibrant backdrop of local activity. Offering over 2,300 sq/ft, the interior is configured as a spacious 4-bedroom, 2-bath home with a full kitchen. This property is currently used as a short term rental, but it would be perfect for a residence or mixed-use concept. This property boasts a private rear yard, complete with a workshop, storage, and fruit trees, plus a unique heated and cooled one-car garage. With DB (Downtown Business) zoning, you have the flexibility for numerous uses. Enjoy being steps away from waterfront dining and the area's best festivals and events. This high-visibility location is professionally finished throughout. Furnishings may be negotiated. A Special Use Permit Approval from Morehead City is required for residential use.
Amenities
- Vented Exhaust Fan
- Gas Oven
- Refrigerator
- Dishwasher
Additional Features
- Association Amenities: None
- County: Carteret
- Days on Market: 147
- Pool: No
- Tax Number: 2147483647
- Waterfront Features: Third Row
- Water/Sewer: Natural Gas Connected, Sewer Available, Water Available
- Year Built: 1910
- Property Type: Residential
- Property Sub Type: Single Family Residence
- Tax Year: 2024
- Tax Amount: $1,996.29
Financial
- Short Sale: Standard
Interior Features
- Cool System: Central Air, Heat Pump
- Floors: Tile, Wood
- Fireplaces: 1
- Heat System: Heat Pump, Electric
- Interior: Walk-in Closet(s), High Ceilings, Entrance Foyer, Solid Surface, Whole-Home Generator, Bookcases, Kitchen Island, Ceiling Fan(s), Pantry, Walk-in Shower, Blinds/Shades, Gas Log, Walk-In Closet(s)
- Room Type: Master Bedroom, Living Room, Bedroom 2, Bedroom 3, Bedroom 4, Dining Area, Dining Room, Bathroom 1, Bathroom 2
- Total Rooms: 9
- Levels: Two
- Heating Fuel: Electric
- Association Amenities: None
- Full Baths: 2
- 1/2 Baths: 1
- Furnished: Negotiable
- Laundry: Laundry Room
- Water Heater: Natural Gas
- Attic Description: Pull-Down Stairs
- Basement Description: None
Exterior Features
- Fuel Tanks: None
- Parking: Garage Faces Side, Detached, Off Street, On Site
- Roof: Shingle,Composition
- Siding: Fiber Cement
- Waterfront Feature: Third Row
- Is New Construction: No
- Construction: Fiber Cement,Wood Frame
- Foundation: Crawl Space
- Water Source: Public
- Septic or Sewer: Municipal Sewer,City of Morehead City
- Water Provider: City of Morehead City
- Utilities: Natural Gas Connected,Sewer Available,Water Available
- Garage Spaces: 0
- Parking Spaces: 1
- Fencing: Vinyl,Wood
- Exterior: Fiber Cement
- Patio/Deck Description: Covered,Deck,Porch
- Is Horse Property: No
- Zoning: DB
- Building Total Area (Sq.Ft): 2380
- Road Description: City Street,State Road,Paved
- Road Improvements: See Remarks
- View Description: ICW,Water
Location
- Directions: Arendell Street to downtown Morehead City, located on the North side of the road located at 608 Arendell St.
- Street Number: 608
- County: Carteret
- Latitude: 34.721497
- Longitude: -76.710595
- Subdivision: Not In Subdivision
- Marketing City: Morehead City
Listed by: Samer Hamad from Hamad Realty.