
Location
Agent Comments
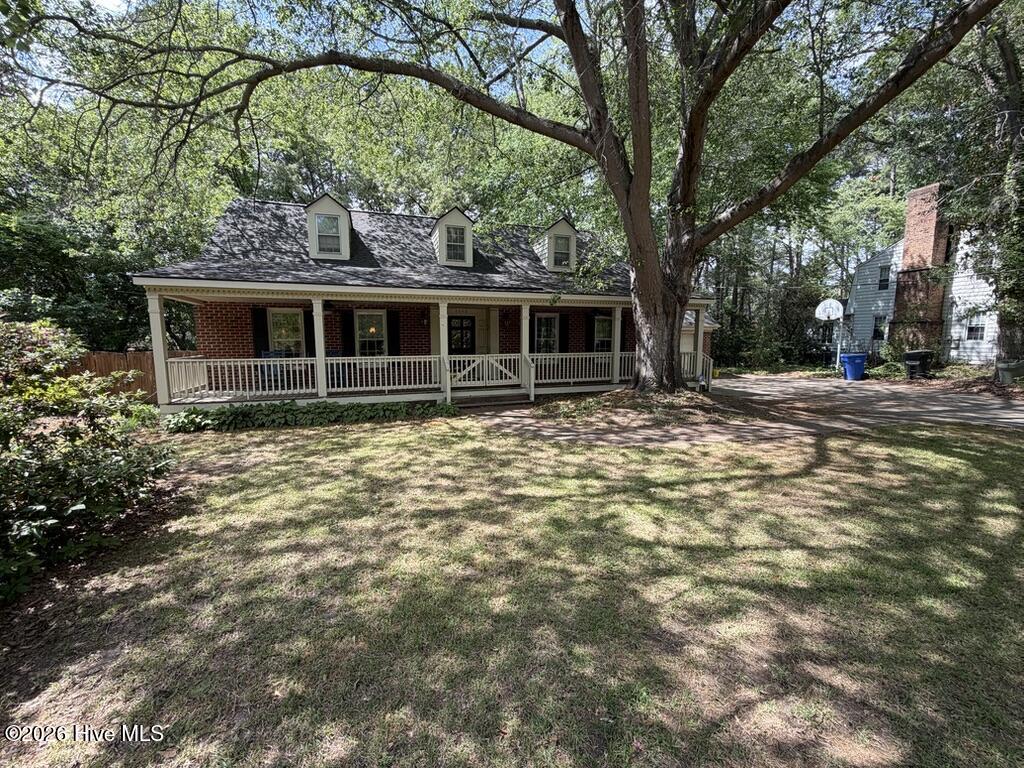
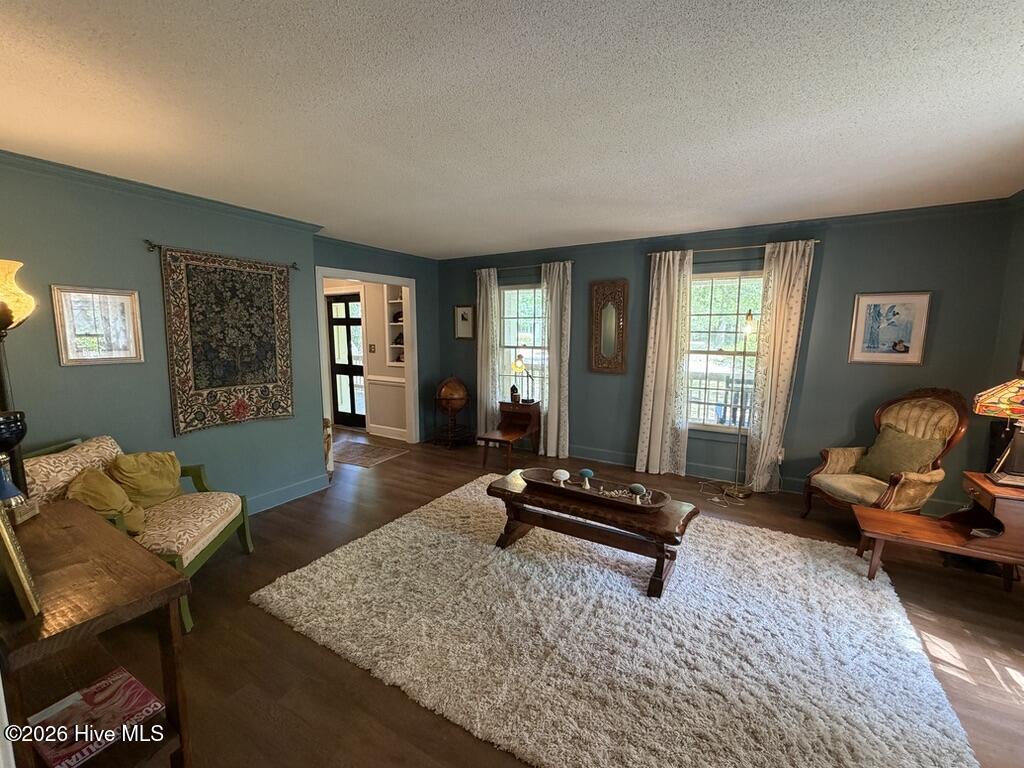
Welcome to Thorpshire Farms--one of the area's most desirable neighborhoods! This beautifully maintained 4-bedroom, 3 full bathroom home offers the perfect blend of space, style, and functionality. Step inside to be greeted by tall ceilings that create an open, airy feel throughout the main living areas.
The updated kitchen is a true standout, featuring modern finishes, ample cabinetry, and plenty of space for cooking and entertaining. Each bedroom is generously sized, and with three full bathrooms, there's comfort and convenience for everyone.
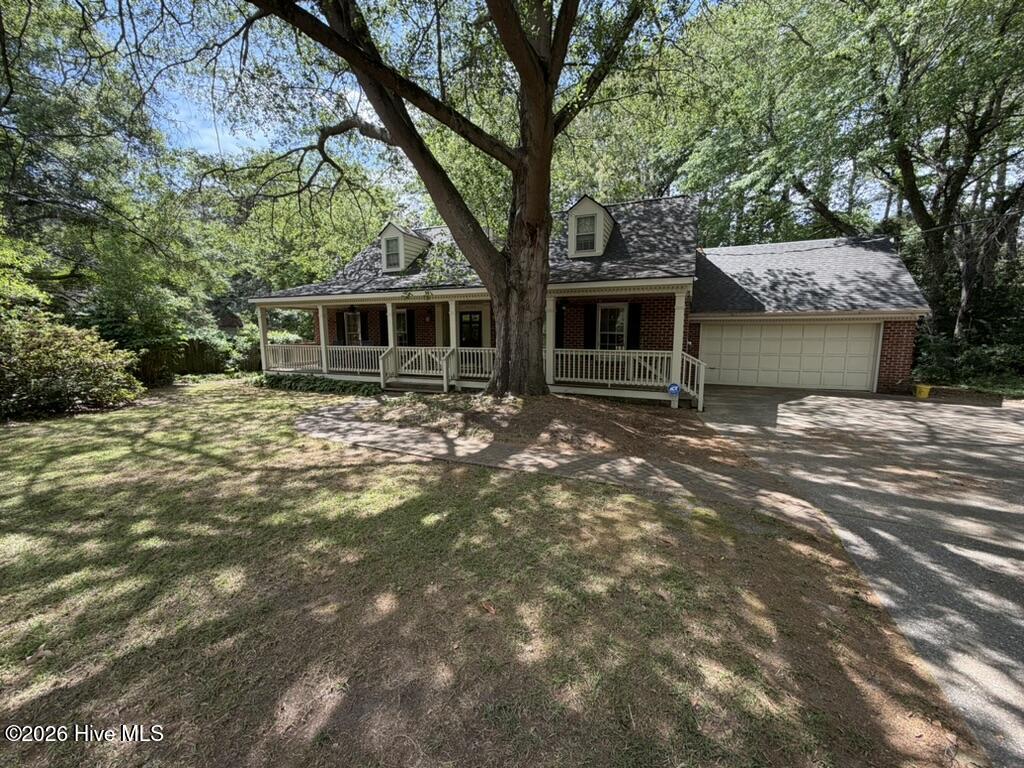
Enjoy the practicality of a 2-car garage along with a layout designed for both everyday living and hosting guests. Whether you're relaxing at home or entertaining, this property checks all the boxes.
Don't miss your opportunity to own a move-in ready home in Thorpshire Farms--schedule your showing today!
Amenities
- Electric Cooktop
- Built-In Electric Oven
- Dishwasher
Additional Features
- Association Amenities: None
- County: Wilson
- Days on Market: 169
- Pool: Yes
- Pool Features: None
- Tax Number: 3713-60-1250.000
- Waterfront Features: None
- Water/Sewer: Sewer Connected, Water Connected
- Year Built: 1976
- Property Type: Residential
- Property Sub Type: Single Family Residence
- Tax Year: 2025
- Tax Amount: $4,337.67
Financial
- Short Sale: Standard
Interior Features
- Cool System: Central Air
- Floors: LVT/LVP, Carpet, Tile
- Fireplaces: 1
- Heat System: Forced Air, Natural Gas
- Interior: Walk-in Closet(s), Vaulted Ceiling(s), High Ceilings, Entrance Foyer, Kitchen Island, Ceiling Fan(s), Walk-In Closet(s)
- Room Type: Bedroom 1, Bedroom 2, Bedroom 3, Bedroom 4, Dining Area, Dining Room, Living Room, Office, Family Room
- Total Rooms: 8
- Levels: Two
- Heating Fuel: Natural Gas
- Association Amenities: None
- Full Baths: 3
- 1/2 Baths: 0
- Laundry: Laundry Room
- Attic Description: Pull-Down Stairs
- Basement Description: None
Exterior Features
- Fuel Tanks: None
- Parking: On Site, Paved, Garage
- Pool: None
- Roof: Shingle
- Siding: Brick
- Waterfront Feature: None
- Is New Construction: No
- Construction: Brick,Wood Frame
- Foundation: Crawl Space
- Water Source: Public
- Septic or Sewer: Municipal Sewer
- Utilities: Sewer Connected,Water Connected
- Garage Spaces: 2
- Parking Spaces: 2
- Fencing: Partial,Wood
- Exterior: Brick
- Patio/Deck Description: Front Porch
- Zoning: SR4
- Building Total Area (Sq.Ft): 3180
- Road Description: City Street,State Road
- Road Improvements: See Remarks
- View Description: None
Location
- Directions: From Ward Blvd, Turn Right on Forest Hills Rd NW, Turn Right on Hermitage Rd NW, The Property is on the Left
- Street Number: 2003
- County: Wilson
- Latitude: 35.751641
- Longitude: -77.934489
- Subdivision: Thorpshire Farms
- Marketing City: Wilson
Listed by: Nick Ellison from Our Town Properties Inc..