
Location
Agent Comments
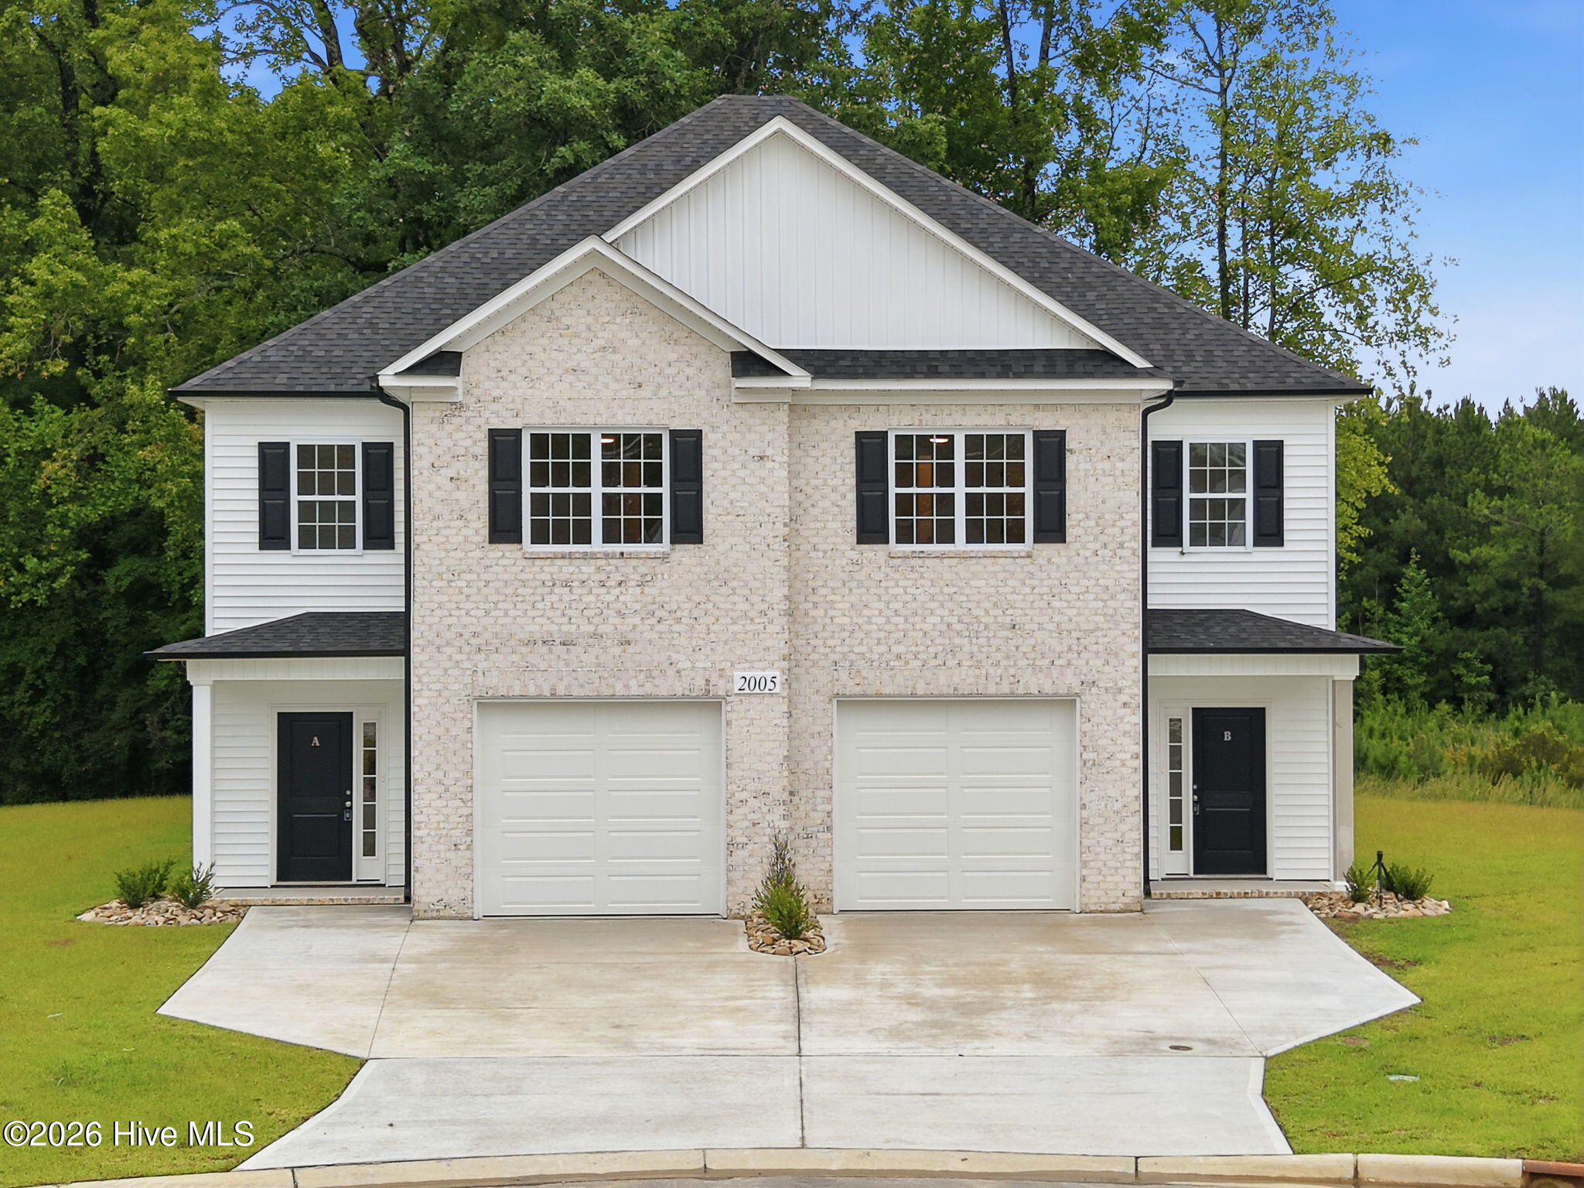
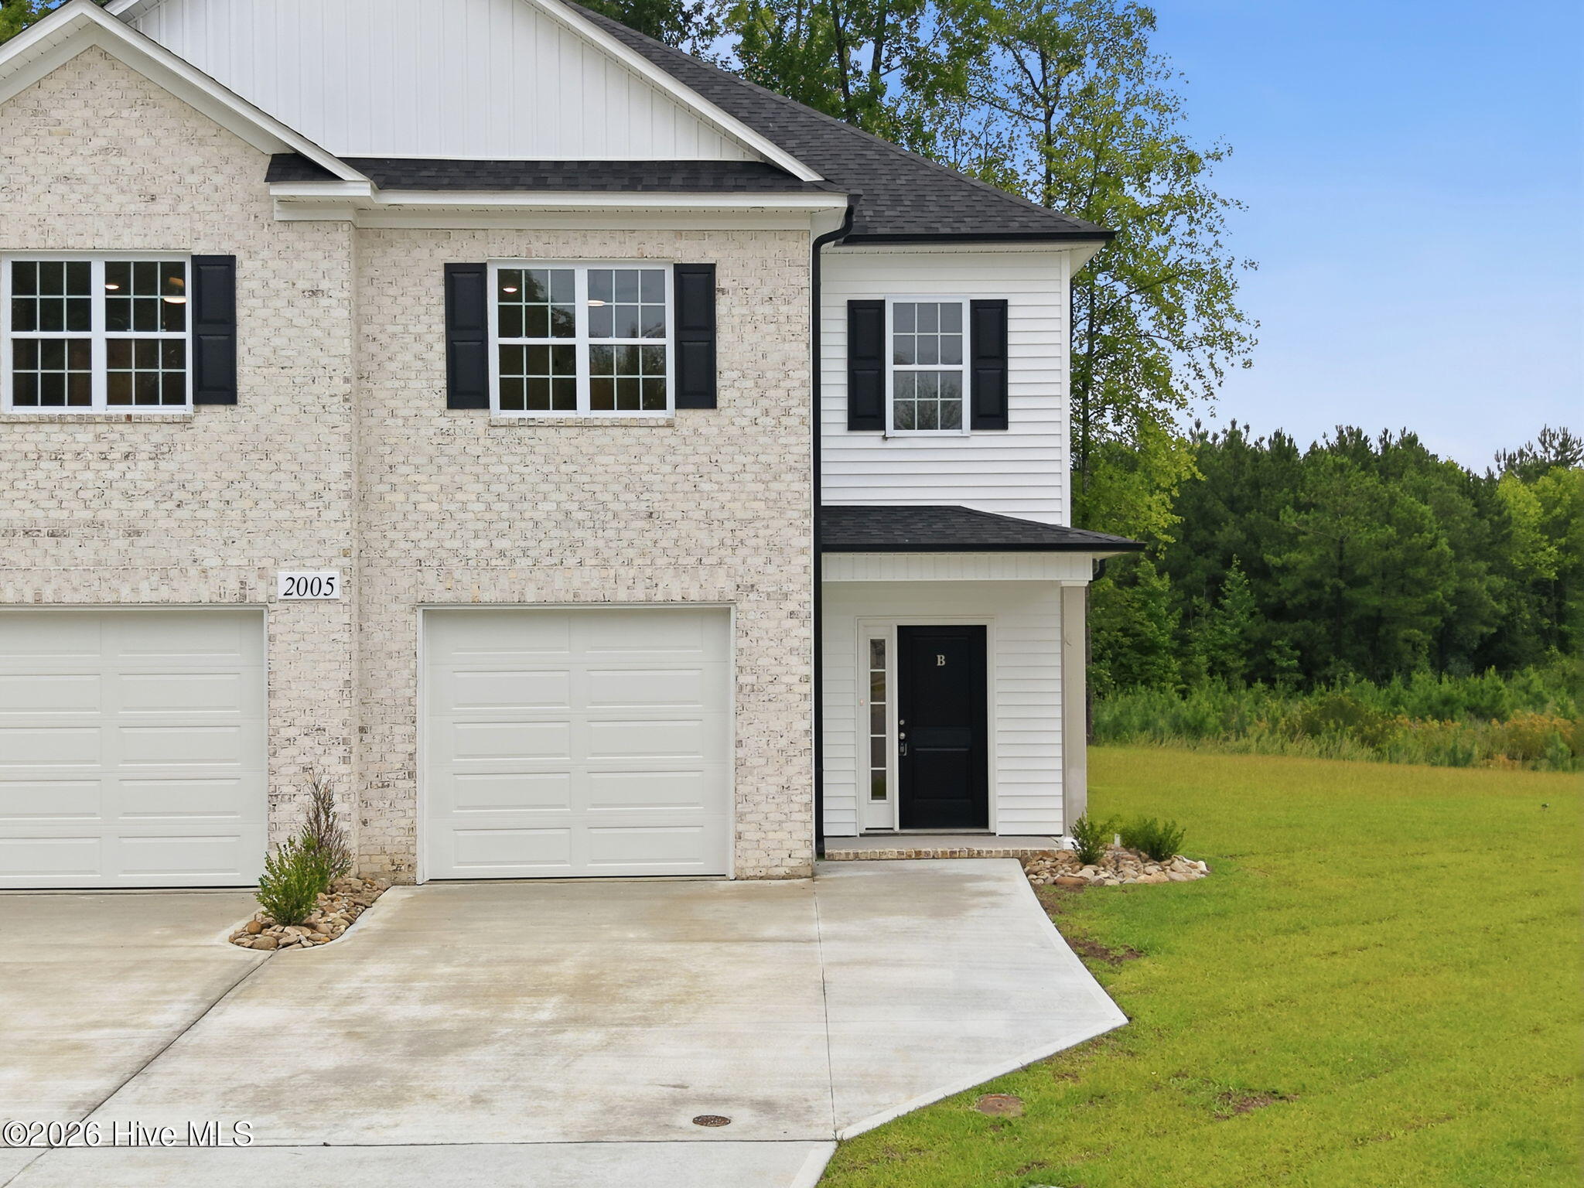
Dogwood Plan built by builder Elks Construction. This home features an open-concept layout with the family room, dining, and kitchen all open and perfect for interacting or entertaining with your family or guests. Home includes 3BR/2.5BA with a single-car garage and a rear covered porch with storage area. Extras include a kitchen with an island, stainless steel appliances (including refrigerator), tile backsplash, granite countertops, and a family room with a fireplace. Upstairs, you'll find the primary suite with a large walk-in closet, tile shower, double vanity with granite countertops, free-standing garden tub, two additional bedrooms, and laundry space. Additional features include ceramic tile in all full baths, LVP flooring throughout, a prewired security system, and ceiling fans installed in all bedrooms, the family room, and the covered porch. Located in the popular Brook Hollow neighborhood, approximately 4 miles from ECU Health and 5 miles from ECU Main Campus. Ask about Builder Buy Down Options as Rates as Low as 4.99% for qualified buyers!
Amenities
- Electric Oven
- Built-In Microwave
- Refrigerator
- Dishwasher
Additional Features
- Association Amenities: Maintenance Common Areas,Maintenance Grounds,Management
- County: Pitt
- Days on Market: 167
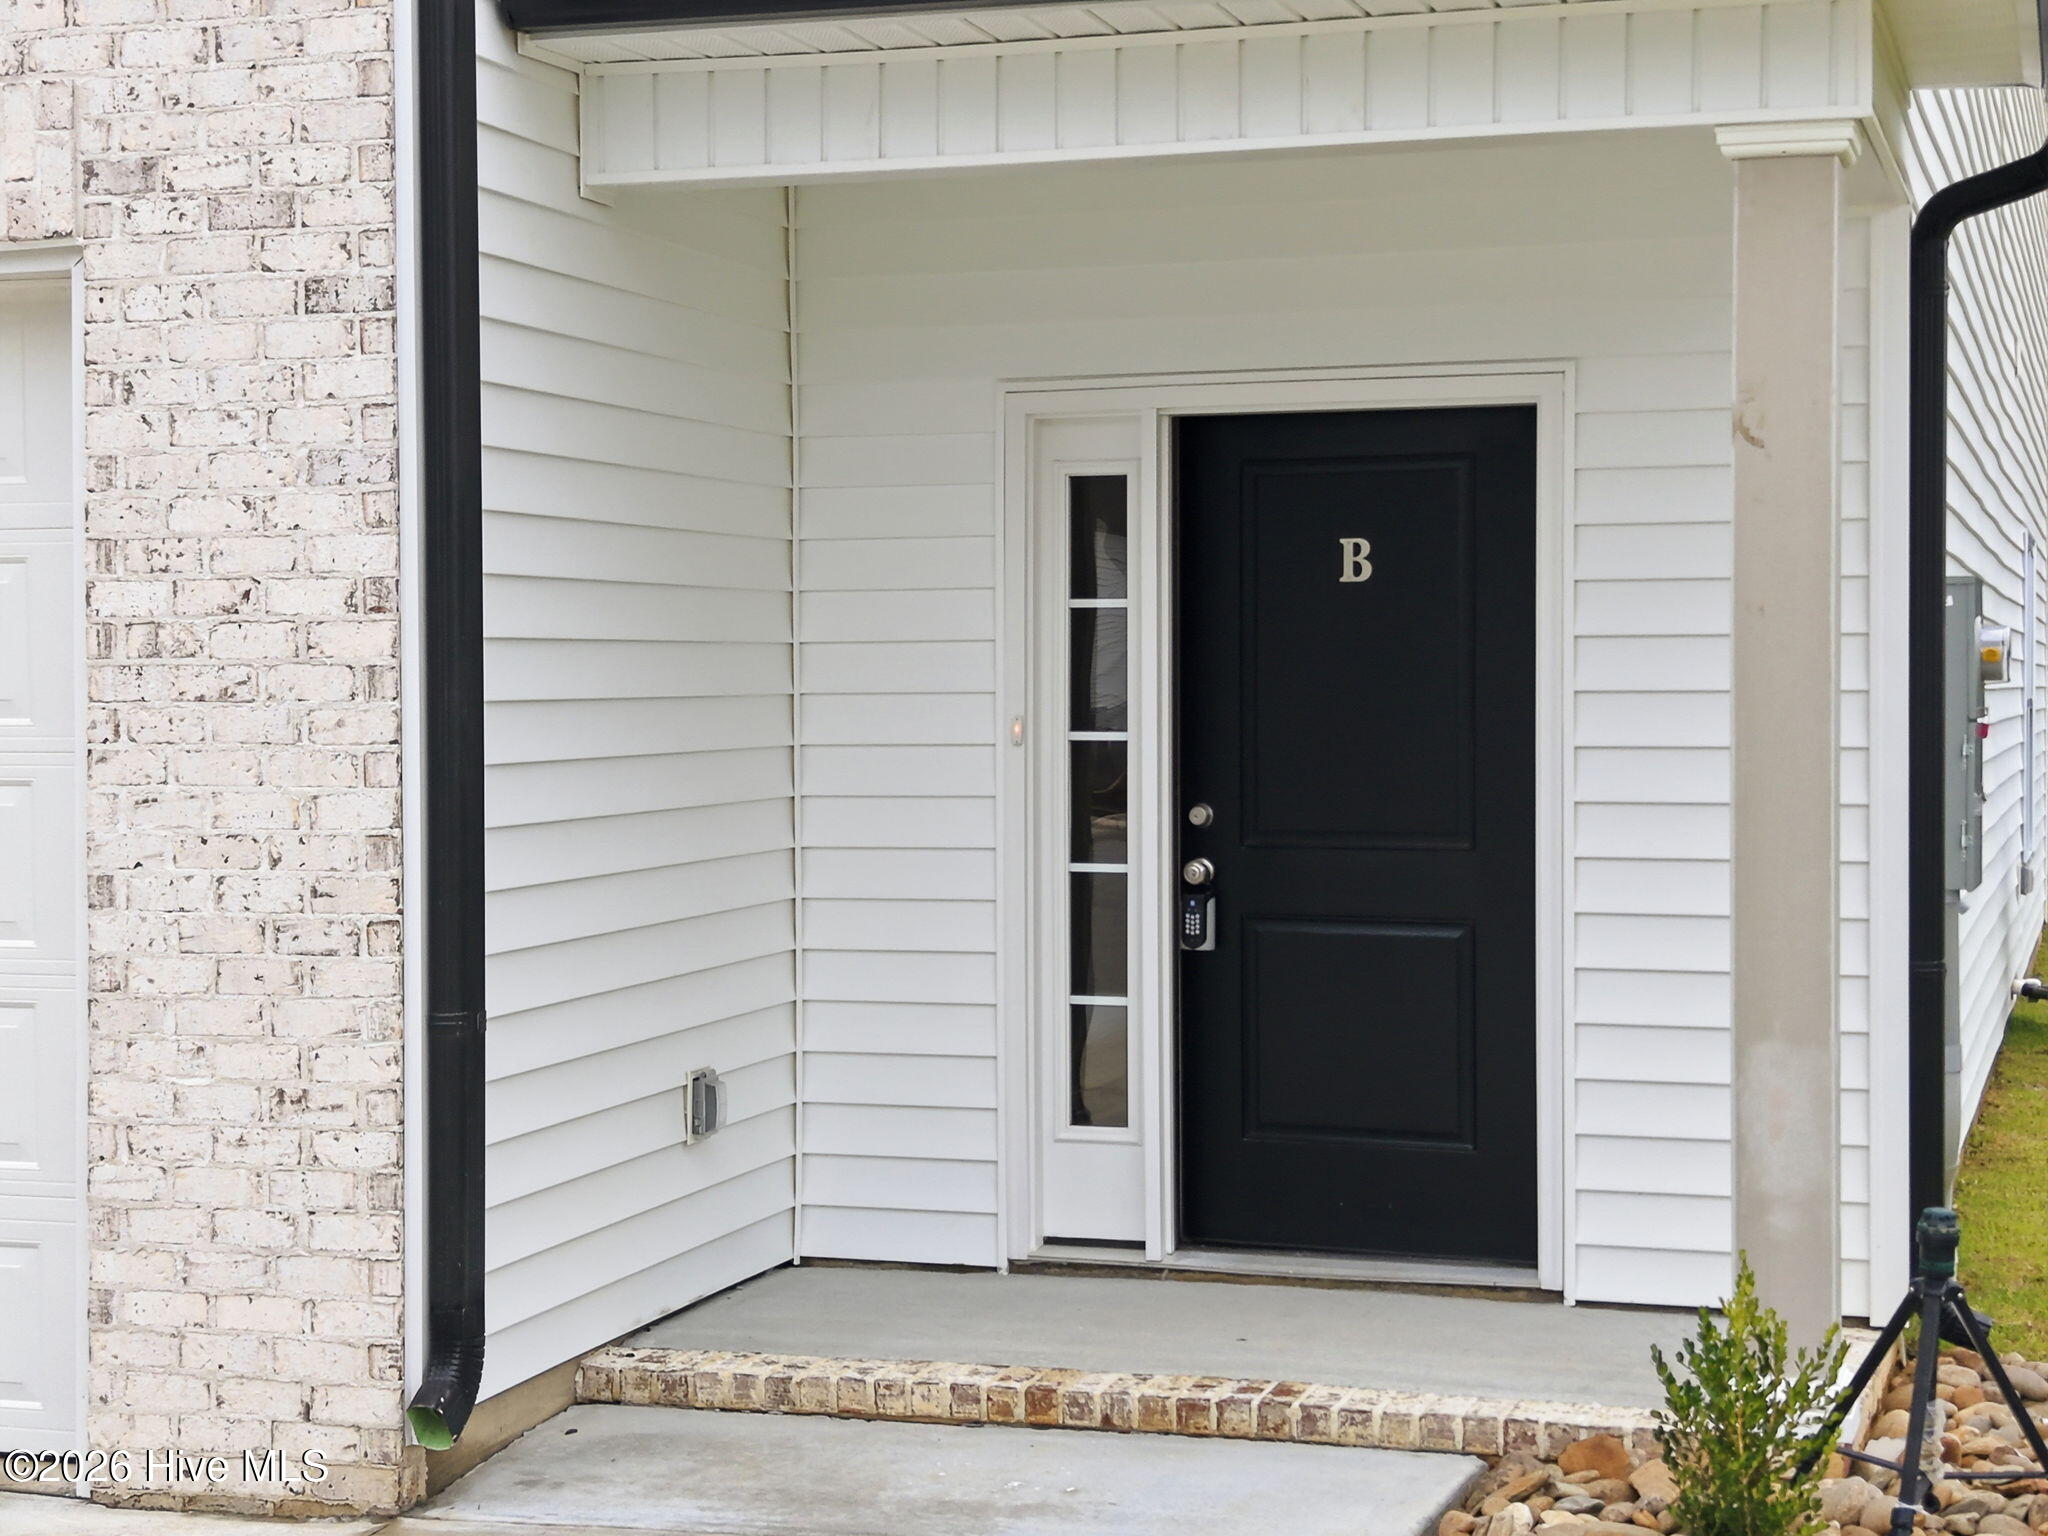
- Exterior: Thermal Doors
- Pool: No
- Tax Number: 91733
- Water/Sewer: Sewer Available, Water Available
- Year Built: 2026
- Property Type: Residential
- Property Sub Type: Townhouse
- Tax Year: 2025
- HOA Fees: $720.00
Financial
- Short Sale: Standard
Interior Features
- Cool System: Central Air
- Floors: LVT/LVP, Tile, Wood
- Fireplaces: 1
- Heat System: Electric, Heat Pump
- Interior: Walk-in Closet(s), High Ceilings, Entrance Foyer, Ceiling Fan(s), Pantry, Walk-In Closet(s)
- Room Type: Family Room, Dining Room, Dining Area, Master Bedroom, Bedroom 2, Bedroom 3, Laundry
- Total Rooms: 5
- Levels: Two
- Heating Fuel: Electric
- Association Amenities: Maintenance Common Areas,Maintenance Grounds,Management
- Full Baths: 2
- 1/2 Baths: 1
- Laundry: Dryer Hookup,Washer Hookup,Laundry Closet
- Water Heater: Electric
- Attic Description: Access Only
- Basement Description: None
Exterior Features
- Exterior: Thermal Doors
- Fuel Tanks: None
- Parking: Paved
- Roof: Architectural Shingle
- Siding: Brick, Vinyl Siding
- Is New Construction: Yes
- Construction: Brick,Vinyl Siding,Wood Frame
- Foundation: Slab
- Water Source: Public
- Septic or Sewer: Municipal Sewer
- Utilities: Sewer Available,Water Available
- Garage Spaces: 1
- Parking Spaces: 1
- Fencing: None
- Exterior: Brick,Vinyl Siding
- Patio/Deck Description: Covered
- Is Horse Property: No
- Zoning: R6
- Building Total Area (Sq.Ft): 1803
- Road Description: Paved
- Road Improvements: See Remarks
- View Description: None
Location
- Directions: Address 3510 Dickenson Ave Greenville will take you to the New front entrance of Brook Hollow Take Dickinson Ave to the New Brook Hollow Entrance on Newbury Way.
- Street Number: 2005
- County: Pitt
- Latitude: 35.58393
- Longitude: -77.421638
- Subdivision: Brook Hollow
- Marketing City: Greenville
Listed by: Homer Tyre from Tyre Realty Group Inc..