
Location
Agent Comments
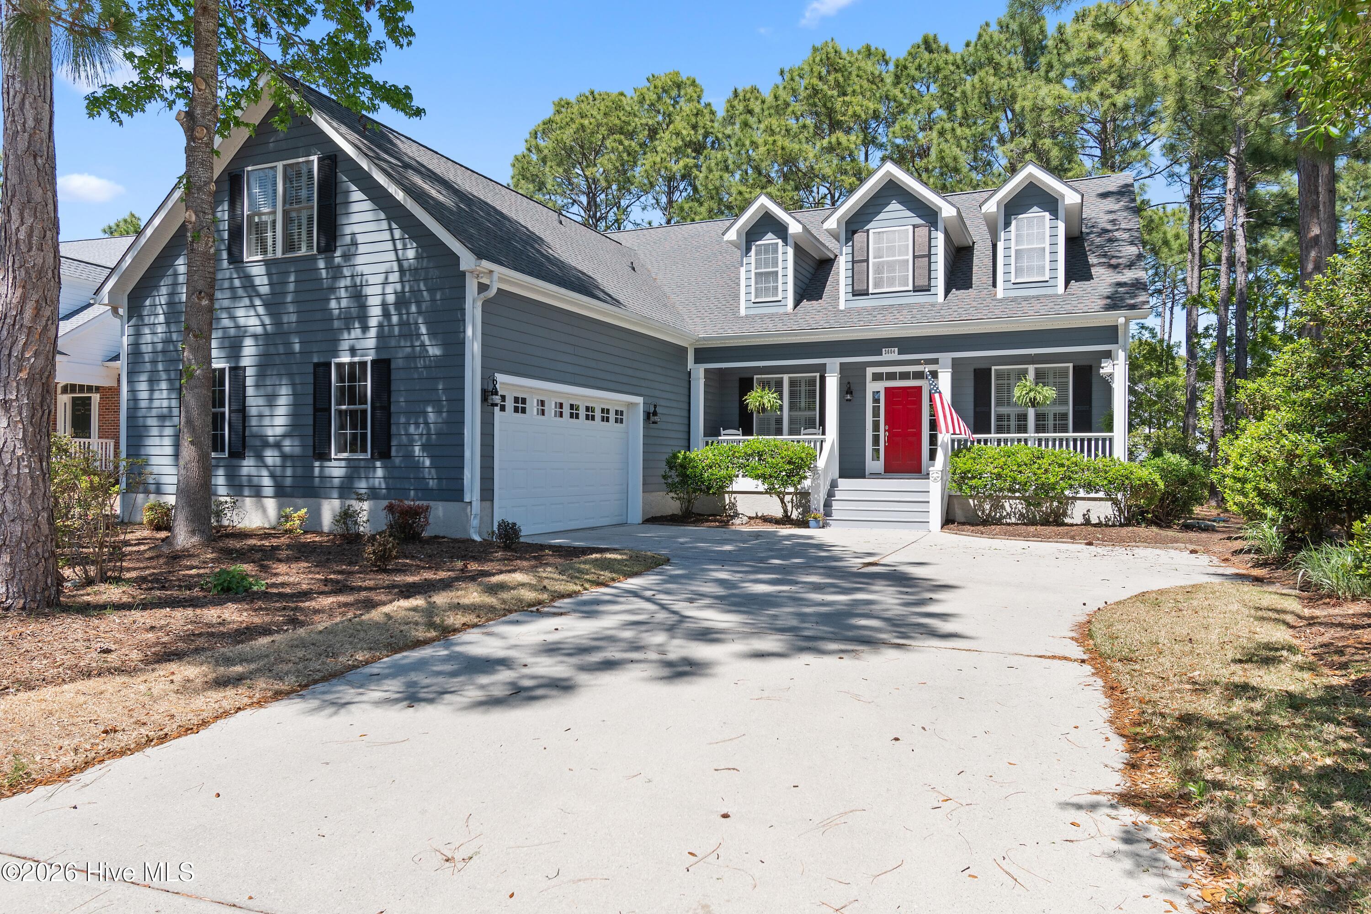
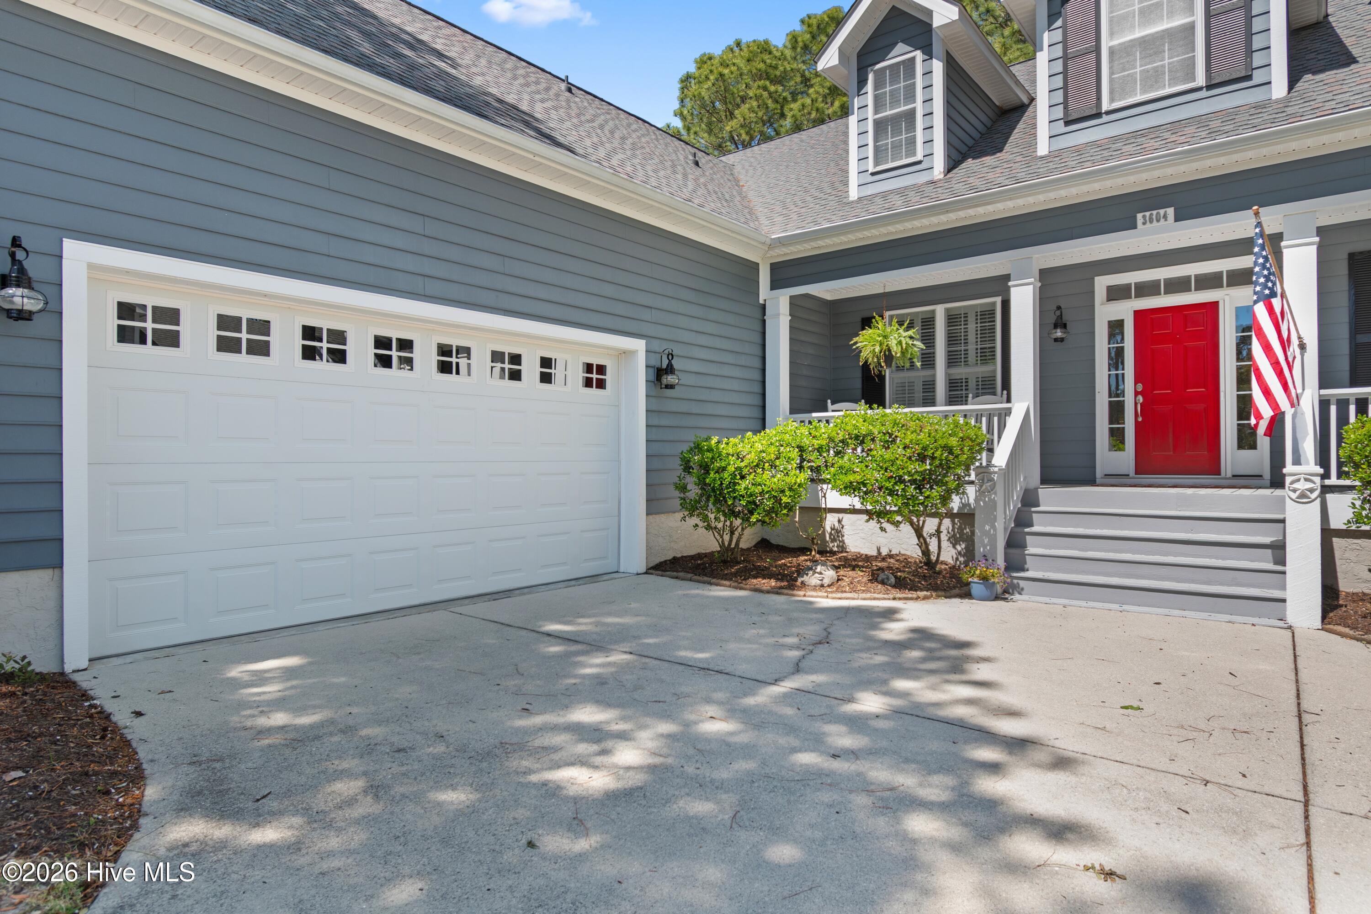
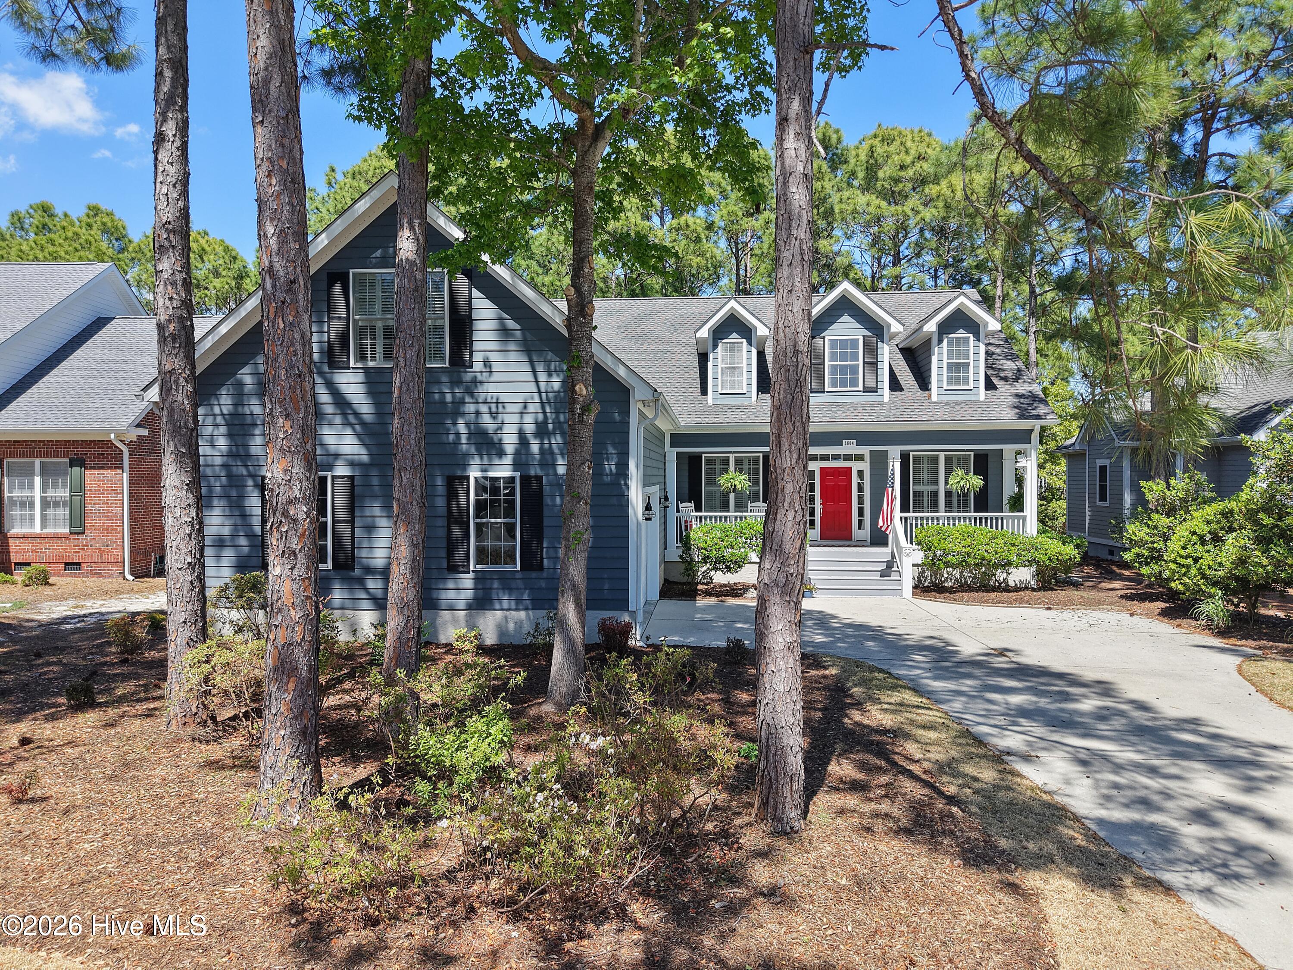
Can't wait til you see this lovelyCape Cod style home with a welcoming front porch to enjoy the summer nights. Featuring 2330 sq ft of living space with not one but three bedrooms on the first floor! The foyer leads you into the living room with fireplace surrounded with book cases on both sides. There is a screen porch directly off from the living room. The kitchen is open to the living room and has a breakfast area with a deck outside. Below the deck there is a patio for grilling. There is plenty of space in the large attic as well as a side attic. The owners turned the dining room into an office which was a great use if you dont formally dine anymore. The Bonus Room has enough space to use as a family room and a bedroom. Gleneagle has been freshly painted throughout the interior, new fans in the living room, all first floor bedrooms and the screen porch, carpeting in the primary bedroom and Bonus Room, a newer roof, new furnace/AC in 2025. It is a great location iwth great neighbors waiting to welcome you!
Additional Features
- County: Brunswick
- Days on Market: 168
- Exterior: Irrigation System,Gas Log
- Pool: No
- Tax Number: 220hb016
- Water/Sewer: Sewer Connected, Underground Utilities, Water Connected, Fiber Optic
- Year Built: 2003
- Property Type: Residential
- Property Sub Type: Single Family Residence
- Tax Year: 2025
- Tax Amount: $2,304.66
Financial
- Short Sale: Standard
Interior Features
- Cool System: Central Air
- Fireplaces: 1
- Heat System: Electric, Heat Pump
- Interior: Master Downstairs, Walk-in Closet(s), Vaulted Ceiling(s), High Ceilings, Solid Surface, Bookcases, Kitchen Island, Ceiling Fan(s), Pantry, Walk-in Shower, Blinds/Shades, Eat-in Kitchen, Gas Log, Walk-In Closet(s)
- Room Type: Living Room, Dining Area, Dining Room, Breakfast Nook, Master Bedroom, Bedroom 2, Bedroom 3, Other, Fnshd Room over Garage
- Total Rooms: 9
- Levels: One and One Half
- Heating Fuel: Electric
- Full Baths: 3
- 1/2 Baths: 0
- Attic Description: Eave Storage,Floored,Walk-In
- Basement Description: Crawl Space
Exterior Features
- Exterior: Irrigation System, Gas Log
- Fuel Tanks: None
- Parking: Garage Faces Side, Attached, Garage Door Opener, Off Street, Paved, Garage
- Roof: Architectural Shingle
- Siding: Composition
- Is New Construction: No
- Construction: Composition,Wood Frame
- Foundation: Crawl Space
- Utilities: Sewer Connected,Underground Utilities,Water Connected,Fiber Optic
- Garage Spaces: 2
- Parking Spaces: 2
- Fencing: None
- Exterior: Composition
- Patio/Deck Description: Deck,Porch,Screened,Front Porch,Rear Porch
- Is Horse Property: No
- Zoning: Sj-Epud
- Building Total Area (Sq.Ft): 2335
- Road Description: Private Road,Maintained,Asphalt,Paved
- Road Improvements: See Remarks
- View Description: See Remarks
Location
- Directions: Take main gate to Sanderling dr, turn right and take to the end and turn left onto Gleneagle. It is the second house on the right
- Street Number: 3604
- County: Brunswick
- Latitude: 33.947642
- Longitude: -78.106093
- Subdivision: St James
- Marketing City: Southport
Listed by: Gail K Lendvoyi from St James Properties LLC, Marina Office.