
Location
Agent Comments
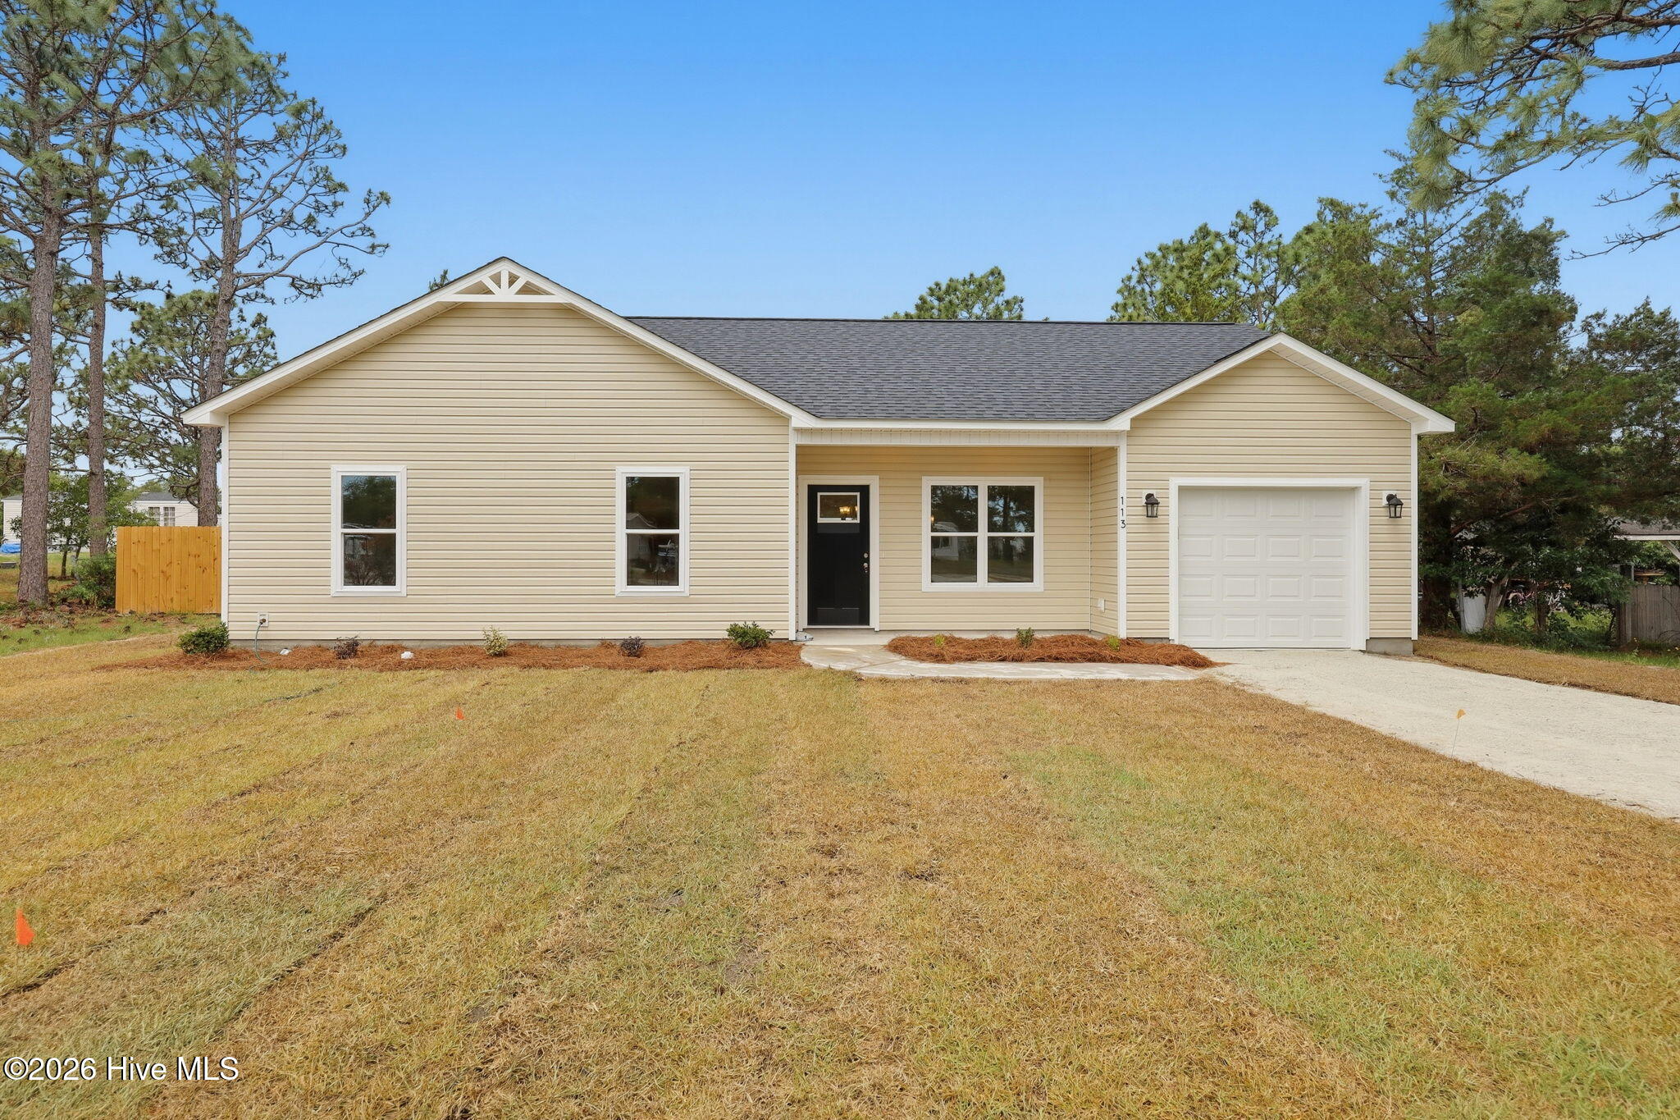
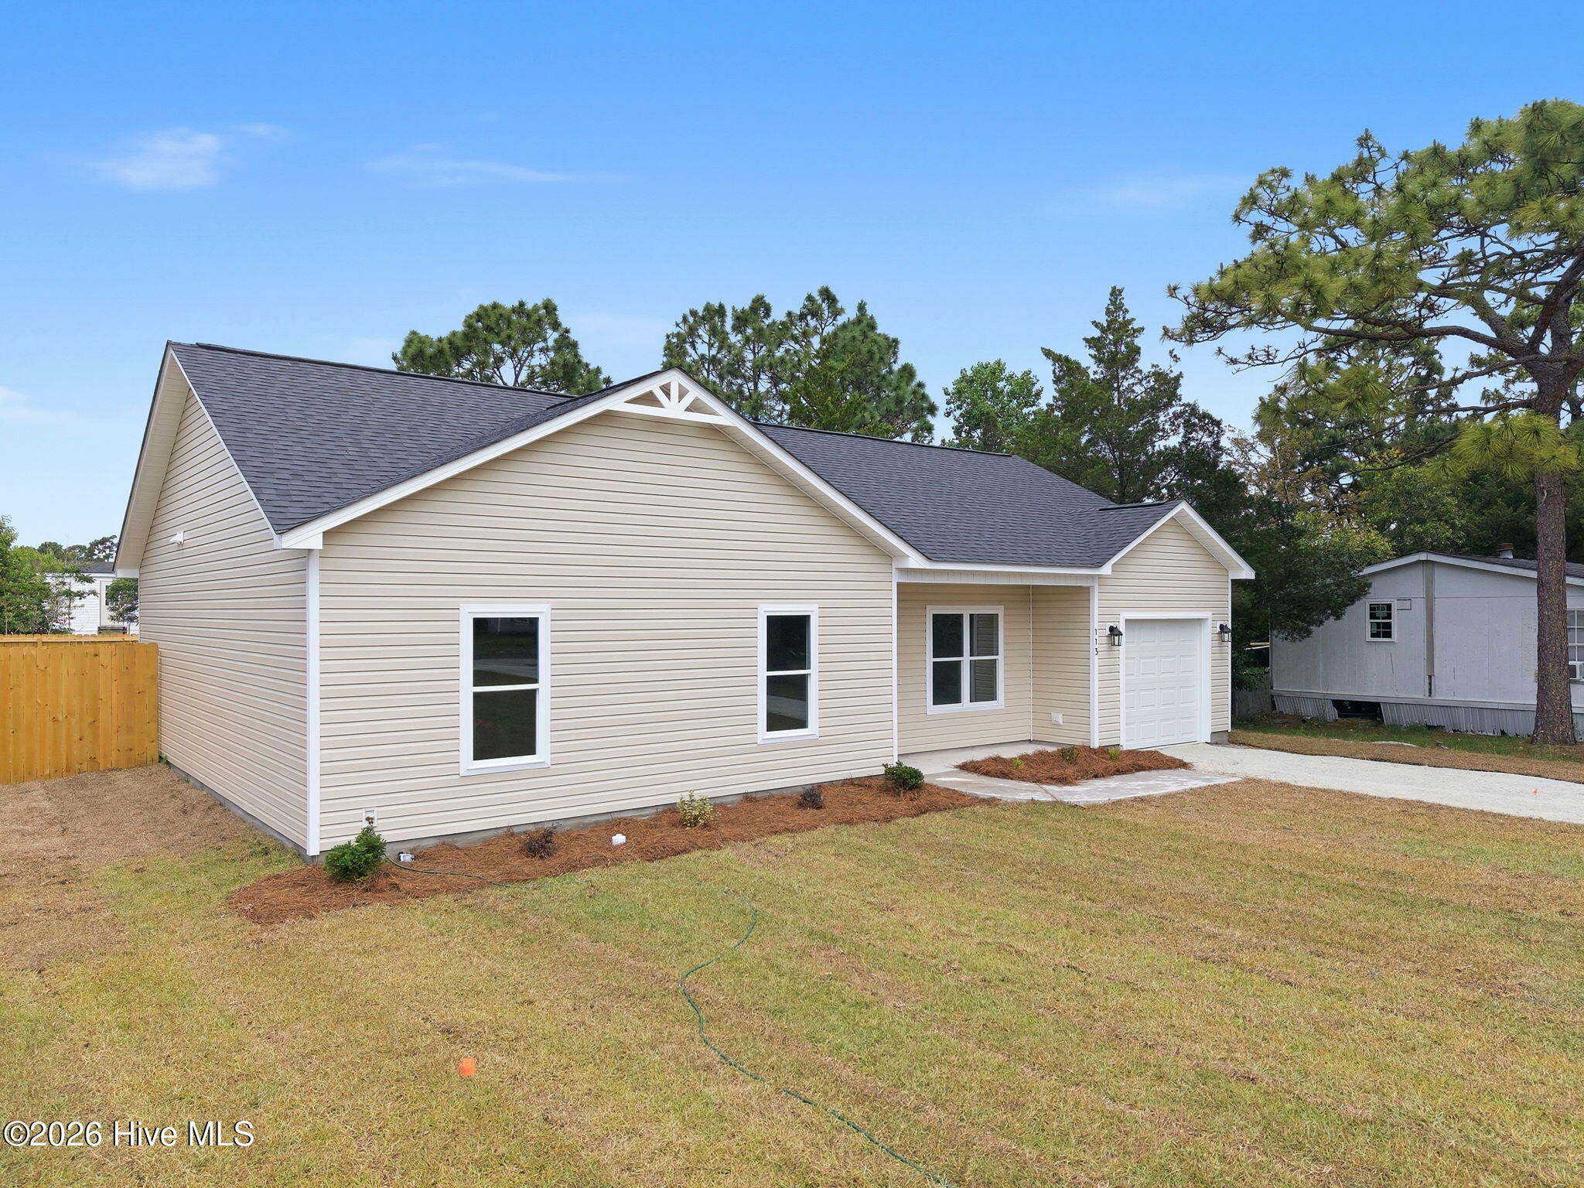
Welcome to a fresh start with the Aurora Access Plan. With 1,291 square feet all on one level, this well-designed home features 3 bedrooms, 2 full bathrooms, and a dedicated laundry/mud room for added everyday convenience. The open-concept layout creates a seamless flow between the living, dining, and kitchen areas, making the space feel bright, functional, and easy to enjoy -- whether you're entertaining guests or relaxing at home. The owner's suite serves as a private retreat with an en-suite bath and walk-in closet. Two additional bedrooms provide flexibility for guests, a home office, or hobbies, while the separate laundry/mud room helps keep daily life organized and clutter contained.
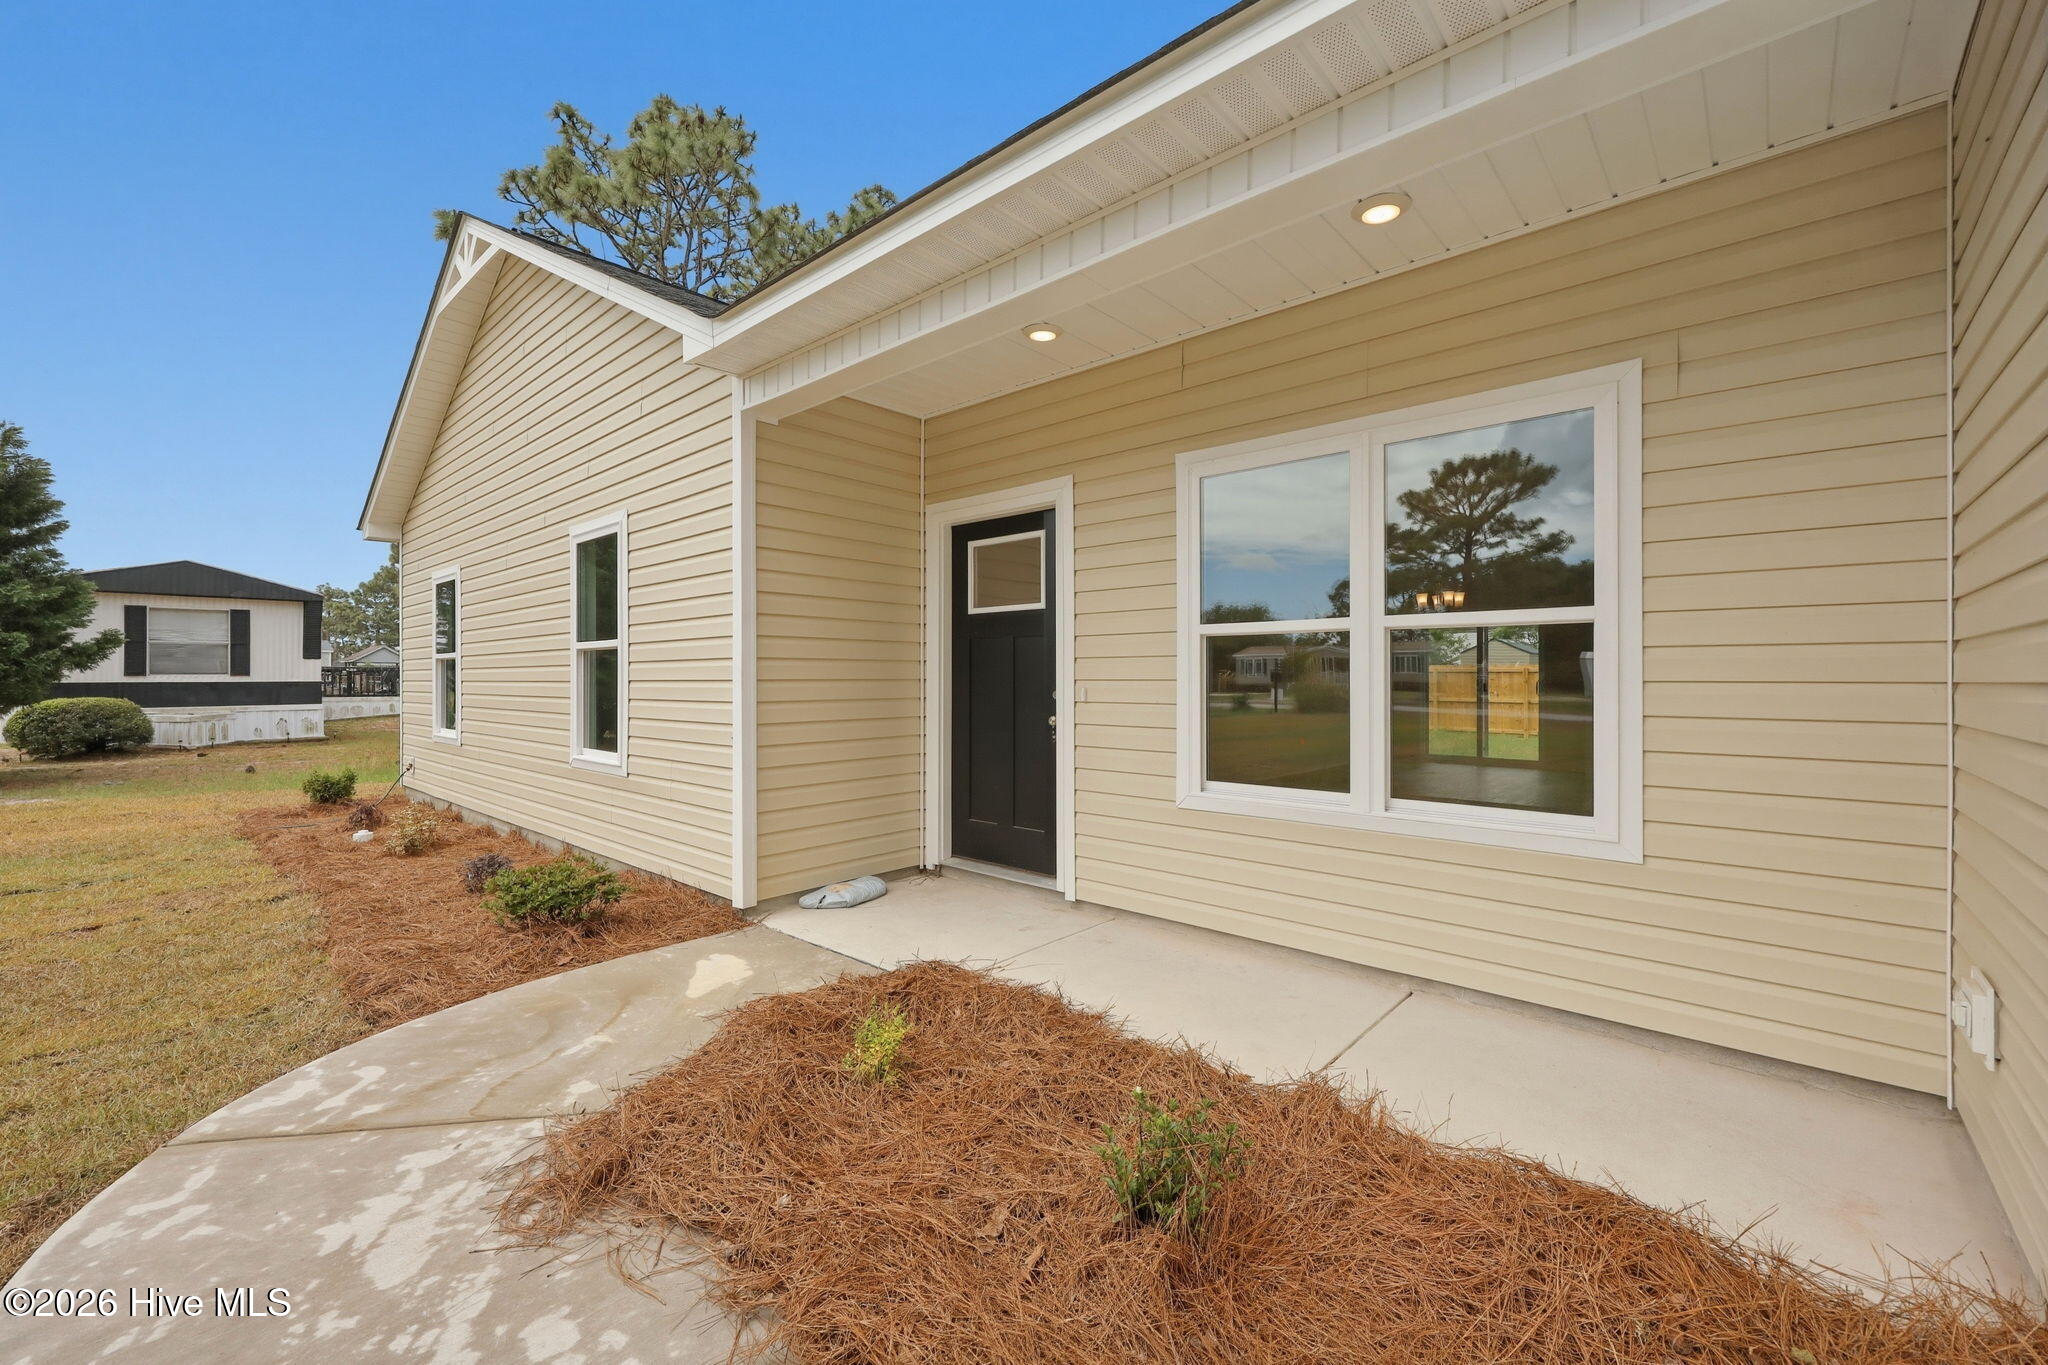
Enjoy outdoor living with a patio and privacy fence--perfect for relaxing or entertaining. With quality craftsmanship, low-maintenance new construction, this home is a smart opportunity to step into something new. Builder offering $5,000 Seller Paid Closing Costs to Buyers. Septic repairs have been completed.
Amenities
- Built-In Microwave
- Dishwasher
- Electric Range
Additional Features
- Association Amenities: None
- County: Onslow
- Days on Market: 168
- Exterior: None
- Pool: Yes
- Pool Features: None
- Tax Number: 1314-216
- Waterfront Features: None
- Water/Sewer: Water Connected
- Year Built: 2026
- Property Type: Residential
- Property Sub Type: Single Family Residence
- Tax Year: 2025
- Unit Type: 3 Bedroom
Financial
- Short Sale: Standard
Interior Features
- Cool System: Ceiling Fan(s), Heat Pump
- Floors: Carpet, Laminate
- Heat System: Heat Pump, Electric
- Interior: Walk-in Closet(s), Vaulted Ceiling(s), High Ceilings, Mud Room, Ceiling Fan(s), Walk-In Closet(s)
- Room Type: Master Bedroom, Bedroom 2, Bedroom 3, Living Room, Dining Room, Laundry
- Total Rooms: 6
- Levels: One
- Heating Fuel: Electric
- Association Amenities: None
- Full Baths: 2
- 1/2 Baths: 0
- Water Heater: Electric
- Attic Description: Access Only
- Basement Description: None
Exterior Features
- Exterior: None
- Fuel Tanks: None
- Parking: Gravel, Garage
- Pool: None
- Roof: Architectural Shingle
- Siding: Vinyl Siding
- Waterfront Feature: None
- Is New Construction: Yes
- Construction: Vinyl Siding,Wood Frame
- Foundation: Slab
- Septic or Sewer: Septic Tank
- Utilities: Water Connected
- Garage Spaces: 1
- Parking Spaces: 1
- Fencing: Privacy,Back Yard,Wood
- Exterior: Vinyl Siding
- Patio/Deck Description: Patio,Porch
- Zoning: R
- Building Total Area (Sq.Ft): 1291
- Road Description: City Street,State Road
- Road Improvements: See Remarks
- View Description: See Remarks
Location
- Directions: Follow Hwy 24 to Queens Bridge Rd. Follow Queens Bridge Rd, to Queens Haven Rd., take left on Pond Dr. and take a left on N. Kings Street
- Street Number: 113
- County: Onslow
- Latitude: 34.689279
- Longitude: -77.193921
- Marketing City: Hubert
Listed by: Wallace Realty Group from COLDWELL BANKER SEA COAST ADVANTAGE.