
Location
Agent Comments
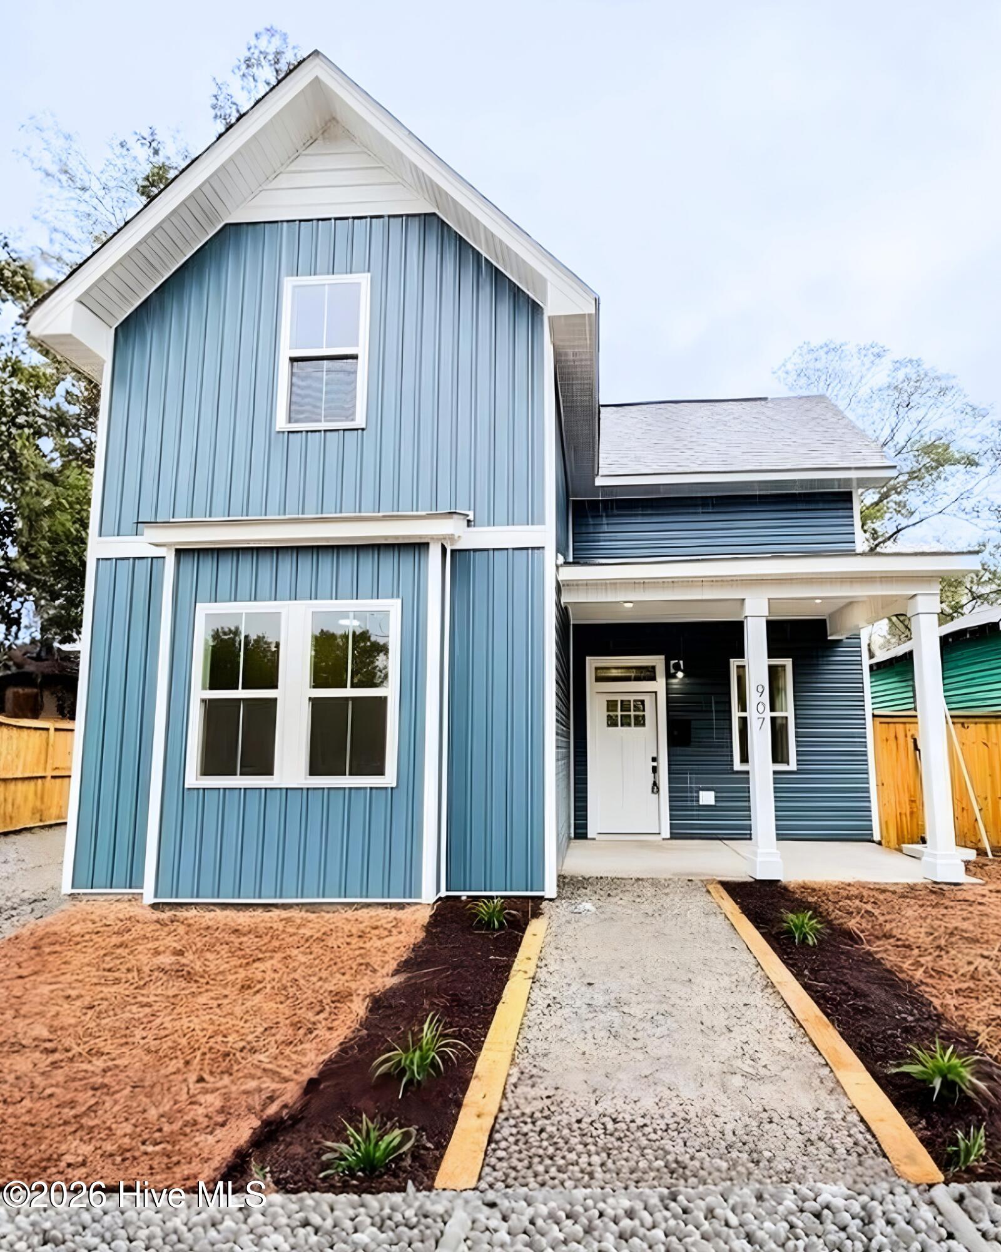
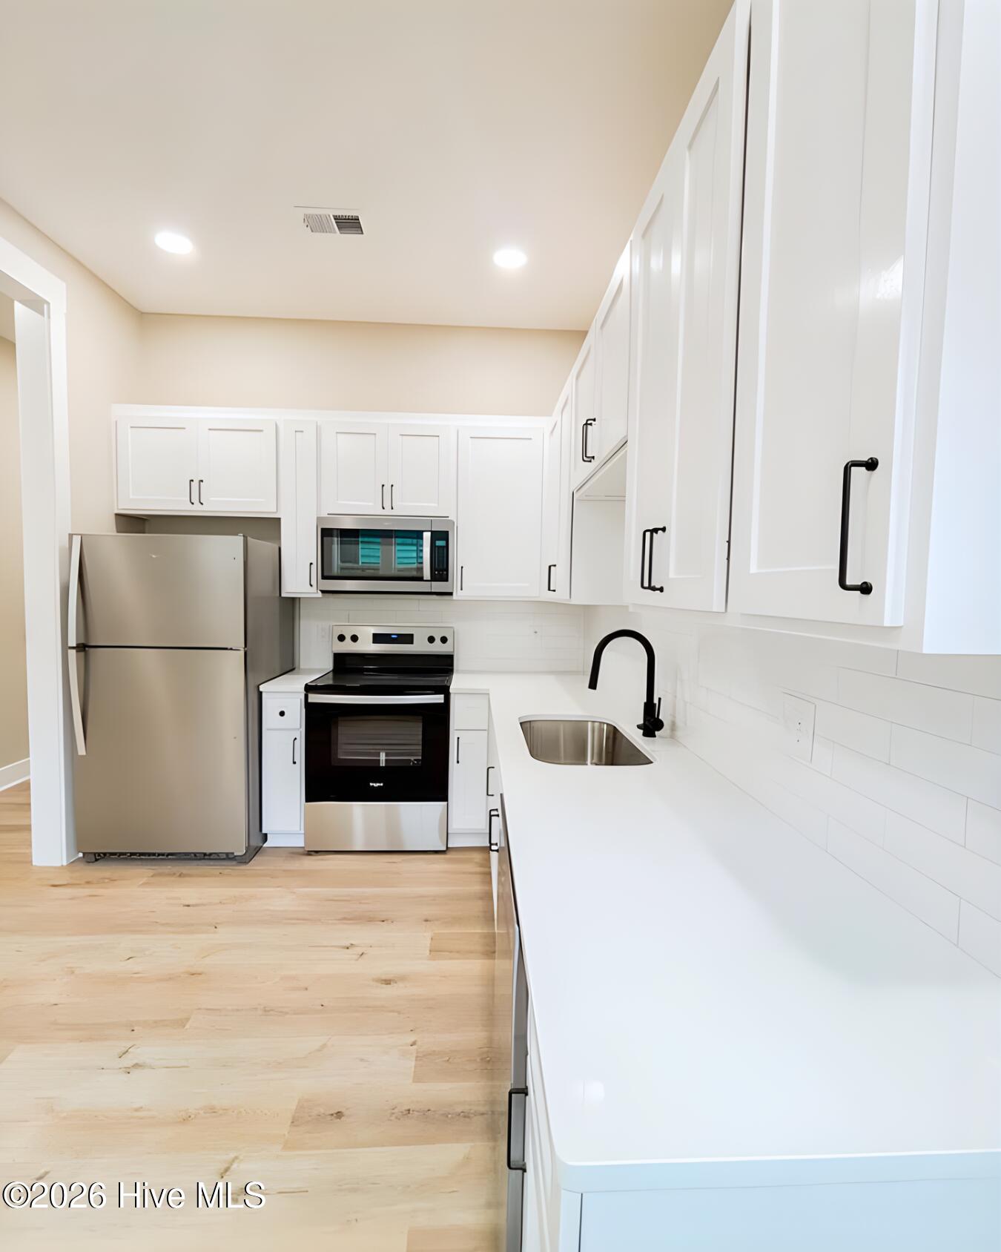
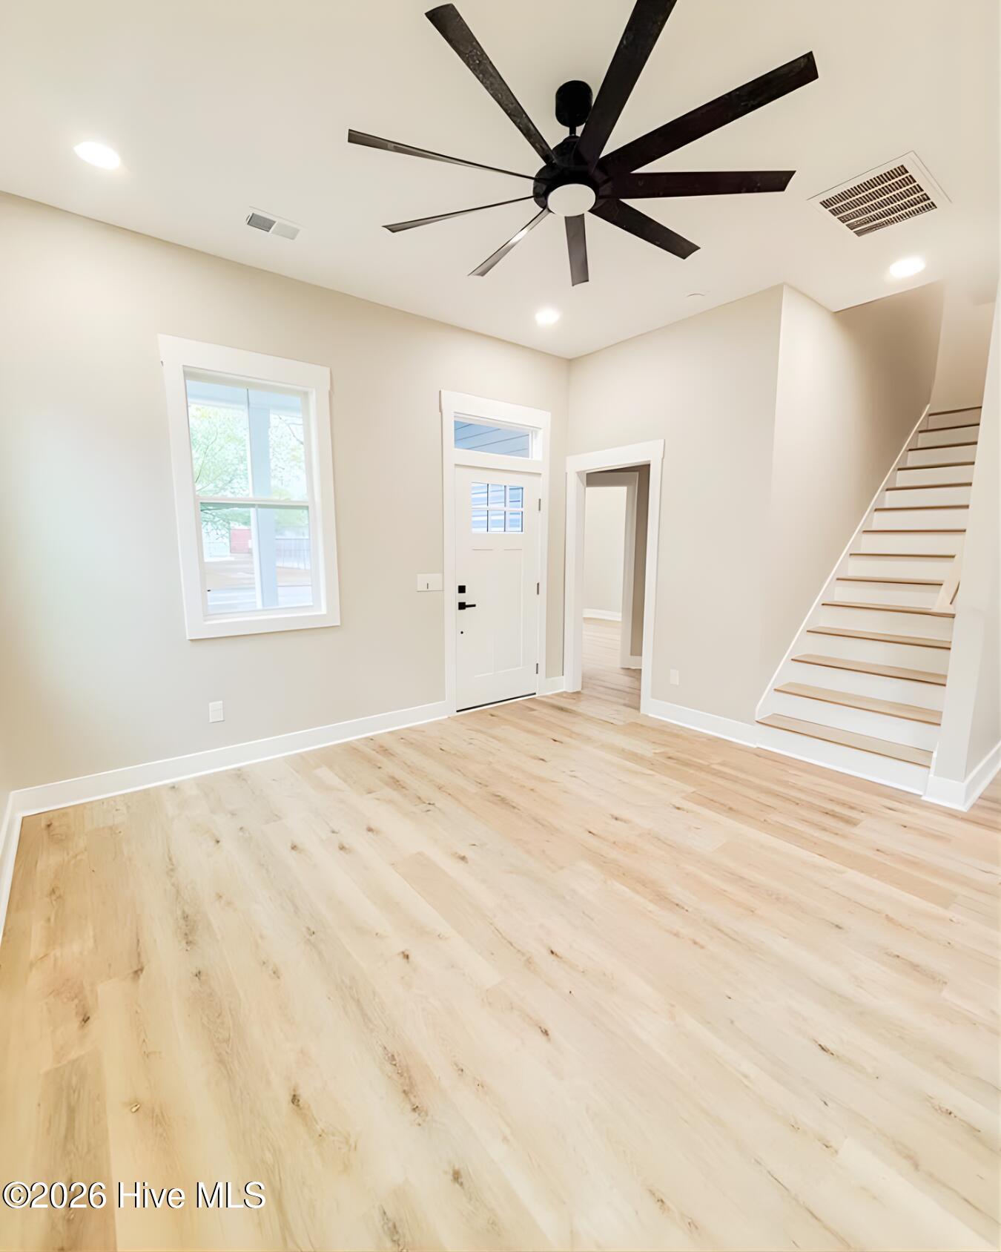
907 Wooster Street features a newly constructed primary residence with a detached ADU, completed in 2024. The front home is well-suited for singlefamily living with 4 spacious bedrooms and 3 bathrooms., while the rear unit offers additional flexibility for extended occupancy or rental use with two bedrooms and 2 baths. Combined total heated sq ft for the two units is 2,518! Both spaces include new appliances, LVP flooring throughout, and modern, durable finishes. Located just minutes from downtown Wilmington, the property also offers off-street parking for added convenience.
Additional Features
- County: New Hanover
- Days on Market: 168
- Pool: No
- Tax Number: R05410-018-010-000
- Water/Sewer: Sewer Connected, Water Connected
- Year Built: 2024
- Property Type: Residential
- Property Sub Type: Single Family Residence
- Tax Year: 2025
- Tax Amount: $3,091.98
Financial
- Short Sale: Standard
Interior Features
- Cool System: Central Air
- Heat System: Electric, Heat Pump
- Interior: Ceiling Fan(s)
- Room Type: Master Bedroom, Bedroom 2, Bedroom 3, Bedroom 4, Dining Area, Living Room
- Total Rooms: 6
- Levels: Two
- Heating Fuel: Electric
- Full Baths: 3
- 1/2 Baths: 0
- Basement Description: None
Exterior Features
- Fuel Tanks: None
- Parking: On Site
- Roof: Architectural Shingle
- Siding: Vinyl Siding
- Is New Construction: No
- Construction: Vinyl Siding,Wood Frame
- Foundation: Slab
- Utilities: Sewer Connected,Water Connected
- Garage Spaces: 0
- Parking Spaces: 0
- Fencing: Wood
- Exterior: Vinyl Siding
- Patio/Deck Description: Porch
- Zoning: R-5
- Building Total Area (Sq.Ft): 1690
- Road Description: Paved
- Road Improvements: See Remarks
- View Description: See Remarks
Location
- Directions: Turn left onto N 16th St from Princess St. Turn right onto Wooster St. Home is on the right.
- Street Number: 907
- County: New Hanover
- Latitude: 34.226407
- Longitude: -77.936371
- Subdivision: Dawson-Castle Street
- Marketing City: Wilmington
Listed by: Seth D Huntt from Dominion Real Estate Group LLC.