
Location
Agent Comments
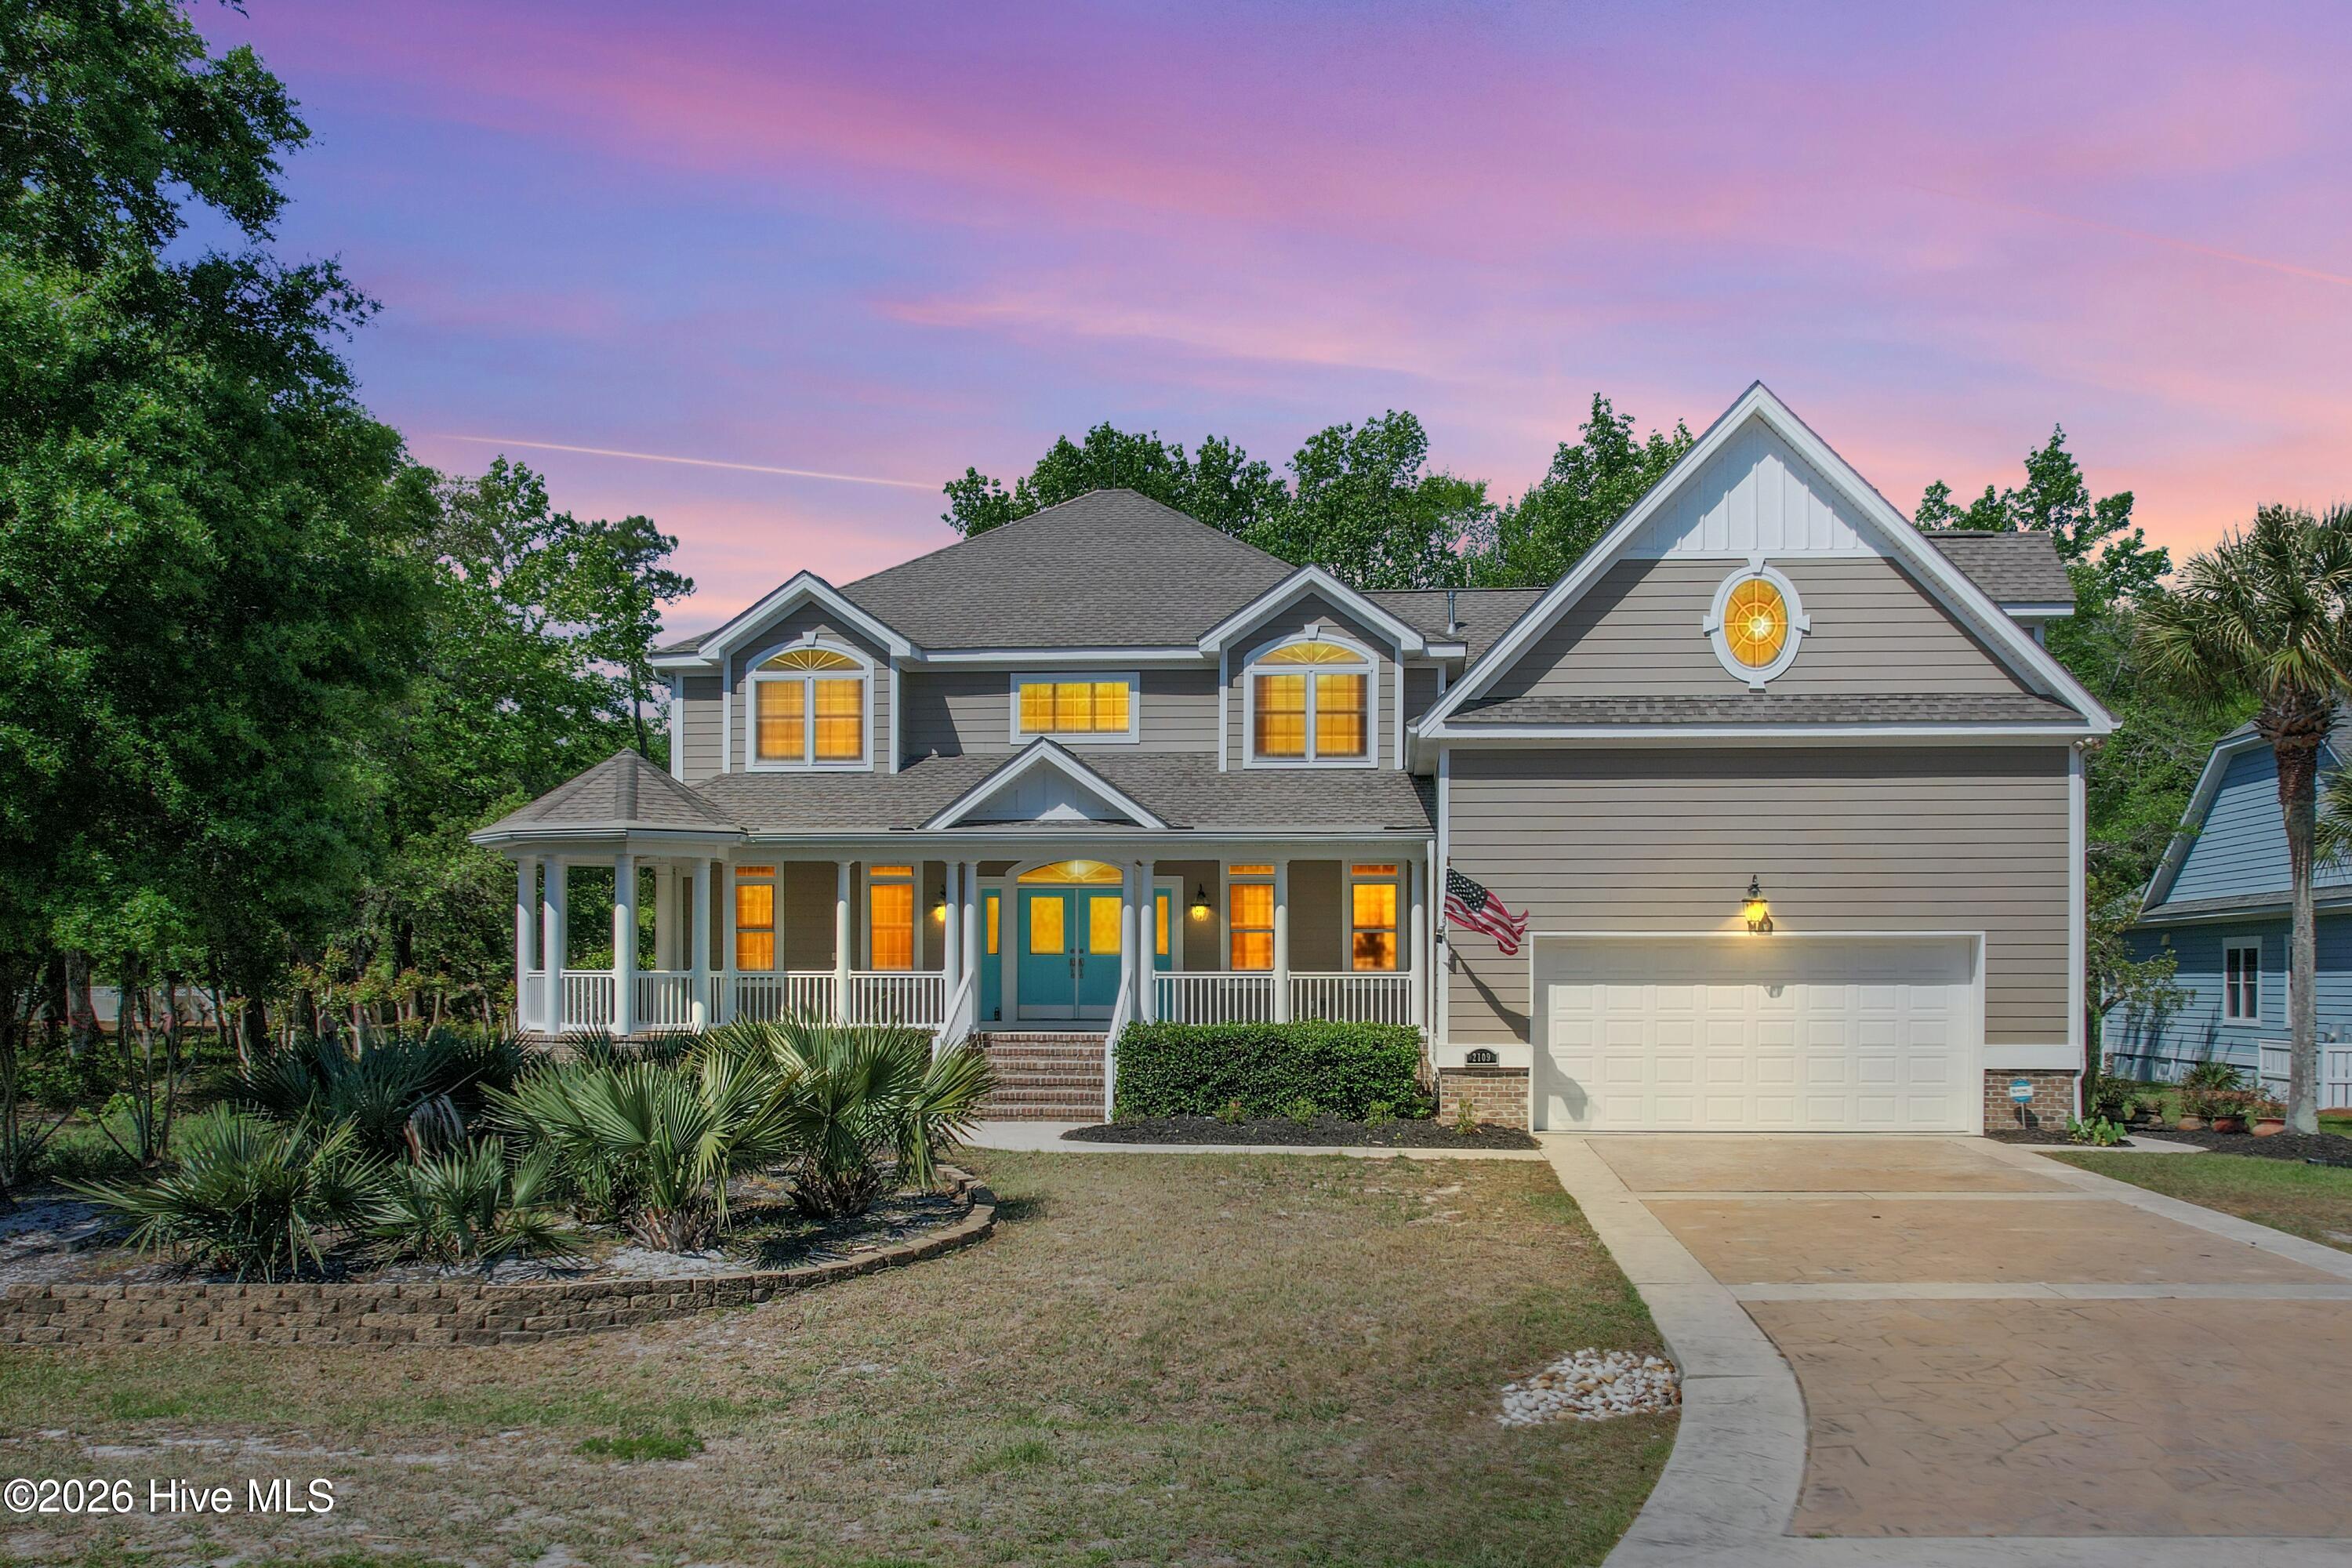
Ready to move in 5 Bedroom Custom Estate in Gated Community Just 10 Minutes to Holden Beach -- 4,500+ Sq Ft of Coastal Luxury
Experience the lifestyle buyers want most: space, privacy, amenities, and proximity to the beach. Located in the gated Oyster Harbour community, this one-of-a-kind custom estate offers over 4,500 sq. ft., 5 bedrooms, and 3.5 baths designed for comfortable everyday living and effortless entertaining.
The sought-after first-floor primary suite provides a private retreat with direct access to a screened back deck. A dedicated office, bonus room, and flexible floor plan make this home ideal for remote work, guests, or multi-generational living.
At the heart of the home, the bright chef's kitchen features leaded glass cabinetry, wet bar, and generous gathering space, complemented by a grand foyer and formal dining room for elevated entertaining.
Enjoy the best of coastal living - Fresh water ponds, kayak launch and the boat ramp to the intercoastal waterway! Home also has a year-round outdoor shower plus premier neighborhood amenities including a resort-style pool, boat storage, and pickleball courts.
Luxury, function, and beachside convenience--all in one exceptional property.
Amenities
- Electric Oven
- Electric Cooktop
- Built-In Microwave
- Refrigerator
- Disposal
- Dishwasher
- Convection Oven
- Tankless Water Heater
Additional Features
- Association Amenities: Waterfront Community,Boat Dock,Boat Slip - Not Assigned,Clubhouse,Community Pool,Fitness Center,Gated,Maintenance Common Areas,Maintenance Grounds,Maintenance Roads,Management,Master Insure,Picnic Area,Playground,RV/Boat Storage,Security,Storage,Street Li
- County: Brunswick
- Days on Market: 148
- Exterior: Outdoor Shower,Irrigation System,Gas Log,Storm Doors
- Pool: Yes
- Pool Features: None
- Tax Number: 230lf002
- Water/Sewer: Sewer Available, Sewer Tap Available, Water Connected
- Year Built: 2005
- Property Type: Residential
- Property Sub Type: Single Family Residence
- Tax Year: 2025
- Tax Amount: $2,841.21
- HOA Fees: $1,823.00
Financial
- Short Sale: Standard
Interior Features
- Cool System: Central Air, Zoned, Ceiling Fan(s)
- Floors: Carpet, Tile, Hardwood
- Fireplaces: 1
- Heat System: Propane, Other, Zoned
- Interior: Master Downstairs, Central Vacuum, Walk-in Closet(s), High Ceilings, Entrance Foyer, Mud Room, Solid Surface, Whirlpool, Ceiling Fan(s), Pantry, Walk-in Shower, Blinds/Shades, Gas Log, Walk-In Closet(s)
- Room Type: Master Bedroom, Bedroom 2, Bedroom 3, Bedroom 4, Bedroom 5, Dining Room, Dining Area, Laundry, Living Room, Fnshd Room over Garage, Office, Breakfast Nook, Other
- Total Rooms: 11
- Levels: Two
- Heating Fuel: Propane
- Association Amenities: Waterfront Community,Boat Dock,Boat Slip - Not Assigned,Clubhouse,Community Pool,Fitness Center,Gated,Maintenance Common Areas,Maintenance Grounds,Maintenance Roads,Management,Master Insure,Picnic Area,Playground,RV/Boat Storage,Security,Storage,Street Li
- Full Baths: 3
- 1/2 Baths: 1
- Laundry: Dryer Hookup,Washer Hookup,Laundry Room
- Water Heater: Tankless
- Attic Description: Attic Fan,Eave Storage,Floored,Walk-In
- Basement Description: None
Exterior Features
- Exterior: Outdoor Shower, Irrigation System, Gas Log, Storm Doors
- Fuel Tanks: None
- Parking: Garage Faces Front, Garage Door Opener, Off Street, On Site, Paved, Garage
- Pool: None
- Roof: Shingle
- Siding: Fiber Cement
- Is New Construction: No
- Construction: Fiber Cement,Wood Frame
- Foundation: Brick/Mortar,Crawl Space
- Water Source: Public
- Septic or Sewer: Septic Tank
- Water Provider: Brunswick County Public Utilities
- Utilities: Sewer Available,Sewer Tap Available,Water Connected
- Garage Spaces: 2
- Parking Spaces: 2
- Fencing: None
- Exterior: Fiber Cement
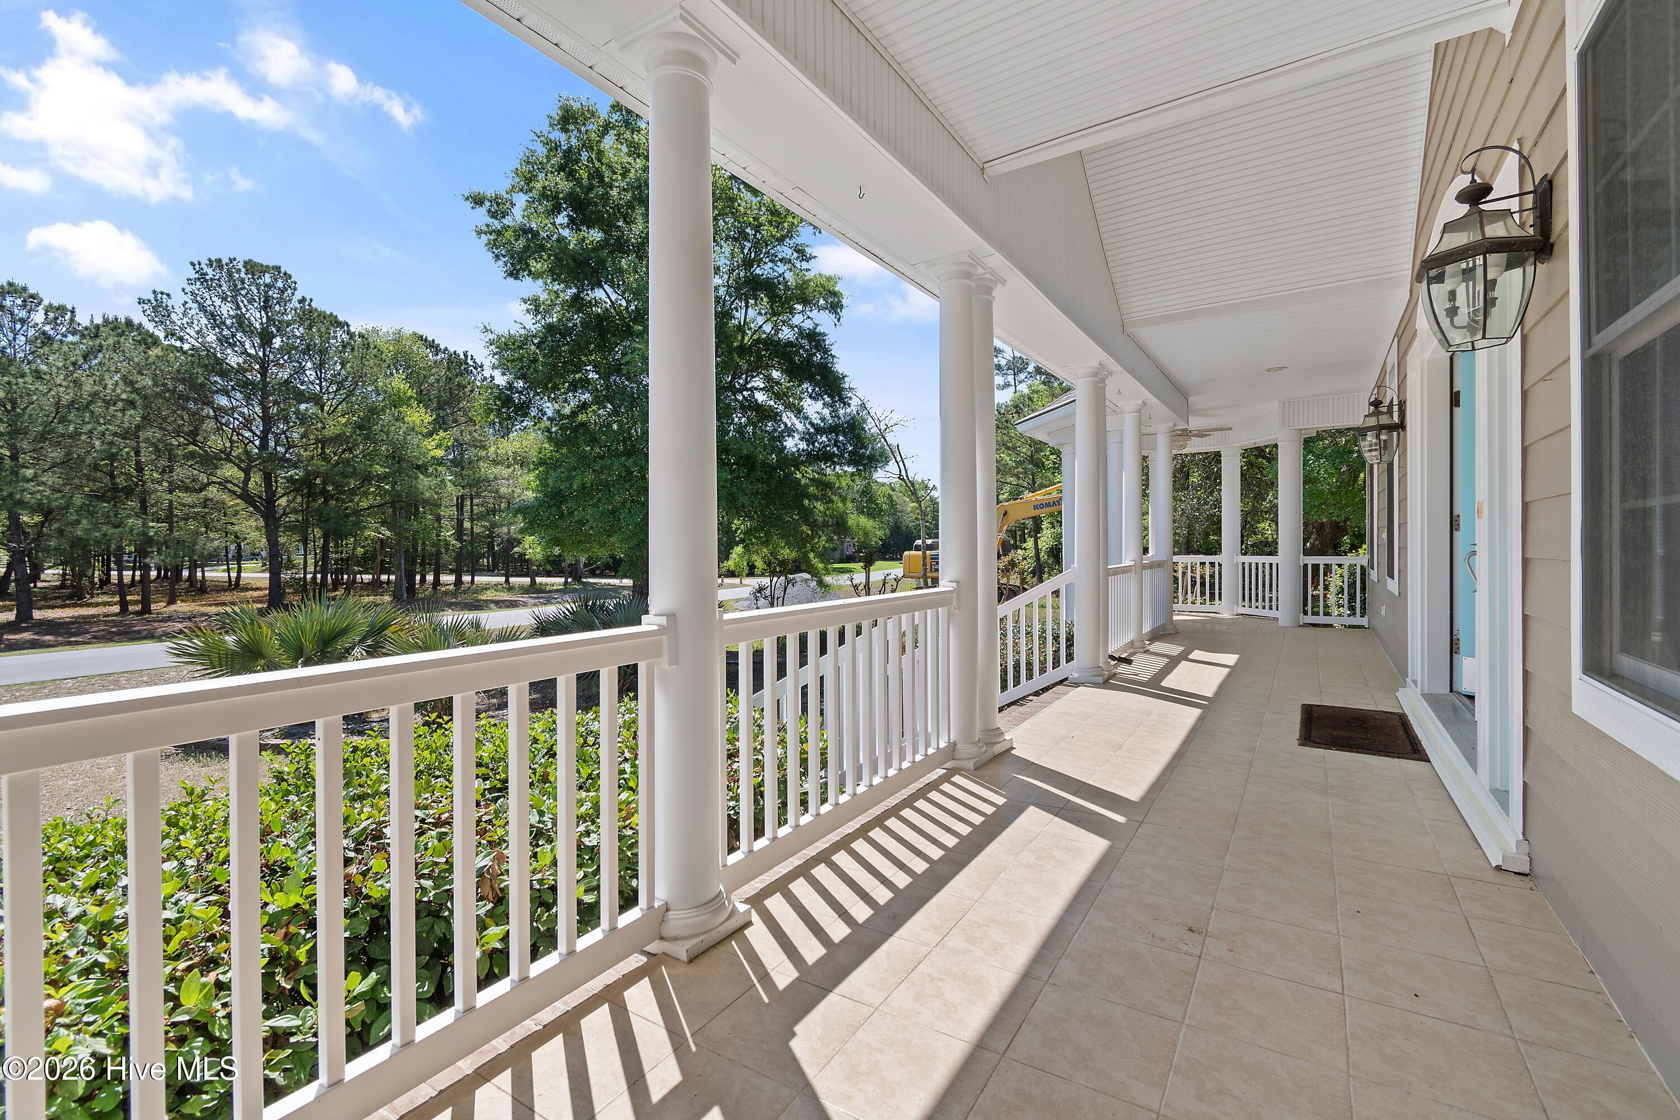
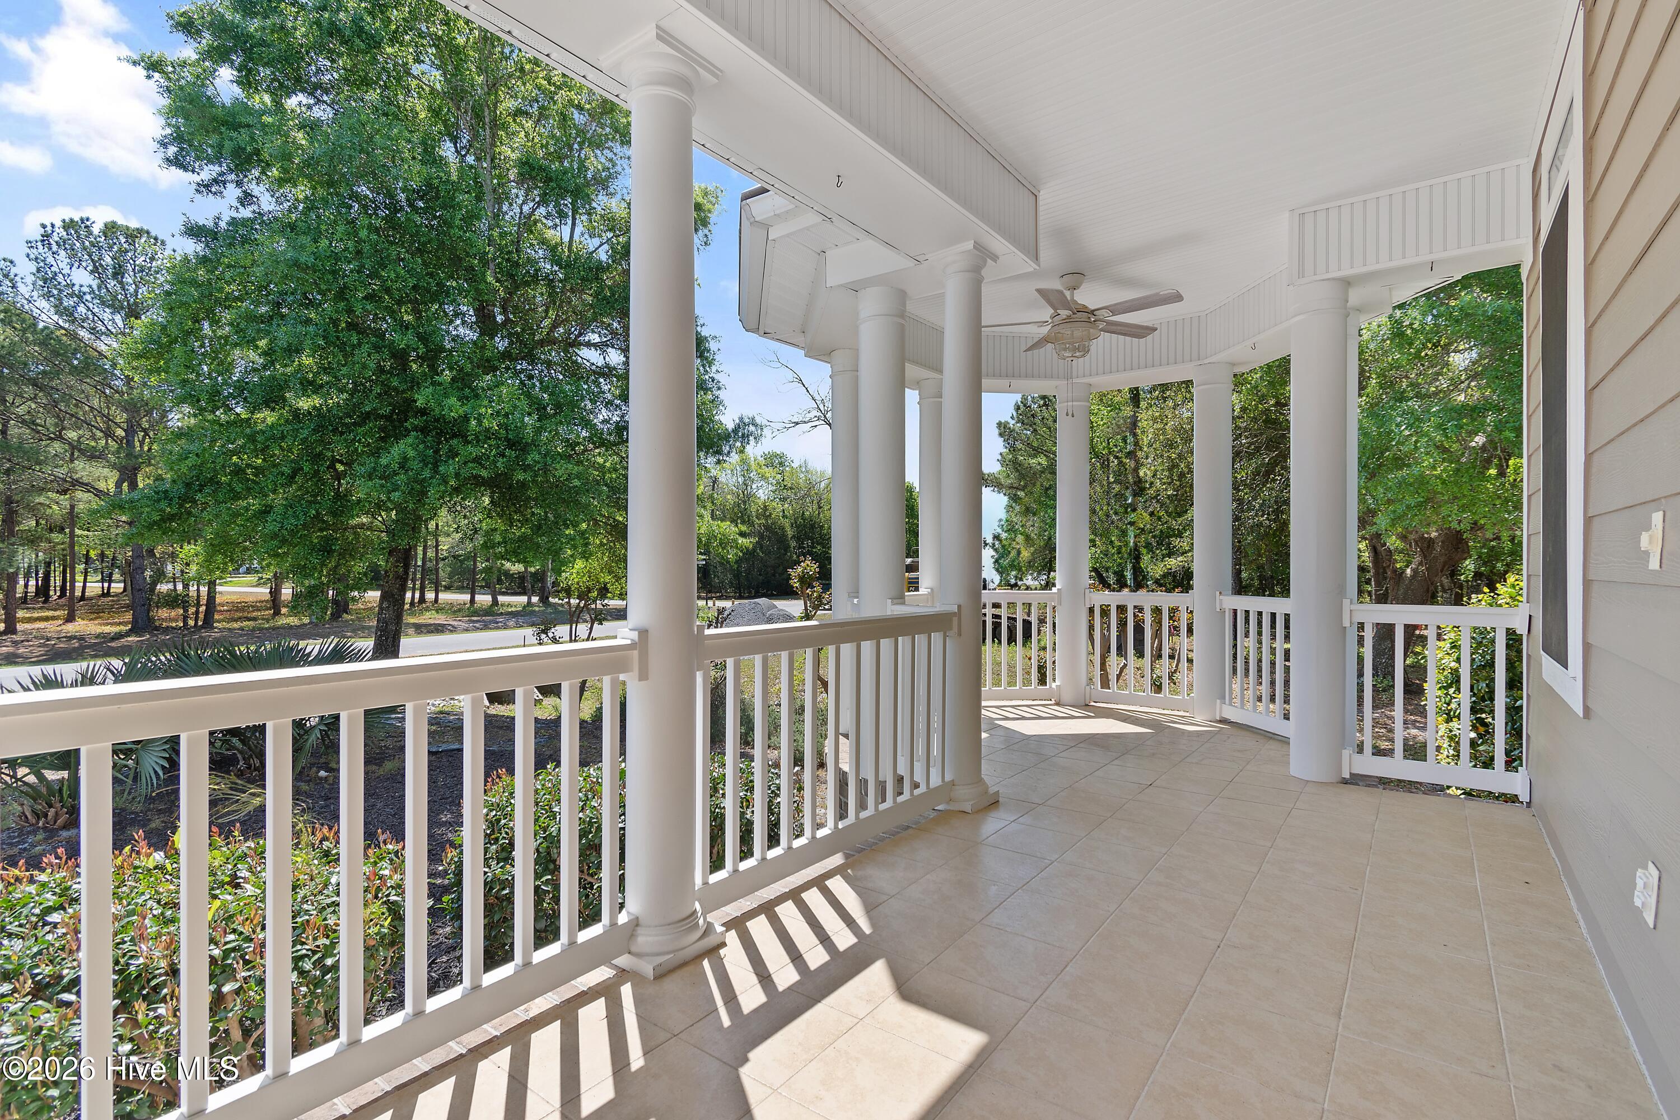
- Patio/Deck Description: Open,Covered,Deck,Porch,Screened,Front Porch,Rear Porch
- Is Horse Property: No
- Zoning: Co-R-7500
- Building Total Area (Sq.Ft): 4522
- Road Description: Private Road,Maintained,Paved
- Road Improvements: See Remarks
- View Description: None
Location
- Directions: Take US 17S towards Shallotte/ Myrtle Beach. Stay straight on Ocean Hwy/17S. Turn left onto Mount Pisgah Rd. Turn right onto Oxpen Rd. Turn right onto Boones Neck Rd. Turn right onto Oyster Harbour Pkwy. Property is located on the left. Gate code is 95513
- Street Number: 2109
- County: Brunswick
- Latitude: 33.916852
- Longitude: -78.35046
- Subdivision: Oyster Harbour
- Marketing City: Supply
Listed by: Joe H Huggins from St James Properties LLC.