
Location
Agent Comments
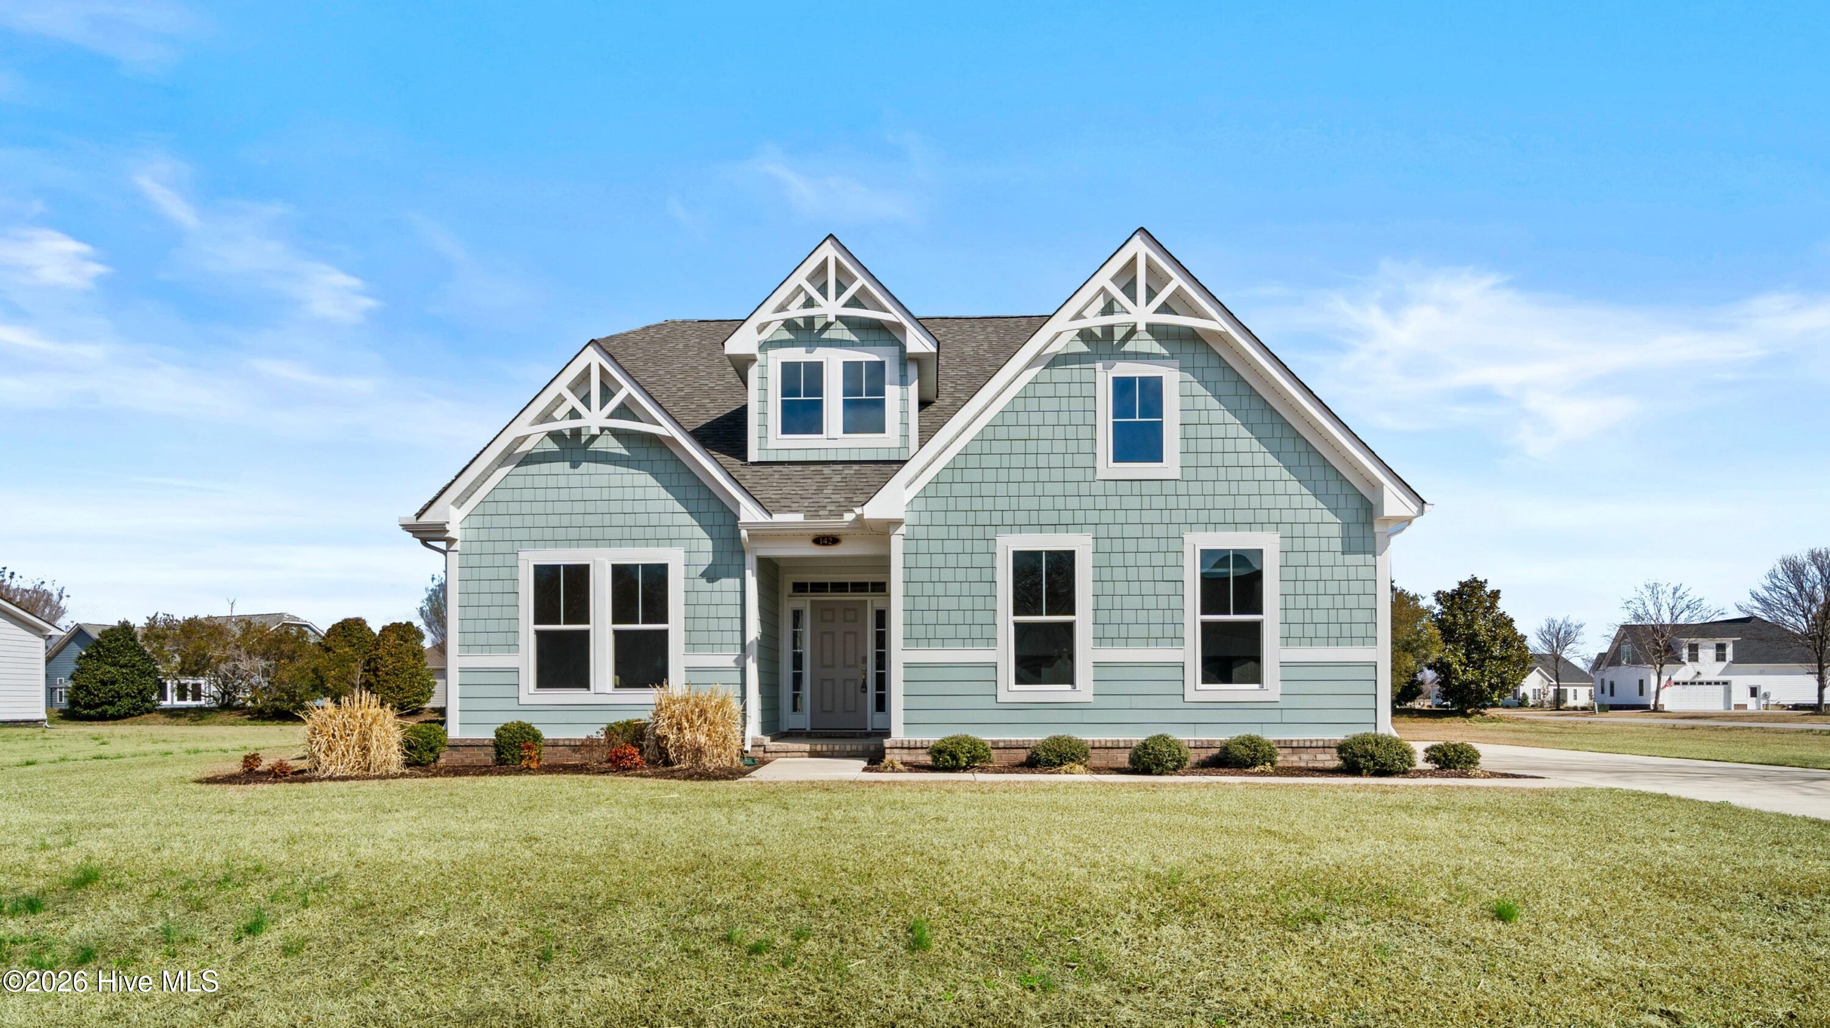
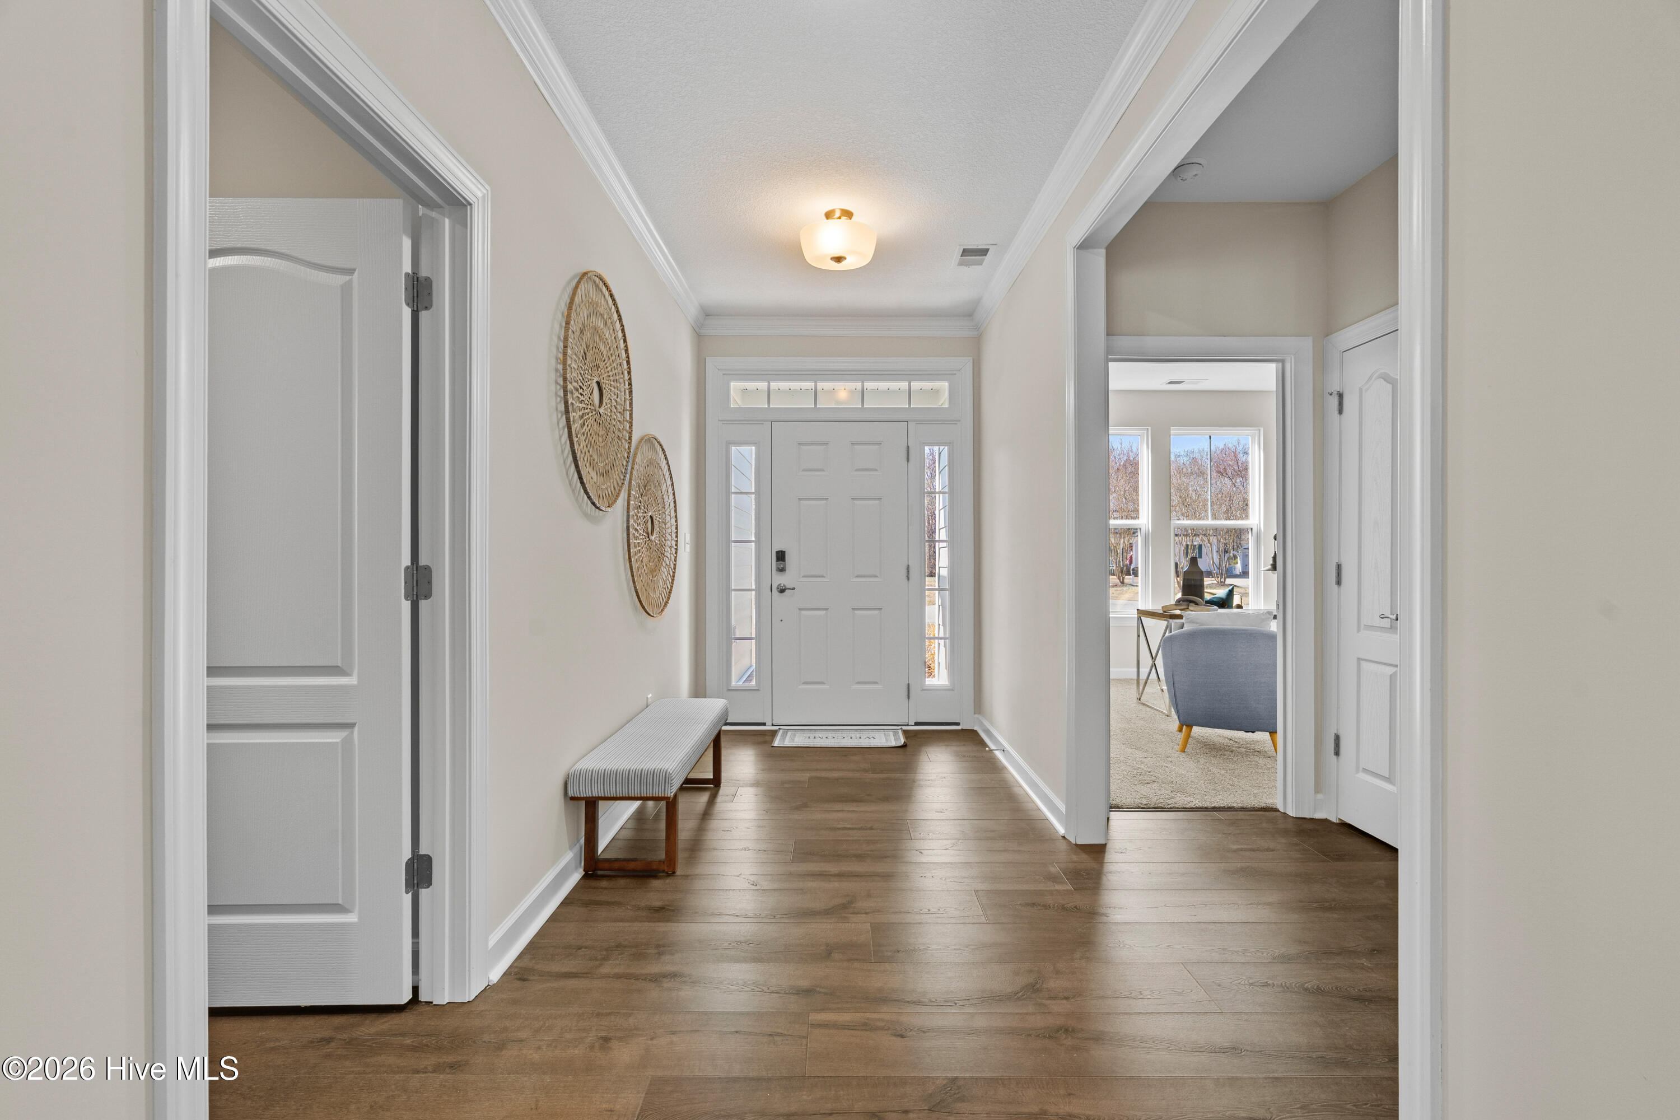
Welcome to 142 Quarter Horse Loop, a beautifully crafted new construction home nestled in the sought-after community of Albemarle Plantation. The inviting Boardwalk floor plan welcomes you from a spacious covered front porch into a bright and impressive foyer that opens to a thoughtfully designed main living area.
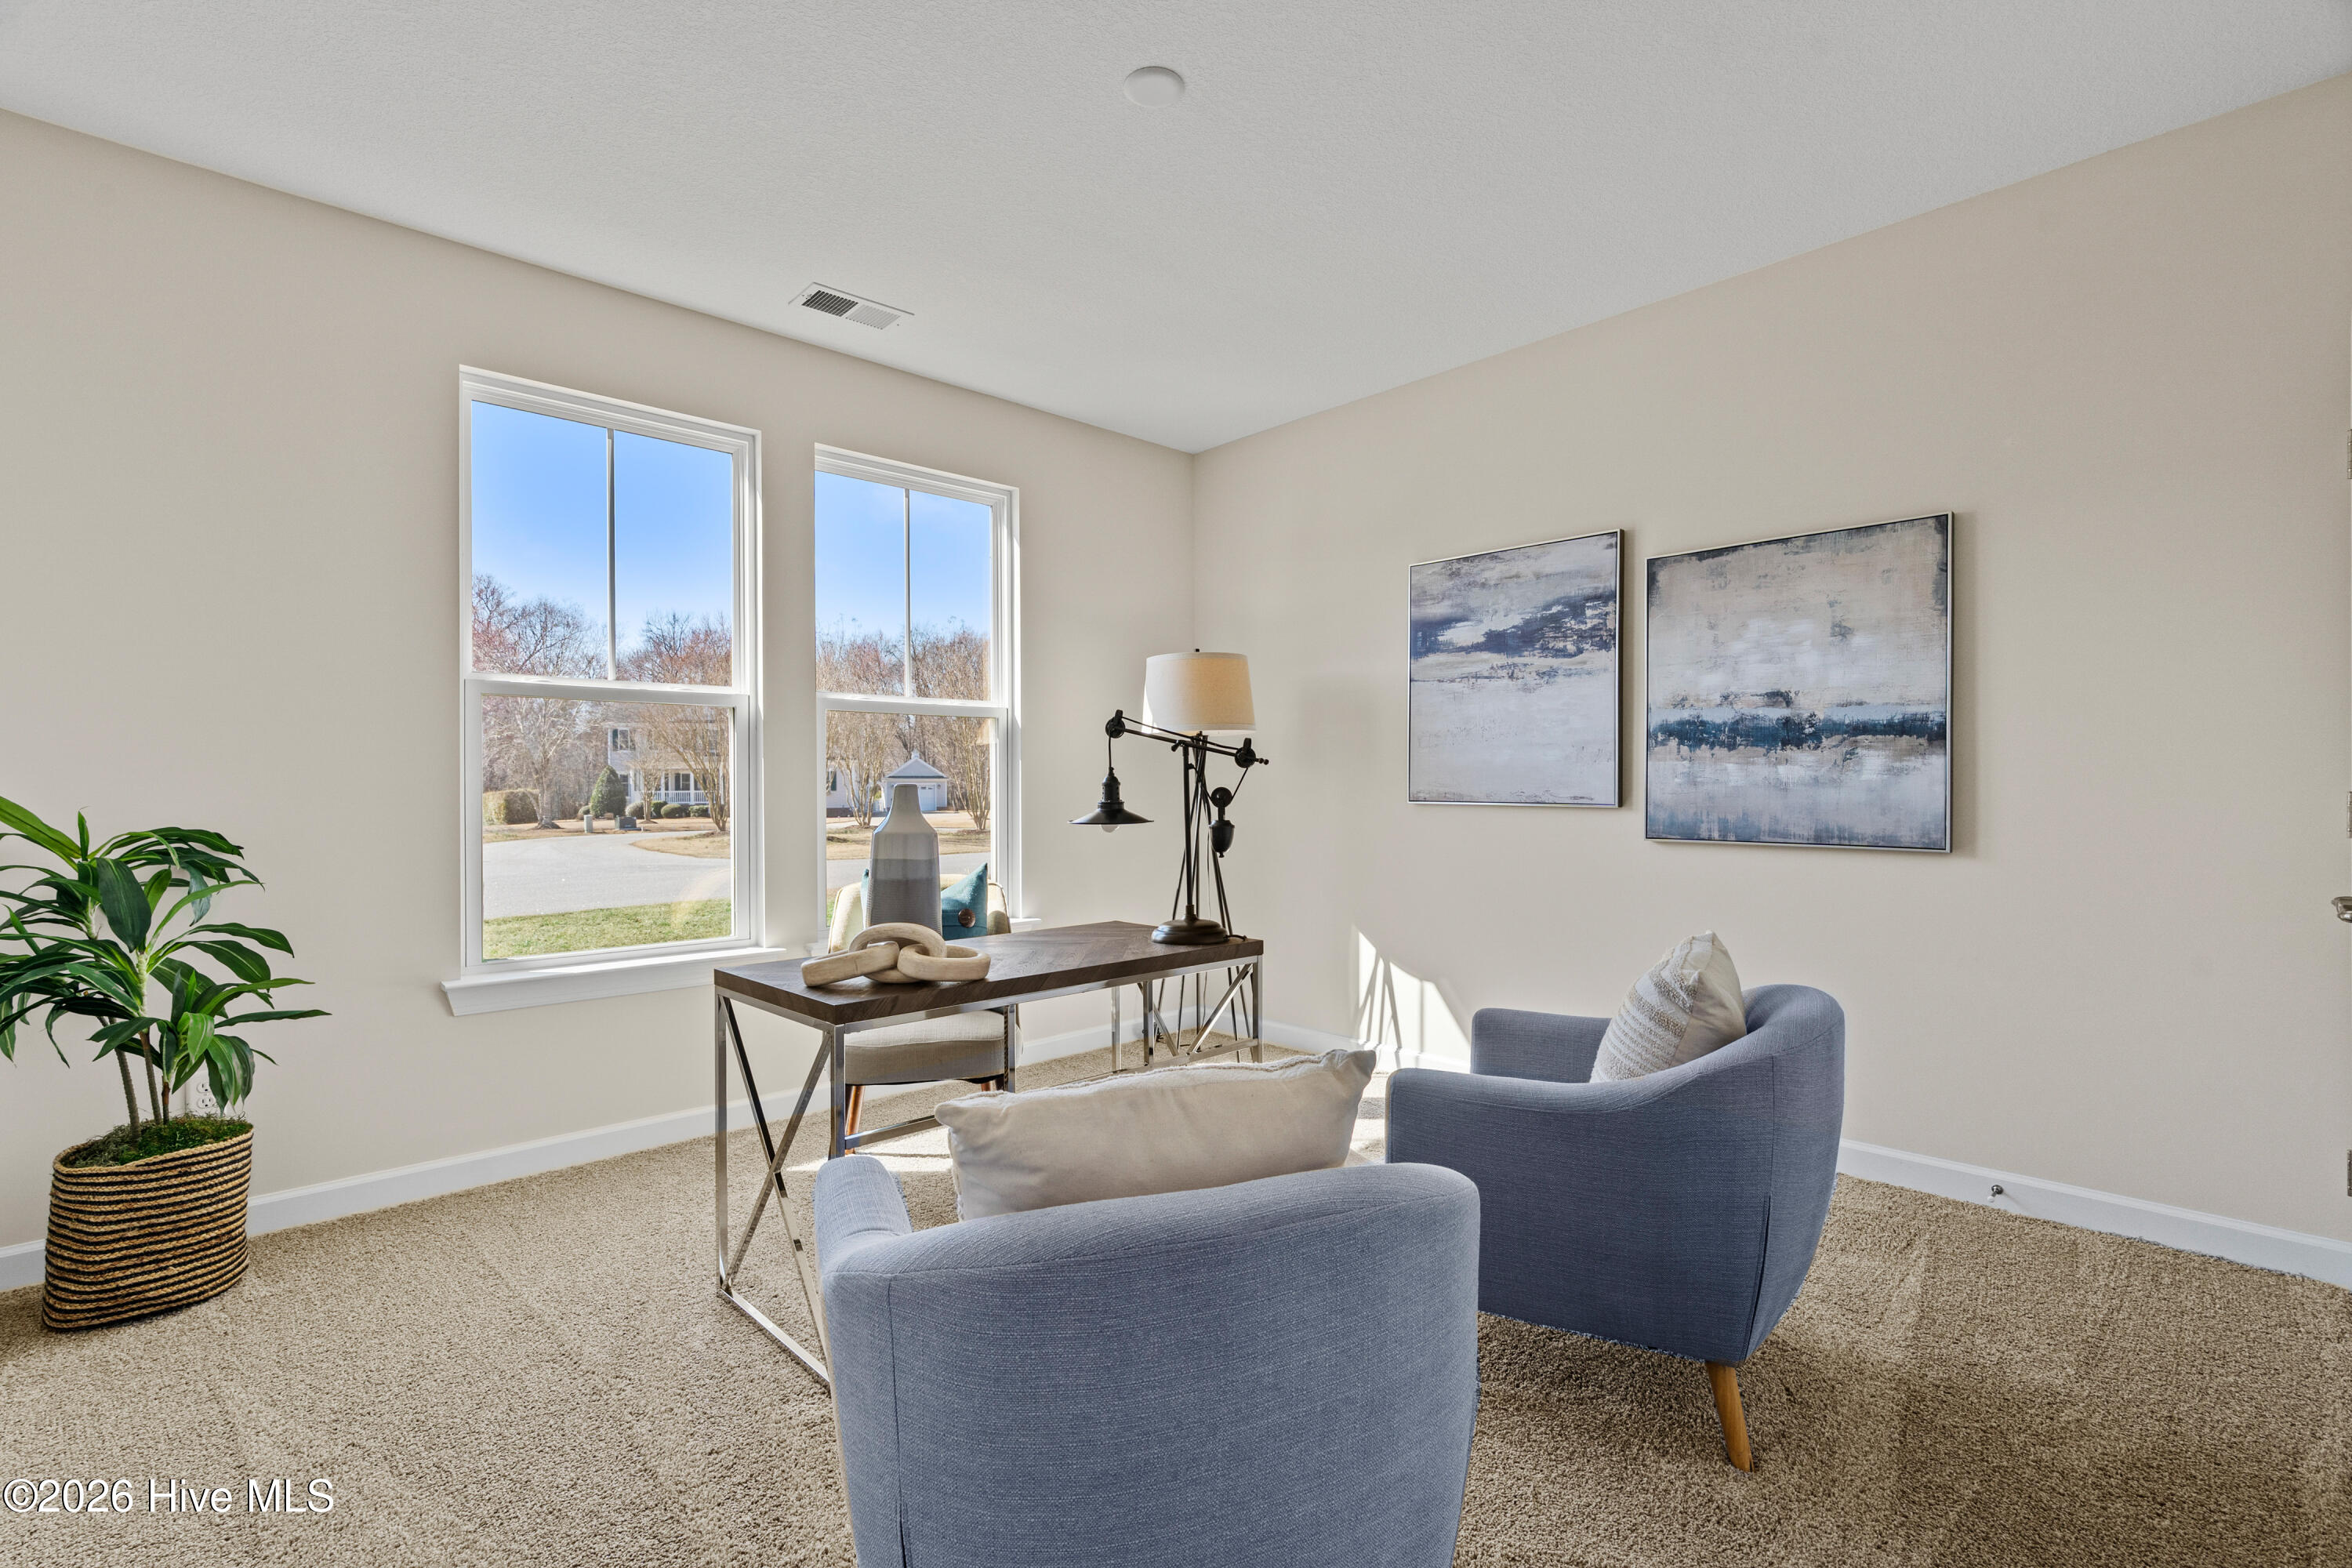
To the left, you'll find two generously sized bedrooms with large closets and a full bath--perfect for guests or flexible living space. Just beyond, the open dining area flows seamlessly into a stunning kitchen featuring custom 42-inch cabinetry, Energy Star appliances, and a large center island ideal for entertaining and casual seating.
The first-floor primary suite is a true retreat, offering an oversized walk-in closet and a beautifully appointed ensuite bath complete with a double vanity and a tiled shower with built-in seat.
Enjoy outdoor living year-round on the covered rear porch, perfect for relaxing or hosting gatherings.
Located in Albemarle Plantation, residents enjoy access to exceptional amenities including a clubhouse, swimming pool, tennis courts, golf course, and marina with boat slips--bringing resort-style living right to your doorstep.
Don't miss the opportunity to own this thoughtfully designed home in one of the area's premier waterfront communities.
Additional Features
- Association Amenities: Clubhouse,Dog Park,Fitness Center,Golf Course,Marina,Tennis Court(s)
- County: Perquimans
- Days on Market: 149
- Pool: No
- Tax Number: 2-D082-Jj142-Ap
- Water/Sewer: Water Connected
- Year Built: 2024
- Property Type: Residential
- Property Sub Type: Single Family Residence
- Tax Year: 2026
- HOA Fees: $3,375.00
Financial
- Short Sale: Standard
Interior Features
- Cool System: Central Air, Heat Pump
- Fireplaces: 1
- Heat System: Heat Pump, Fireplace(s), Electric
- Interior: Master Downstairs, Tray Ceiling(s), Kitchen Island, Pantry
- Room Type: Master Bedroom, Bedroom 2, Bedroom 3, Living Room, Dining Area, Laundry, Bathroom 1
- Total Rooms: 7
- Levels: One
- Heating Fuel: Electric
- Association Amenities: Clubhouse,Dog Park,Fitness Center,Golf Course,Marina,Tennis Court(s)
- Full Baths: 2
- 1/2 Baths: 0
- Water Heater: Electric
- Basement Description: None
Exterior Features
- Fuel Tanks: None
- Parking: Garage Faces Side, Attached
- Roof: Architectural Shingle
- Siding: Fiber Cement
- Is New Construction: Yes
- Construction: Fiber Cement,Wood Frame
- Foundation: Raised,Slab
- Septic or Sewer: Septic Tank
- Utilities: Water Connected
- Garage Spaces: 2
- Parking Spaces: 2
- Fencing: None
- Exterior: Fiber Cement
- Patio/Deck Description: Covered,Porch
- Zoning: residential
- Building Total Area (Sq.Ft): 2189
- Road Description: Paved
- Road Improvements: See Remarks
- View Description: See Remarks
Location
- Directions: Harvey Point Rd to Burgess Rd to left on Holiday Island Rd, right on Matthews Rd, right on Pasquotank Blvd, right on Quarter Horse Loop.
- Street Number: 142
- County: Perquimans
- Latitude: 36.104423
- Longitude: -76.41016
- Marketing City: Hertford
Listed by: Ingrid Kitchen from Howard Hanna WEW/EC.