
Location
Agent Comments
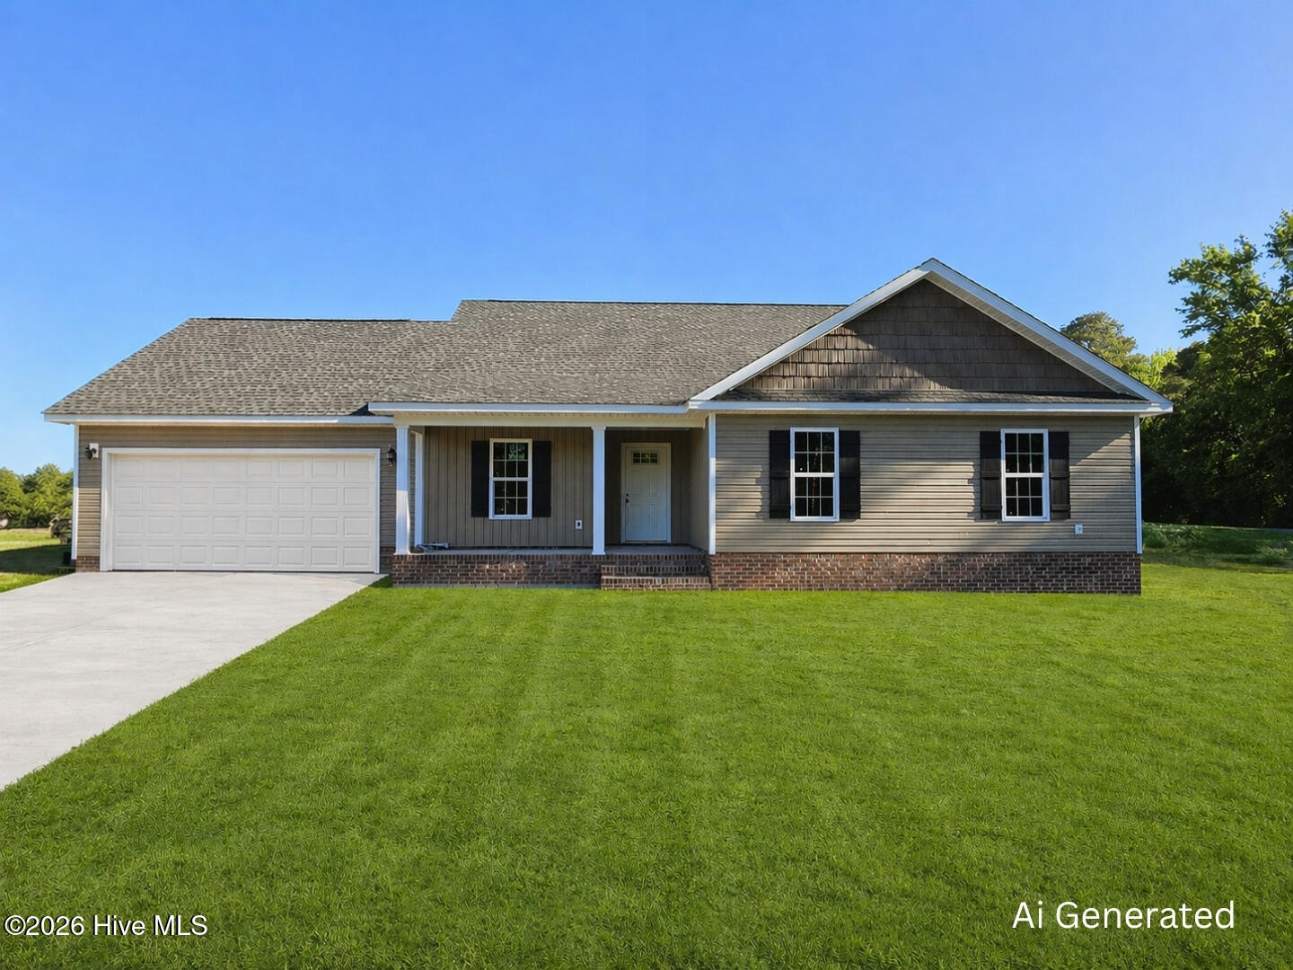
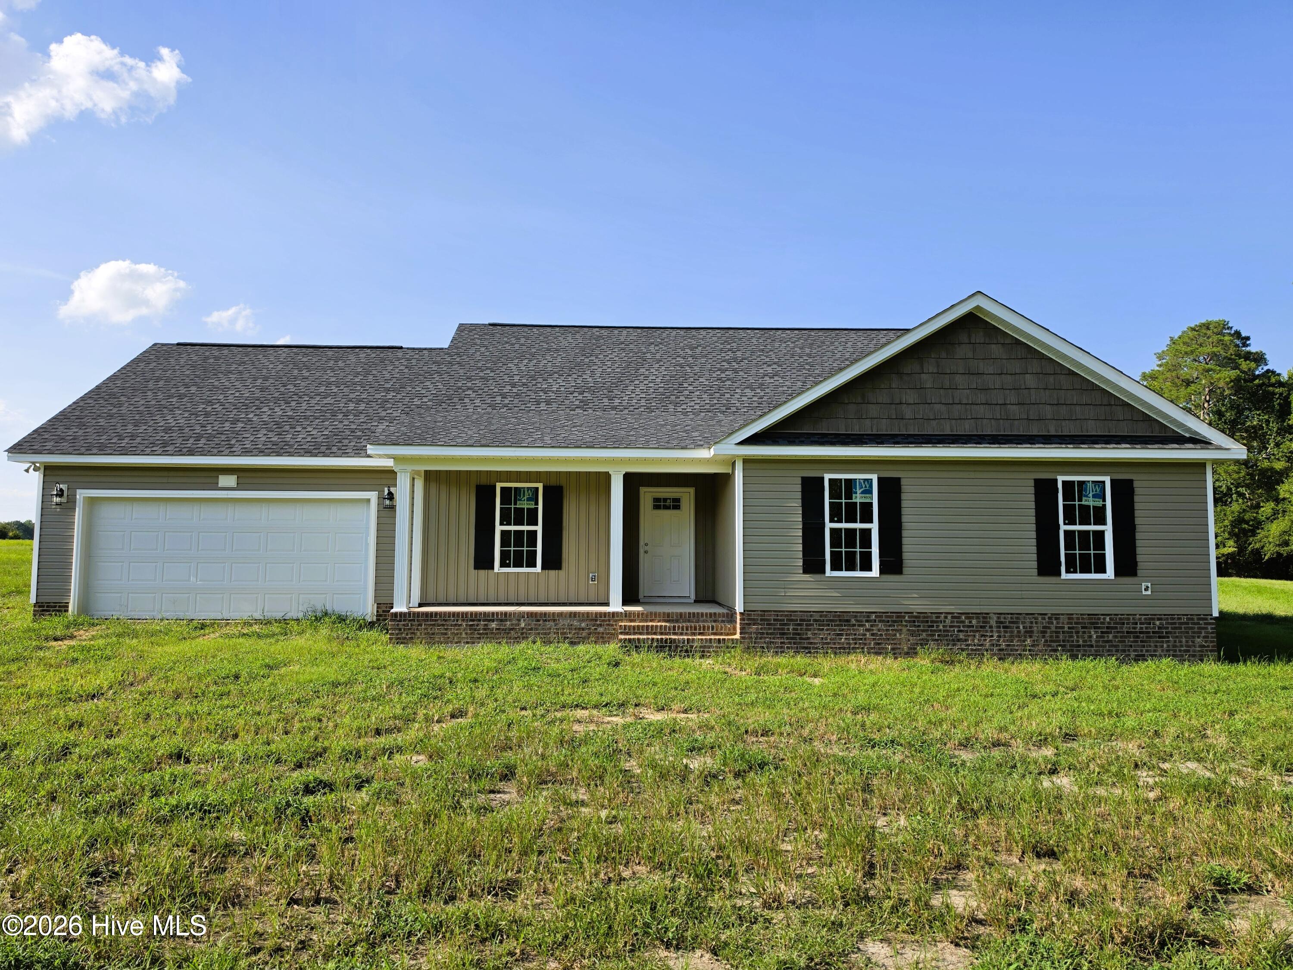
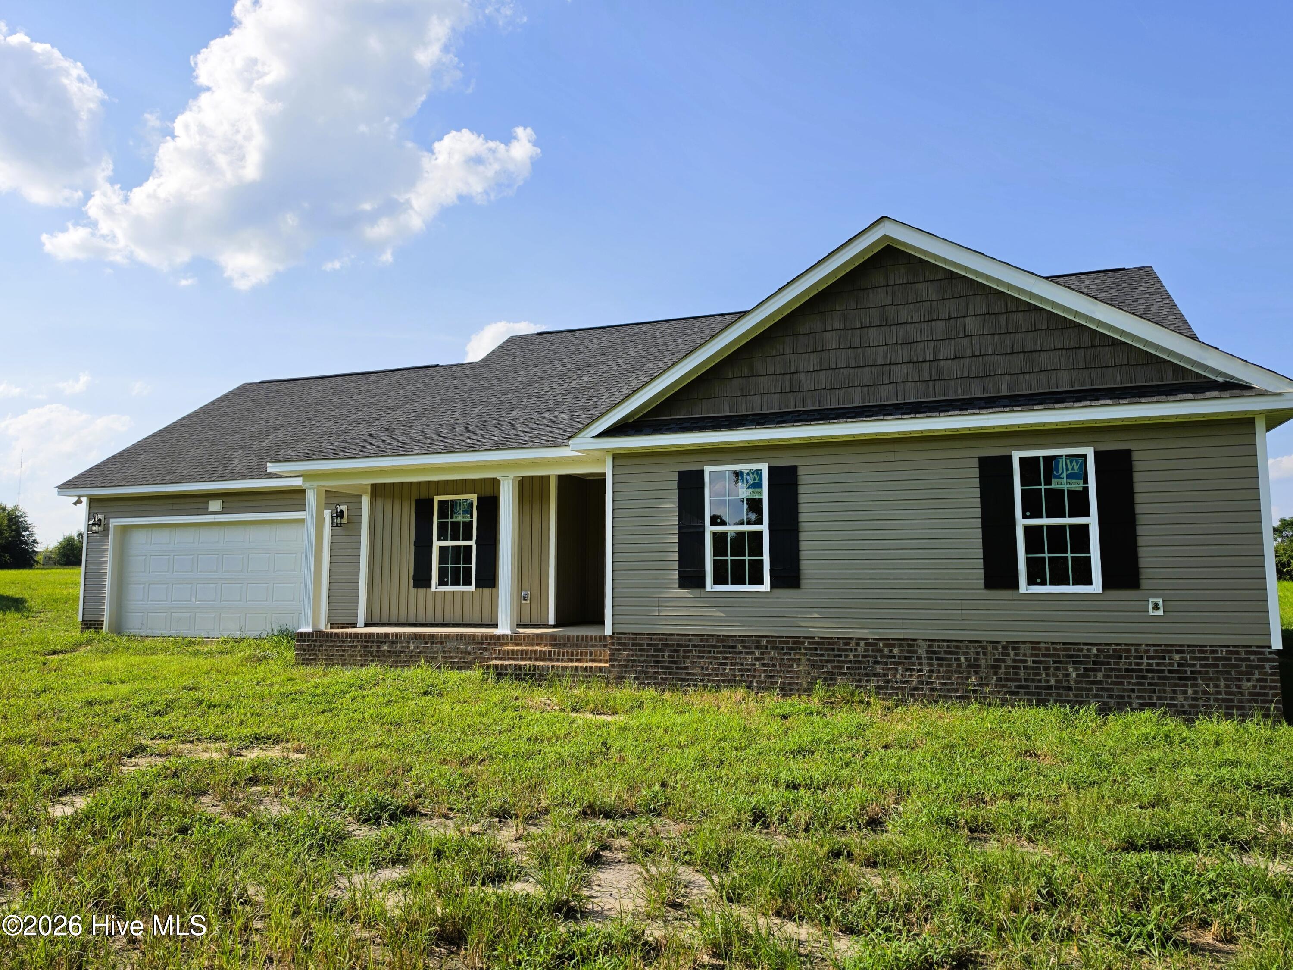
$5,000 Buyer Incentive, Use as you choose! This new construction home is underway and designed with the perfect blend of space, style, and functionality. Set on 1.27 peaceful acres in the country, this 3-bed, 2-bath floor plan includes thoughtful features that today's buyers love.
Inside, the open-concept layout creates a bright, welcoming flow from the main living area to the kitchen and dining spaces. A dedicated laundry room adds everyday convenience, while the bonus room offers flexibility for a home office, playroom, or extra living space.
The home includes a 2-car garage for secure parking and storage. Outdoor living is easy with both a covered front porch and a covered rear patio, perfect for relaxing, entertaining, or enjoying quiet country sunsets.
With quality construction, modern design, and room to breathe, this home delivers the best of rural living with all the comforts of a brand-new build. A great opportunity to secure your spot in a peaceful setting while the home is still being completed.
PREFERRED LENDER CREDIT OF 1% OF LOAN AMOUNT TOWARDS CLOSING COST.
Additional Features
- County: Sampson
- Days on Market: 169
- Pool: No
- Tax Number: 2022860403
- Water/Sewer: None
- Year Built: 2026
- Property Type: Residential
- Property Sub Type: Single Family Residence
- Tax Year: 2025
Financial
- Short Sale: Standard
Interior Features
- Cool System: Central Air
- Heat System: Electric, Heat Pump
- Interior: Walk-in Closet(s), Mud Room, Ceiling Fan(s), Walk-in Shower, Walk-In Closet(s)
- Room Type: Master Bedroom, Bedroom 2, Bedroom 3, Bonus Room, Dining Area, Laundry, Living Room, Dining Room, Bathroom 1, Bathroom 2
- Total Rooms: 10
- Levels: One
- Heating Fuel: Electric
- Full Baths: 2
- 1/2 Baths: 0
- Laundry: Laundry Room
- Basement Description: None
Exterior Features
- Fuel Tanks: None
- Parking: See Remarks
- Roof: Shingle
- Siding: Vinyl Siding
- Is New Construction: Yes
- Construction: Vinyl Siding,Wood Frame
- Foundation: Raised,Slab
- Water Source: Well
- Septic or Sewer: Septic Tank
- Utilities: None
- Garage Spaces: 2
- Parking Spaces: 2
- Fencing: None
- Exterior: Vinyl Siding
- Patio/Deck Description: Covered,Patio,Front Porch
- Zoning: Residential
- Building Total Area (Sq.Ft): 1800
- Road Description: Asphalt
- Road Improvements: See Remarks
- View Description: None
Location
- Directions: From Autryville - Take Minnie Hall Rd North, Turn left onto Sivertsen Rd, Turn Left onto Jordan Rd. Home on the right.
- Street Number: 756
- County: Sampson
- Latitude: 35.047967
- Longitude: -78.636549
- Subdivision: Not In Subdivision
- Marketing City: Autryville
Listed by: Steven Lowery from Redpoint Real Estate, Llc.