
Location
Agent Comments
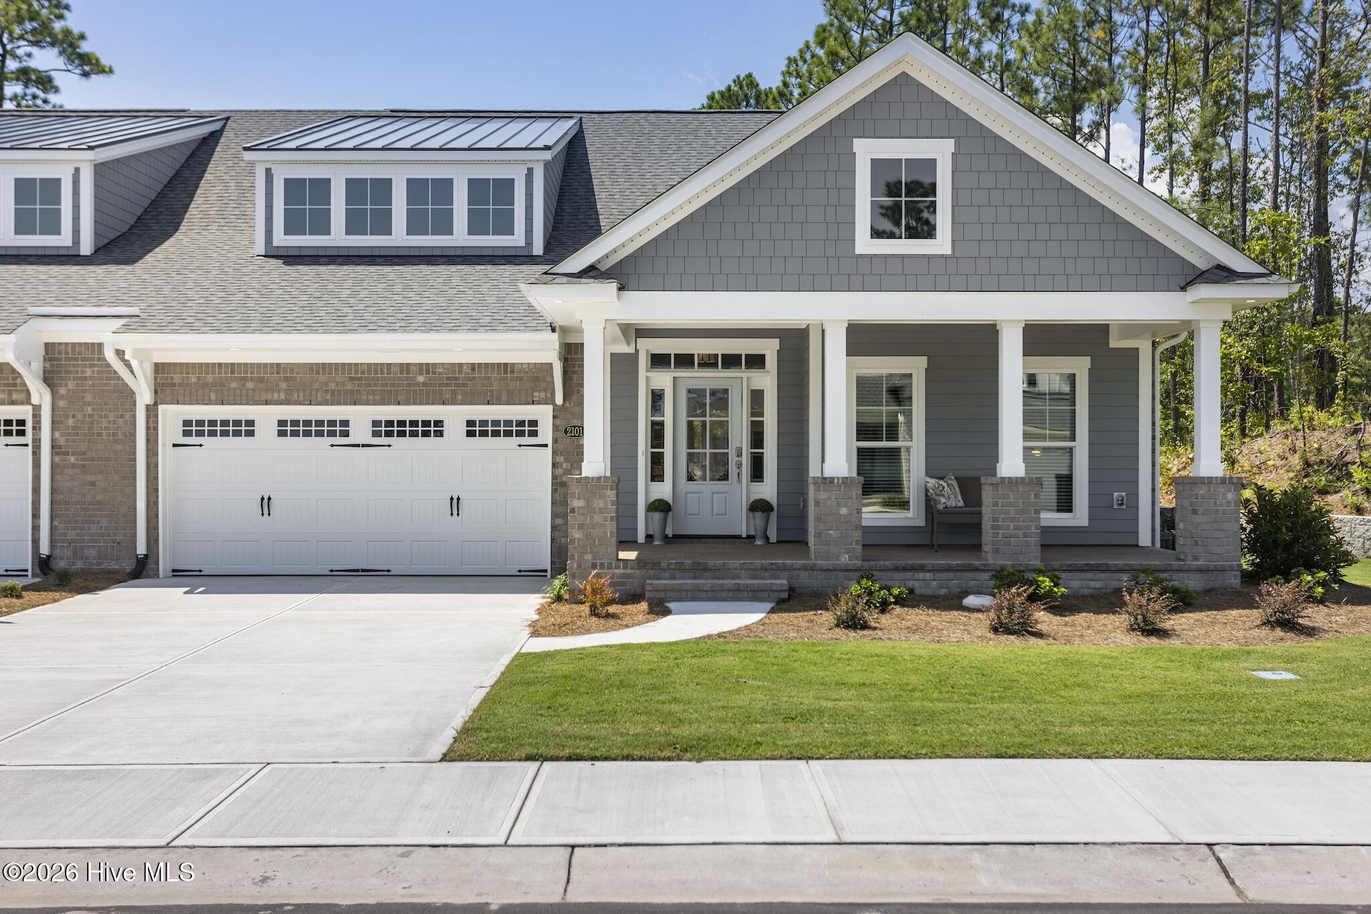
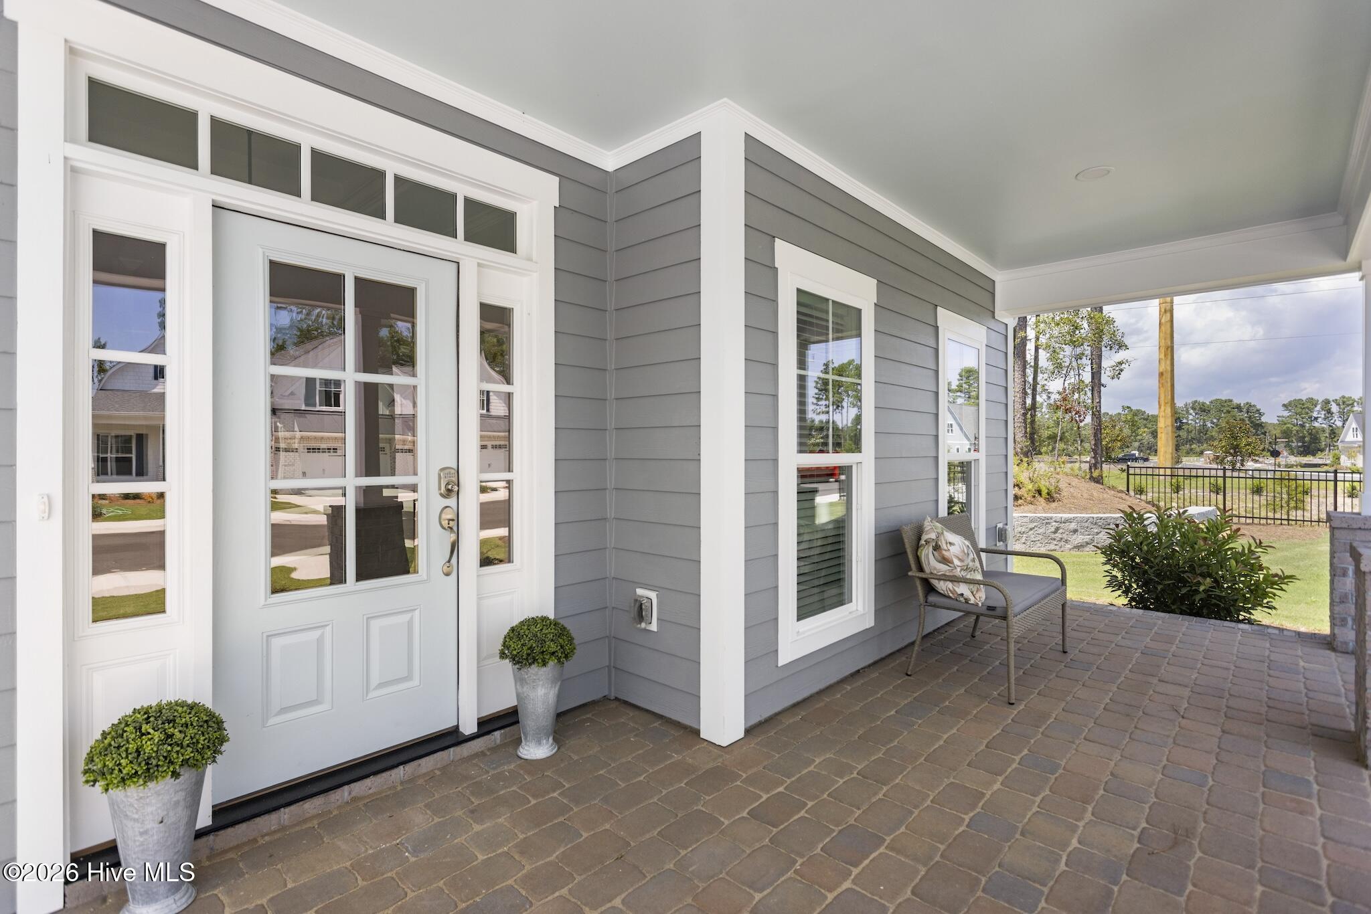
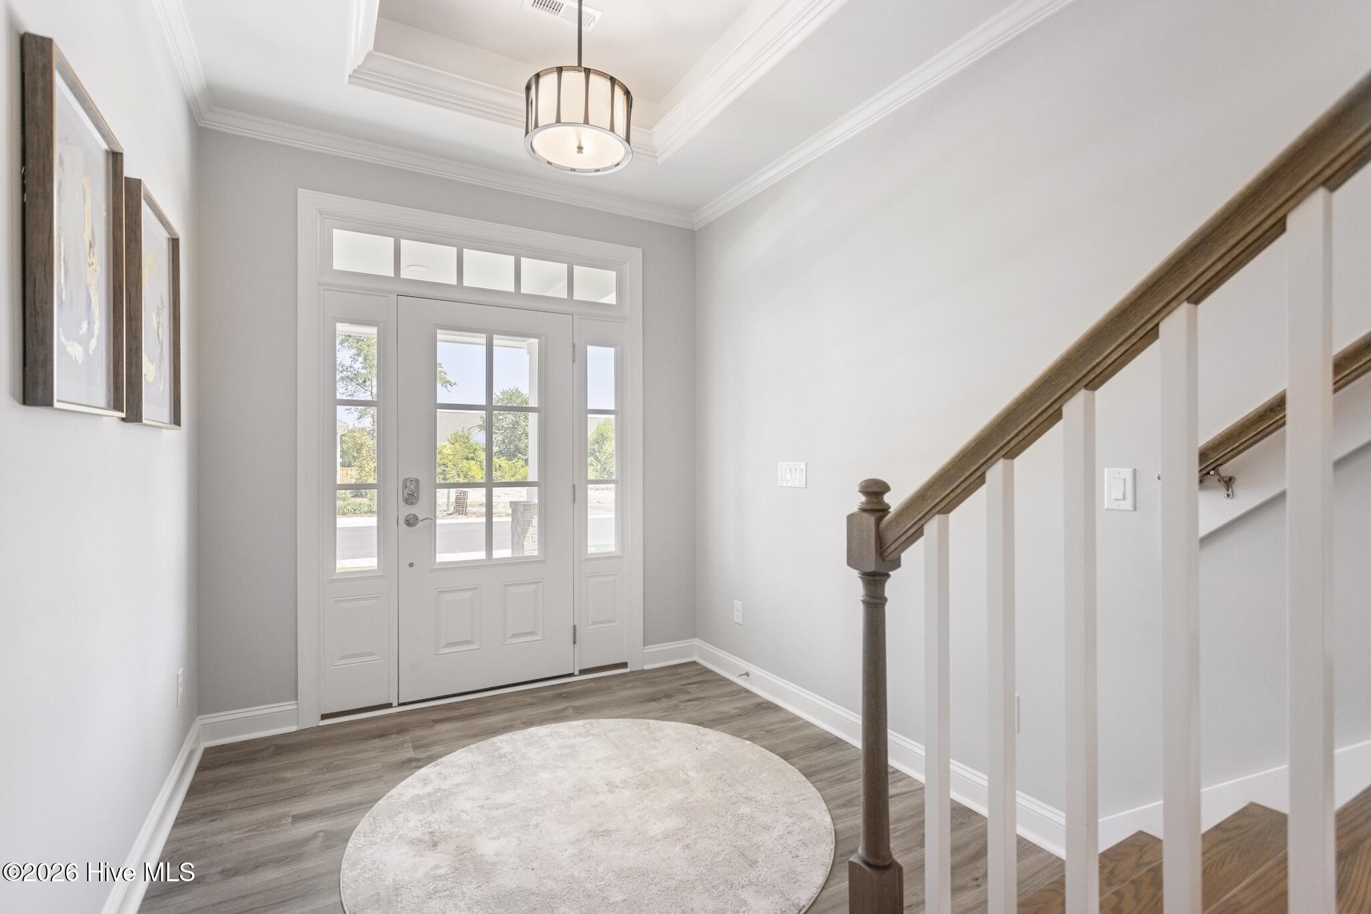
**PROPOSED CONSTRUCTION** Another beautiful Linville townhome by Trusst Builder Group! Est completion late spring 2027. One-and-one-half story floor plan with open living areas, a well-appointed Master suite and either two additional bedrooms or one bedroom and a study off the family room. A spacious front porch leads the way into the foyer. A guest bedroom and full bath are off a privacy hall from foyer. The family room is bright and airy. Luxury features throughout such as tray ceilings, gas fireplace and custom built-in cabinets in the family room. Which opens to the kitchen with a gourmet prep and serving island and dining room. The primary suite is inviting with a large walk-in closet. The bath has double vanity sinks, linen closet and a walk-in shower. A spacious storage area upstairs adds extra convenience. The second floor also adds a fourth bedroom or flex space with walk in closet and full bath. HOA-included lawn care, exterior building maintenance and community pool. NO city taxes! (Homesite 35)
Amenities
- Electric Oven
- Built-In Microwave
- Disposal
- Dishwasher
Additional Features
- Association Amenities: Community Pool,Maintenance Common Areas,Maintenance Grounds,Maintenance Roads,Master Insure,Termite Bond
- County: New Hanover
- Days on Market: 169
- Exterior: Irrigation System
- Pool: No
- Tax Number: R07100-004-513-000
- Water/Sewer: Sewer Available, Water Available
- Year Built: 2026
- Property Type: Residential
- Property Sub Type: Townhouse
- Tax Year: 2026
- HOA Fees: $5,248.00
Financial
- Short Sale: Standard
Interior Features
- Cool System: Central Air
- Floors: Carpet, Laminate, Tile
- Fireplaces: 1
- Heat System: Electric, Forced Air
- Interior: Master Downstairs, Walk-in Closet(s), Tray Ceiling(s), High Ceilings, Entrance Foyer, Bookcases, Kitchen Island, Ceiling Fan(s), Walk-in Shower, Blinds/Shades, Gas Log, Walk-In Closet(s)
- Room Type: Master Bedroom, Bedroom 2, Bedroom 3, Dining Area, Dining Room, Living Room, Bedroom 4
- Total Rooms: 7
- Levels: One and One Half
- Heating Fuel: Electric
- Association Amenities: Community Pool,Maintenance Common Areas,Maintenance Grounds,Maintenance Roads,Master Insure,Termite Bond
- Full Baths: 3
- 1/2 Baths: 0
- Laundry: Laundry Room
- Water Heater: Natural Gas
- Attic Description: Floored,Walk-In
- Basement Description: None
Exterior Features
- Exterior: Irrigation System
- Fuel Tanks: None
- Parking: Off Street, Paved, Garage
- Roof: Shingle
- Siding: Brick, Fiber Cement
- Is New Construction: Yes
- Construction: Brick,Fiber Cement,Wood Frame
- Foundation: Raised,Slab
- Water Source: Public
- Septic or Sewer: Municipal Sewer
- Utilities: Sewer Available,Water Available
- Garage Spaces: 2
- Parking Spaces: 2
- Fencing: None
- Exterior: Brick,Fiber Cement
- Patio/Deck Description: Covered,Porch,Screened
- Zoning: R-15
- Building Total Area (Sq.Ft): 2362
- Road Description: Private Road,Paved
- Road Improvements: See Remarks
- View Description: See Remarks
Location
- Directions: Heading South on College Rd, turn left onto Electric Avenue, take first exit off roundabout onto Condor Run, road takes sharp left and homesite 35 will be on the left.
- Street Number: 2045
- County: New Hanover
- Latitude: 34.157656
- Longitude: -77.889643
- Subdivision: Timbers at Whiskey Branch
- Marketing City: Wilmington
Listed by: Elise Coburn from Coldwell Banker Sea Coast Advantage-Leland.