
Location
Agent Comments
Trading the big house for the good life. No more mowing, no more climbing stairs, just mornings on the porch and afternoons at the marina, playing pickle ball or relaxing by one of the community pools. River Bluffs living is easy, in a home that's already move-in ready. Let's talk about what ''right-sizing'' could look like for you.
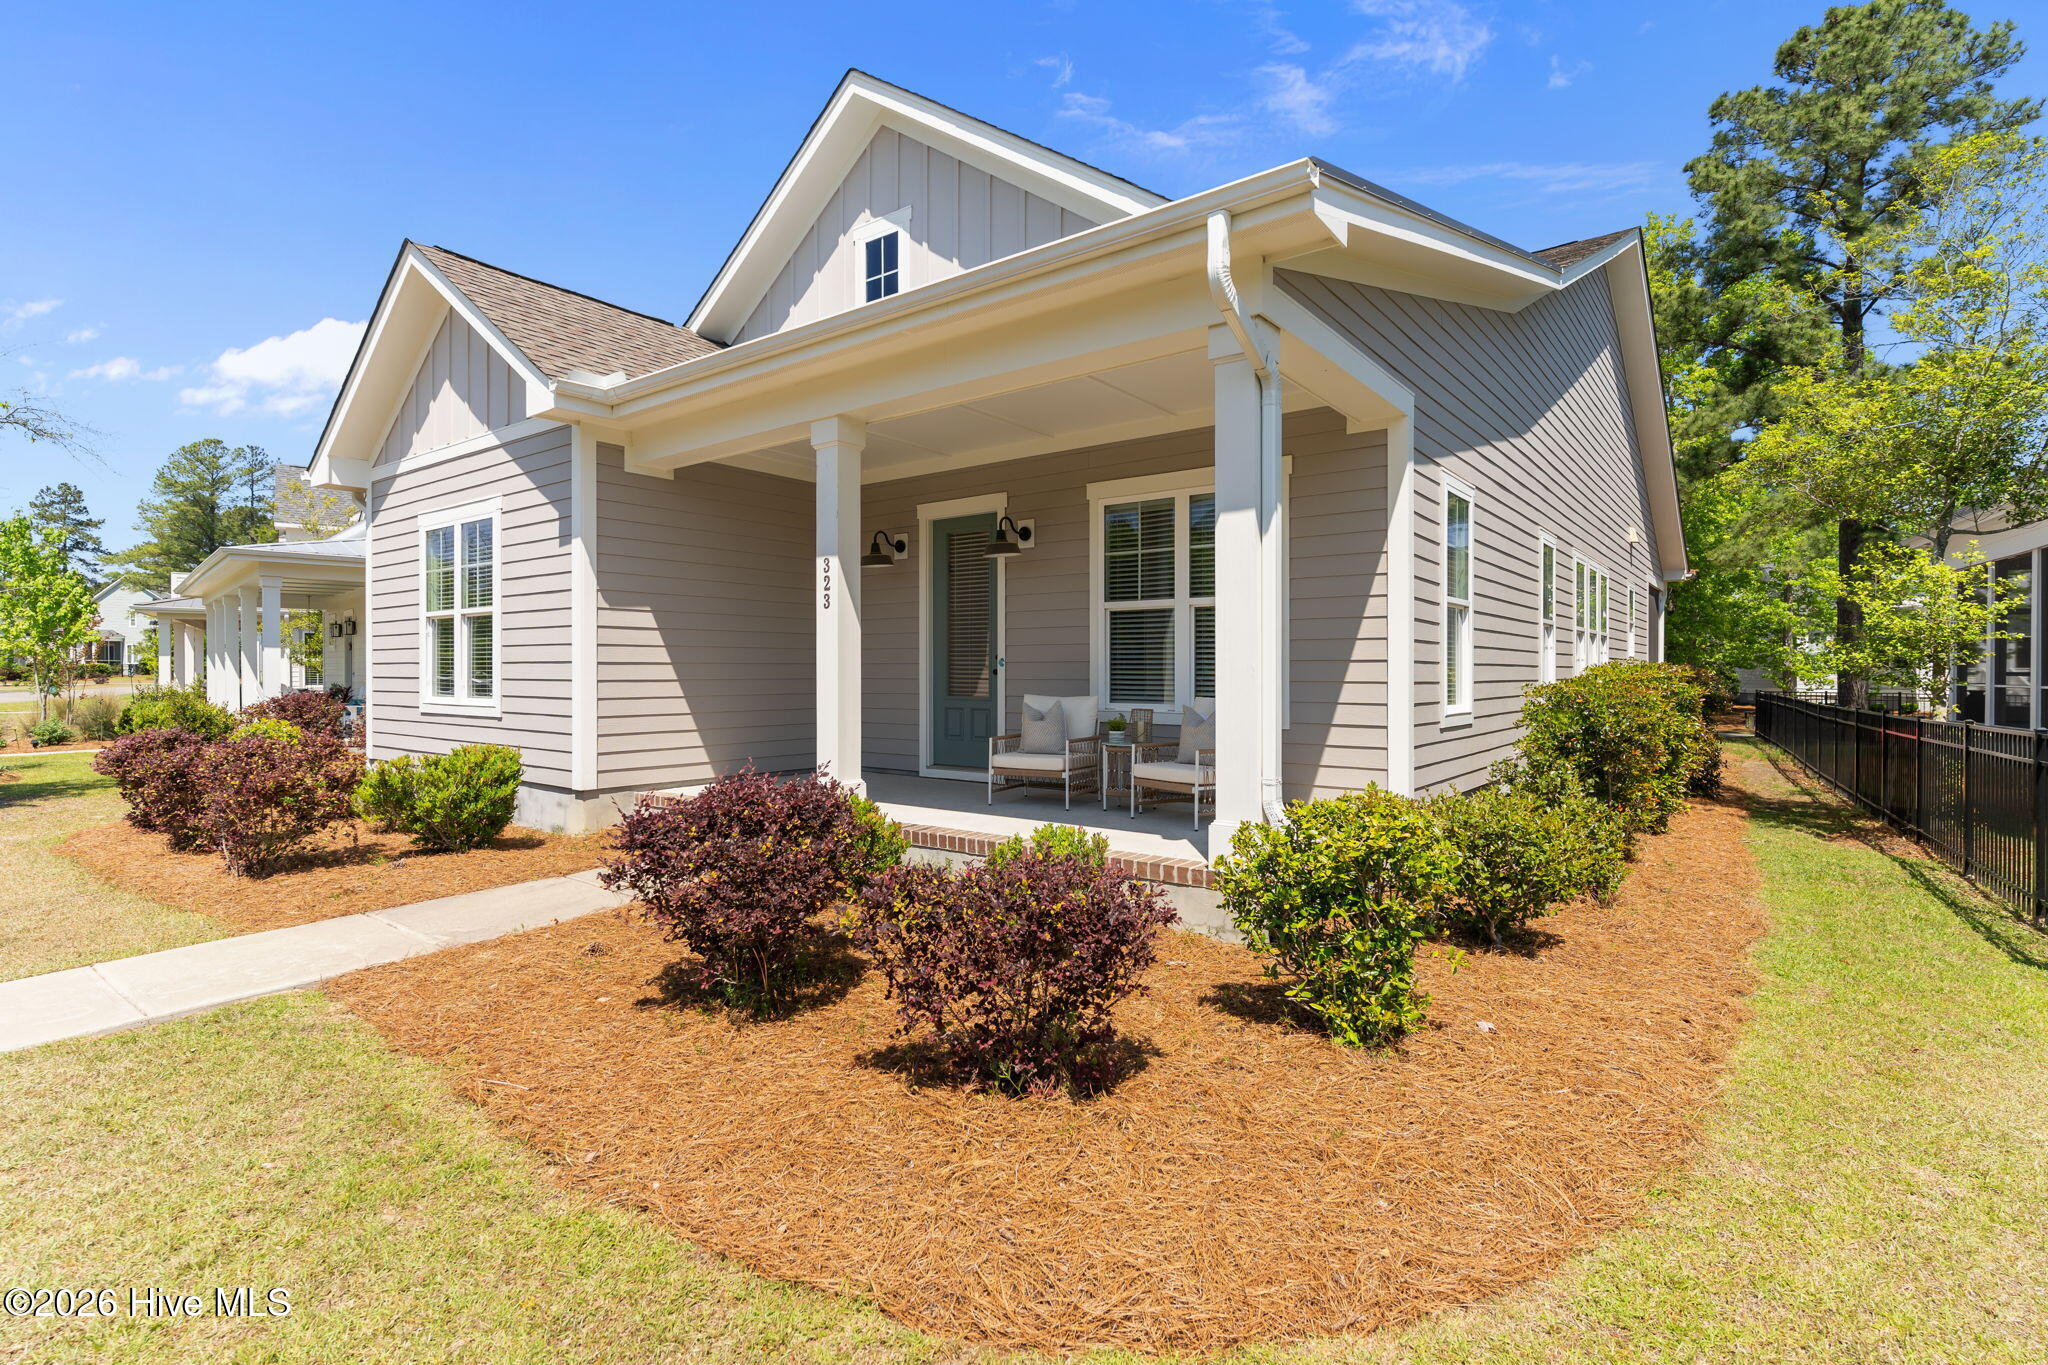
Welcome to The Jessamine -- a thoughtfully upgraded, single-story retreat by Richard Wallace Builder, tucked inside the gated riverfront community of River Bluffs.
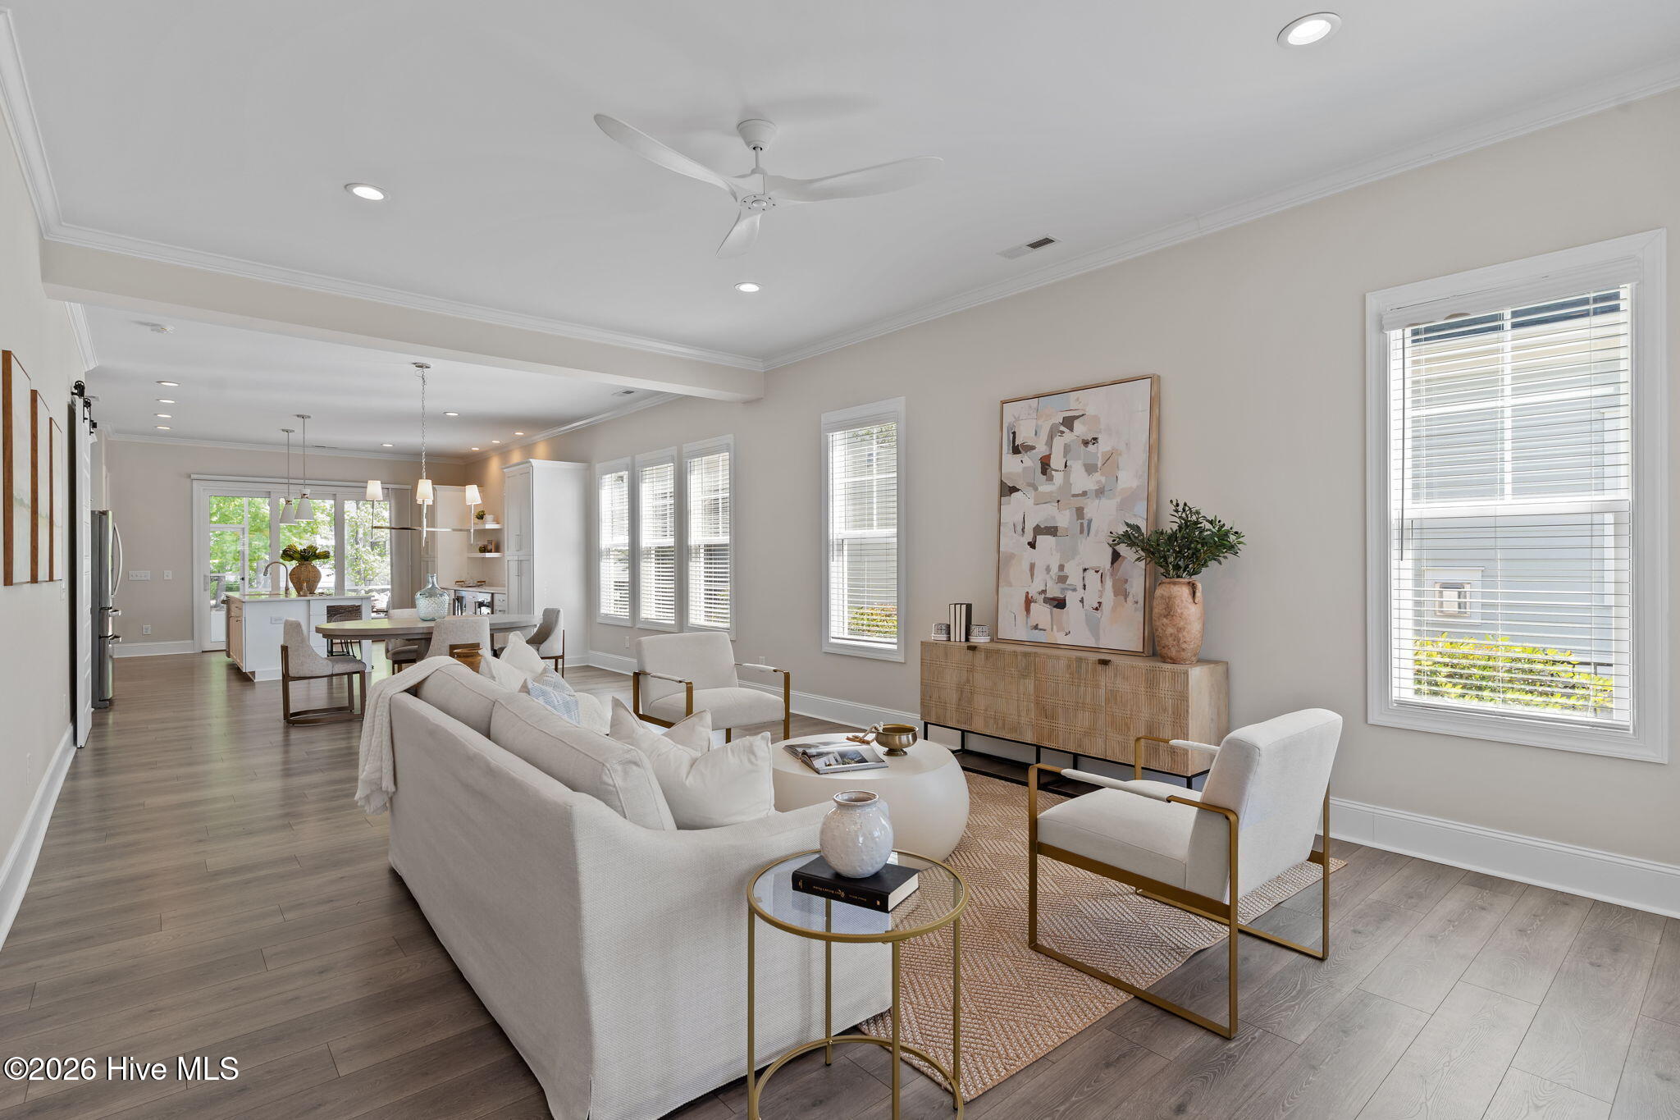
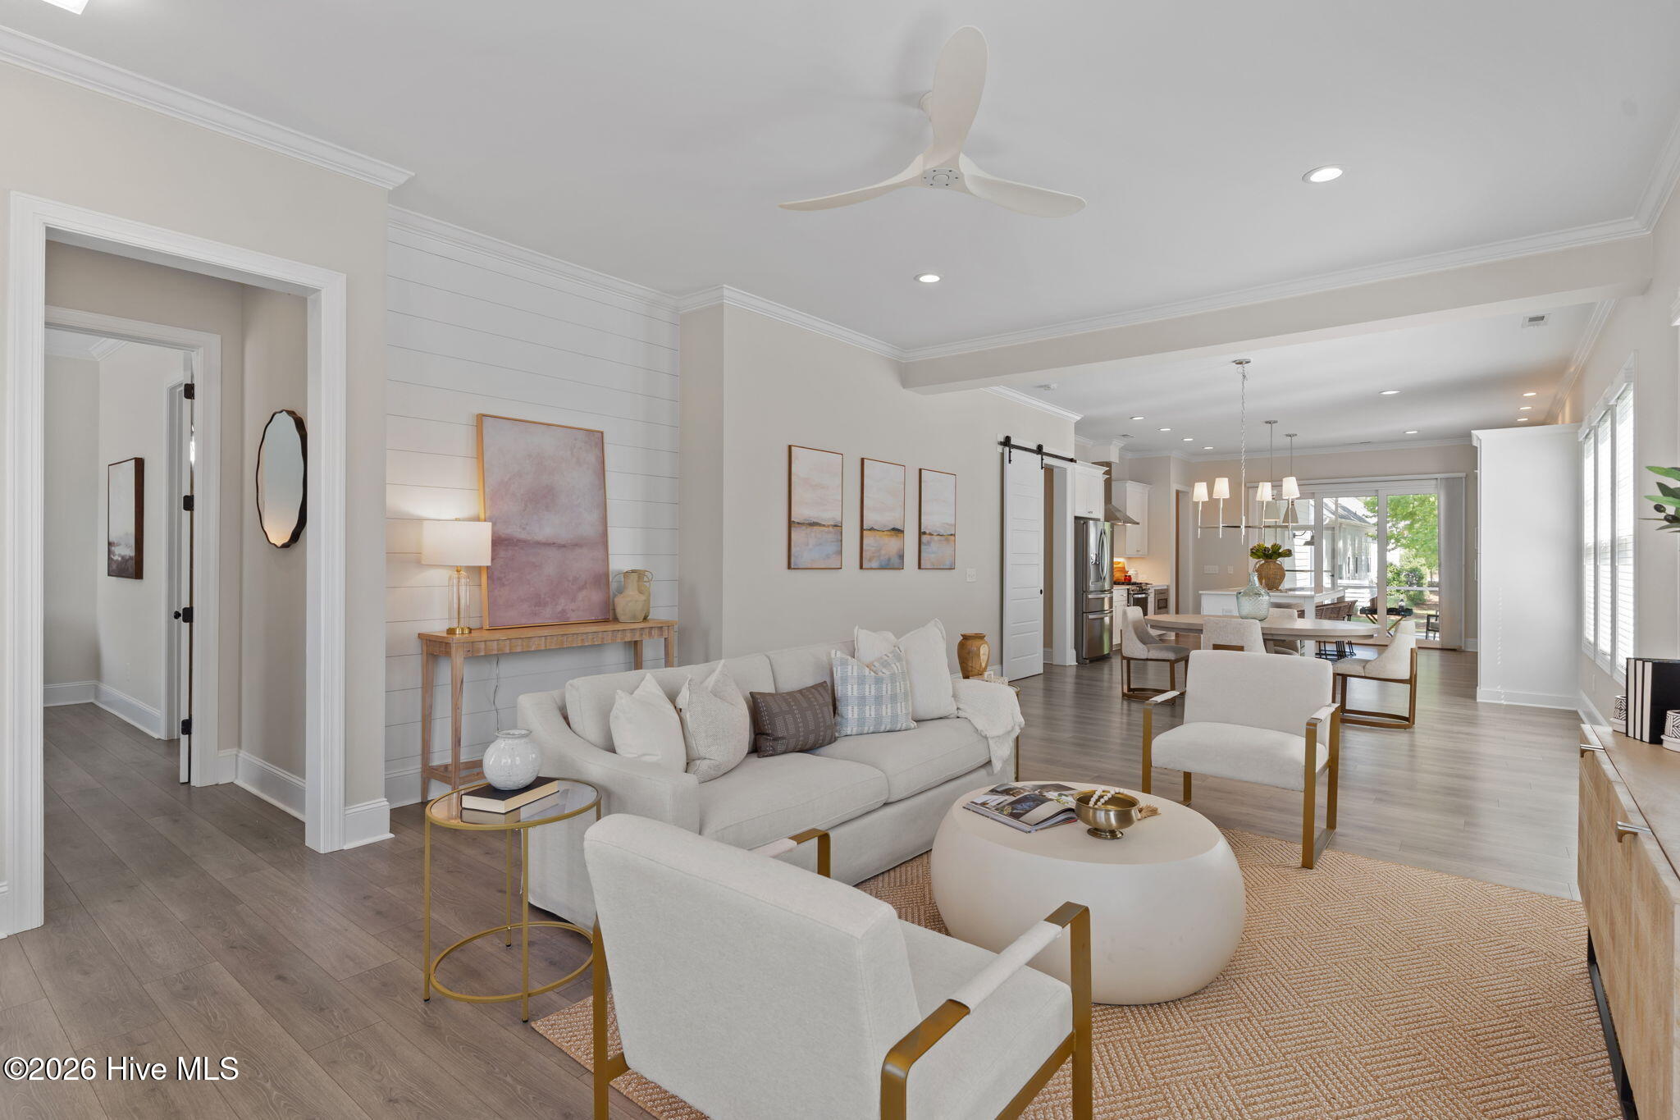
With unobstructed views from the front of the home and rear alley garage access, this 3-bedroom, 2-bath residence at 1,887 sq ft lives larger than it looks and is filled with abundant natural light.
From the moment you step inside, the builder-upgraded interior trim package sets the tone: 8' solid core doors, shiplap accents in the living room and kitchen, and a built-in drop zone at the garage entry that keeps daily life beautifully organized.
The kitchen is a showstopper -- quartz countertops, under-counter lighting, a built-in beverage bar with dual wine coolers, two generous pantry cabinets, and a complete GE Profile stainless steel appliance package.
LVP flooring flows through primary, while upgraded designer ceramic tile completes the laundry room and both baths.
River Bluffs delivers resort-style amenities without the need to leave home: a 2,700-foot riverfront promenade, two pools, two fitness centers, marina with boat storage, dock rentals, pickleball, tennis, basketball, a community farm, and the Riverside Kitchen and Bar -- all within a gated, nature-filled setting along the Cape Fear River.
Move-in ready down to the details -- blinds throughout and a custom treatment at the slider door mean nothing is left to do but enjoy your home. This is the lifestyle buyer's home -- elevated finishes, effortless flow, and a community designed for the way you actually want to live. Schedule your showing and come see it for yourself.
Amenities
- Gas Oven
- Built-In Microwave
- Built-In Gas Oven
- Freezer
- Washer
- Self Cleaning Oven
- Refrigerator
- Ice Maker
- Dryer
- Disposal
- Dishwasher
- Tankless Water Heater
- Cooktop
Additional Features
- Association Amenities: Waterfront Community,Basketball Court,Boat Dock,Comm Garden,Community Pool,Dog Park,Fitness Center,Gated,Maintenance Common Areas,Maintenance Grounds,Maintenance Roads,Management,Marina,Pickleball,Playground,Ramp,Restaurant,RV Parking,RV/Boat Storage,Secu
- County: New Hanover
- Days on Market: 167
- Exterior: Irrigation System,Cluster Mailboxes
- Pool: No
- Tax Number: R02500-001-117-000
- Waterfront Features: Water Access Comm
- Water/Sewer: Natural Gas Connected, Sewer Connected, Water Connected, High Speed Internet
- Year Built: 2021
- Property Type: Residential
- Property Sub Type: Single Family Residence
- Tax Year: 2025
- Tax Amount: $2,031.79
- HOA Fees: $1,776.00
- Unit Type: 3 Bedroom
Financial
- Short Sale: Standard
Interior Features
- Cool System: Central Air, Ceiling Fan(s), Heat Pump
- Floors: LVT/LVP, Carpet, Tile
- Heat System: Heat Pump, Electric, Forced Air
- Interior: Master Downstairs, Walk-in Closet(s), High Ceilings, Mud Room, Kitchen Island, Ceiling Fan(s), Pantry, Walk-in Shower, Blinds/Shades, Walk-In Closet(s)
- Room Type: Master Bedroom, Bedroom 2, Bedroom 3, Living Room, Dining Room, Dining Area, Laundry
- Total Rooms: 6
- Levels: One
- Heating Fuel: Electric
- Association Amenities: Waterfront Community,Basketball Court,Boat Dock,Comm Garden,Community Pool,Dog Park,Fitness Center,Gated,Maintenance Common Areas,Maintenance Grounds,Maintenance Roads,Management,Marina,Pickleball,Playground,Ramp,Restaurant,RV Parking,RV/Boat Storage,Secu
- Full Baths: 2
- 1/2 Baths: 0
- Furnished: Unfurnished
- Laundry: Dryer Hookup,Washer Hookup,Laundry Room
- Water Heater: Natural Gas,Tankless
- Attic Description: Floored - Partial,Pull-Down Stairs
- Basement Description: None
Exterior Features
- Exterior: Irrigation System, Cluster Mailboxes
- Fuel Tanks: None
- Parking: Garage Faces Rear, Attached, Garage Door Opener, Off Street, Paved, Garage, Parking Pad
- Roof: Architectural Shingle
- Siding: Fiber Cement
- Waterfront Feature: Water Access Comm
- Is New Construction: No
- Construction: Fiber Cement,Wood Frame
- Foundation: Slab
- Water Source: Public
- Septic or Sewer: Municipal Sewer,Cape Fear Public Utility Authority
- Water Provider: Cape Fear Public Utility Authority
- Utilities: Natural Gas Connected,Sewer Connected,Water Connected,High Speed Internet
- Garage Spaces: 2
- Parking Spaces: 4
- Fencing: None
- Exterior: Fiber Cement
- Patio/Deck Description: Covered,Screened,Front Porch,Rear Porch
- Is Horse Property: No
- Zoning: PD
- Building Total Area (Sq.Ft): 1887
- Road Description: Alley,Paved
- Road Improvements: See Remarks
- View Description: See Remarks
Location
- Directions: Castle Hayne Rd onto Chair Rd - check in at guard house, and then Left onto Cornubia Dr - around bend, park on left side open area in front of 323 Cornubia which will be on your right
- Street Number: 323
- County: New Hanover
- Latitude: 34.315385
- Longitude: -77.947834
- Marketing City: Castle Hayne
Listed by: Robin Perron from Keller Williams Innovate-Wilmington.