
Location
Agent Comments
Your Private Oasis Awaits
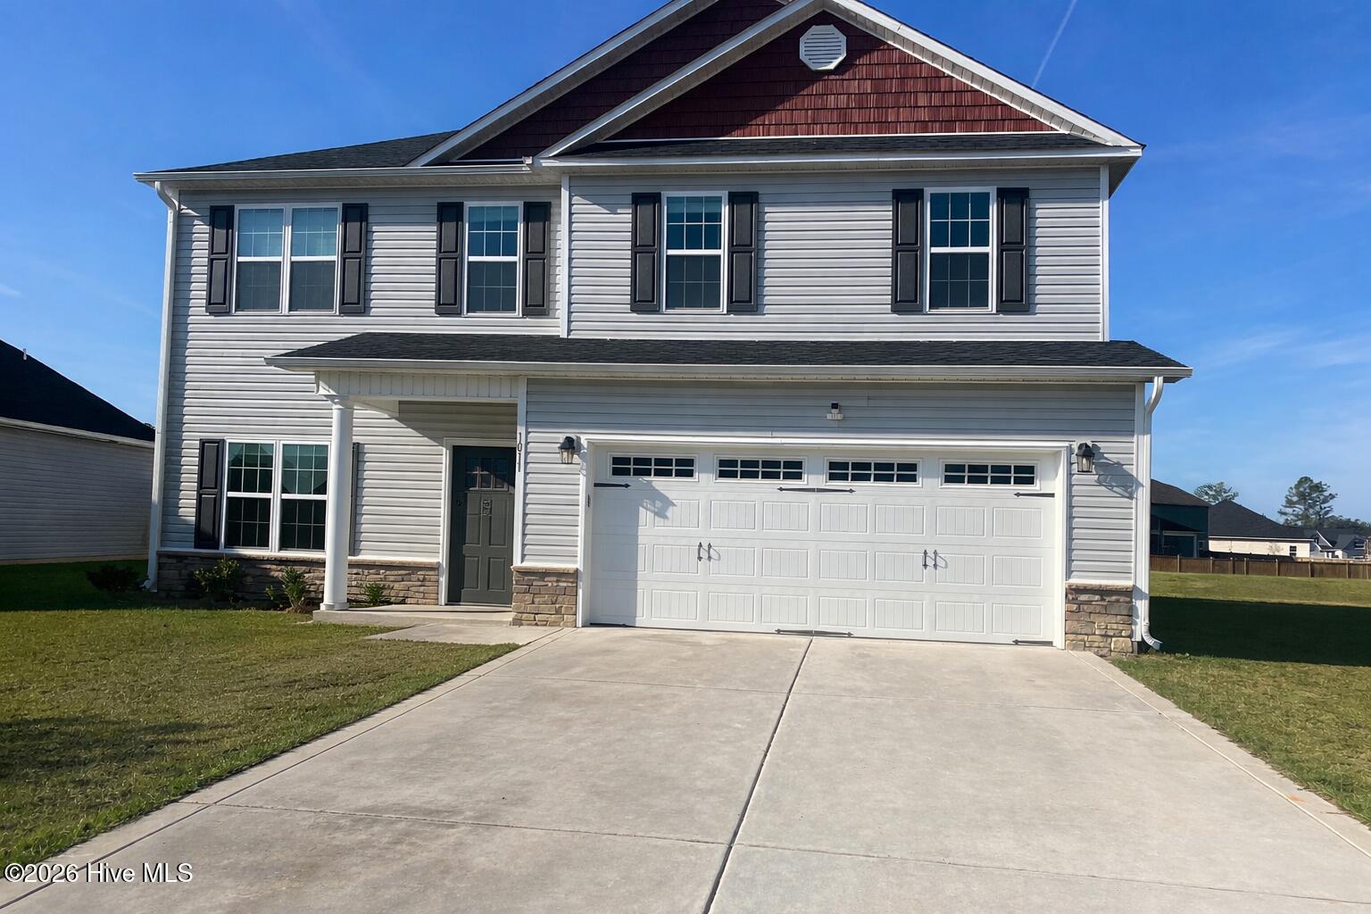
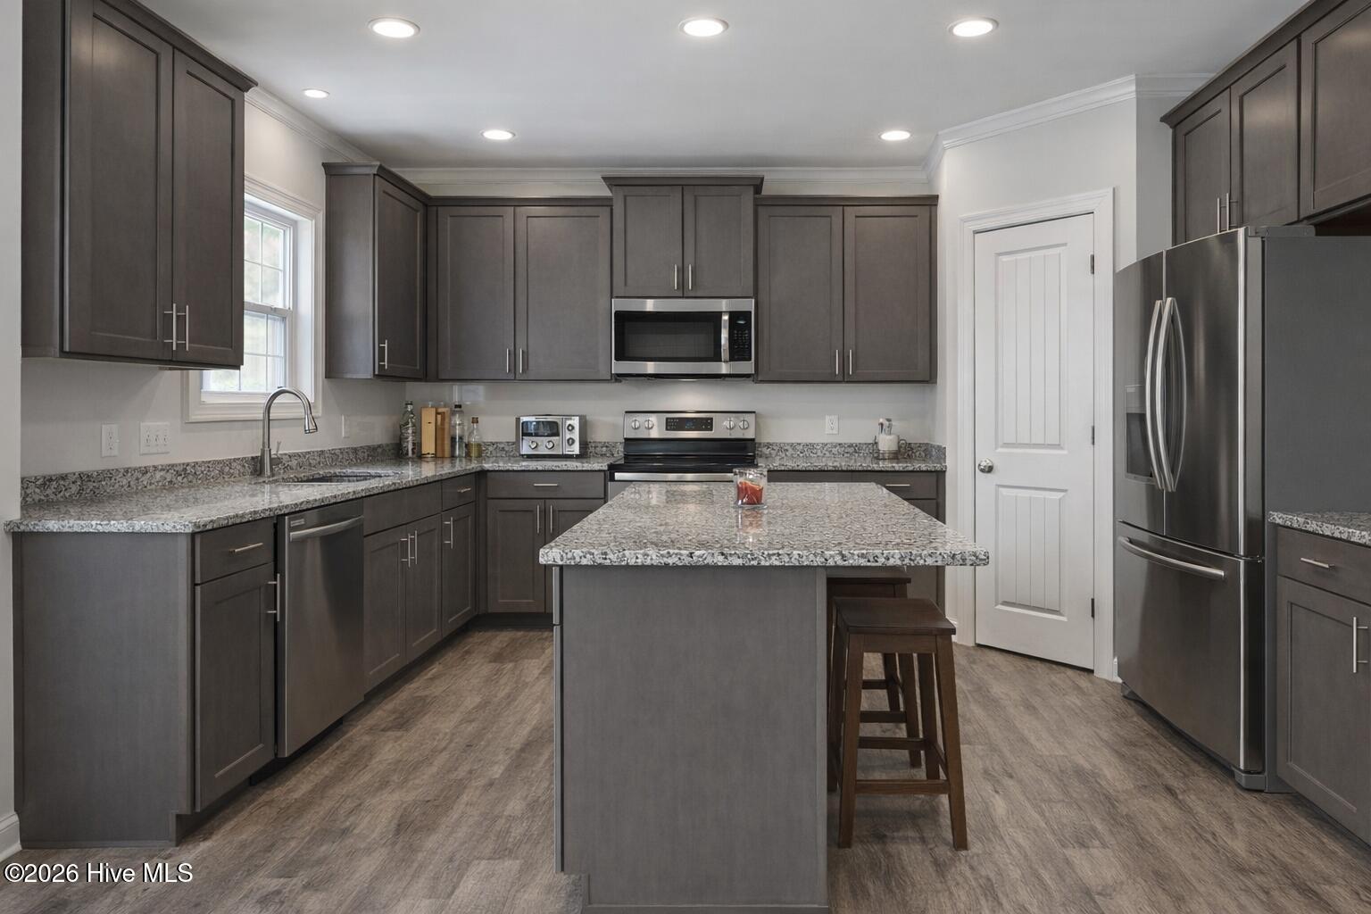
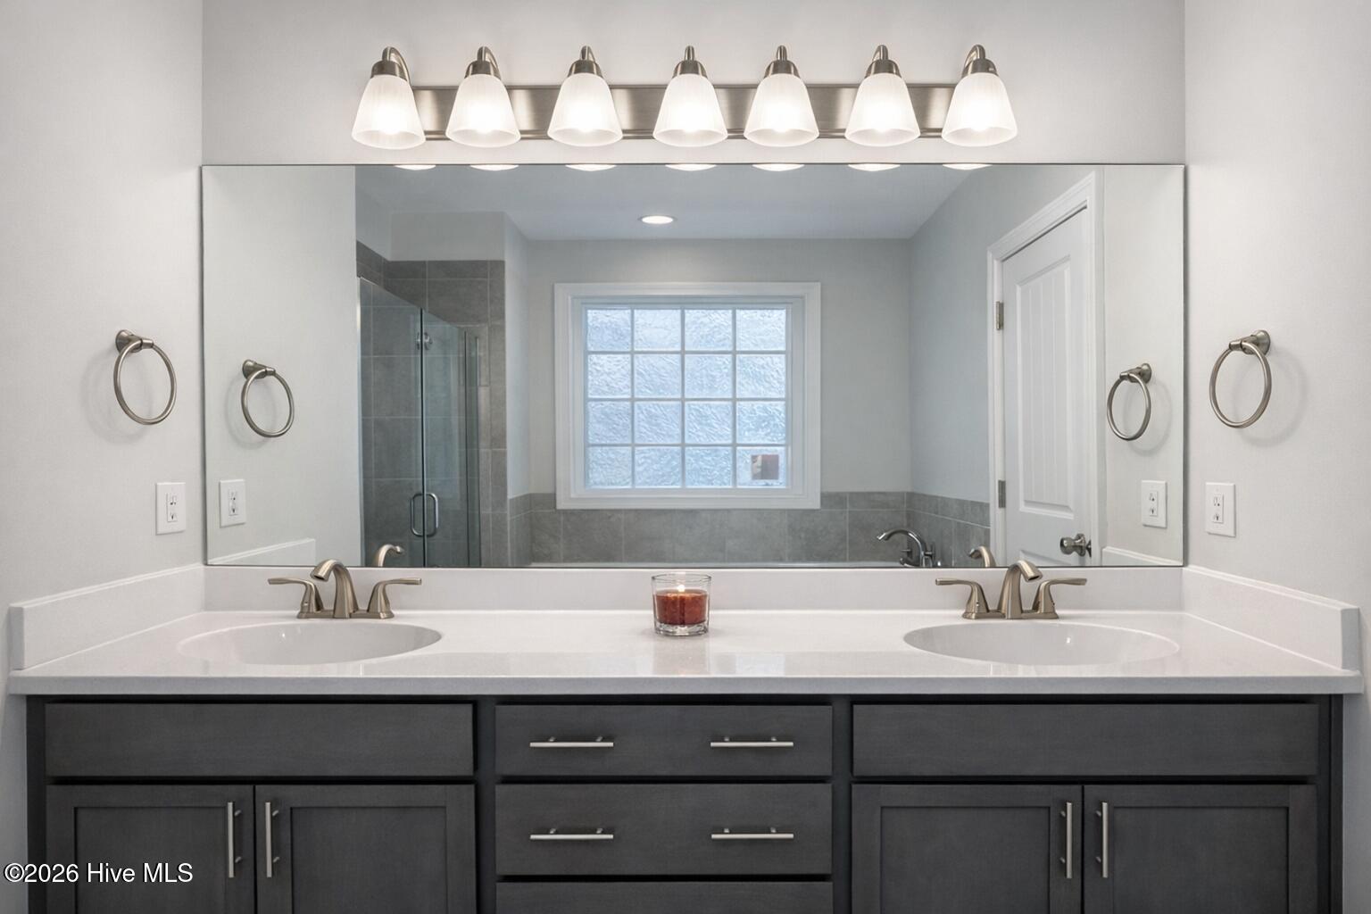
From festive gatherings in the formal dining room to relaxed evenings by the gas fireplace, this 4-bedroom gem is built for making memories. The kitchen is a showstopper, featuring premium granite countertops and a center island that overlooks the Great Room, ensuring you're always part of the conversation. Transition effortlessly to the outdoors on your private covered porch, an ideal spot for year-round lounging. After the guests leave, retreat to a master suite that defines ''luxury,'' complete with a deep soaking tub and a massive walk-in closet that dreams are made of.
Amenities
- Electric Oven
- Built-In Microwave
- Refrigerator
- Dishwasher
Additional Features
- Association Amenities: Maintenance Common Areas,Maintenance Roads,Management,Sidewalks
- County: Craven
- Days on Market: 168
- Exterior: None
- Pool: No
- Tax Number: 7-106-2 -533
- Waterfront Features: None
- Water/Sewer: Natural Gas Connected, Sewer Available, Water Available
- Year Built: 2023
- Property Type: Residential
- Property Sub Type: Single Family Residence
- Tax Year: 2025
- Tax Amount: $2,834.23
- HOA Fees: $250.00
- Unit Type: 4 Bedroom Or More
Financial
- Short Sale: Standard
Interior Features
- Cool System: Heat Pump
- Floors: Carpet, Laminate, Tile
- Fireplaces: 1
- Heat System: Heat Pump, Electric
- Interior: Walk-in Closet(s), Tray Ceiling(s), Entrance Foyer, Solid Surface, Ceiling Fan(s), Pantry, Gas Log, Walk-In Closet(s)
- Room Type: Master Bedroom, Bedroom 2, Bedroom 3, Bedroom 4, Other, Living Room, Dining Room, Dining Area, Breakfast Nook, Great Room
- Total Rooms: 10
- Levels: Two
- Heating Fuel: Electric
- Association Amenities: Maintenance Common Areas,Maintenance Roads,Management,Sidewalks
- Full Baths: 2
- 1/2 Baths: 1
- Laundry: Laundry Room
- Water Heater: Natural Gas
- Attic Description: Access Only
- Basement Description: None
Exterior Features
- Exterior: None
- Fuel Tanks: None
- Parking: On Site, Paved
- Roof: Architectural Shingle
- Siding: Stone, Vinyl Siding
- Waterfront Feature: None
- Is New Construction: No
- Construction: Stone,Vinyl Siding,Wood Frame
- Foundation: Slab
- Water Source: Public
- Septic or Sewer: Municipal Sewer,City of New Bern
- Water Provider: City of New Bern
- Utilities: Natural Gas Connected,Sewer Available,Water Available
- Garage Spaces: 2
- Parking Spaces: 2
- Fencing: None
- Exterior: Stone,Vinyl Siding
- Patio/Deck Description: Covered,Porch
- Zoning: RES
- Building Total Area (Sq.Ft): 2387
- Road Description: Private Road,Maintained,Paved
- Road Improvements: See Remarks
- View Description: Water
Location
- Directions: From New Bern, take Hwy 70E towards Havelock. Right at Taberna light on Taberna Way. Take left on Taberna Circle. Take Left on Old Airport Rd. & follow Old Airport Rd. @ 3 miles. Turn right on Bluewater Blvd. and follow to roundabout. Exit roundabout on Barracuda Blvd. Take Right on Snapper St. Take right on Grouper Run. Take Left on Sailfish St. Home in cul-de-sac lot 533.
- Street Number: 1011
- County: Craven
- Latitude: 35.007372
- Longitude: -77.041674
- Subdivision: Bluewater Rise
- Marketing City: New Bern
Listed by: Crystal Rogers from UNITED REAL ESTATE COASTAL RIVERS.