
Location
Agent Comments
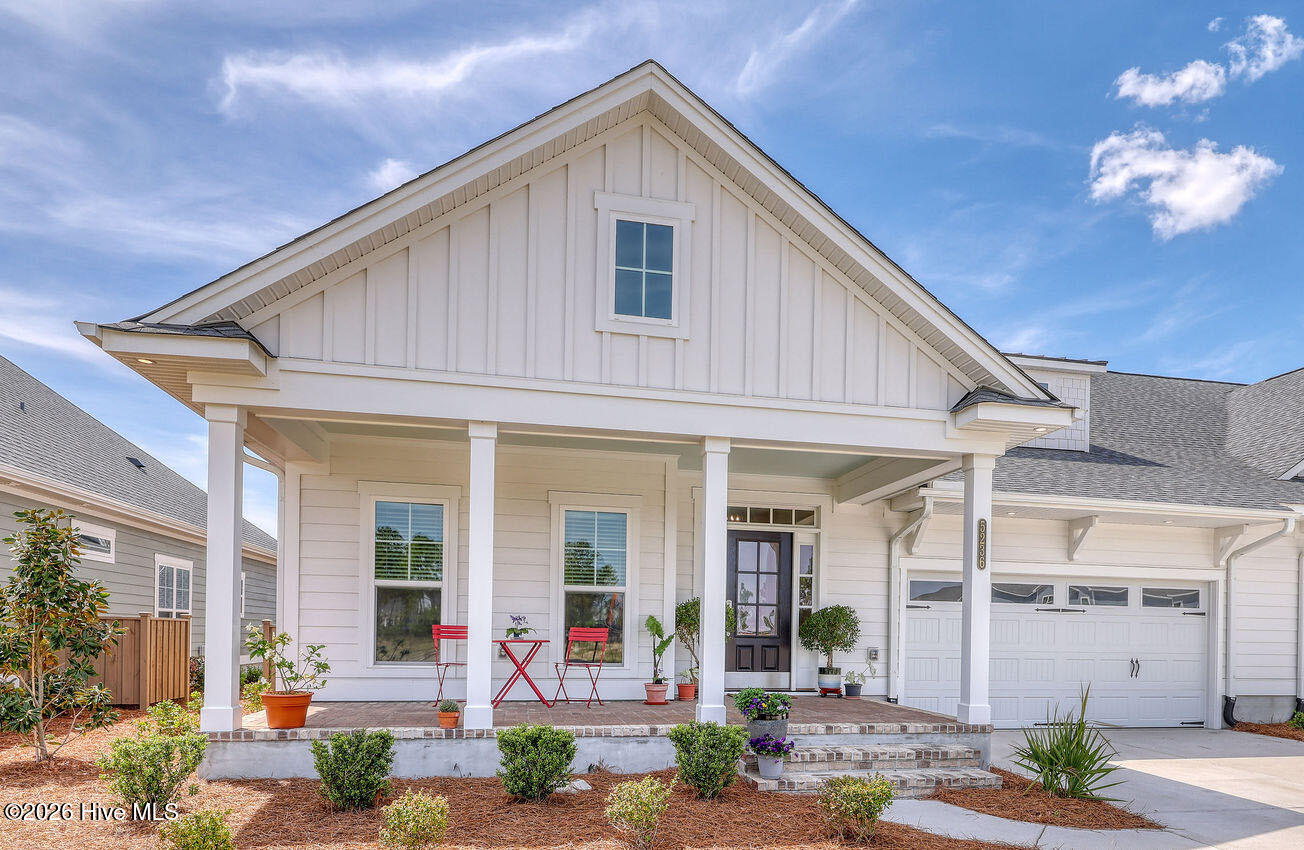
Welcome to low-maintenance living at its finest in this stunning, like-new duplex-style townhome in the sought-after RiverLights community. The HOA fee includes a comprehensive master insurance policy that provides valuable peace of mind, helping restore the home to the whole, including builder's standard features, in the event of a covered loss. It also covers exterior maintenance, landscaping, irrigation, building upkeep, pressure washing, and a termite bond.
Built by Trusst Builder Group, the highly desirable Linville floor plan offers an exceptional blend of style, comfort, and functionality. Ideally positioned with an east-west orientation, the home enjoys abundant natural light throughout the day while offering comfortable outdoor spaces in the afternoon.
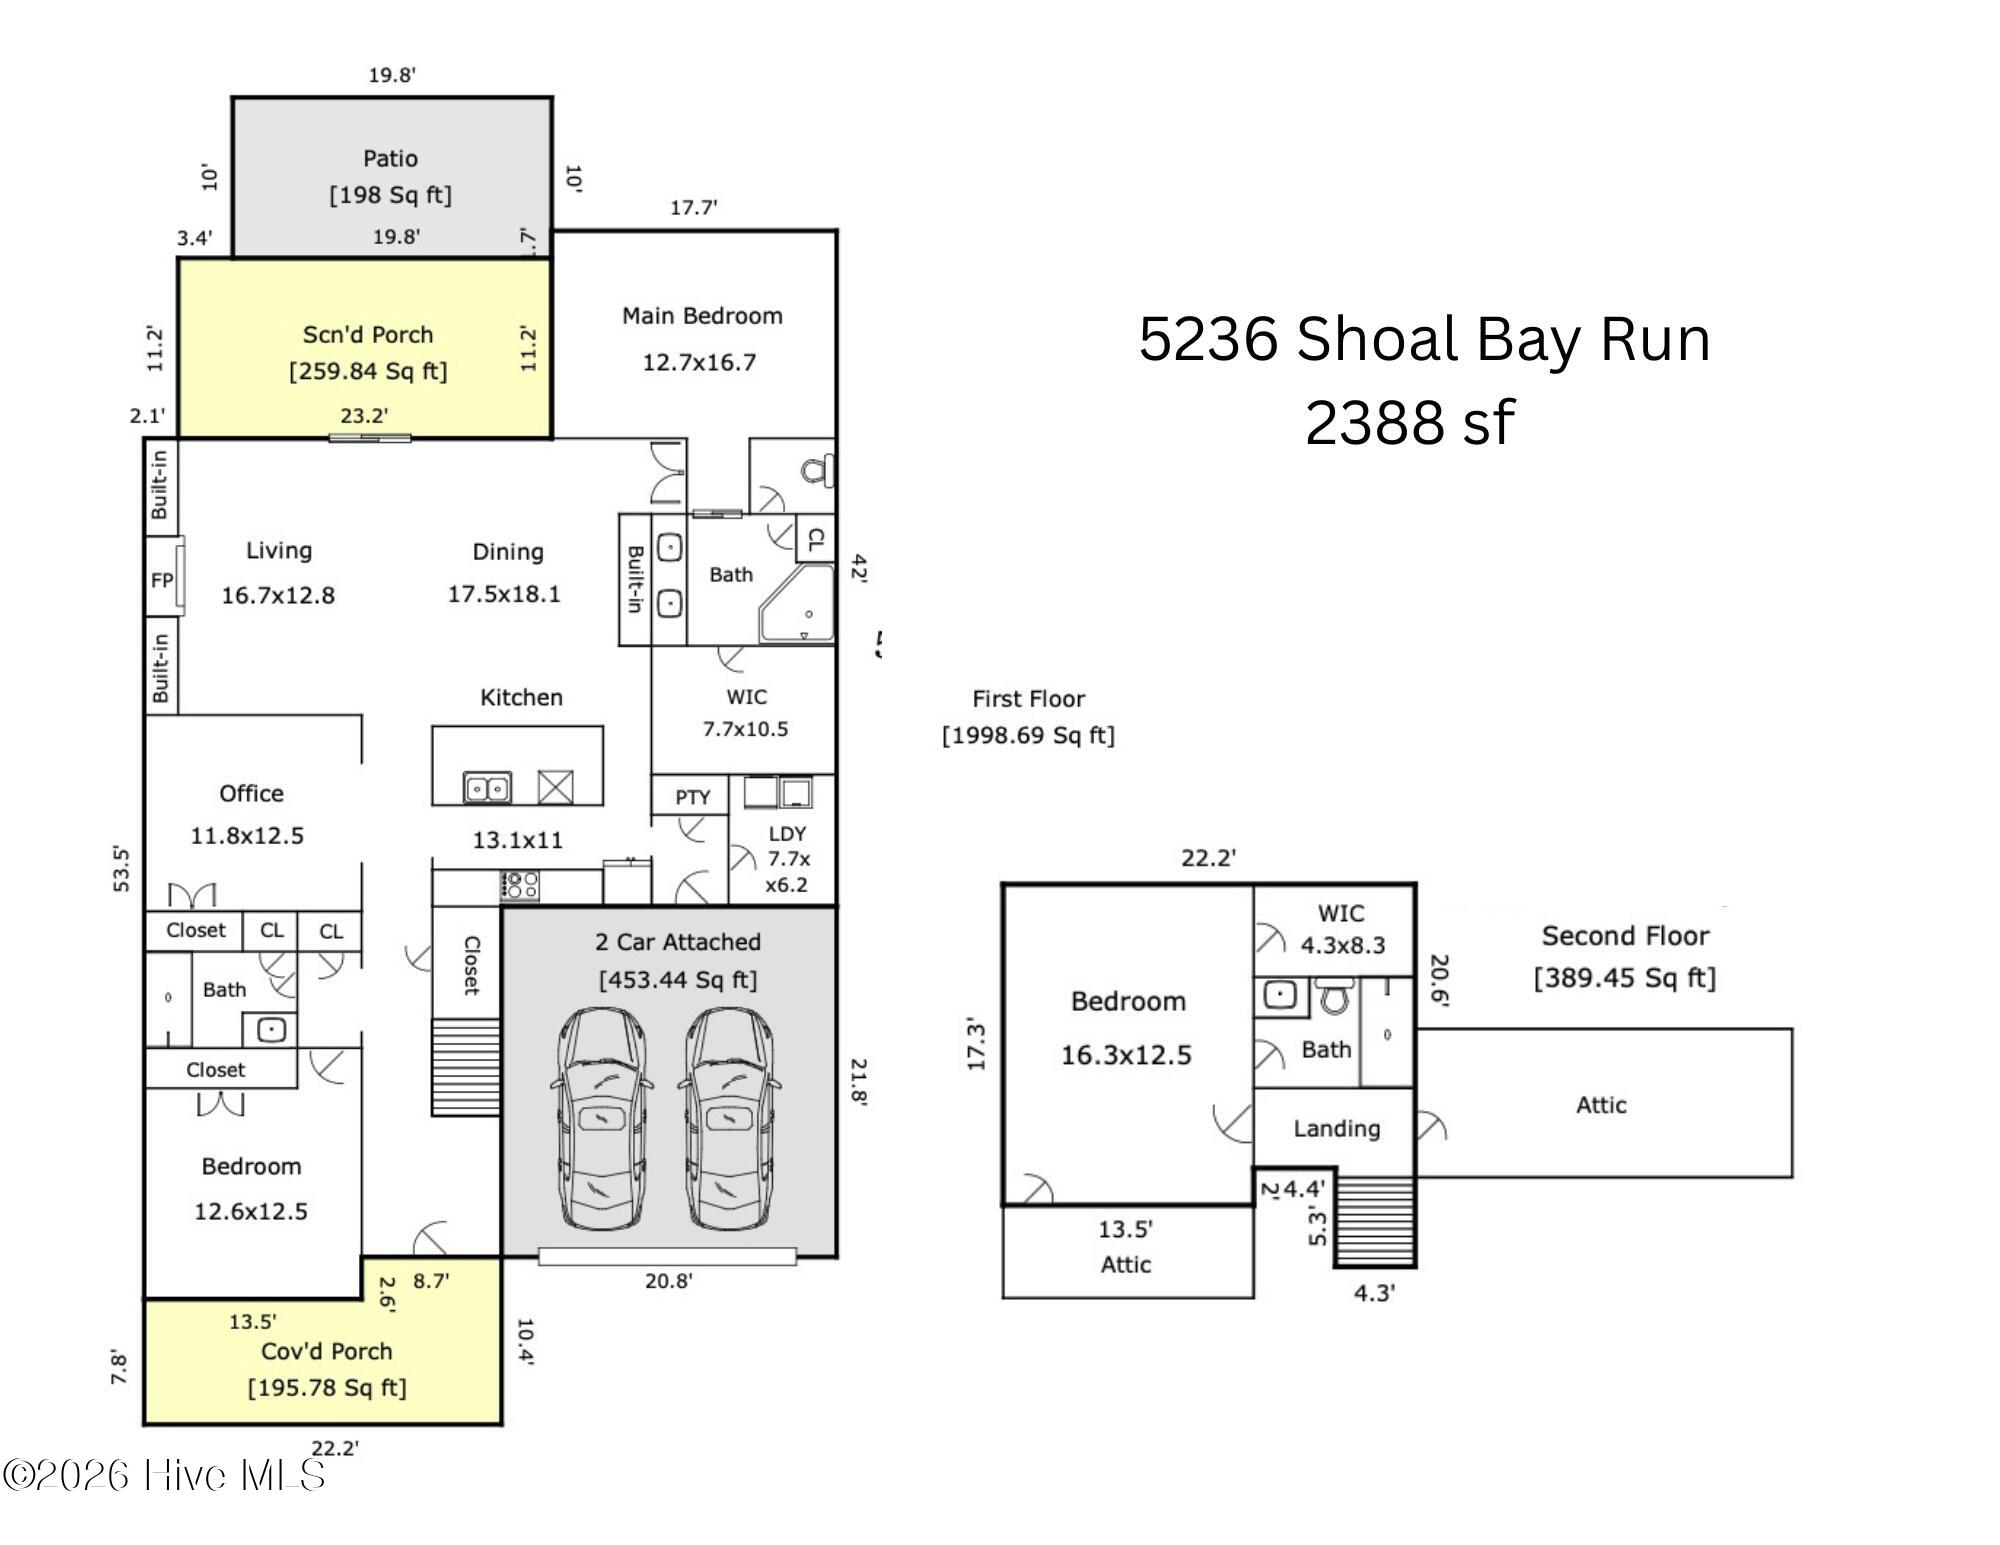
Designed for primarily one-level living, the main floor features a private primary suite with a spacious walk-in closet, dual-sink vanity, and beautifully appointed walk-in tile shower with a seamless, no-step entry and frameless glass door. A secondary bedroom, full guest bath, and versatile flex space--perfect for a home office--complete the first floor.
The open-concept living area is ideal for both everyday living and entertaining, featuring custom built-ins, tray ceilings, crown molding, and a cozy gas fireplace. The gourmet kitchen is a true standout with a large center island, granite countertops, soft-close cabinetry, a 5-burner natural gas range, composite sink, brick-look tile backsplash, under-cabinet lighting, and a custom pot rack above the island.
A lanai slider opens to a spacious screened porch, creating the perfect setting for morning coffee or evening gatherings, with an expanded concrete patio beyond for even more outdoor enjoyment.
Upstairs, guests will enjoy a private suite complete with an en-suite full bath and generous walk-in closet.
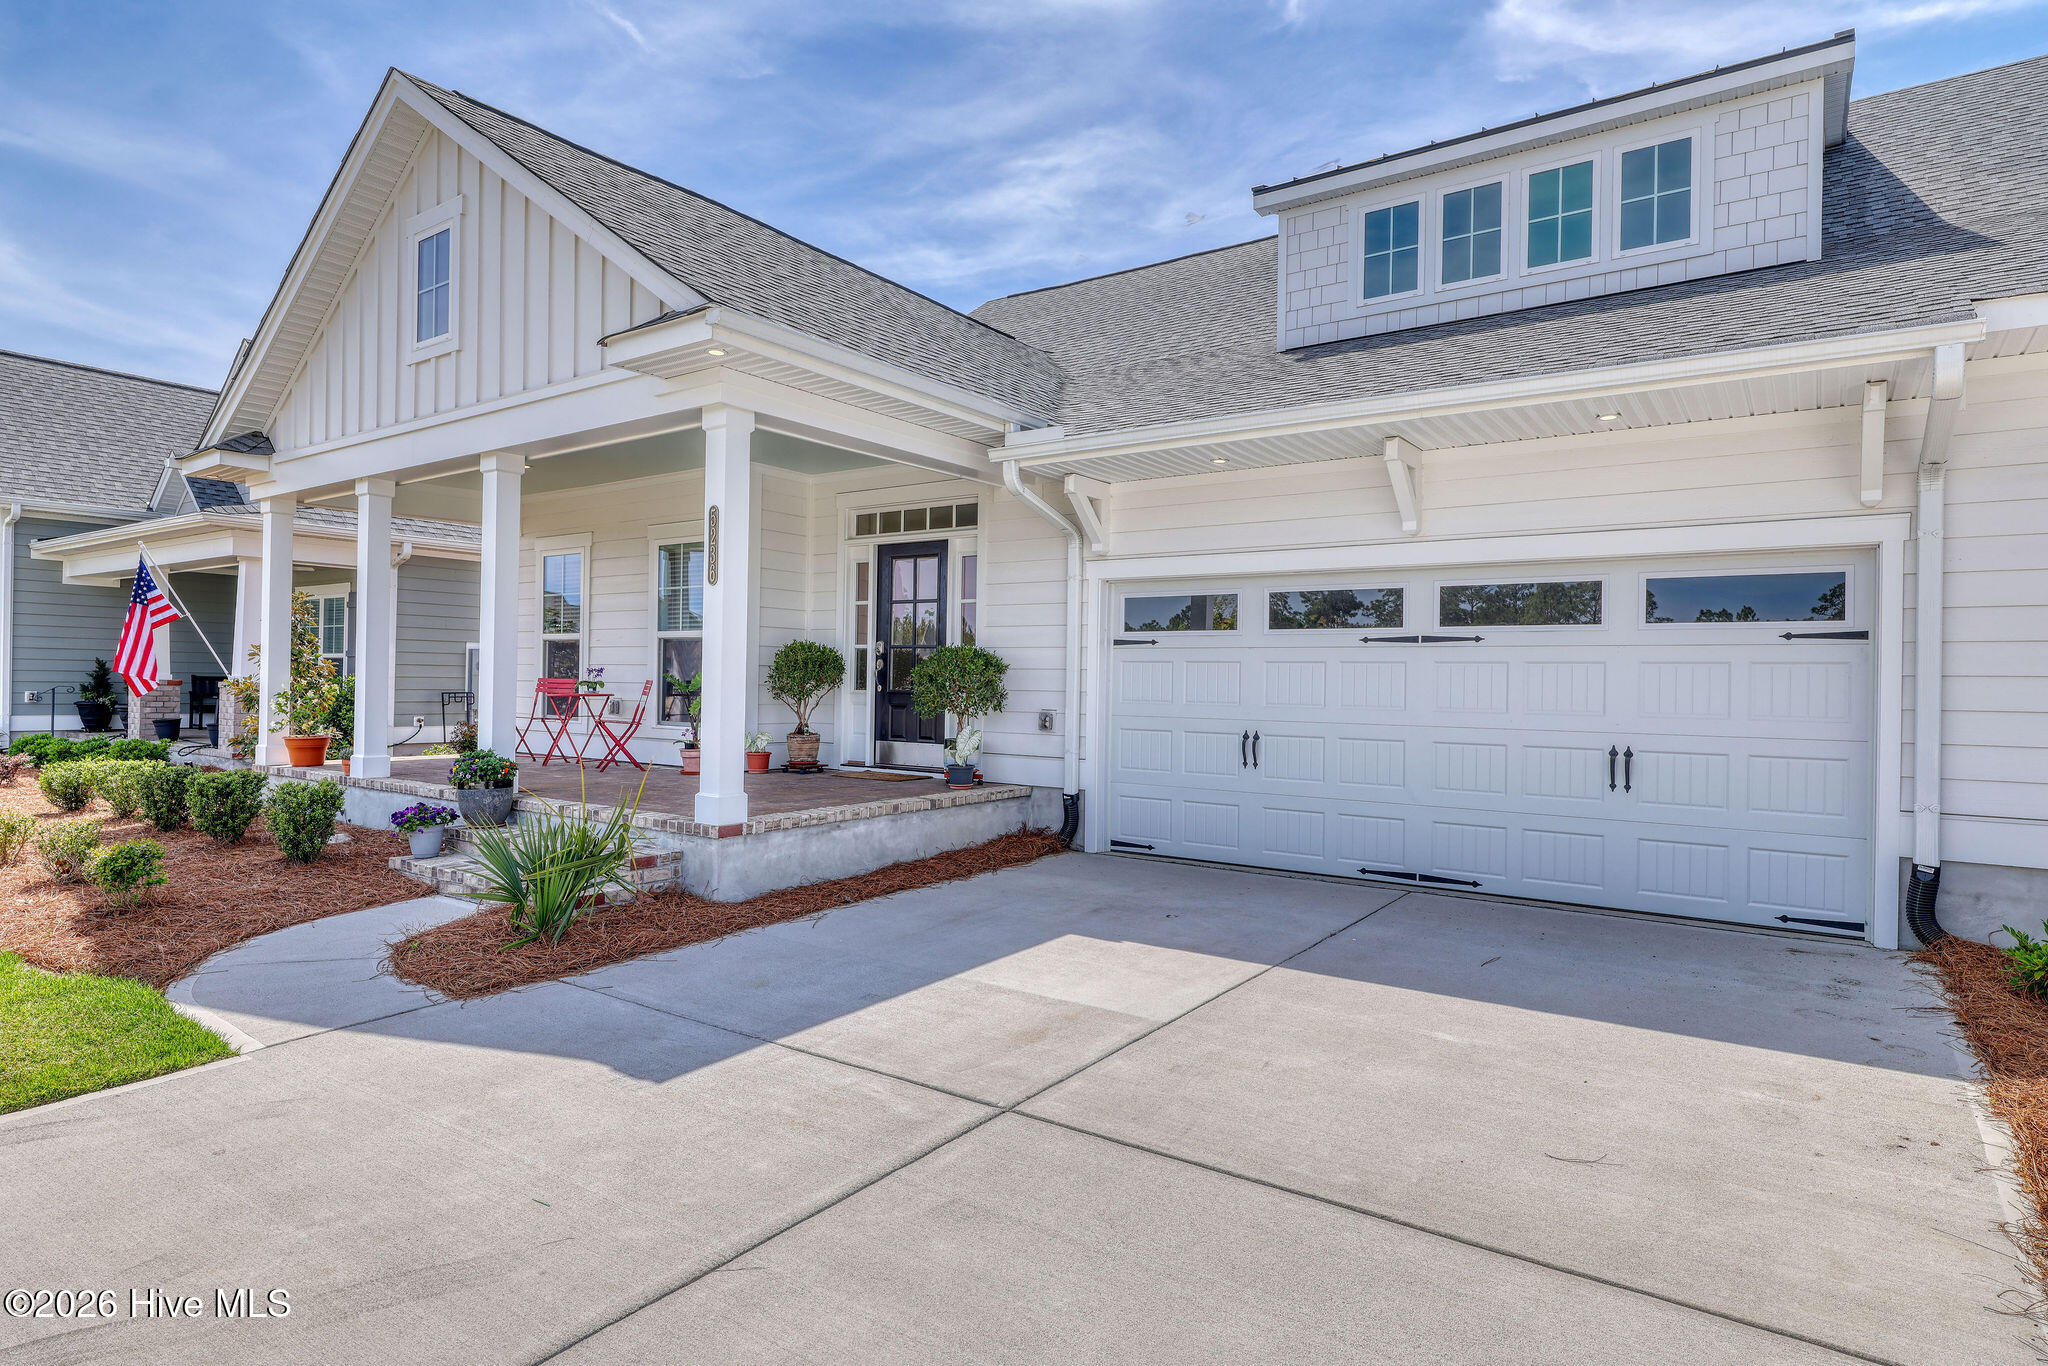
Additional highlights include a two-car garage with epoxy flooring, utility sink, comfort-height toilet in the primary bath, an added electrical outlet in the living room, and access to a large floored attic providing excellent storage. Thoughtful landscaping includes a backyard shade tree for added comfort during warmer months.
RiverLights offers an exceptional coastal lifestyle with a 38-acre lake, scenic 3.4-mile walking and biking trail, and vibrant mixed-use district featuring restaurants, a bike shop, nail salon, and more. Residents also enjoy a clubhouse with billiards, two fitness centers, two pools, dog parks, playgrounds, bocce courts, and pickleball.
With its thoughtfully designed layout, high-end finishes, extensive HOA coverage, and move-in-ready condition, this home delivers an ideal combination of luxury, convenience, and low-maintenance coastal living in one of the area's most desirable communities.
Amenities
- Built-In Microwave
- Washer
- Refrigerator
- Dryer
- Disposal
- Gas Range
Additional Features
- Association Amenities: Roof Maintenance,Waterfront Community,Billiard Room,Boat Dock,Clubhouse,Comm Garden,Community Pool,Dog Park,Fitness Center,Jogging Path,Maintenance Common Areas,Maintenance Grounds,Maintenance Roads,Maintenance Structure,Management,Master Insure,Park,Pick
- County: New Hanover
- Days on Market: 169
- Pool: No
- Tax Number: R07000-007-536-000
- Water/Sewer: Natural Gas Connected, Sewer Connected, Water Connected, Fiber Optic
- Year Built: 2025
- Property Type: Residential
- Property Sub Type: Townhouse
- Tax Year: 2025
- HOA Fees: $7,248.00
Financial
- Short Sale: Standard
Interior Features
- Cool System: Central Air
- Floors: LVT/LVP, Carpet, Tile
- Fireplaces: 1
- Heat System: Electric, Forced Air
- Interior: Master Downstairs, Walk-in Closet(s), Tray Ceiling(s), High Ceilings, Solid Surface, Kitchen Island, Ceiling Fan(s), Pantry, Walk-in Shower, Blinds/Shades, Built-in Features, Walk-In Closet(s), Wired for Data
- Room Type: Living Room, Dining Room, Dining Area, Master Bedroom, Office, Bedroom 2, Bedroom 3, Laundry
- Total Rooms: 7
- Levels: One and One Half
- Heating Fuel: Electric
- Association Amenities: Roof Maintenance,Waterfront Community,Billiard Room,Boat Dock,Clubhouse,Comm Garden,Community Pool,Dog Park,Fitness Center,Jogging Path,Maintenance Common Areas,Maintenance Grounds,Maintenance Roads,Maintenance Structure,Management,Master Insure,Park,Pick
- Full Baths: 3
- 1/2 Baths: 0
- Laundry: Laundry Room
- Water Heater: Natural Gas
- Attic Description: Walk-In
- Basement Description: None
Exterior Features
- Fuel Tanks: None
- Parking: Paved, Parking Pad
- Roof: Architectural Shingle
- Siding: Brick, Fiber Cement
- Is New Construction: No
- Construction: Brick,Fiber Cement,Wood Frame
- Foundation: Raised,Slab
- Water Source: Public
- Septic or Sewer: Municipal Sewer,Cape Fear Public Utility Authority
- Water Provider: Cape Fear Public Utility Authority
- Utilities: Natural Gas Connected,Sewer Connected,Water Connected,Fiber Optic
- Garage Spaces: 2
- Parking Spaces: 2
- Fencing: None
- Exterior: Brick,Fiber Cement
- Patio/Deck Description: Covered,Patio,Screened,Front Porch,Rear Porch
- Zoning: R-7
- Building Total Area (Sq.Ft): 2388
- Road Description: Maintained,Asphalt
- Road Improvements: See Remarks
- View Description: See Remarks
Location
- Directions: From North take S. College to Shipyard. Take right on to Shipyard. Follow Shipyard to Independence. Left on to Independence and follow Independence to River Rd. Right onto Gathering Way. Right onto Trisail. Take a right onto Shoal Bay. House on the right.
- Street Number: 5236
- County: New Hanover
- Latitude: 34.13866
- Longitude: -77.926296
- Subdivision: Riverlights
- Marketing City: Wilmington
Listed by: Simone & Tinder Real Estate Group from Lantern Room Realty LLC.