
Location
Agent Comments
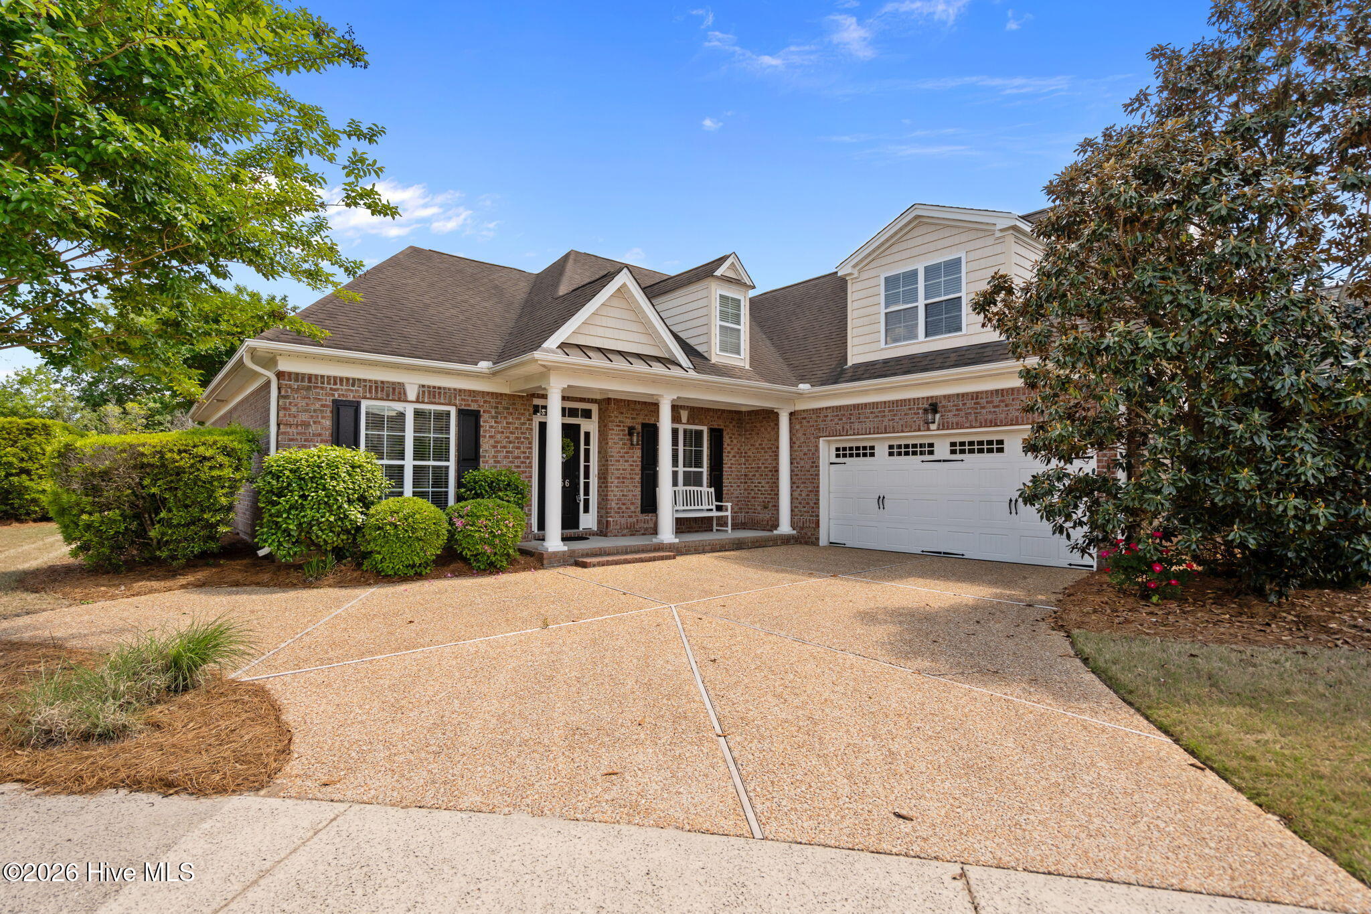
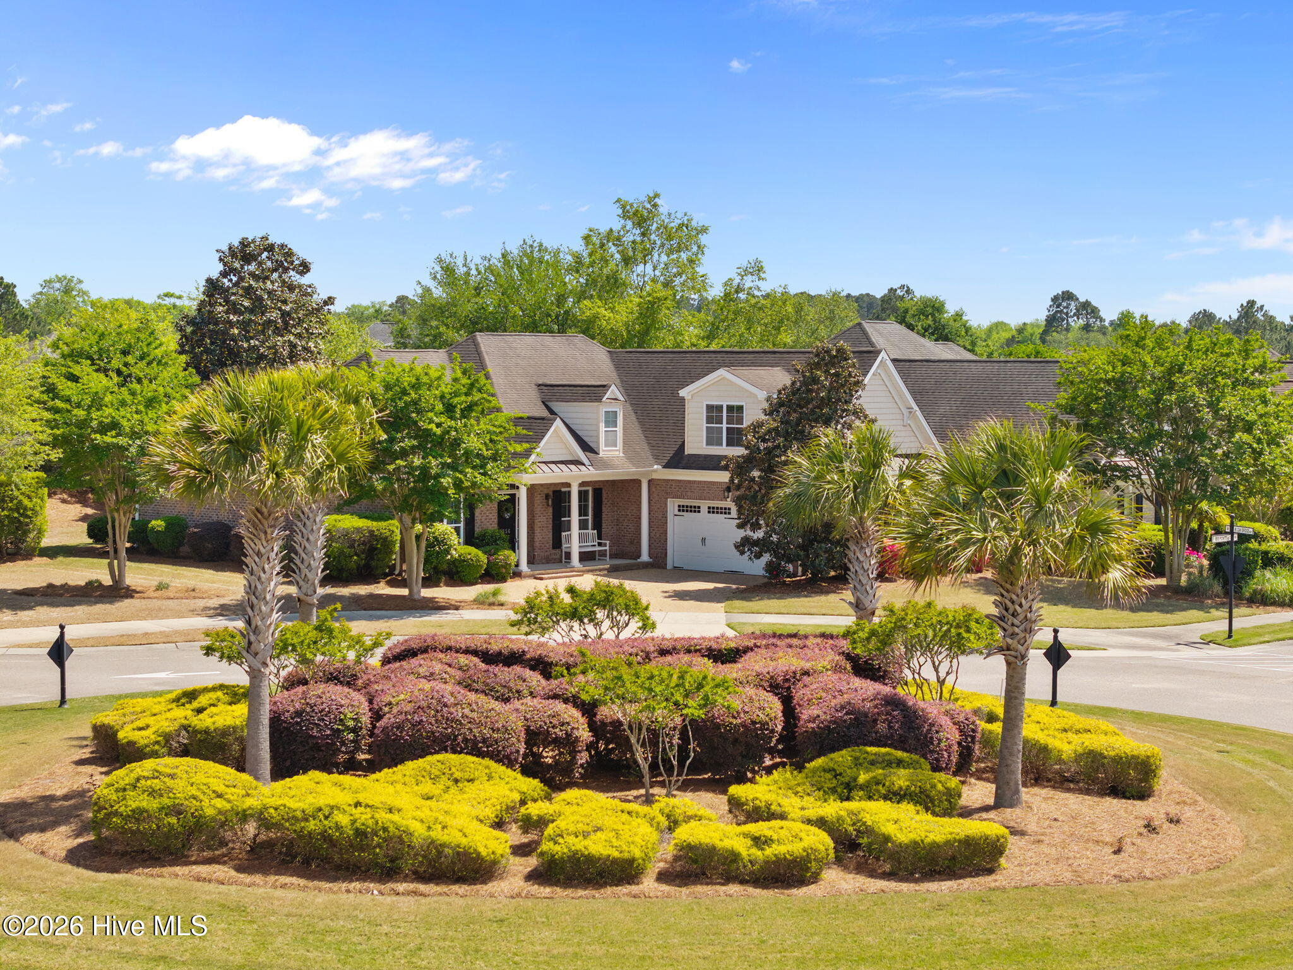
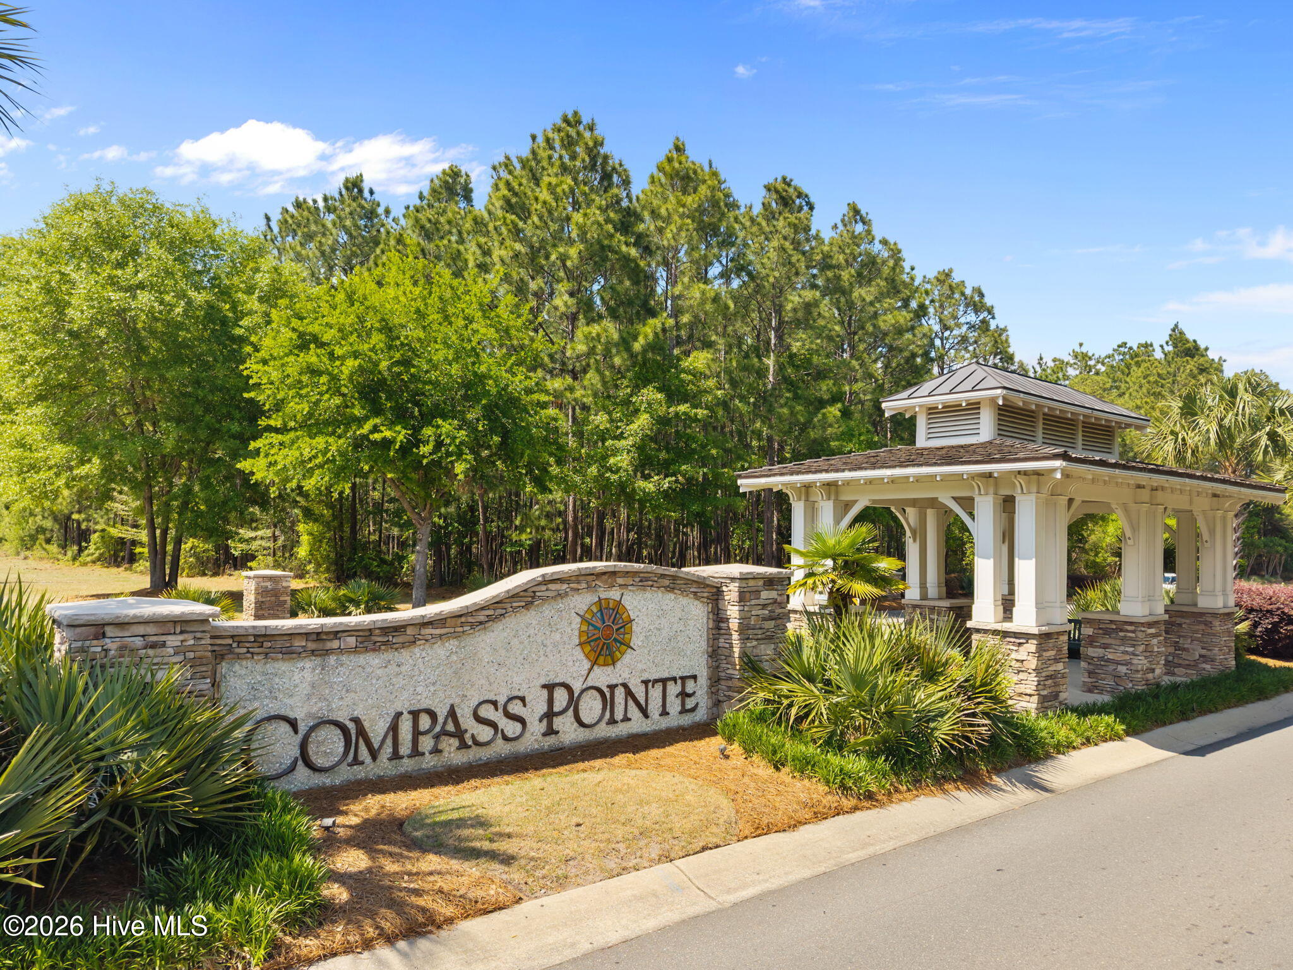
Welcome to this beautifully maintained brick home in the resort-style, gated golf community of Compass Pointe. Situated on a landscaped corner lot, this residence offers 3 bedrooms, 3 full baths, and a versatile bonus room with a private bath - ideal as a fourth bedroom, office, or guest suite.
Designed for comfortable living and entertaining, the open floor plan features a spacious kitchen with granite countertops, stainless steel appliances, recessed lighting, and a breakfast nook that flows seamlessly into the living room, sunroom, and formal dining area. The thoughtful layout provides added privacy, with the primary suite on one side of the home and the secondary bedrooms on the other. A bright four-season sunroom and an inviting front porch enhance the home's appeal.
Enjoy exceptional resort-style amenities, including a clubhouse, pools, championship golf, tennis, pickleball, fitness center, and scenic trails.
Amenities
- Built-In Microwave
- Refrigerator
- Disposal
- Dishwasher
Additional Features
- Association Amenities: Clubhouse,Community Pool,Dog Park,Fitness Center,Golf Course,Indoor Pool,Maintenance Common Areas,Maintenance Grounds,Maintenance Roads,Management,Pickleball,Security,Taxes,Tennis Court(s)
- County: Brunswick
- Days on Market: 148
- Exterior: Irrigation System
- Pool: No
- Tax Number: 022jd012
- Water/Sewer: Cable Available, Sewer Connected, Water Connected, High Speed Internet
- Year Built: 2009
- Property Type: Residential
- Property Sub Type: Single Family Residence
- Tax Year: 2025
- Tax Amount: $2,253.37
- HOA Fees: $4,725.24
Financial
- Short Sale: Standard
Interior Features
- Cool System: Central Air
- Floors: Carpet, Tile, Wood
- Fireplaces: 1
- Heat System: Electric, Heat Pump
- Interior: Solid Surface, Ceiling Fan(s), Pantry, Walk-in Shower, Blinds/Shades, Gas Log
- Room Type: Dining Room, Living Room, Dining Area, Master Bedroom, Bedroom 1, Bedroom 2, Bonus Room, Laundry, Other
- Total Rooms: 10
- Levels: Two
- Heating Fuel: Electric
- Association Amenities: Clubhouse,Community Pool,Dog Park,Fitness Center,Golf Course,Indoor Pool,Maintenance Common Areas,Maintenance Grounds,Maintenance Roads,Management,Pickleball,Security,Taxes,Tennis Court(s)
- Full Baths: 3
- 1/2 Baths: 0
- Laundry: Laundry Room
- Attic Description: Floored - Partial
- Basement Description: None
Exterior Features
- Exterior: Irrigation System
- Fuel Tanks: None
- Parking: Garage Faces Side, Off Street, Paved, Garage
- Roof: Shingle
- Siding: Brick
- Is New Construction: No
- Construction: Brick,Wood Frame
- Foundation: Slab
- Water Source: Public
- Septic or Sewer: Municipal Sewer,City/Town
- Water Provider: City/Town
- Utilities: Cable Available,Sewer Connected,Water Connected,High Speed Internet
- Garage Spaces: 2
- Parking Spaces: 2
- Fencing: None
- Exterior: Brick
- Patio/Deck Description: Covered,Patio,Porch,Screened,Front Porch,Rear Porch
- Is Horse Property: No
- Zoning: Co-Sbr-6000
- Building Total Area (Sq.Ft): 2319
- Road Description: Maintained,Paved
- Road Improvements: See Remarks
- View Description: None
Location
- Directions: From Wilmington, take Hwy 74/76 West. Continue approximately 9 miles to the first entrance of Compass Pointe. Turn right into the community and proceed to the first traffic circle. Take the third exit onto West Oak Bridge Way. Continue to the next roundabout - the home is located at the end.
- Street Number: 8256
- County: Brunswick
- Latitude: 34.270574
- Longitude: -78.087227
- Subdivision: Compass Pointe
- Marketing City: Leland
Listed by: Michael Urti from Nest Realty.