
Location
Agent Comments
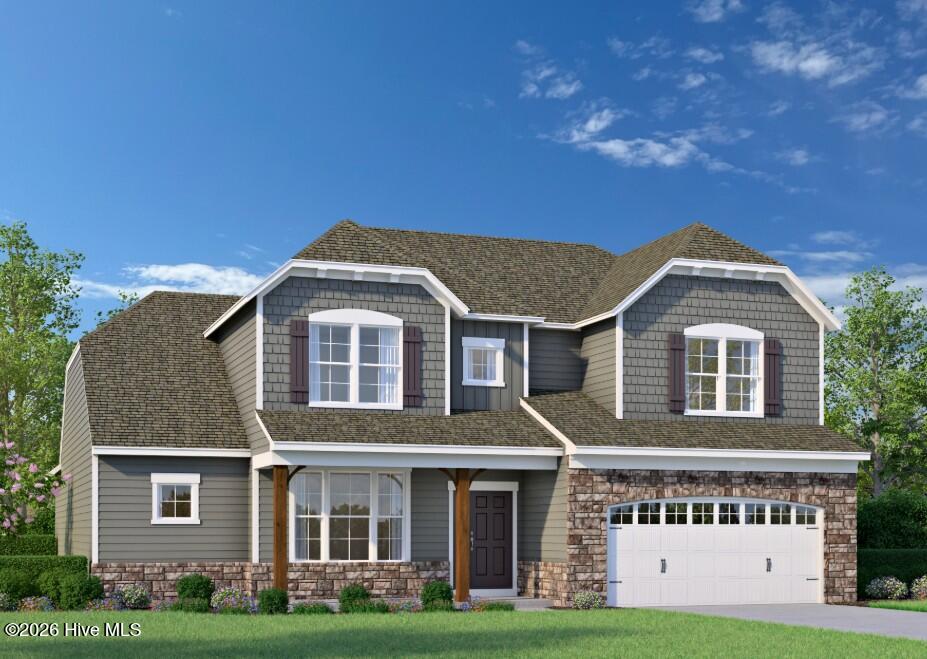
Bradenton European. Home is under construction, list price includes structural and design options.
Amenities
- Gas Cooktop
- Built-In Microwave
- Built-In Electric Oven
- Refrigerator
- Disposal
- Dishwasher
Additional Features
- Association Amenities: Maintenance Common Areas,Maintenance Grounds,Maintenance Roads,Management
- County: Moore
- Days on Market: 169
- Pool: No
- Tax Number: 20250605
- Water/Sewer: Sewer Connected, Water Connected
- Year Built: 2026
- Property Type: Residential
- Property Sub Type: Single Family Residence
- Tax Year: 2025
- Tax Amount: $2,882.00
- HOA Fees: $360.00
Financial
- Short Sale: Standard
Interior Features
- Cool System: Central Air
- Floors: LVT/LVP, Carpet, Tile
- Fireplaces: 1
- Heat System: Electric, Forced Air, Heat Pump
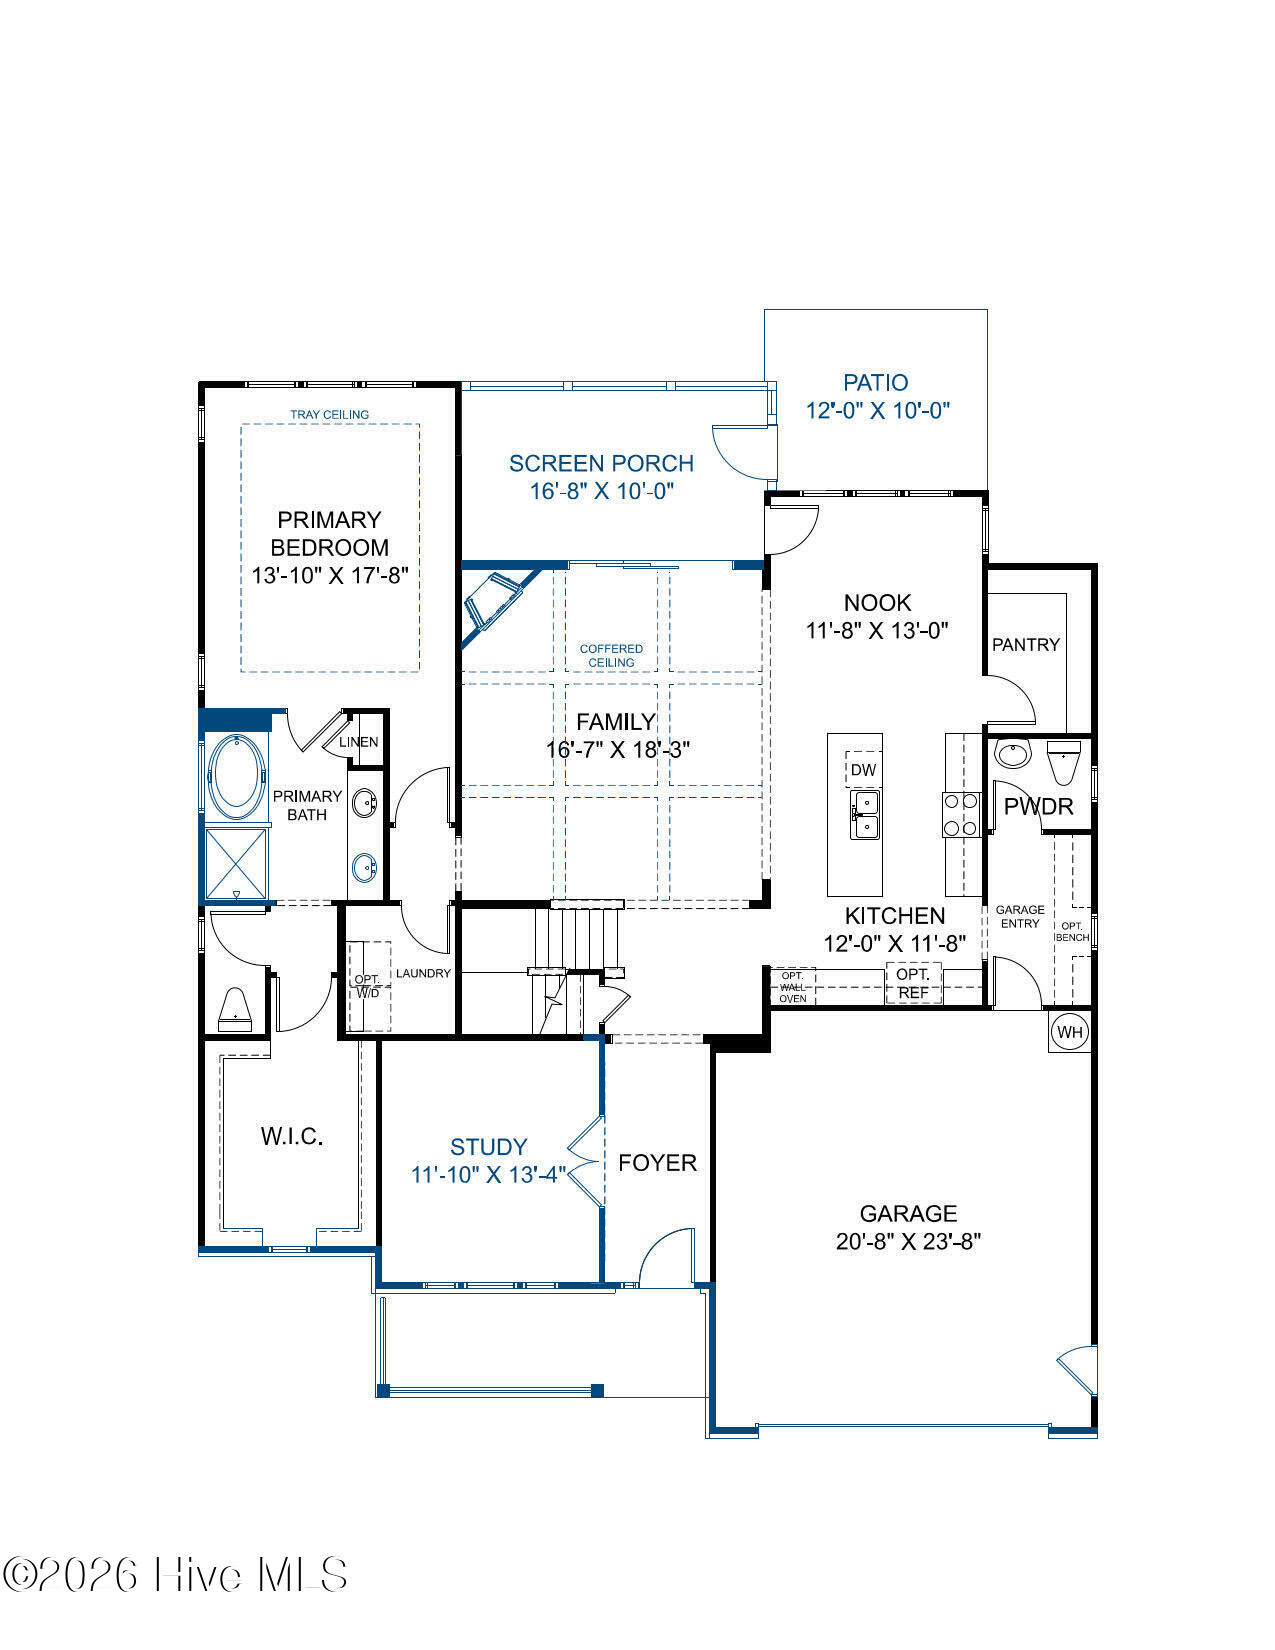
- Interior: Master Downstairs, Walk-in Closet(s), Tray Ceiling(s), High Ceilings, Kitchen Island, Pantry, Walk-in Shower, Walk-In Closet(s)
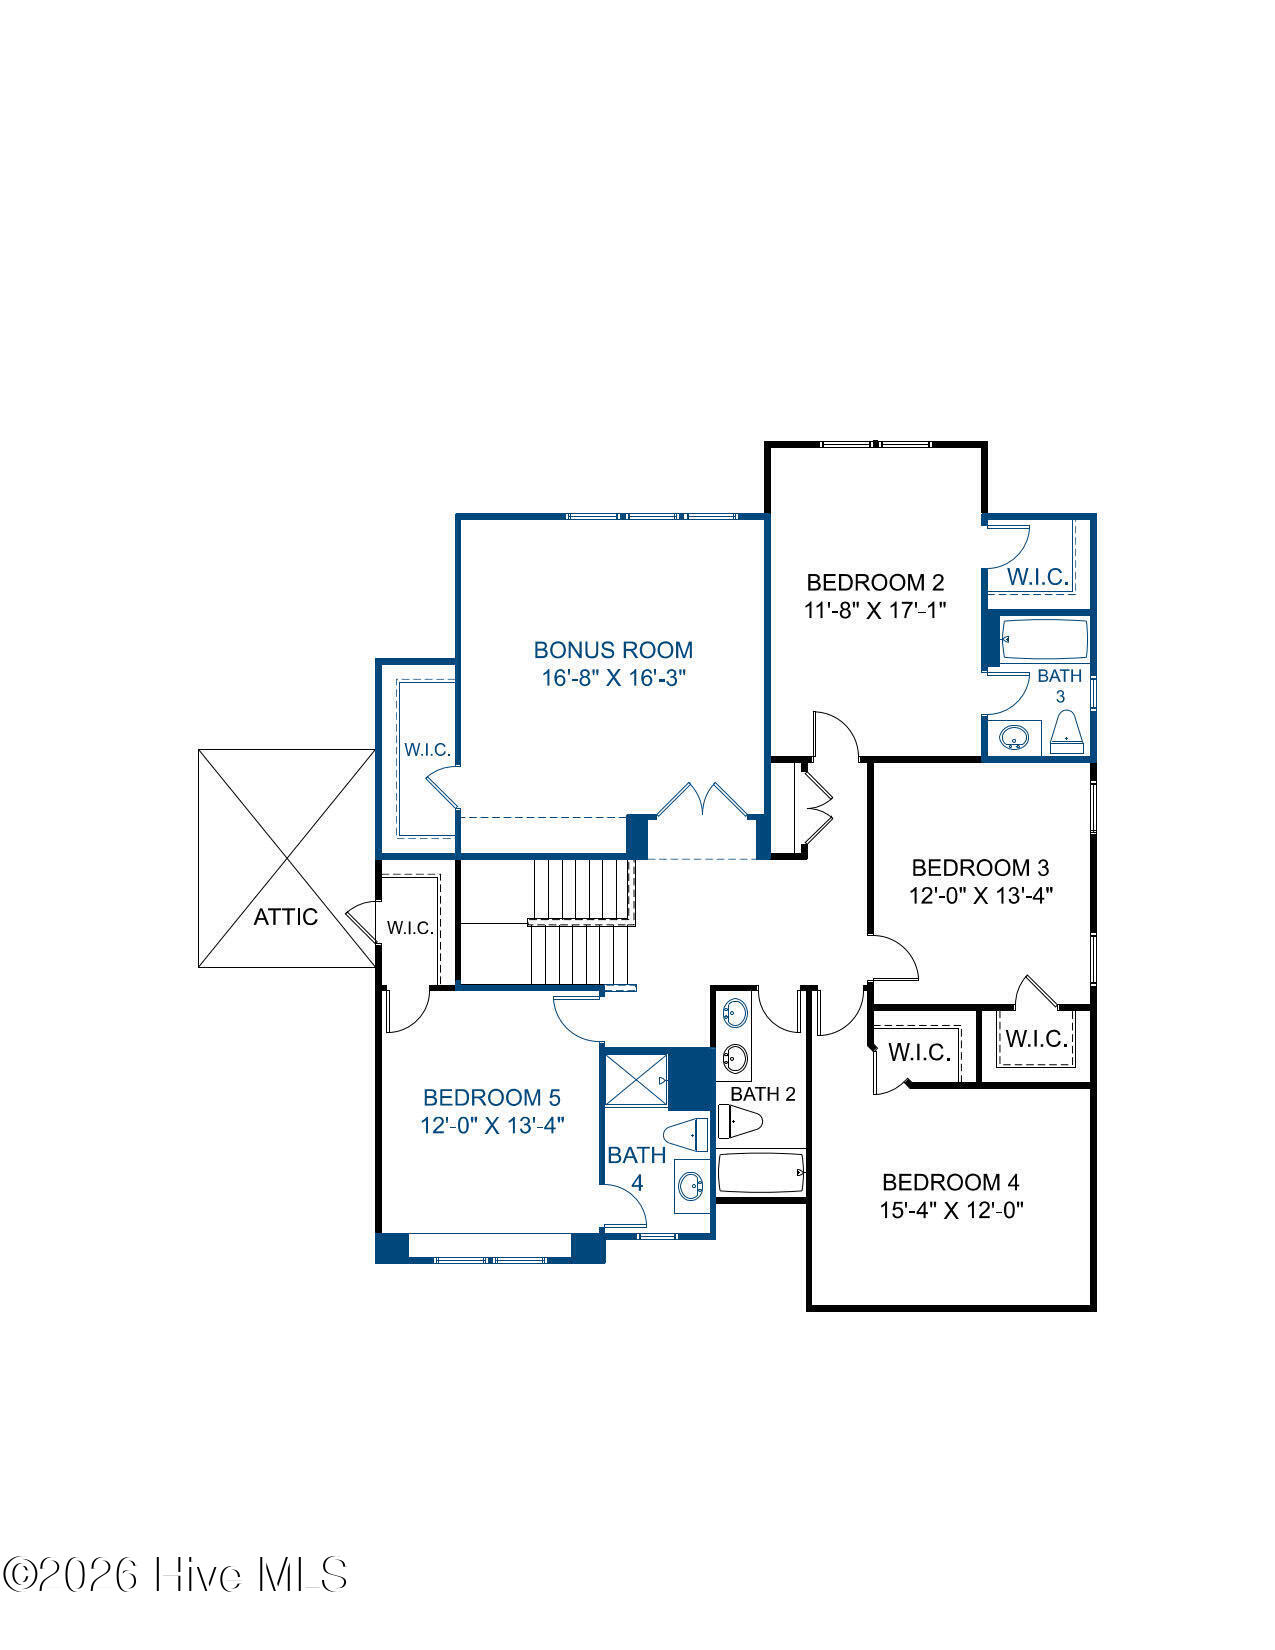
- Room Type: Office, Dining Area, Breakfast Nook, Family Room, Master Bedroom, Laundry, Bonus Room, Bedroom 2, Bedroom 3, Bedroom 4, Bedroom 5
- Total Rooms: 10
- Levels: Two
- Heating Fuel: Electric
- Association Amenities: Maintenance Common Areas,Maintenance Grounds,Maintenance Roads,Management
- Full Baths: 4
- 1/2 Baths: 1
- Laundry: Dryer Hookup,Washer Hookup,In Hall,Laundry Room
- Water Heater: Electric
- Attic Description: Pull-Down Stairs
- Basement Description: None
Exterior Features
- Fuel Tanks: None
- Parking: Garage Faces Front, Attached, Garage Door Opener, Paved
- Roof: Shingle
- Siding: Fiber Cement, Stone Veneer
- Is New Construction: Yes
- Construction: Fiber Cement,Wood Frame
- Foundation: Slab
- Water Source: Public,Public2
- Septic or Sewer: Public Sewer
- Utilities: Sewer Connected,Water Connected
- Garage Spaces: 2
- Parking Spaces: 2
- Fencing: None
- Exterior: Fiber Cement,Stone Veneer
- Patio/Deck Description: Patio,Porch,Screened,Front Porch
- Zoning: N/A
- Building Total Area (Sq.Ft): 3466
- Road Description: City Street,State Road
- Road Improvements: See Remarks
- View Description: None
Location
- Directions: From Southern Pines- Take US 1 South to Saunders Blvd. Turn Left onto Saunders Blvd. In 1.2 miles turn right onto Bethesda Rd., take Bethesda Rd. for about 1 mile and turn right onto E L Ives Dr., turn left onto Glade Dr.
- Street Number: 504
- County: Moore
- Latitude: 35.135322
- Longitude: -79.41777
- Marketing City: Aberdeen
Listed by: Brooke Maples from HHHunt Homes Raleigh Durham LLC.