
Location
Agent Comments
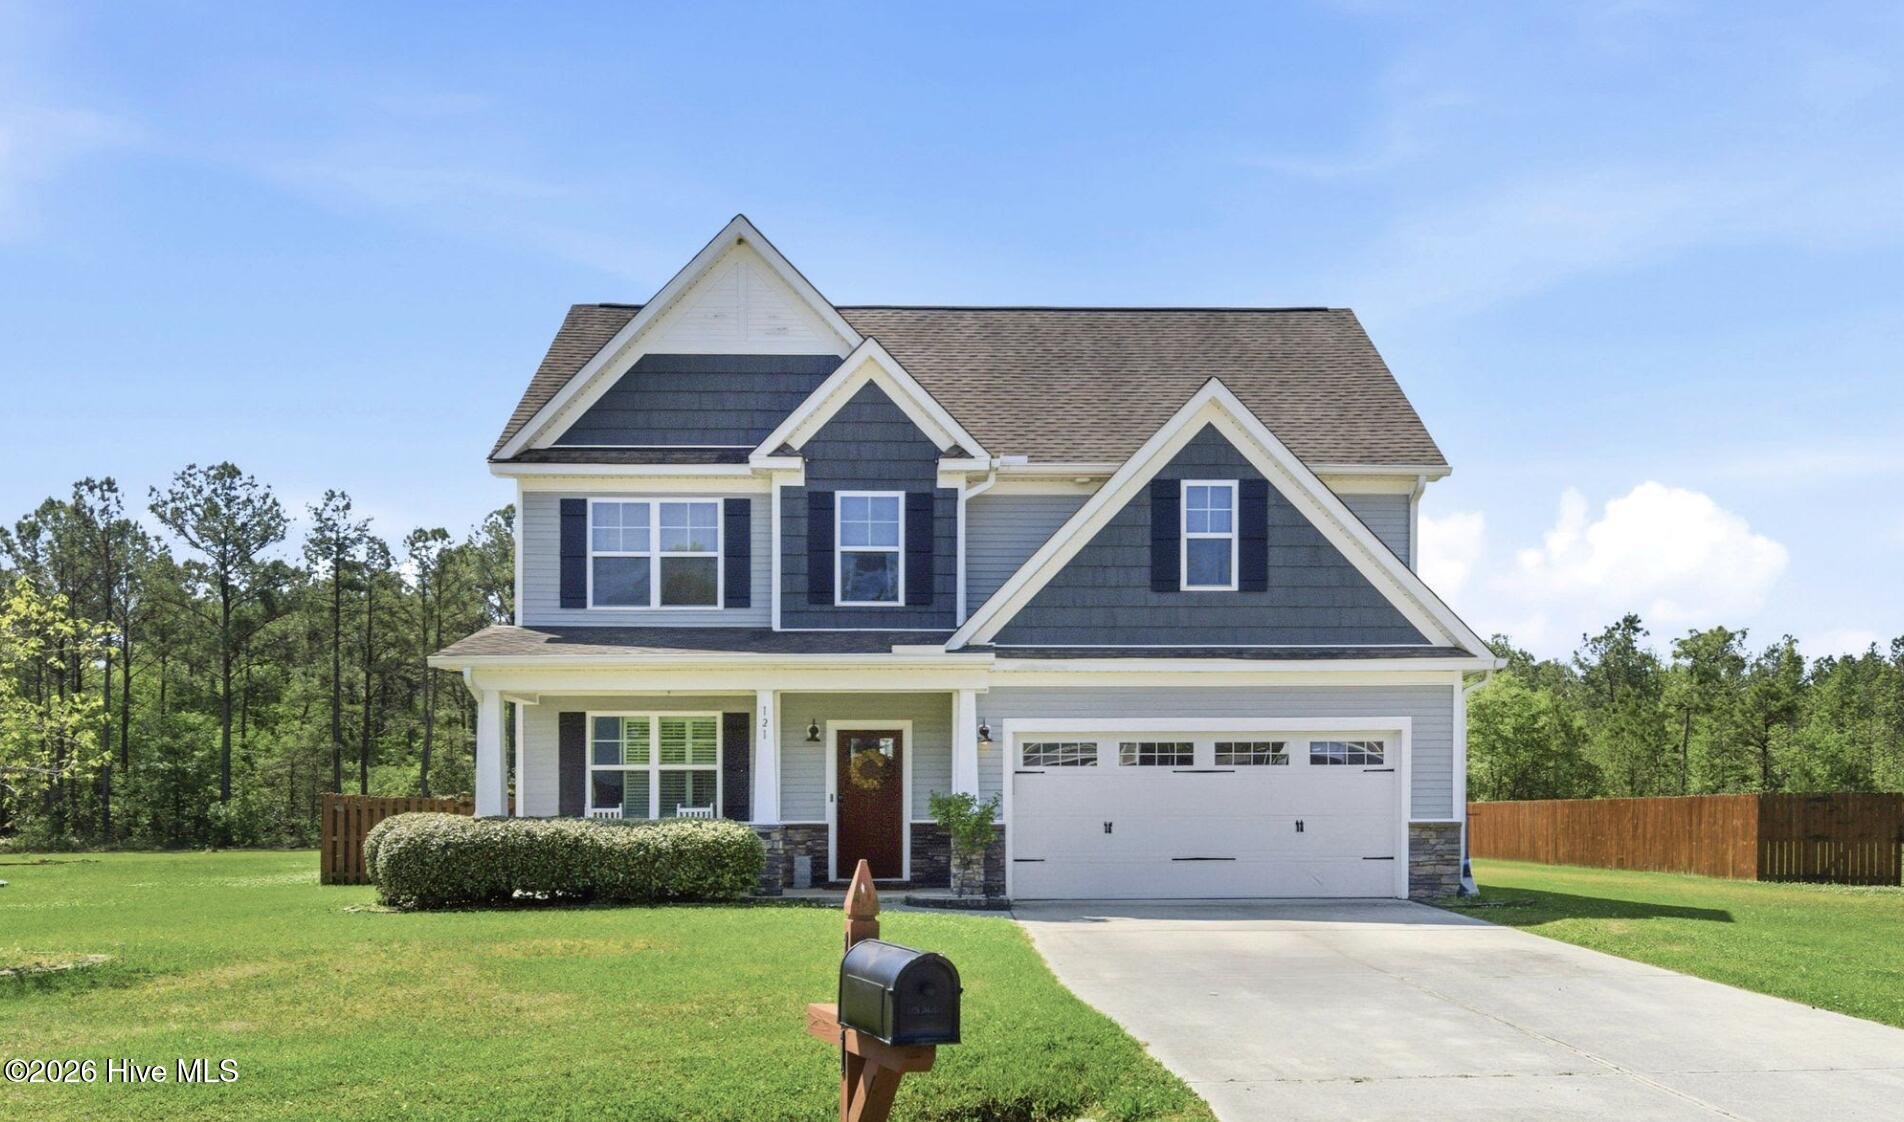
Bring the whole family--this spacious and beautifully designed home by 70 West Builders has room for everyone! Featuring 4 bedrooms, 3.5 baths, and situated on a generous .51-acre lot in a quiet cul-de-sac, this home offers both space and functionality.
Step inside to find modern LVP flooring throughout the entire first and second floors, creating a seamless and low-maintenance living environment.
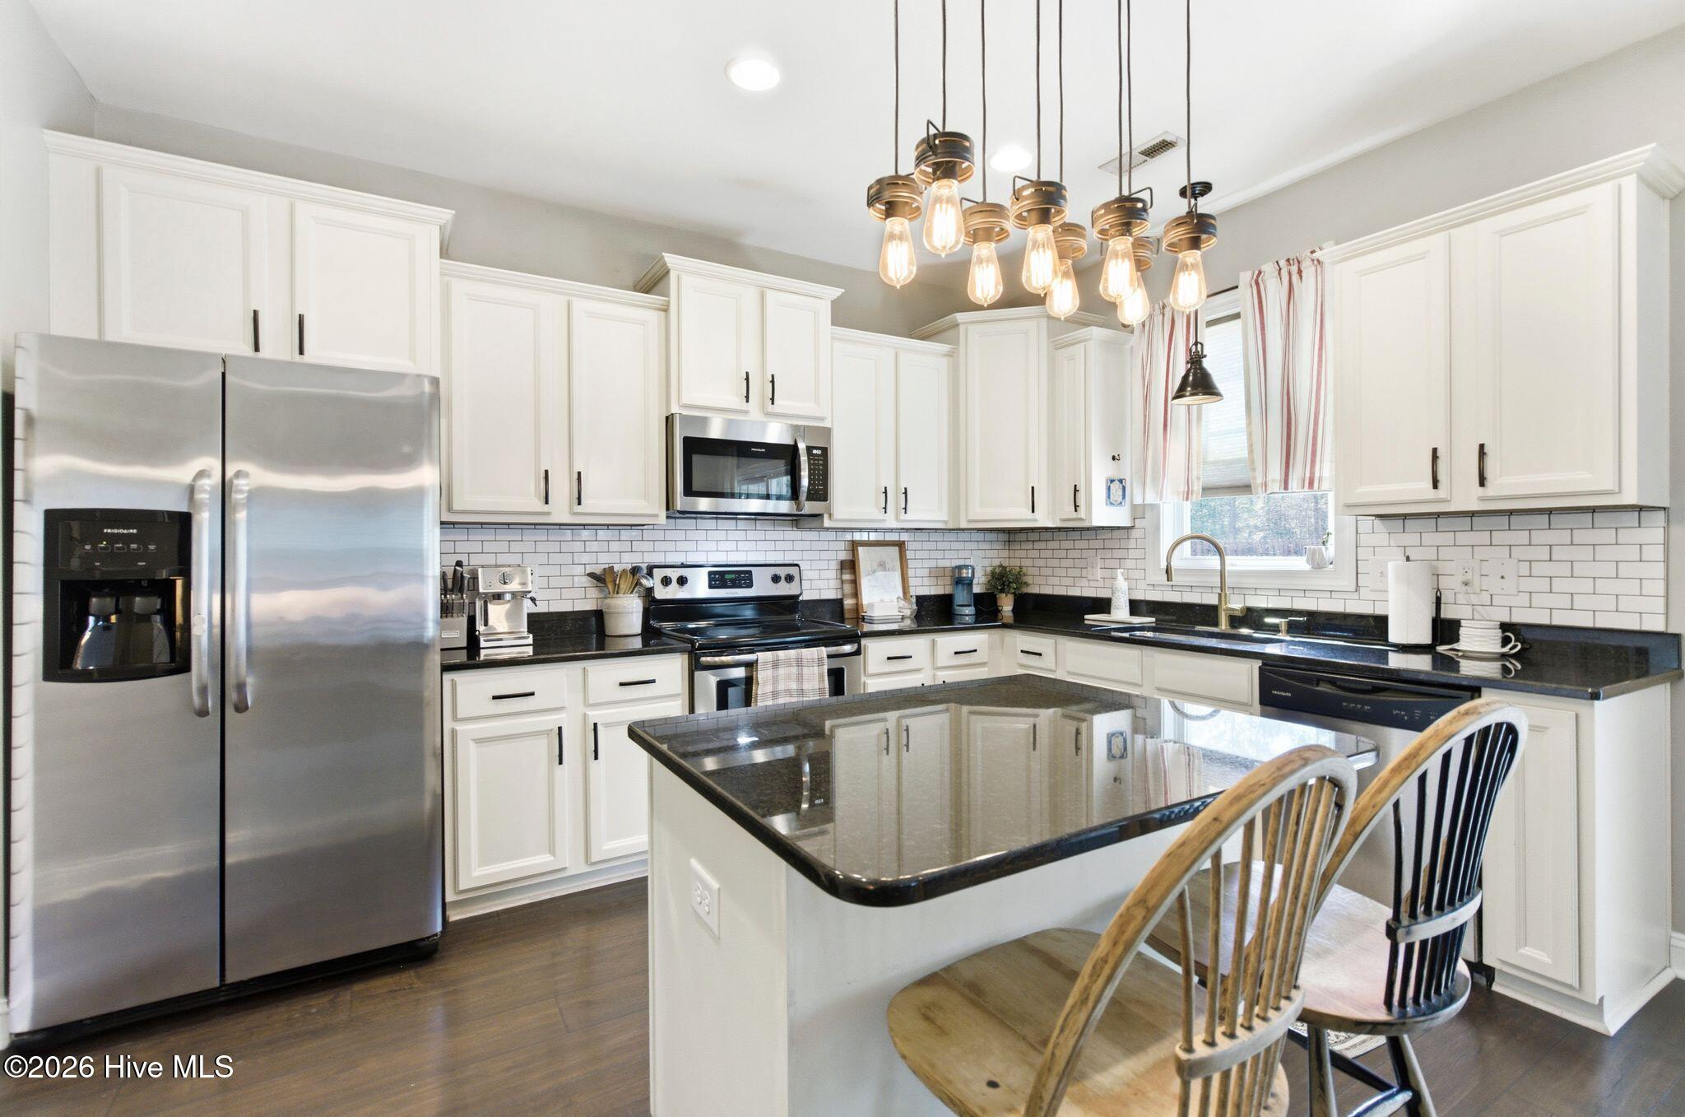
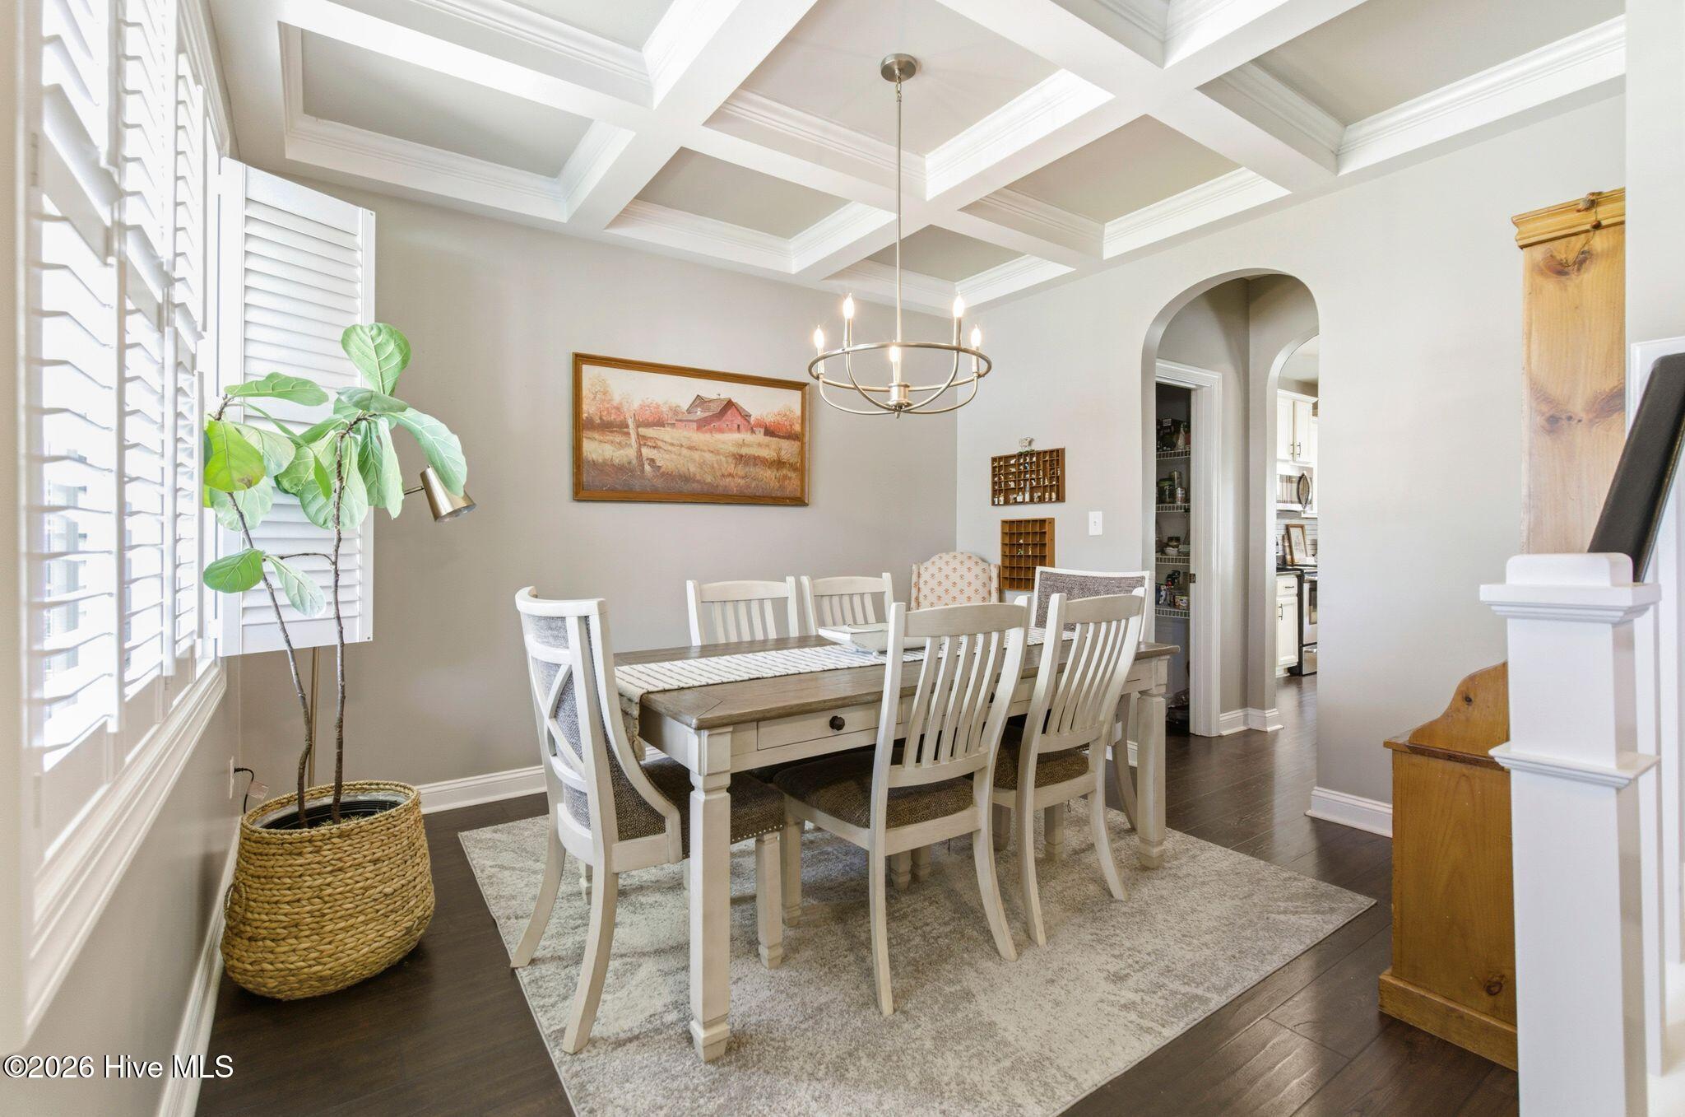
The stunning kitchen is sure to impress with white cabinetry, granite countertops, and a classic subway tile backsplash, opening to a welcoming living space with custom built-in shelving. The dining room features elegant coffered ceilings, while cedar plank shiplap-style accent walls in the primary and guest bedrooms add warmth and character throughout the home.
Upstairs, the third floor offers a private suite complete with a full bathroom--ideal for a teenager, extended family, or visiting guests.
Step outside to enjoy the expansive fenced-in backyard, perfect for entertaining, pets, or play--plus additional yard space extending beyond the fence for even more room to enjoy.
This home truly combines space, style, and versatility--don't miss your opportunity to make it yours!
Amenities
- Electric Oven
- Built-In Microwave
- Refrigerator
- Dishwasher
Additional Features
- Association Amenities: None
- County: Onslow
- Days on Market: 170
- Exterior: None
- Pool: Yes
- Pool Features: None
- Tax Number: 33d-11
- Waterfront Features: None
- Water/Sewer: Water Connected
- Year Built: 2014
- Property Type: Residential
- Property Sub Type: Single Family Residence
- Tax Year: 2025
- Tax Amount: $2,058.74
- HOA Fees: $40.00
Financial
- Short Sale: Standard
Interior Features
- Cool System: Central Air
- Floors: Carpet, Tile, Wood
- Fireplaces: 1
- Heat System: Electric, Heat Pump
- Interior: Walk-in Closet(s), Tray Ceiling(s), Ceiling Fan(s), Pantry, Blinds/Shades, Gas Log, Walk-In Closet(s)
- Room Type: Master Bedroom, Bedroom 2, Bedroom 3, Bedroom 4, Living Room, Dining Room, Dining Area, Laundry, Family Room, Other
- Total Rooms: 10
- Levels: Three Or More
- Heating Fuel: Electric
- Association Amenities: None
- Full Baths: 3
- 1/2 Baths: 1
- Laundry: Laundry Room
- Water Heater: Electric
- Attic Description: Access Only
- Basement Description: None
Exterior Features
- Exterior: None
- Fuel Tanks: None
- Parking: Paved
- Pool: None
- Roof: Architectural Shingle
- Siding: Stone, Vinyl Siding
- Waterfront Feature: None
- Is New Construction: No
- Construction: Stone,Vinyl Siding,Wood Frame
- Foundation: Slab
- Water Source: Public
- Septic or Sewer: Septic Tank
- Water Provider: Onslow Water Authority
- Utilities: Water Connected
- Garage Spaces: 2
- Parking Spaces: 2
- Fencing: Back Yard,Wood
- Exterior: Stone,Vinyl Siding
- Patio/Deck Description: Covered,Porch,Screened
- Zoning: RA
- Building Total Area (Sq.Ft): 2673
- Road Description: City Street,State Road
- Road Improvements: See Remarks
- View Description: See Remarks
Location
- Directions: from HWY 24, go WEST on Gregory Fork Road, turn left on Conston Road. Turn right onto Cottle Court. home is on the left
- Street Number: 121
- County: Onslow
- Latitude: 34.866231
- Longitude: -77.586829
- Subdivision: Cottle Branch
- Marketing City: Richlands
Listed by: Marvelous Realty LLC from Coldwell Banker Sea Coast Advantage.