
Location
Agent Comments
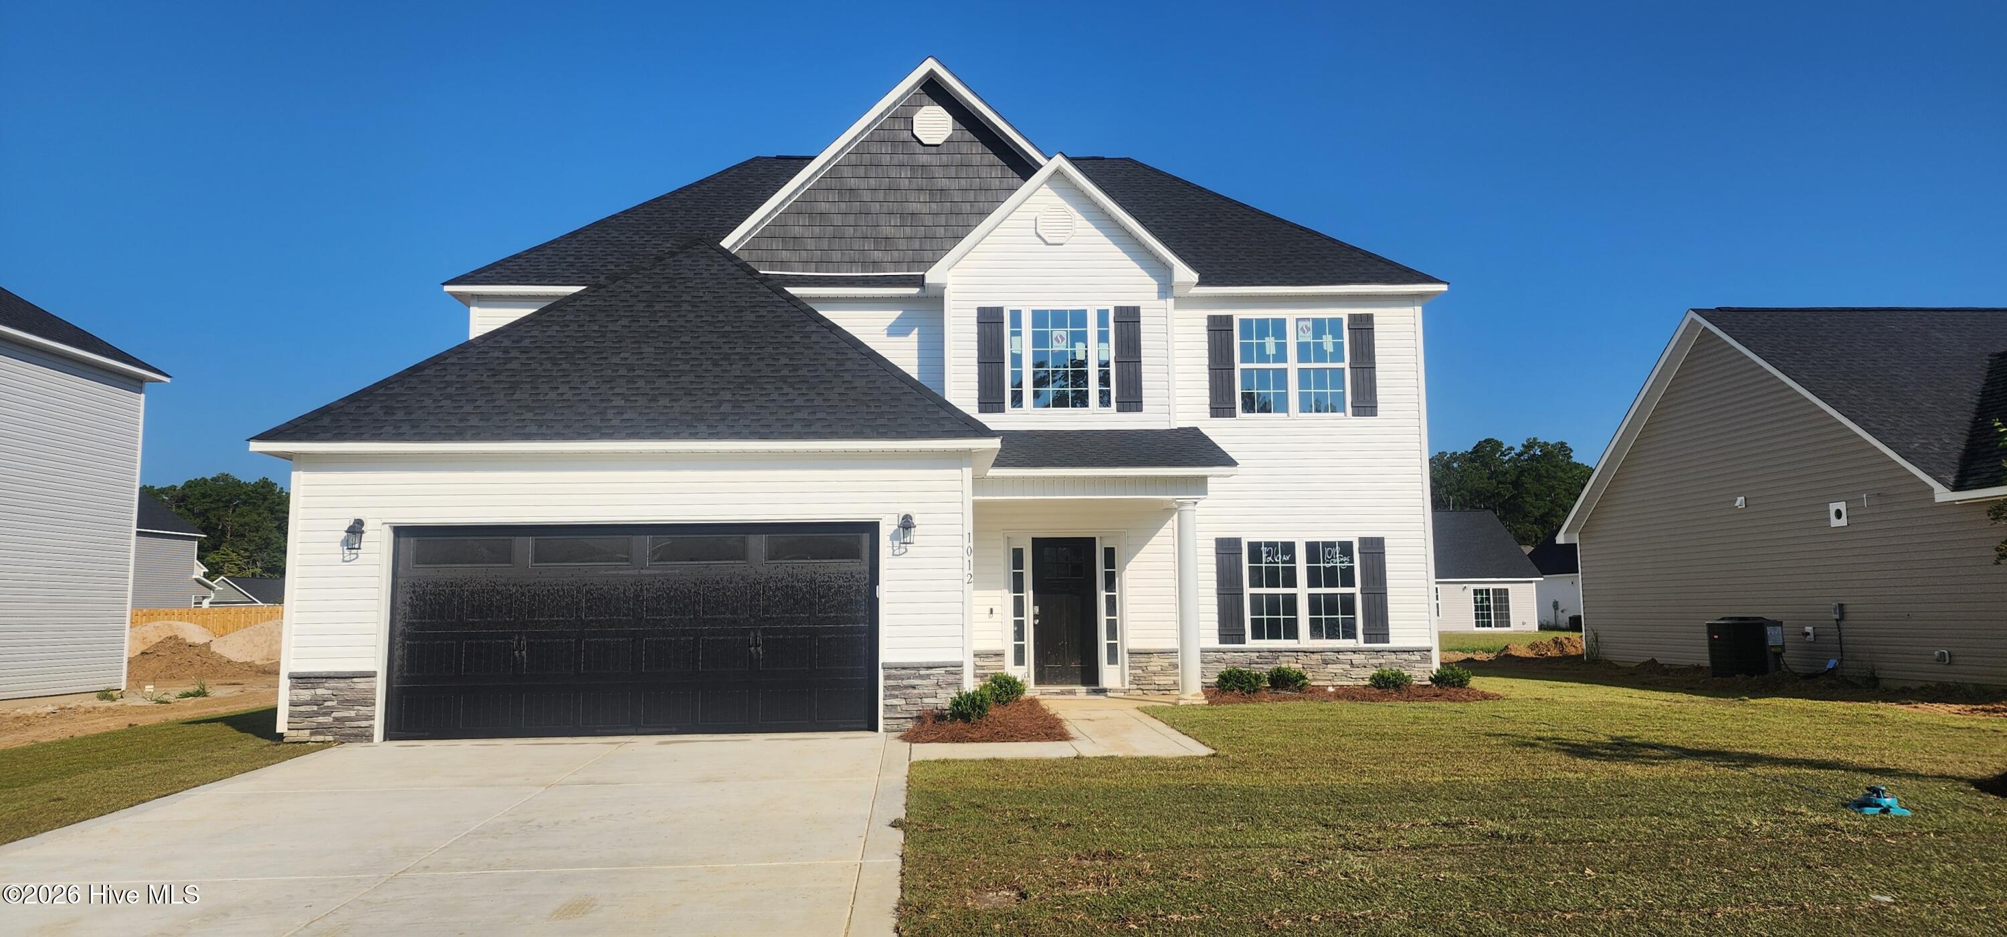
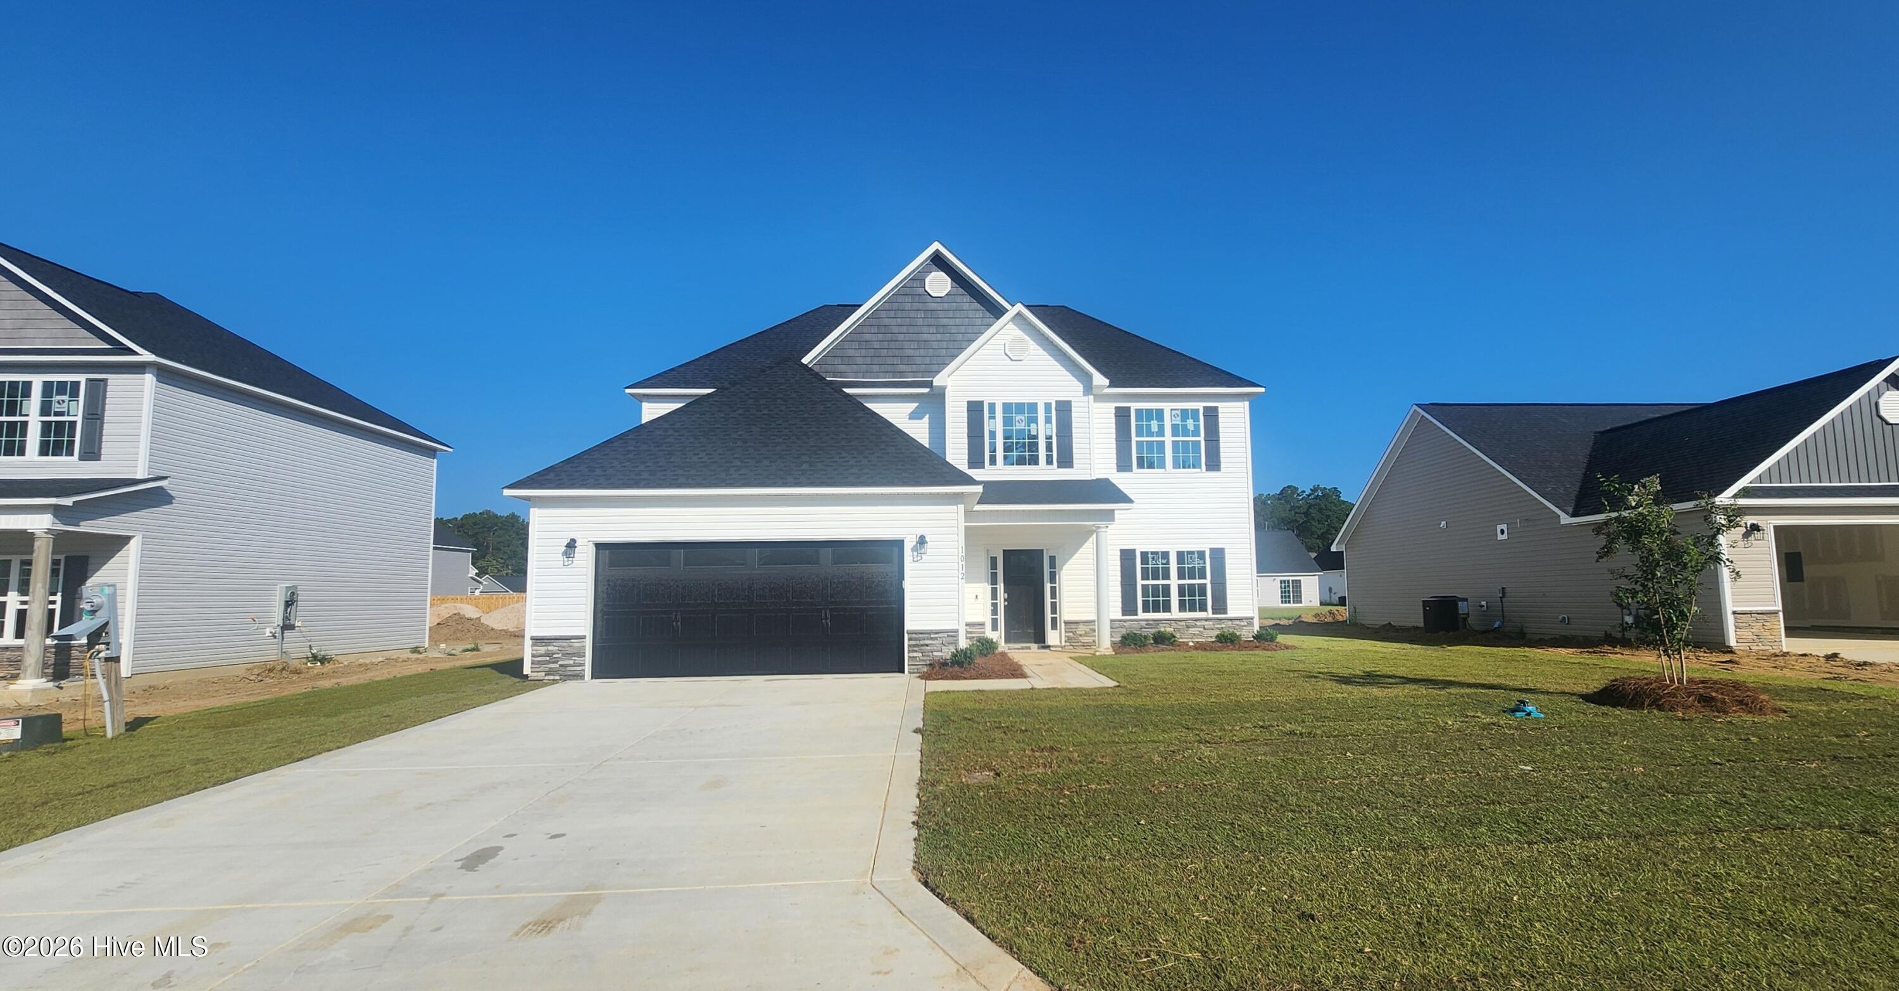
''Palomar'' floor plan is under construction in the new Atlas Valley Phase at Bluewater Rise. $10,000 buyers closing cost incentive w/ use of preferred lender & attorney! Contract early & make full design center color selections. This impressive floor plan features a two-story foyer entry, large family room, formal dining room, and open kitchen area w/ breakfast nook and keeping room w/ gas log fireplace. Granite counter tops & covered back porch. Quick commute to Cherry Point MCAS and Downtown New Bern.
Amenities
- Built-In Microwave
- Disposal
- Dishwasher
- Electric Range
Additional Features
- Association Amenities: Maintenance Common Areas,Maintenance Roads,Management
- County: Craven
- Days on Market: 149
- Exterior: Cluster Mailboxes
- Pool: Yes
- Pool Features: None
- Tax Number: 7-106-2 -726
- Waterfront Features: None
- Water/Sewer: Natural Gas Connected, Sewer Connected, Water Connected
- Year Built: 2026
- Property Type: Residential
- Property Sub Type: Single Family Residence
- Tax Year: 2025
- HOA Fees: $247.80
Financial
- Short Sale: Standard
Interior Features
- Cool System: Zoned, Heat Pump
- Floors: LVT/LVP, Carpet, Tile
- Fireplaces: 2
- Heat System: Heat Pump, Electric, Zoned
- Interior: Walk-in Closet(s), Tray Ceiling(s), Entrance Foyer, Solid Surface, Ceiling Fan(s), Pantry, Walk-in Shower, Gas Log, Walk-In Closet(s)
- Room Type: Living Room, Dining Room, Dining Area, Breakfast Nook, Other, Master Bedroom, Bedroom 2, Bedroom 3, Bedroom 4, Laundry
- Total Rooms: 10
- Levels: Two
- Heating Fuel: Electric
- Association Amenities: Maintenance Common Areas,Maintenance Roads,Management
- Full Baths: 2
- 1/2 Baths: 1
- Furnished: Unfurnished
- Laundry: Laundry Room
- Water Heater: Natural Gas
- Attic Description: Access Only
- Basement Description: None
Exterior Features
- Exterior: Cluster Mailboxes
- Fuel Tanks: None
- Parking: Garage Faces Front, Concrete, Garage Door Opener, On Site, Garage
- Pool: None
- Roof: Architectural Shingle
- Siding: Stone, Vinyl Siding
- Waterfront Feature: None
- Is New Construction: Yes
- Construction: Stone,Vinyl Siding,Wood Frame
- Foundation: Slab
- Water Source: Public
- Septic or Sewer: Municipal Sewer,City of New Bern
- Water Provider: City of New Bern
- Utilities: Natural Gas Connected,Sewer Connected,Water Connected
- Garage Spaces: 2
- Parking Spaces: 2
- Fencing: None
- Exterior: Stone,Vinyl Siding
- Patio/Deck Description: Covered,Porch
- Is Horse Property: No
- Zoning: Residential
- Building Total Area (Sq.Ft): 2618
- Road Description: Private Road,Maintained,Paved
- Road Improvements: See Remarks
- View Description: See Remarks
Location
- Directions: From New Bern, take Hwy 70E towards Havelock. Right at Taberna light on Taberna Way. Take left on Taberna Circle. Take Left on Old Airport Rd. & follow Old Airport Rd. @ 3 miles. Turn right on Bluewater Blvd. and follow to the roundabout. Take 2nd exit onto Bluewater Blvd. Follow to ''new'' Atlas Valley phase & take a left onto Croaker Ct. Home on right at lot 726.
- Street Number: 1012
- County: Craven
- Latitude: 35.012036
- Longitude: -77.043485
- Marketing City: New Bern
Listed by: JEREMY SMITH from Keller Williams Realty.