
Location
Agent Comments
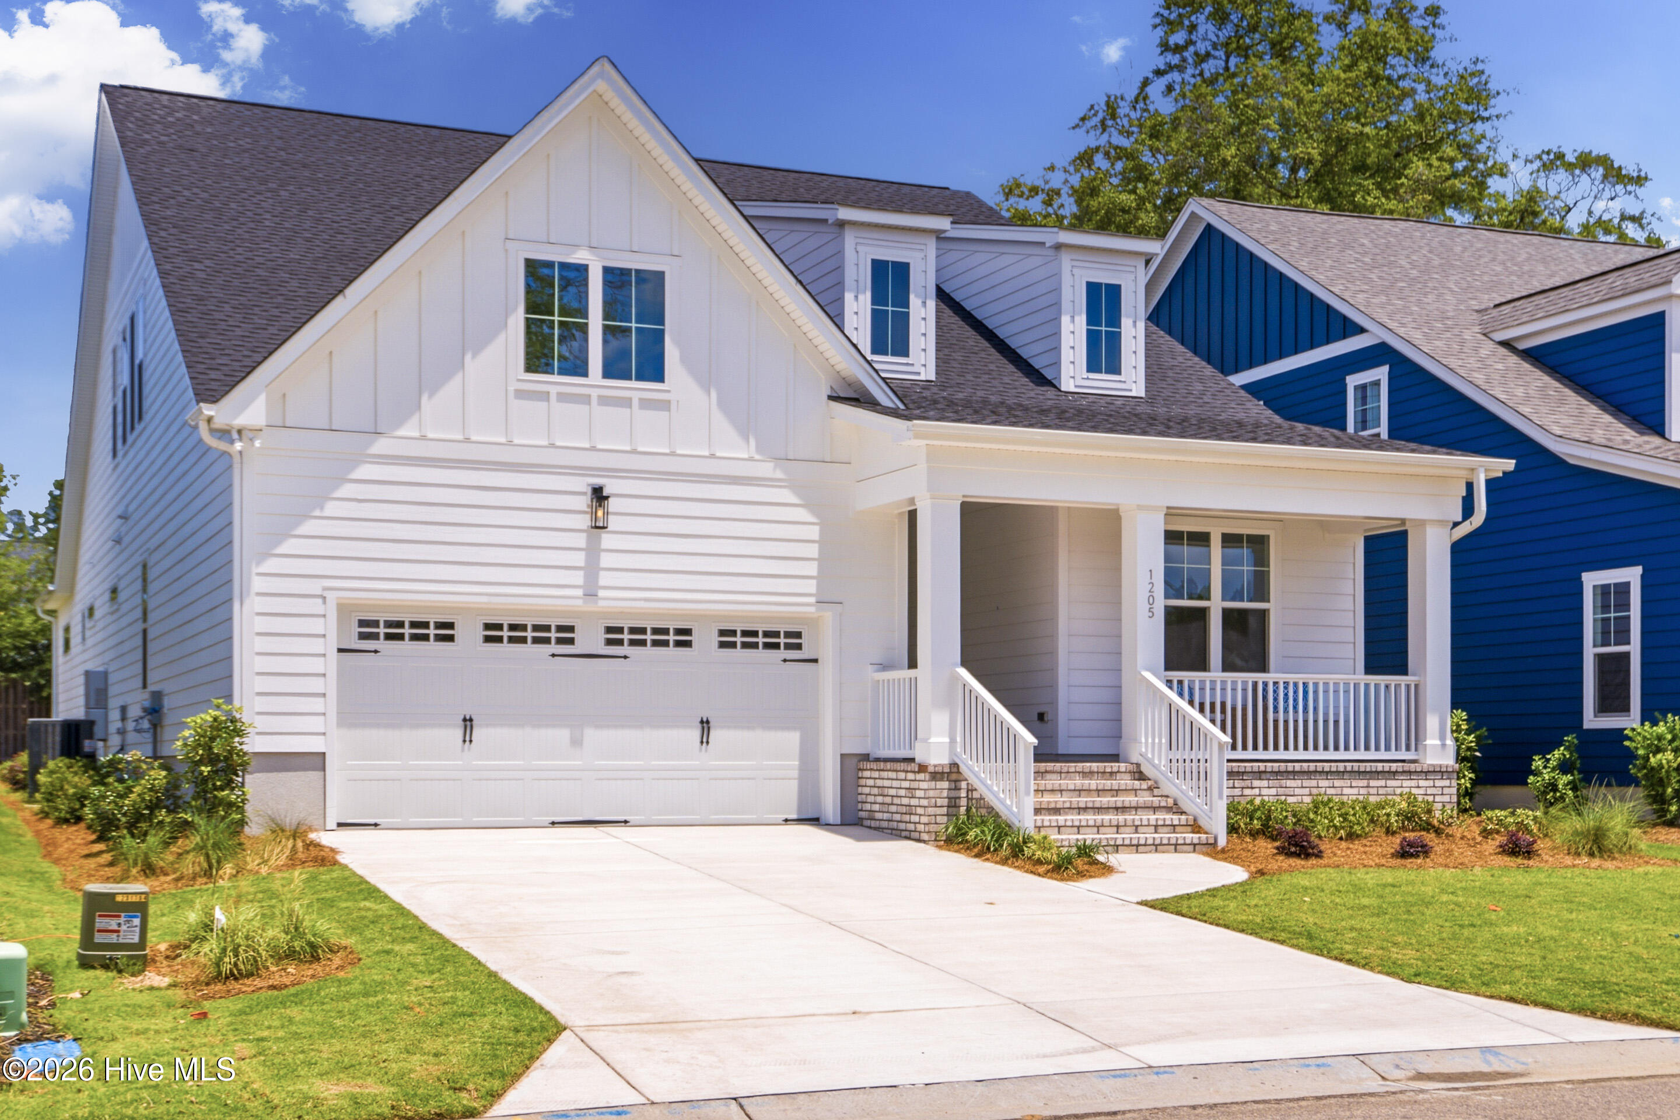
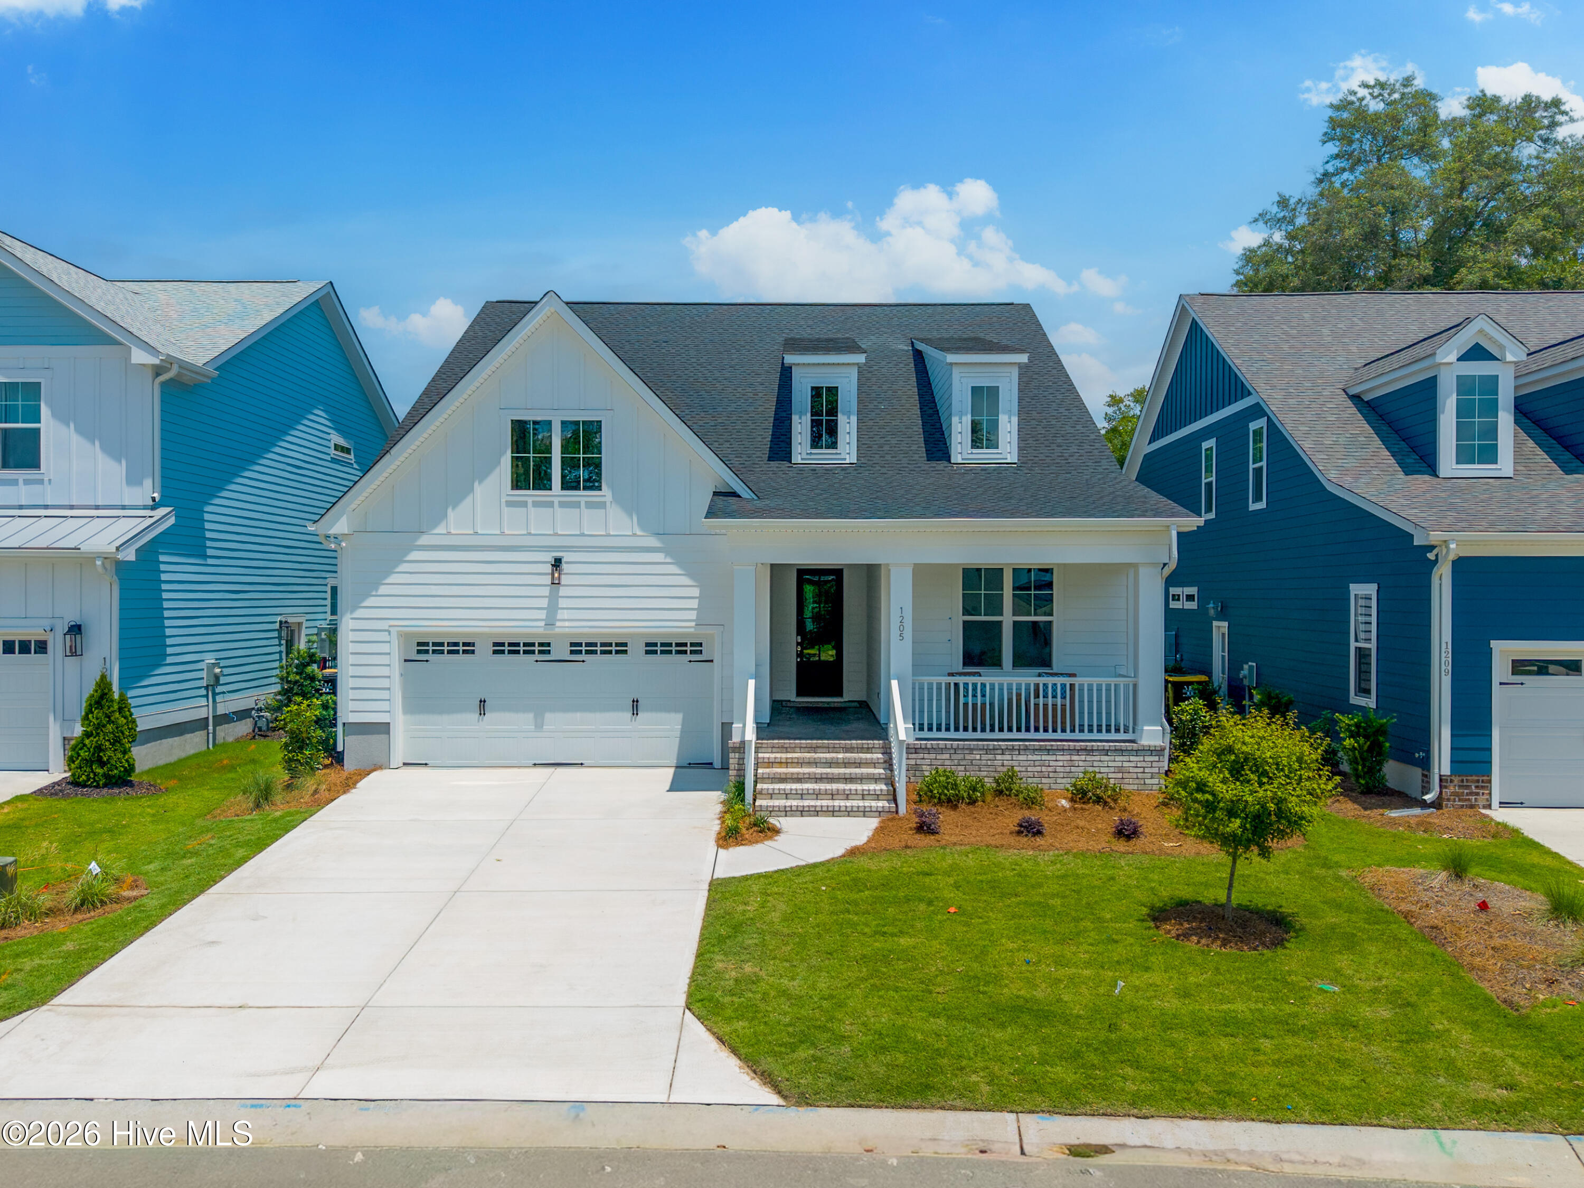
The Causeway by Kent Homes is now complete and move-in ready in Sunset Reach, a private gated riverfront community just 10 minutes from downtown Wilmington by boat or car. Designed for easy coastal living, this well-planned home offers an inviting layout centered around a spacious great room with a gas fireplace and custom built-ins, flowing seamlessly into the kitchen, dining area, and screened loggia for everyday comfort and effortless entertaining. The kitchen blends style and function with a large island, quartz countertops, 36-inch gas cooktop, under-cabinet hood, built-in wall oven and microwave, and a generous walk-in pantry.
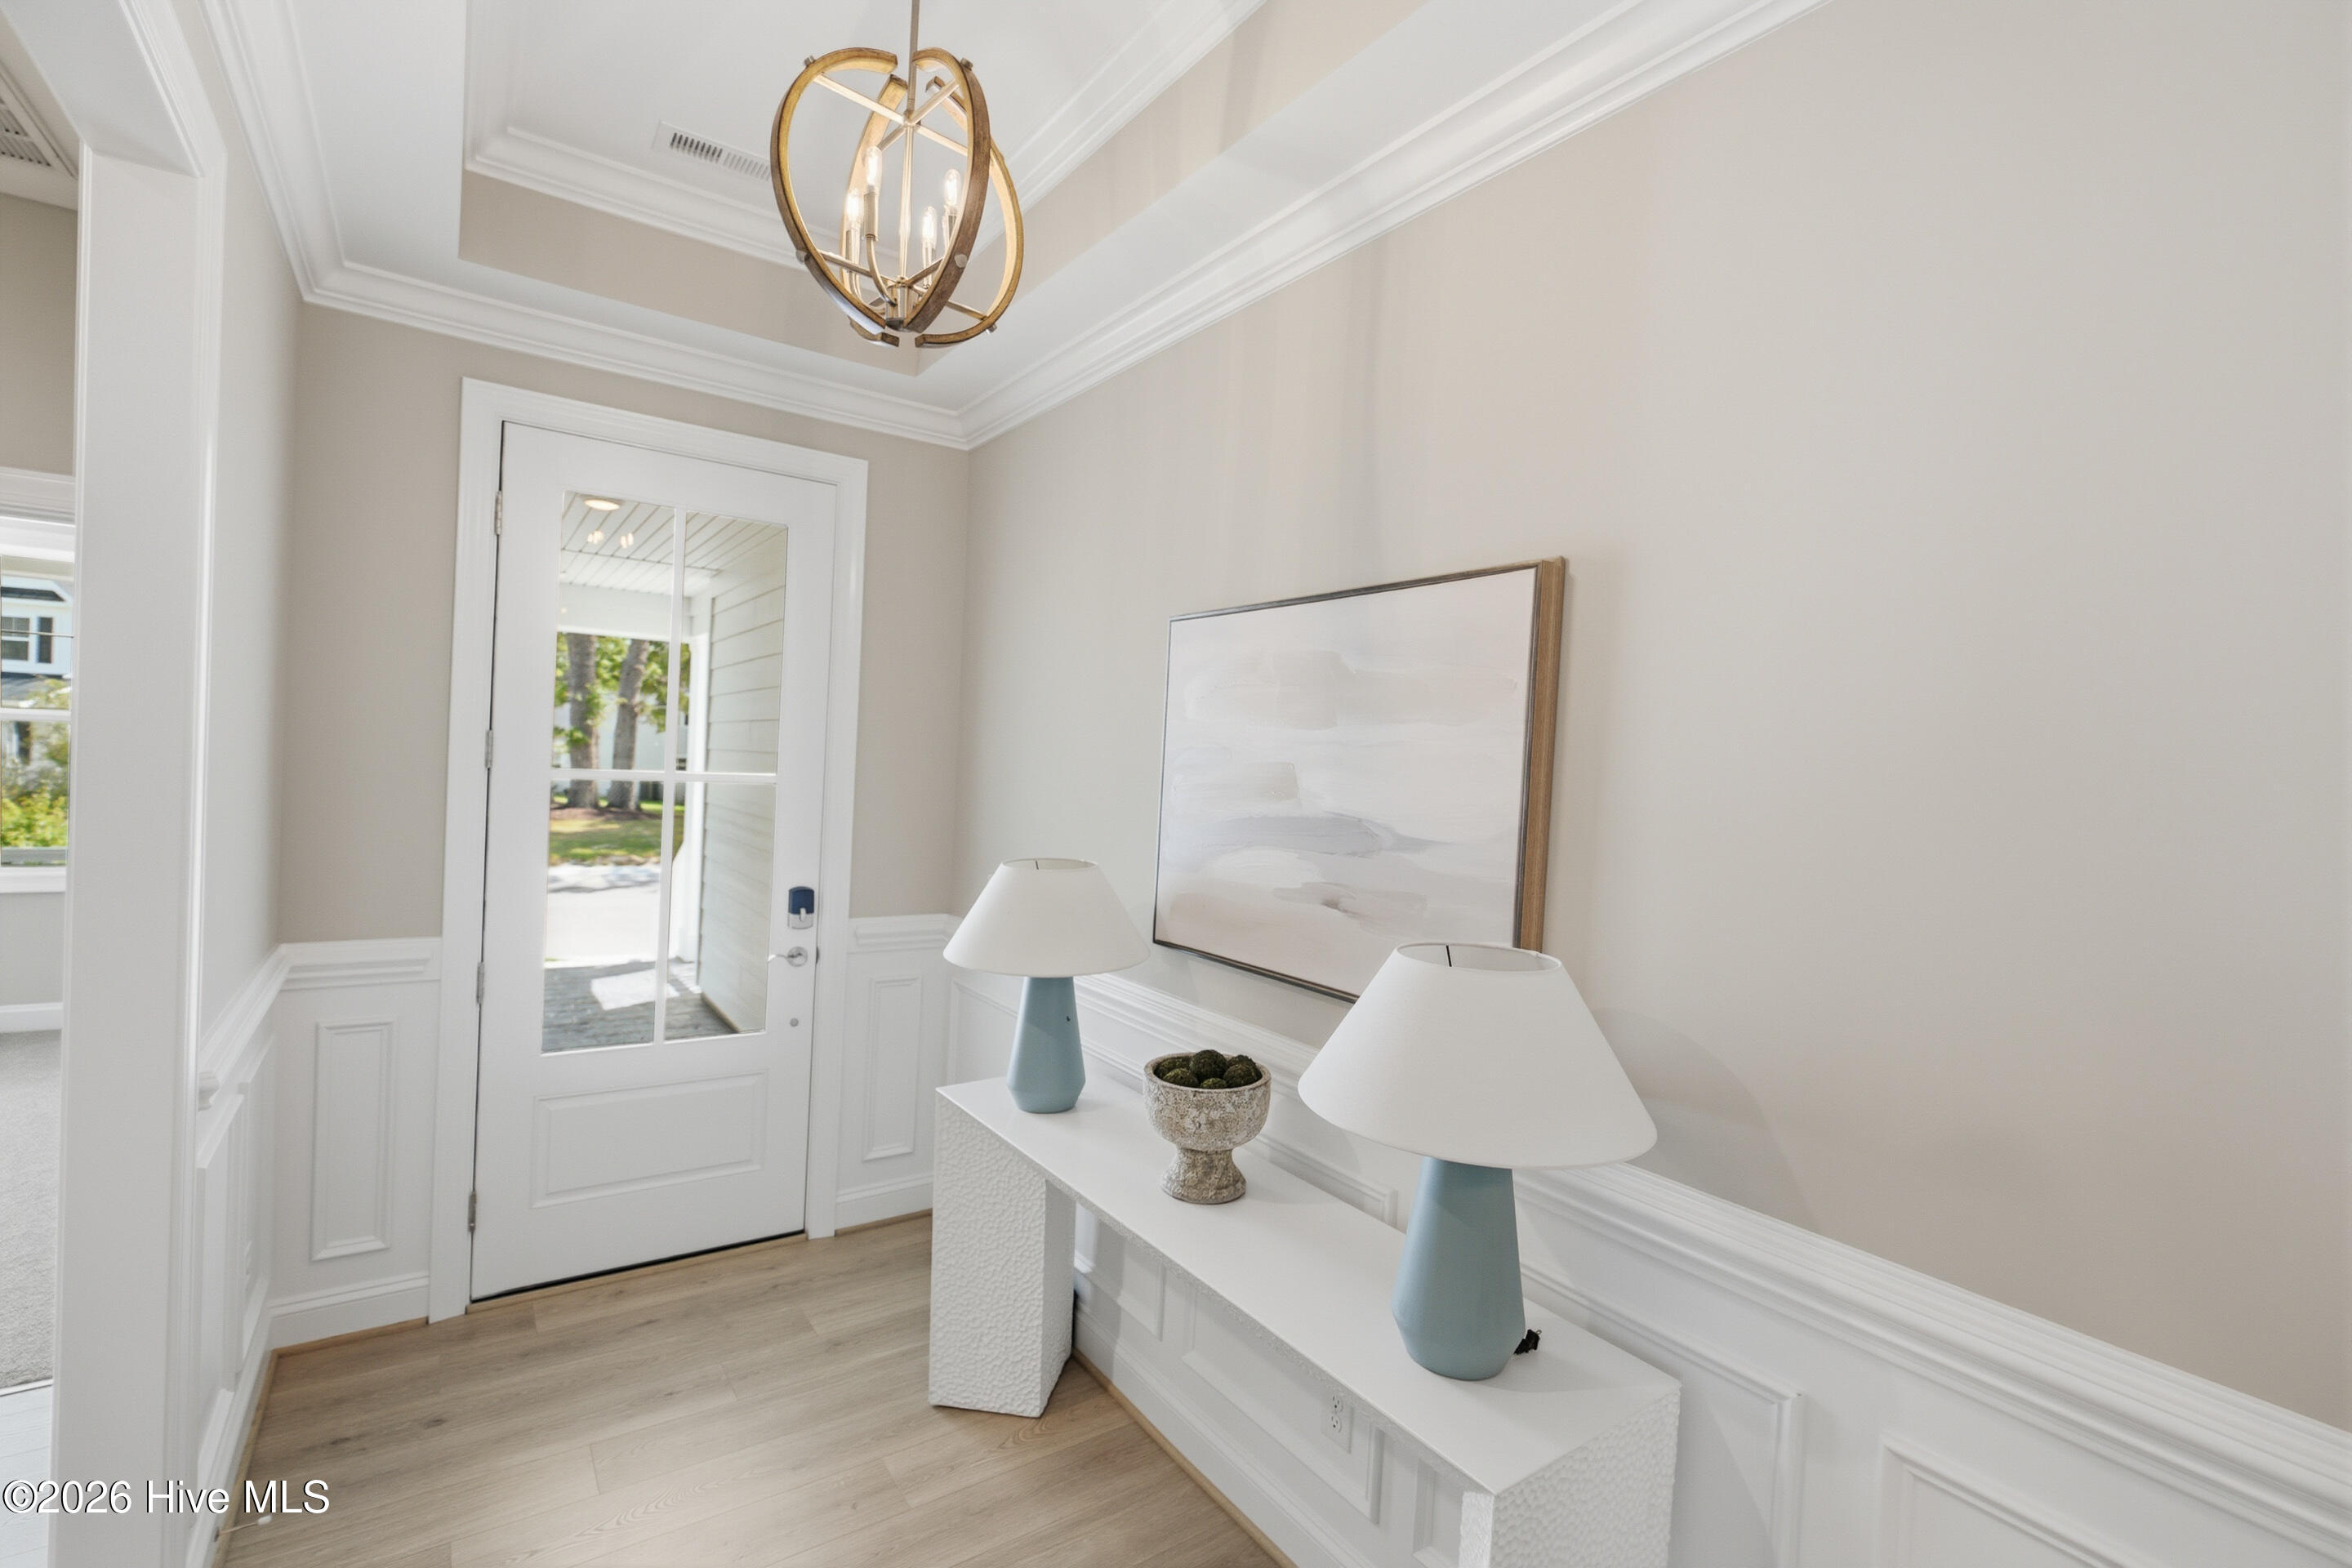
Tucked privately at the rear of the home, the primary suite offers a peaceful retreat with a dual vanity, walk-in tiled shower, and spacious walk-in closet. Two additional first-floor bedrooms with full baths, along with a dedicated study, provide flexibility for guests, work, or hobbies. Upstairs, a bonus room with a full bath and walk-in closet creates even more space for visitors, movie nights, or a private getaway. Nearly 300 square feet of floored walk-in storage adds practical convenience, while engineered wood floors throughout the main living areas and study, a tankless gas water heater, and quality finishes enhance the home's comfort and function.
Outdoor living is just as inviting, with a 325-square-foot screened loggia featuring decorative stamped concrete and overlooking the patio and beautifully landscaped backyard. Life at Sunset Reach offers walking and biking trails, pickleball, kayak access on the 12-acre lake, a riverfront marina with boat slips available for purchase, and future amenities including a pool and clubhouse overlooking the lake, currently under construction. Ideally located 25 minutes from Wrightsville Beach, this move-in ready home offers a relaxed waterfront lifestyle with convenient access to downtown Wilmington, area beaches, dining, and shopping.
*Limited Time Incentive! Make your move to Sunset Reach even easier. Choose from $10,000 toward closing costs or a rate buydown, a Move-In Ready Package with refrigerator, washer/dryer and blinds, or 4 years of HOA dues paid.
Amenities
- Vented Exhaust Fan
- Gas Cooktop
- Built-In Microwave
- Built-In Electric Oven
- Self Cleaning Oven
- ENERGY STAR Qualified Appliances
- Tankless Water Heater
Additional Features
- Association Amenities: Waterfront Community,Clubhouse,Community Pool,Exercise Course,Gated,Jogging Path,Maintenance Common Areas,Maintenance Roads,Management,Marina,Pickleball,Sidewalks,Trail(s),Trash,See Remarks,Private Golf Carts Allowed
- County: New Hanover
- Days on Market: 171
- Exterior: Irrigation System,Cluster Mailboxes
- Pool: No
- Tax Number: R02400-002-525-000
- Waterfront Features: Water Access Comm
- Water/Sewer: Natural Gas Connected, Sewer Connected, Water Connected
- Year Built: 2026
- Property Type: Residential
- Property Sub Type: Single Family Residence
- Tax Year: 2025
- Tax Amount: $435.66
- HOA Fees: $2,400.00
Financial
- Short Sale: Standard
Interior Features
- Cool System: Central Air, Heat Pump
- Floors: Carpet, Tile, Hardwood
- Fireplaces: 1
- Heat System: Heat Pump, Electric
- Interior: Master Downstairs, Walk-in Closet(s), High Ceilings, Entrance Foyer, Solid Surface, Kitchen Island, Ceiling Fan(s), Pantry, Walk-in Shower, Built-in Features, Eat-in Kitchen, Gas Log, Walk-In Closet(s)
- Room Type: Bedroom 1, Bedroom 2, Bedroom 3, Office, Bedroom 4, Dining Area, Living Room, Dining Room
- Total Rooms: 8
- Levels: One and One Half
- Heating Fuel: Electric
- Association Amenities: Waterfront Community,Clubhouse,Community Pool,Exercise Course,Gated,Jogging Path,Maintenance Common Areas,Maintenance Roads,Management,Marina,Pickleball,Sidewalks,Trail(s),Trash,See Remarks,Private Golf Carts Allowed
- Full Baths: 4
- 1/2 Baths: 0
- Laundry: Laundry Room
- Water Heater: Natural Gas,Tankless
- Attic Description: Floored - Partial,Walk-In
- Basement Description: None
Exterior Features
- Exterior: Irrigation System, Cluster Mailboxes
- Fuel Tanks: None
- Parking: Garage Faces Front, Concrete, Garage Door Opener
- Roof: Architectural Shingle
- Siding: Fiber Cement
- Waterfront Feature: Water Access Comm
- Is New Construction: Yes
- Construction: Fiber Cement,Wood Frame
- Foundation: Raised,Slab
- Water Source: Public
- Septic or Sewer: Municipal Sewer,Cape Fear Public Utility Authority
- Water Provider: Cape Fear Public Utility Authority
- Utilities: Natural Gas Connected,Sewer Connected,Water Connected
- Garage Spaces: 2
- Parking Spaces: 2
- Fencing: None
- Exterior: Fiber Cement
- Patio/Deck Description: Covered,Porch,Screened
- Zoning: R-15
- Building Total Area (Sq.Ft): 2673
- Road Description: Private Road,Maintained,Paved
- Road Improvements: See Remarks
- View Description: None
Location
- Directions: From downtown Wilmington go on MLK Parkway and exit onto 133N/Castle Hayne Road. Go 3 miles and turn left onto Rockhill. Go 1.5 miles to the entrance of Sunset Reach. From I-140, take the Castle Hayne exit. Turn Left. Turn right onto Rockhill. Go 1.5 miles to the entrance of Sunset Reach. Home is on the right.
- Street Number: 1205
- County: New Hanover
- Latitude: 34.310387
- Longitude: -77.952294
- Subdivision: Sunset Reach
- Marketing City: Castle Hayne
Listed by: Team Thirty 4 North from Coldwell Banker Sea Coast Advantage.