
Location
Agent Comments
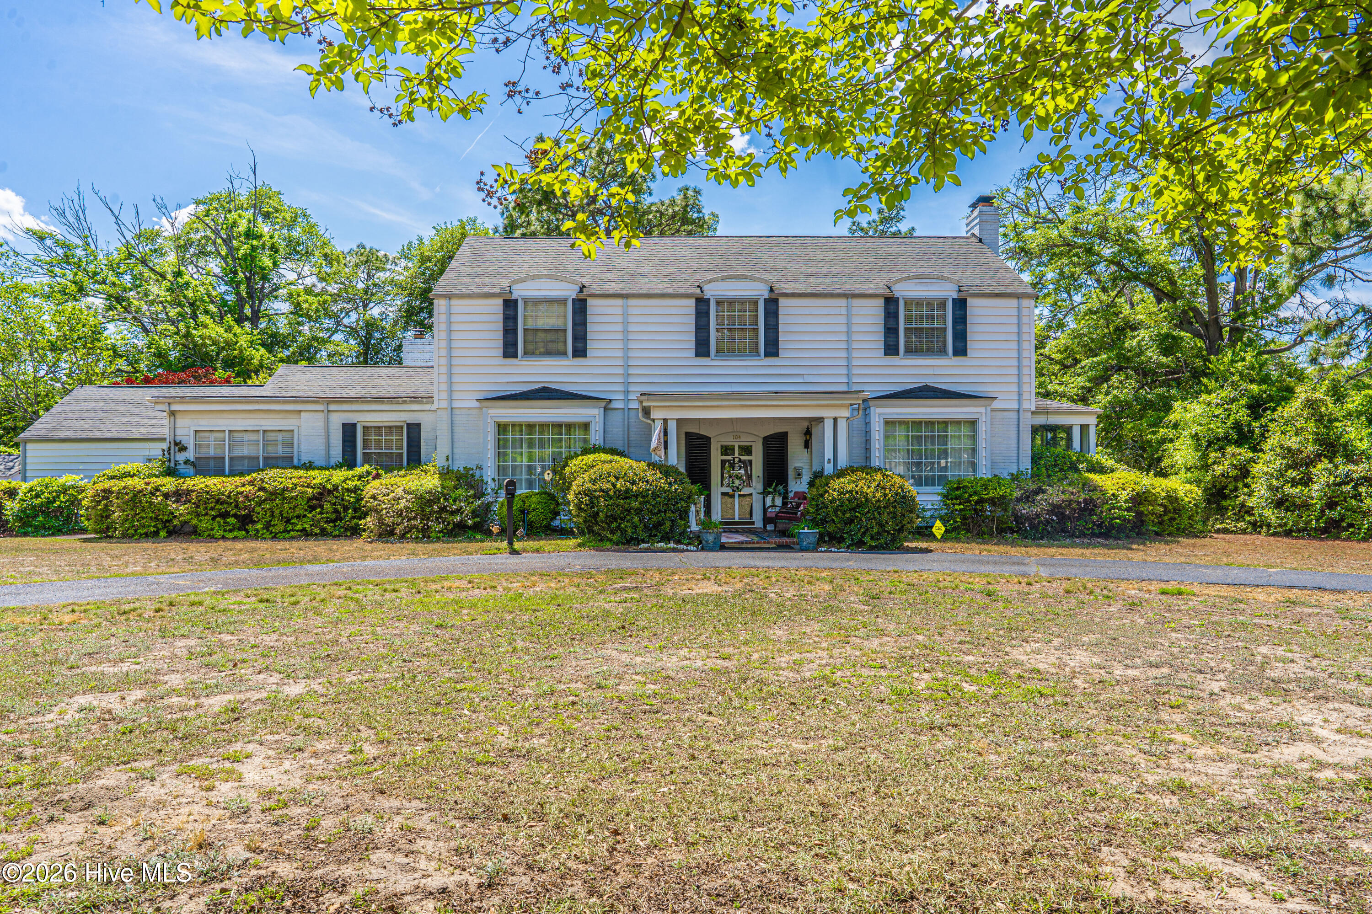
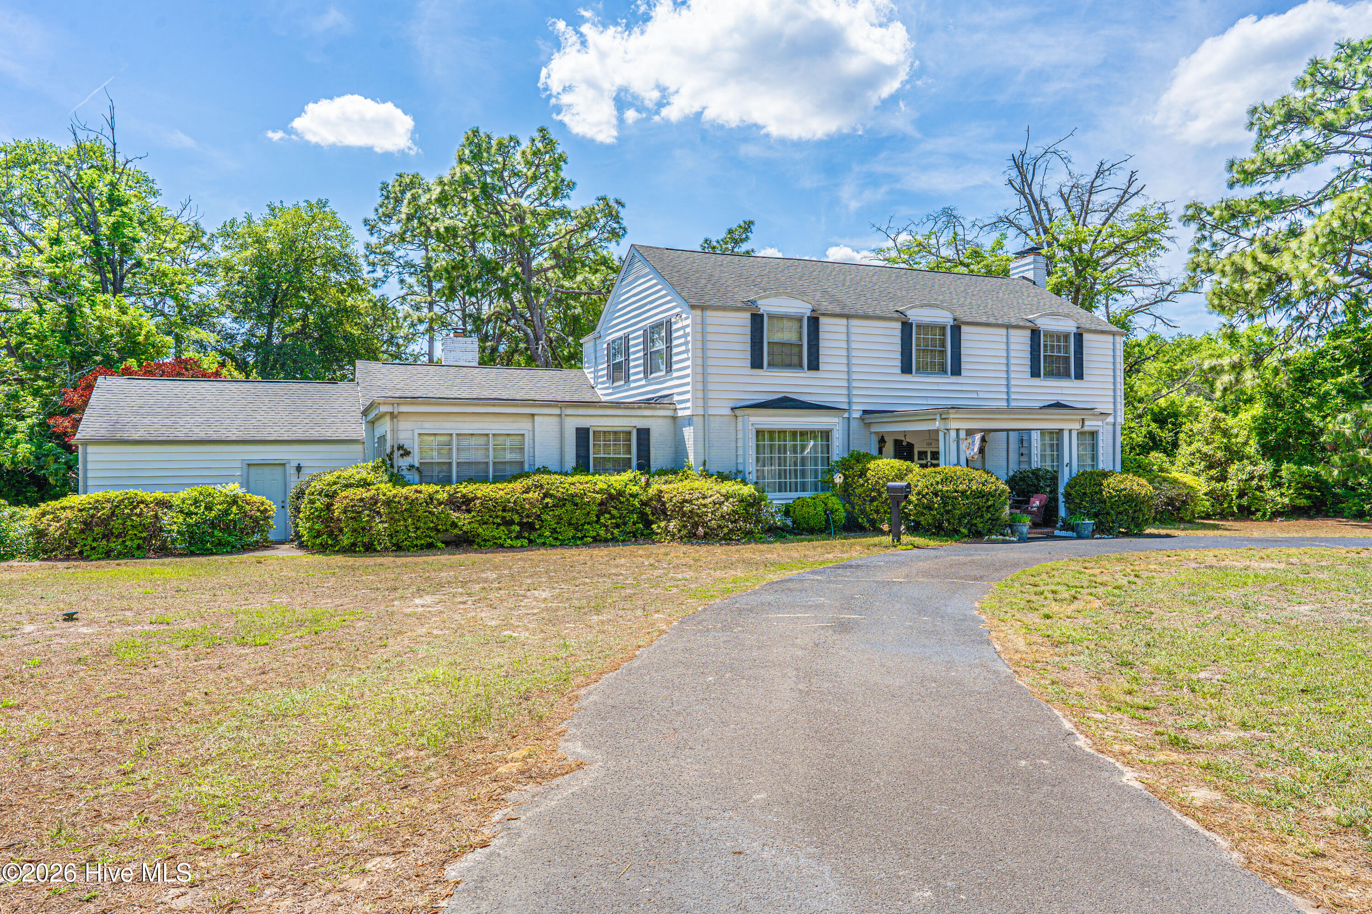
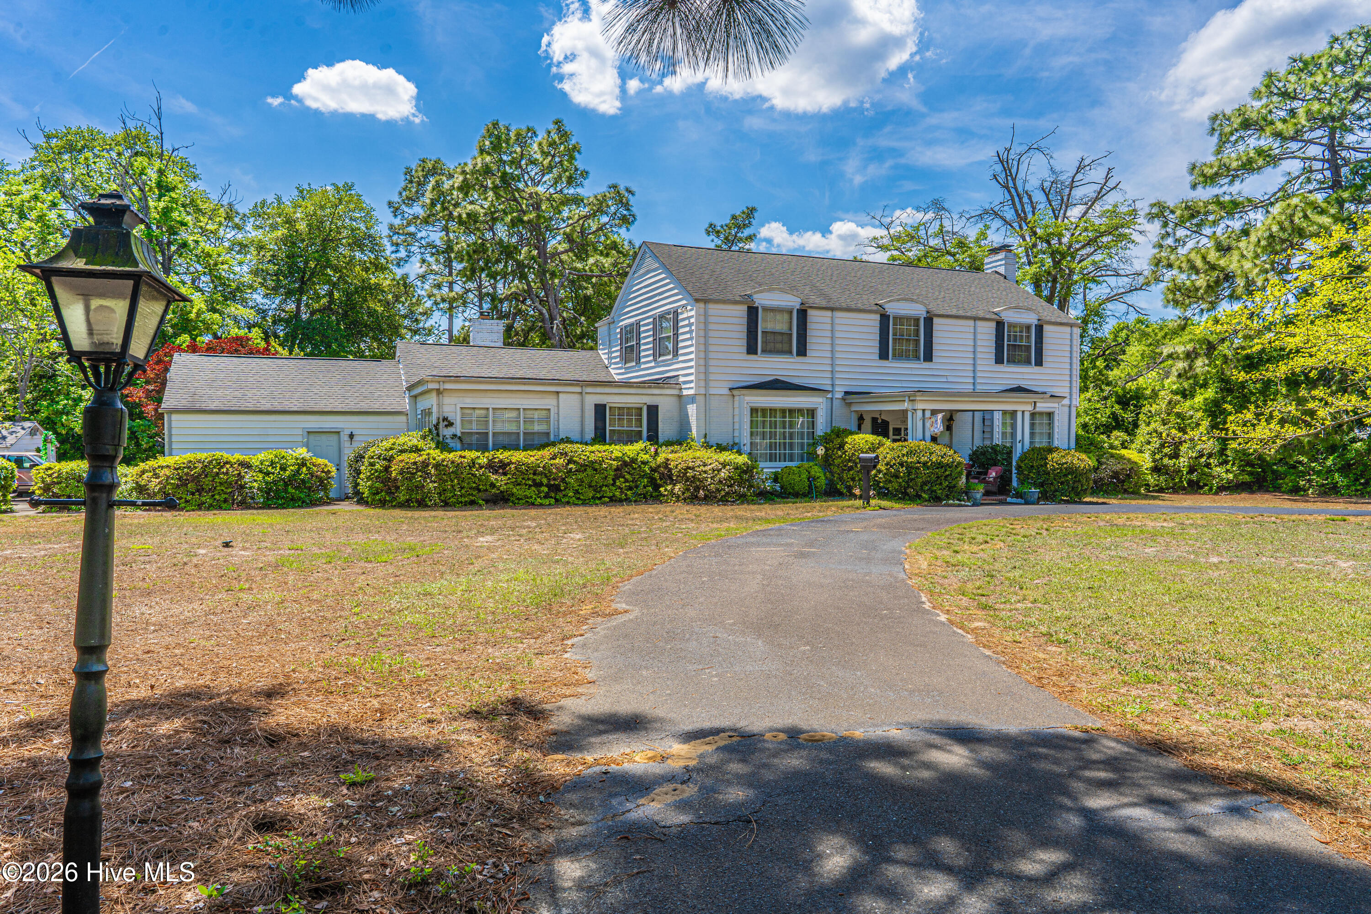
Step into a home where timeless character meets everyday comfort. From the moment you arrive, the formal circular drive welcomes your guests in style, while a separate private driveway offers convenience for homeowners. The covered front porch sets the tone--inviting, relaxed, and unmistakably welcoming.
Inside, the foyer greets you with an elegant arched doorway and a sense of warmth that carries throughout the home. The formal living room is both refined and cozy, featuring a stunning fireplace with marble inlay--perfect for gathering or unwinding--and flows seamlessly into the rest of the home.
Just beyond, the den offers a more intimate retreat with knotty pine-clad walls, a charming brick fireplace, and built-in bookshelves that make it easy to settle in and stay awhile. The formal dining room is rich with detail, showcasing built-in corner cabinets, chair railing, and crown molding--an ideal space for hosting memorable dinners.
The kitchen blends function and charm with stainless steel appliances, a gas range, dishwasher, wet bar, and a built-in desk area. For more casual moments, the cozy breakfast nook provides a relaxed space to start your day.
This home offers flexibility with a primary bedroom on the main level as well as an additional option upstairs. Outdoor living is just as inviting, with a screened-in porch perfect for enjoying quiet mornings or evening breezes.
Full of warmth, thoughtful details, and classic appeal, this is a home that truly stands apart. New roof, leafguard gutters, and fridge in 2026!
Amenities
- Washer
- Refrigerator
- Dryer
Additional Features
- County: Richmond
- Days on Market: 172
- Exterior: Irrigation System
- Pool: No
- Tax Number: 2147483647
- Water/Sewer: Sewer Connected, Water Connected
- Year Built: 1940
- Property Type: Residential
- Property Sub Type: Single Family Residence
- Tax Year: 2025
- Tax Amount: $5,010.93
Financial
- Short Sale: Standard
Interior Features
- Cool System: Central Air
- Floors: Tile, Wood
- Fireplaces: 3
- Heat System: Heat Pump
- Interior: Master Downstairs, Wet Bar, basement
- Room Type: Master Bedroom, Bedroom 2, Bedroom 3, Bedroom 4, Bedroom 5
- Total Rooms: 5
- Levels: Two
- Heating Fuel: None
- Full Baths: 3
- 1/2 Baths: 1
- Water Heater: None
- Basement Description: None
Exterior Features
- Exterior: Irrigation System
- Fuel Tanks: None
- Parking: Circular Driveway, Paved, Garage
- Roof: See Remarks,Composition
- Siding: Vinyl Siding
- Is New Construction: No
- Construction: Vinyl Siding,Wood Frame
- Foundation: Crawl Space
- Water Source: Public
- Septic or Sewer: Municipal Sewer
- Utilities: Sewer Connected,Water Connected
- Garage Spaces: 1
- Parking Spaces: 3
- Fencing: None
- Exterior: Vinyl Siding
- Patio/Deck Description: Patio,Porch
- Zoning: residential
- Building Total Area (Sq.Ft): 4452
- Road Description: City Street,State Road,Paved
- Road Improvements: See Remarks
- View Description: See Remarks
Location
- Directions: From Hwy 177 turn onto Dogwood Lane. The home will be on the right.
- Street Number: 104
- County: Richmond
- Latitude: 34.885038
- Longitude: -79.715697
- Subdivision: Pinecroft
- Marketing City: Hamlet
Listed by: Crystal Stewart Long from Carolina Realty Co. Southeast LLC.