
Location
Agent Comments
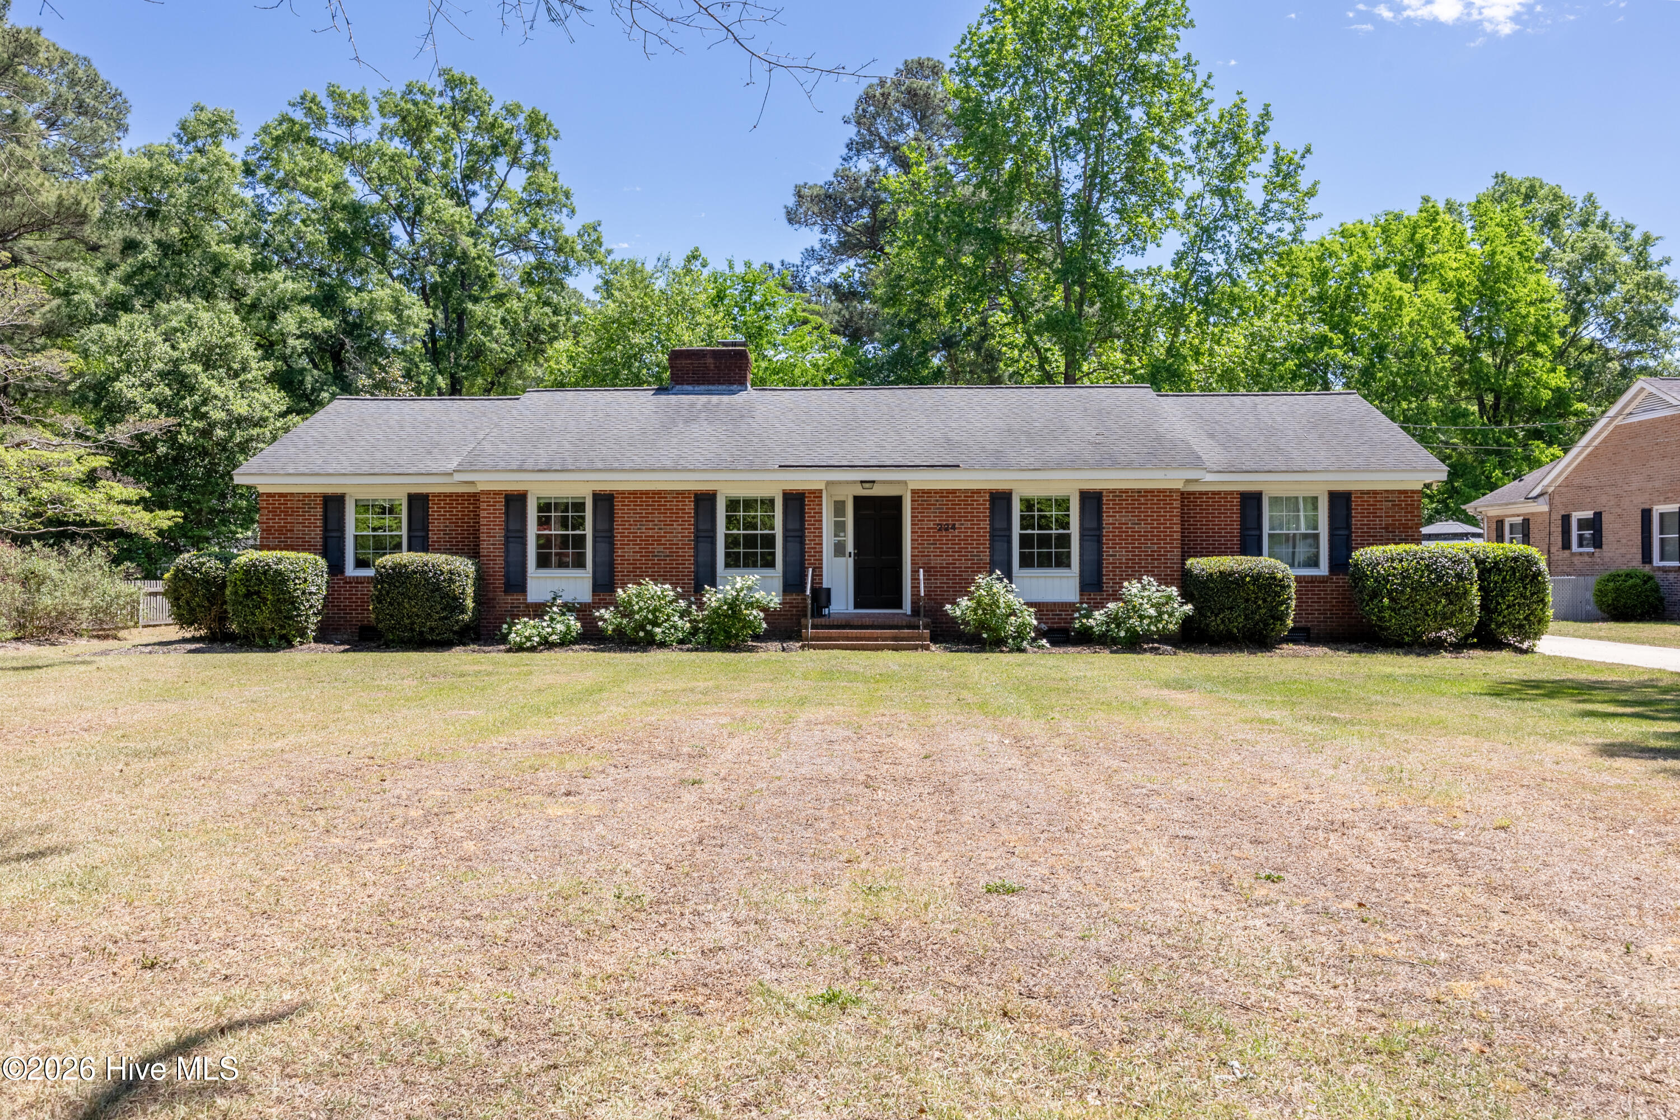
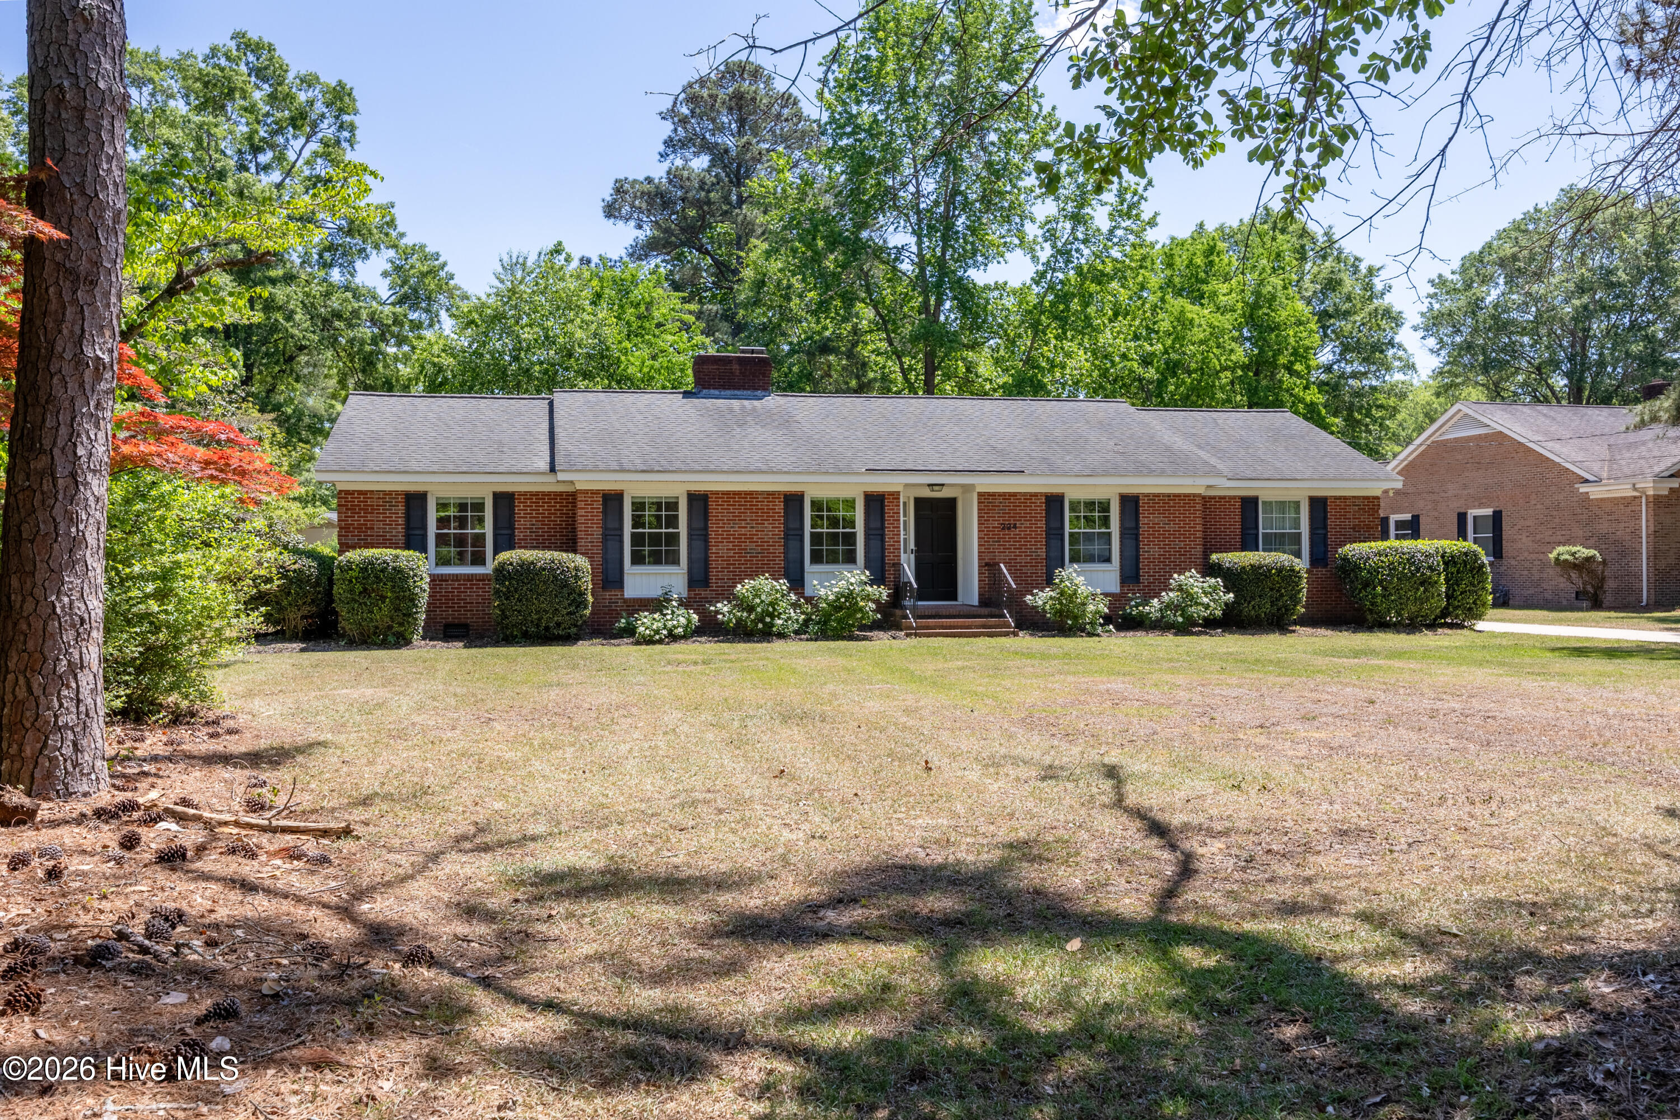
Charming brick ranch on a large lot in a quiet, tucked-away location convenient to Seymour Johnson AFB, parks, and shopping. This 3-bedroom, 2-bath home features a functional floor plan, spacious living areas, hardwoods through much of the home, and a cozy wood-burning fireplace. The beautifully updated kitchen offers quartz countertops, marble backsplash, tile flooring, updated fixtures, and new appliances that all convey. Both bathrooms have been refreshed with new vanities and marble countertops. Additional updates include new carpet, updated plumbing, vapor barrier installation, and a large permitted attached workshop/storage room and carport added in 2023. With extra driveway parking and so many improvements already completed, this home is ready for its next owner.
Amenities
- Electric Oven
- Washer
- Refrigerator
- Dryer
- Dishwasher
- Electric Range
Additional Features
- County: Wayne
- Days on Market: 149
- Pool: No
- Tax Number: 2147483647
- Water/Sewer: Natural Gas Connected, Sewer Connected, Water Connected
- Year Built: 1962
- Property Type: Residential
- Property Sub Type: Single Family Residence
- Tax Year: 2023
- Tax Amount: $2,613.10
- Unit Type: 3 Bedroom
Financial
- Short Sale: Standard
Interior Features
- Cool System: Central Air
- Floors: Carpet, Tile, Hardwood
- Fireplaces: 1
- Heat System: Fireplace(s), Heat Pump, Natural Gas
- Interior: Blinds/Shades, Built-in Features
- Room Type: Dining Area, Dining Room, Living Room, Den, Bedroom 1, Bedroom 2, Bedroom 3
- Total Rooms: 7
- Levels: One
- Heating Fuel: Natural Gas
- Full Baths: 2
- 1/2 Baths: 0
- Laundry: In Kitchen
- Water Heater: Electric
- Attic Description: Pull-Down Stairs
- Basement Description: None
Exterior Features
- Fuel Tanks: None
- Parking: Concrete
- Roof: Shingle
- Siding: Brick
- Is New Construction: No
- Construction: Brick,Wood Frame
- Foundation: Crawl Space
- Water Source: Public
- Septic or Sewer: Public Sewer
- Utilities: Natural Gas Connected,Sewer Connected,Water Connected
- Garage Spaces: 0
- Parking Spaces: 0
- Fencing: Back Yard,Wood
- Exterior: Brick
- Patio/Deck Description: Front Porch
- Zoning: R-16
- Building Total Area (Sq.Ft): 1924
- Road Description: Maintained
- Road Improvements: See Remarks
- View Description: See Remarks
Location
- Directions: Turn right onto Nash St N Turn right onto Ward Blvd Continue straight to stay on Ward Blvd Turn right onto Goldsboro St S Use any lane to turn right onto US-301 S Turn right onto the ramp to Goldsboro/Mt Olive Merge onto I-795 S Take W Elm St to S Hillcrest Dr in Goldsboro
- Street Number: 224
- County: Wayne
- Latitude: 35.371198
- Longitude: -77.960024
- Marketing City: Goldsboro
Listed by: Joseph Allegood from Chesson Realty.