
Location
Agent Comments
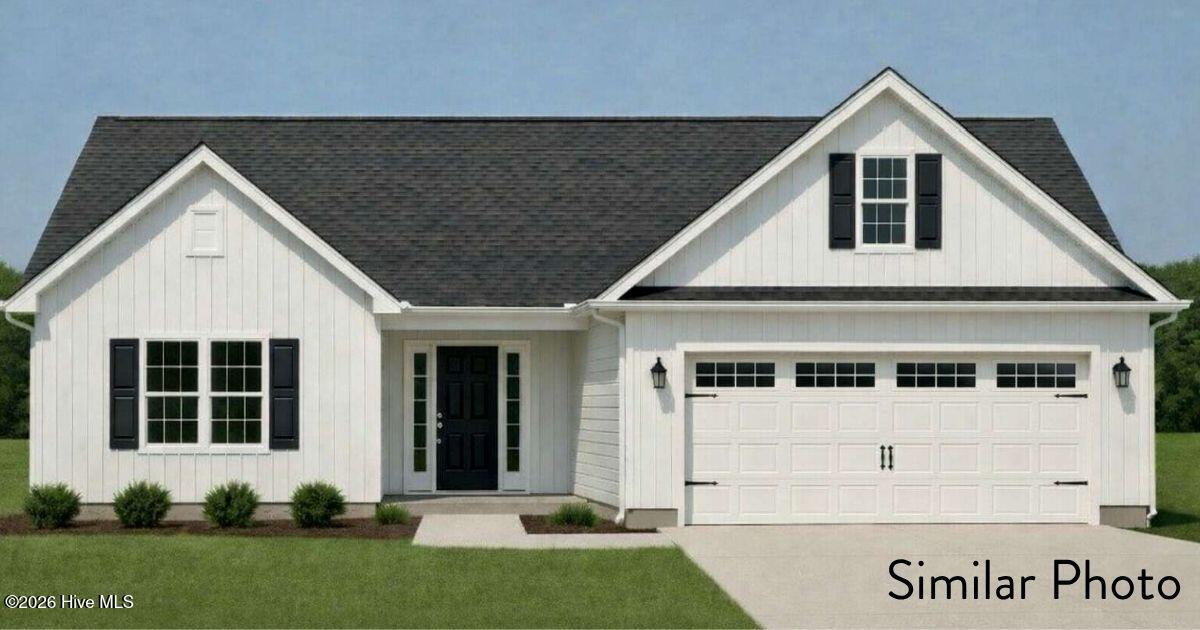
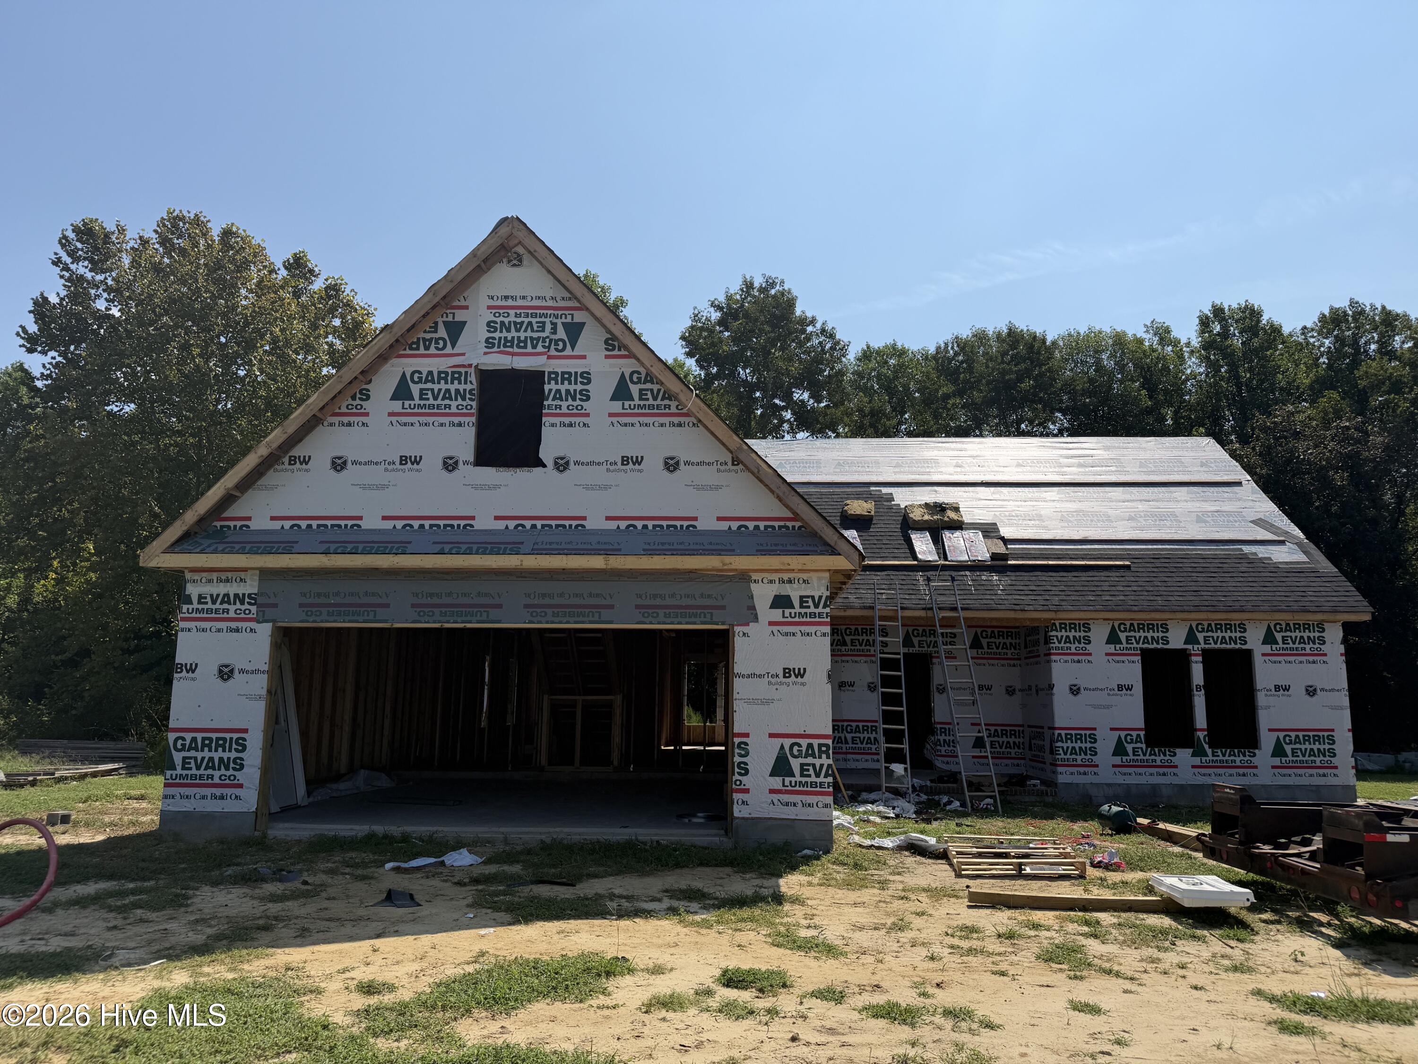
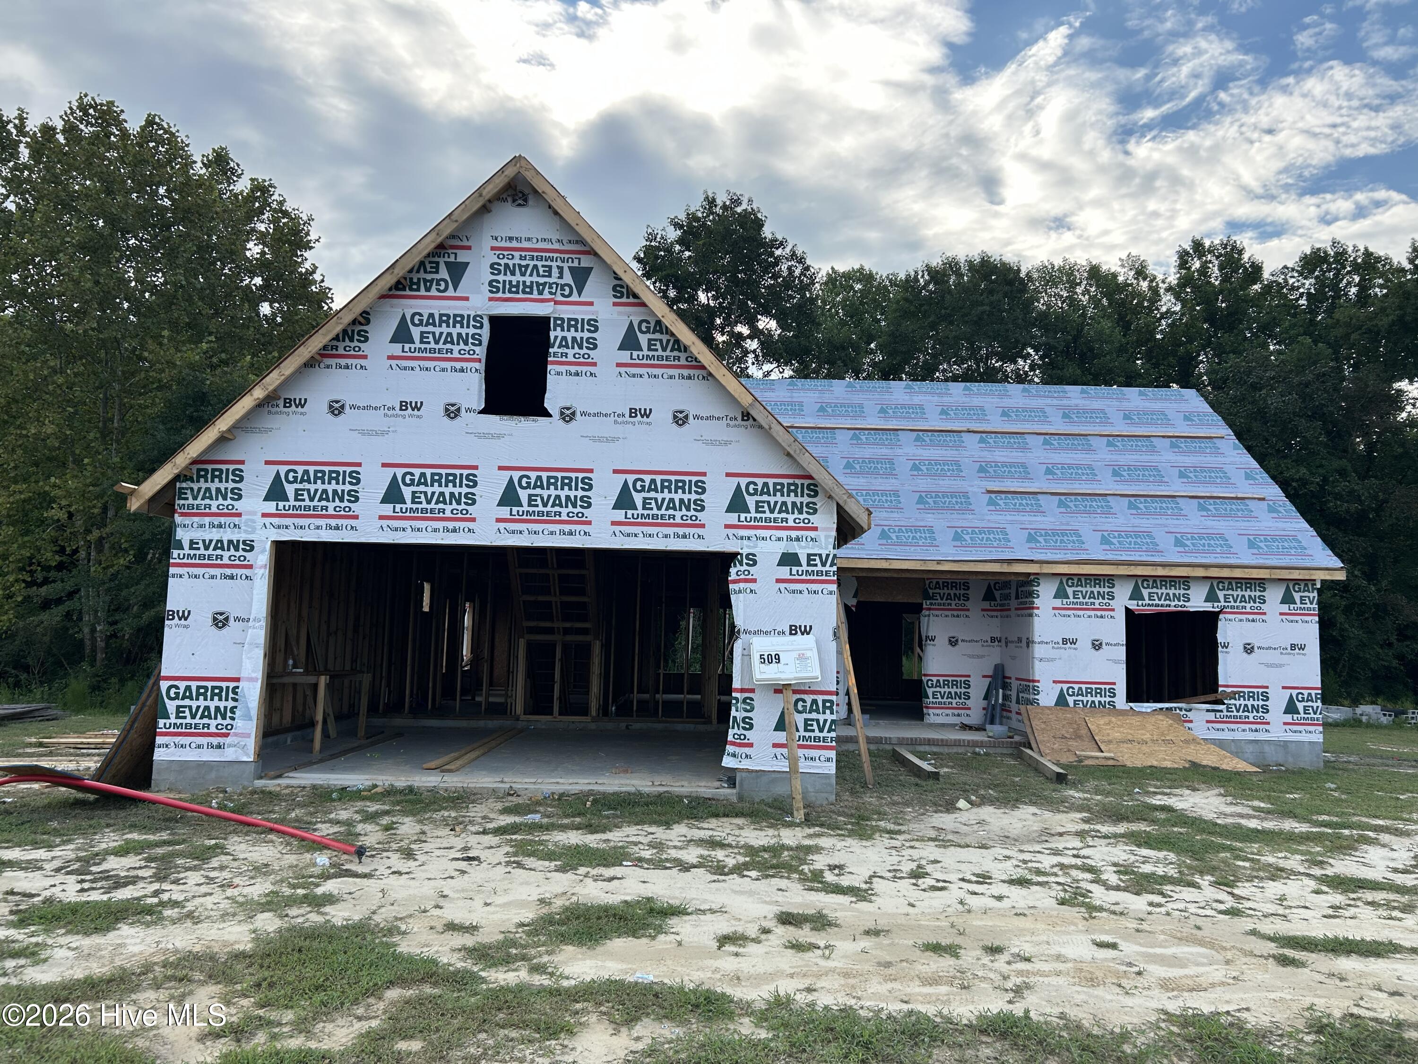
!!Builder Concessions $10,000, use as you choose!! Welcome to 509 Romney Drive, featuring the beautifully designed Logan-1 floor plan in the desirable Bryant's Place subdivision. This ranch-style home offers three bedrooms, two bathrooms, and easy single-level living with a bright, open-concept layout. The spacious living area flows seamlessly into the kitchen, creating the perfect setup for everyday living and entertaining, and is complemented by a cozy gas fireplace. The kitchen features granite countertops, stainless steel appliances, upgraded cabinetry, a center island, and ample prep space, all overlooking the main living area. Luxury vinyl plank flooring runs throughout the main living spaces, while luxury vinyl tile accents the bathrooms and upgraded carpet adds comfort to the bedrooms. The primary owner's suite offers a relaxing retreat, complete with a ceiling fan, dual-sink vanity, garden tub, walk-in shower, and a spacious walk-in closet in the private en-suite bath. This new construction home offers a functional layout, modern finishes, and excellent value in a desirable community. **Note:: Floor plans/renderings vary regarding square footage, special features, layout/design and upgrades; therefore, many of the items viewed in other homes or on floor plan documents/renderings may/may not be standard in this particular home.
Amenities
- Built-In Microwave
- Dishwasher
- Electric Range
Additional Features
- County: Onslow
- Days on Market: 172
- Pool: No
- Tax Number: 2147483647
- Water/Sewer: Water Connected
- Year Built: 2026
- Property Type: Residential
- Property Sub Type: Single Family Residence
- Tax Year: 2025
Financial
- Short Sale: Standard
Interior Features
- Cool System: Central Air
- Floors: LVT/LVP, Carpet
- Fireplaces: 1
- Heat System: Electric, Heat Pump
- Interior: Walk-in Closet(s), Tray Ceiling(s), High Ceilings, Ceiling Fan(s), Walk-in Shower, Walk-In Closet(s)
- Room Type: Master Bedroom, Bedroom 1, Bedroom 2, Dining Room, Dining Area, Living Room
- Total Rooms: 6
- Levels: One
- Heating Fuel: Electric
- Full Baths: 2
- 1/2 Baths: 0
- Laundry: Laundry Room
- Water Heater: Electric
- Attic Description: Access Only
- Basement Description: None
Exterior Features
- Fuel Tanks: None
- Parking: Attached, Concrete, Paved, Garage
- Roof: Architectural Shingle
- Siding: Vinyl Siding
- Is New Construction: Yes
- Construction: Vinyl Siding,Wood Frame
- Foundation: Block,Raised,Slab
- Water Source: County Water
- Septic or Sewer: Septic Tank
- Utilities: Water Connected
- Garage Spaces: 2
- Parking Spaces: 2
- Fencing: None
- Exterior: Vinyl Siding
- Patio/Deck Description: Covered,Patio,Front Porch
- Zoning: R15
- Building Total Area (Sq.Ft): 1448
- Road Description: Private Road,Maintained,Paved
- Road Improvements: See Remarks
- View Description: None
Location
- Directions: Driving West on NC Hwy 24, turn left on Haw Branch Rd, then left onto Dallas Dr, turn right onto Romney Dr, home will be down on the left.
- Street Number: 509
- County: Onslow
- Latitude: 34.907575
- Longitude: -77.632715
- Subdivision: The Bryant Place
- Marketing City: Beulaville
Listed by: John Newton from Better Homes and Gardens Real Estate Treasure 4.