
Location
Agent Comments
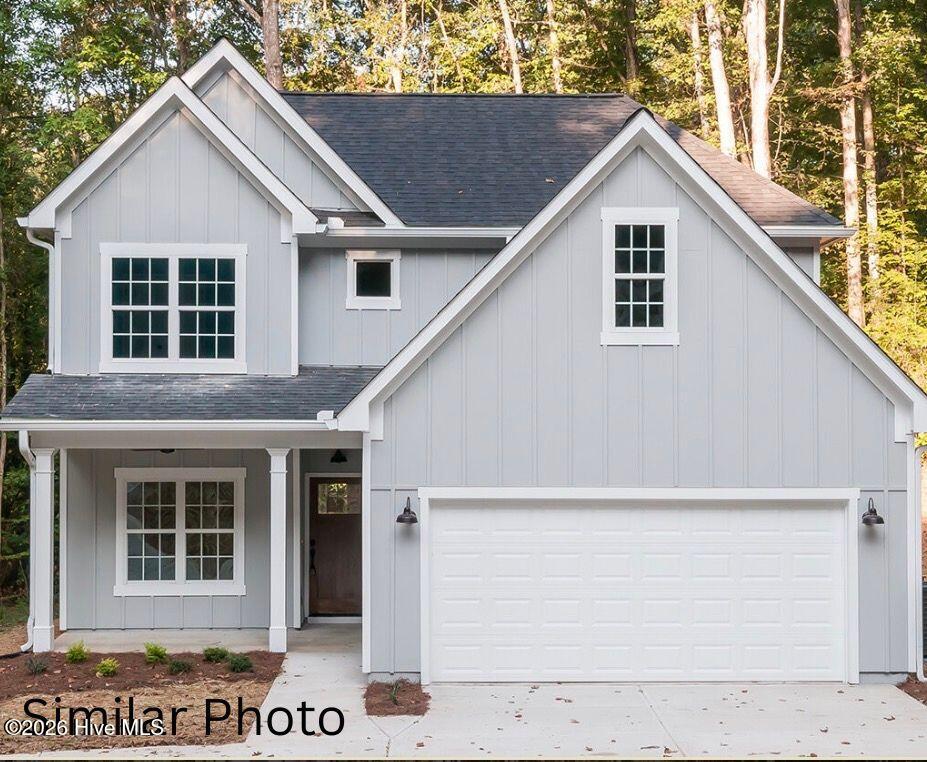
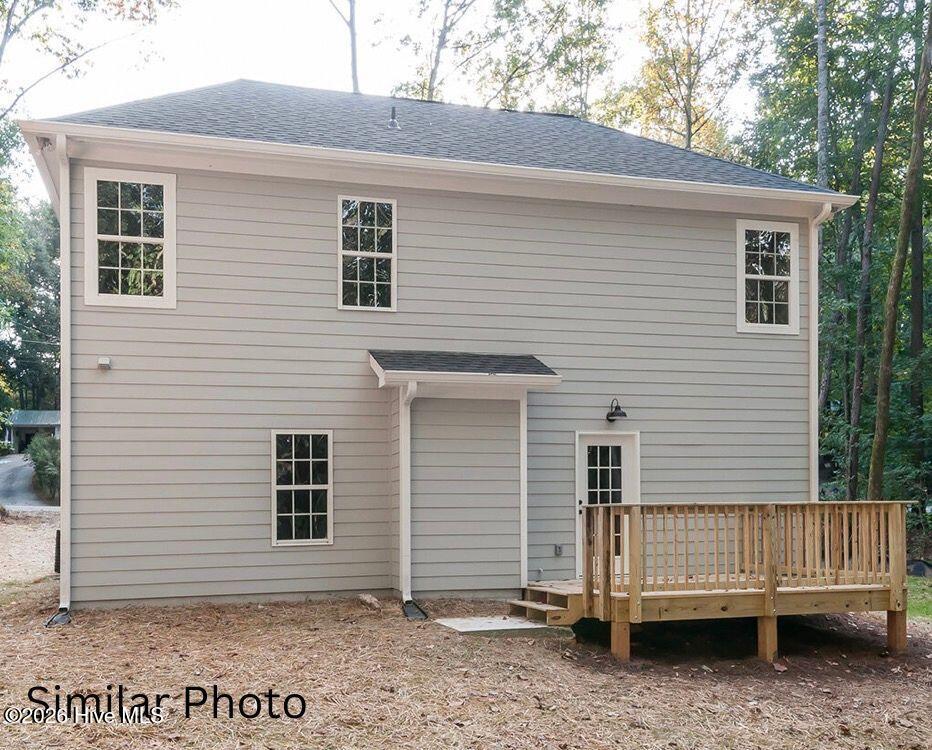
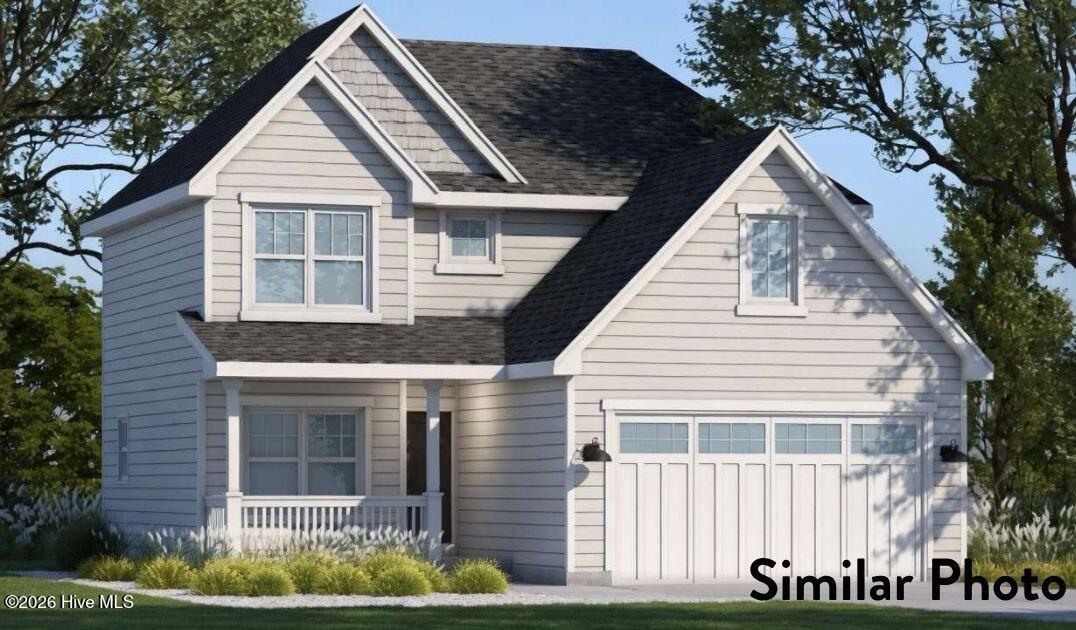
****Builder offering $10,000 to use as you choose. ****Welcome to 505 Romney Drive, featuring the Kuebler floor plan in the desirable Bryant's Place subdivision. This two-story home offers three bedrooms, two-and-a-half bathrooms, and a functional layout designed for both everyday living and entertaining. The main level features a spacious living room that flows seamlessly into the kitchen, complete with granite countertops, stainless steel appliances, upgraded cabinetry, and bar-style seating at the counter--perfect for casual dining or gathering. A dedicated dining room or flex space provides versatility for a home office or formal dining area, and a convenient half bath completes the first floor. Upstairs, all three bedrooms offer privacy, along with a well-appointed primary suite featuring a ceiling fan, walk-in shower, and a spacious walk-in closet. Luxury vinyl plank flooring runs throughout the main living areas, tile accents the bathrooms, and carpet adds comfort to the bedrooms, staircase, and upstairs hallway. This new construction home offers a smart layout, modern finishes, and excellent value. **Note:: Floor plans/renderings vary regarding square footage, special features, layout/design and upgrades; therefore, many of the items viewed in other homes or on floor plan documents/renderings may/may not be standard in this particular home.
Amenities
- Electric Oven
- Built-In Microwave
- Dishwasher
Additional Features
- County: Onslow
- Days on Market: 171
- Pool: No
- Tax Number: 2147483647
- Water/Sewer: Water Connected
- Year Built: 2026
- Property Type: Residential
- Property Sub Type: Single Family Residence
- Tax Year: 2025
Financial
- Short Sale: Standard
Interior Features
- Cool System: Central Air
- Floors: LVT/LVP, Carpet
- Fireplaces: 1
- Heat System: Electric, Heat Pump
- Interior: Walk-in Closet(s), Ceiling Fan(s), Walk-in Shower, Gas Log, Walk-In Closet(s)
- Room Type: Master Bedroom, Bedroom 1, Bedroom 2, Bathroom 1, Bathroom 2, Bathroom 3
- Total Rooms: 6
- Levels: Two
- Heating Fuel: Electric
- Full Baths: 2
- 1/2 Baths: 1
- Laundry: Laundry Room
- Water Heater: Electric
- Attic Description: Access Only
- Basement Description: None
Exterior Features
- Fuel Tanks: None
- Parking: Garage Faces Side, Concrete, Paved
- Roof: Architectural Shingle
- Siding: Vinyl Siding
- Is New Construction: Yes
- Construction: Vinyl Siding,Wood Frame
- Foundation: Block,Raised,Slab
- Water Source: County Water
- Septic or Sewer: Septic Tank
- Utilities: Water Connected
- Garage Spaces: 2
- Parking Spaces: 2
- Fencing: None
- Exterior: Vinyl Siding
- Patio/Deck Description: Covered,Patio,Front Porch
- Is Horse Property: No
- Zoning: R15
- Building Total Area (Sq.Ft): 1460
- Road Description: Private Road,Maintained,Paved
- Road Improvements: See Remarks
- View Description: See Remarks
Location
- Directions: Driving West on NC Hwy 24, turn left on Haw Branch Rd, then left onto Dallas Dr, turn right onto Romney Dr, home will be down on the left.
- Street Number: 505
- County: Onslow
- Latitude: 34.909062
- Longitude: -77.631954
- Subdivision: The Bryant Place
- Marketing City: Beulaville
Listed by: John Newton from Better Homes and Gardens Real Estate Treasure 4.