
Location
Agent Comments
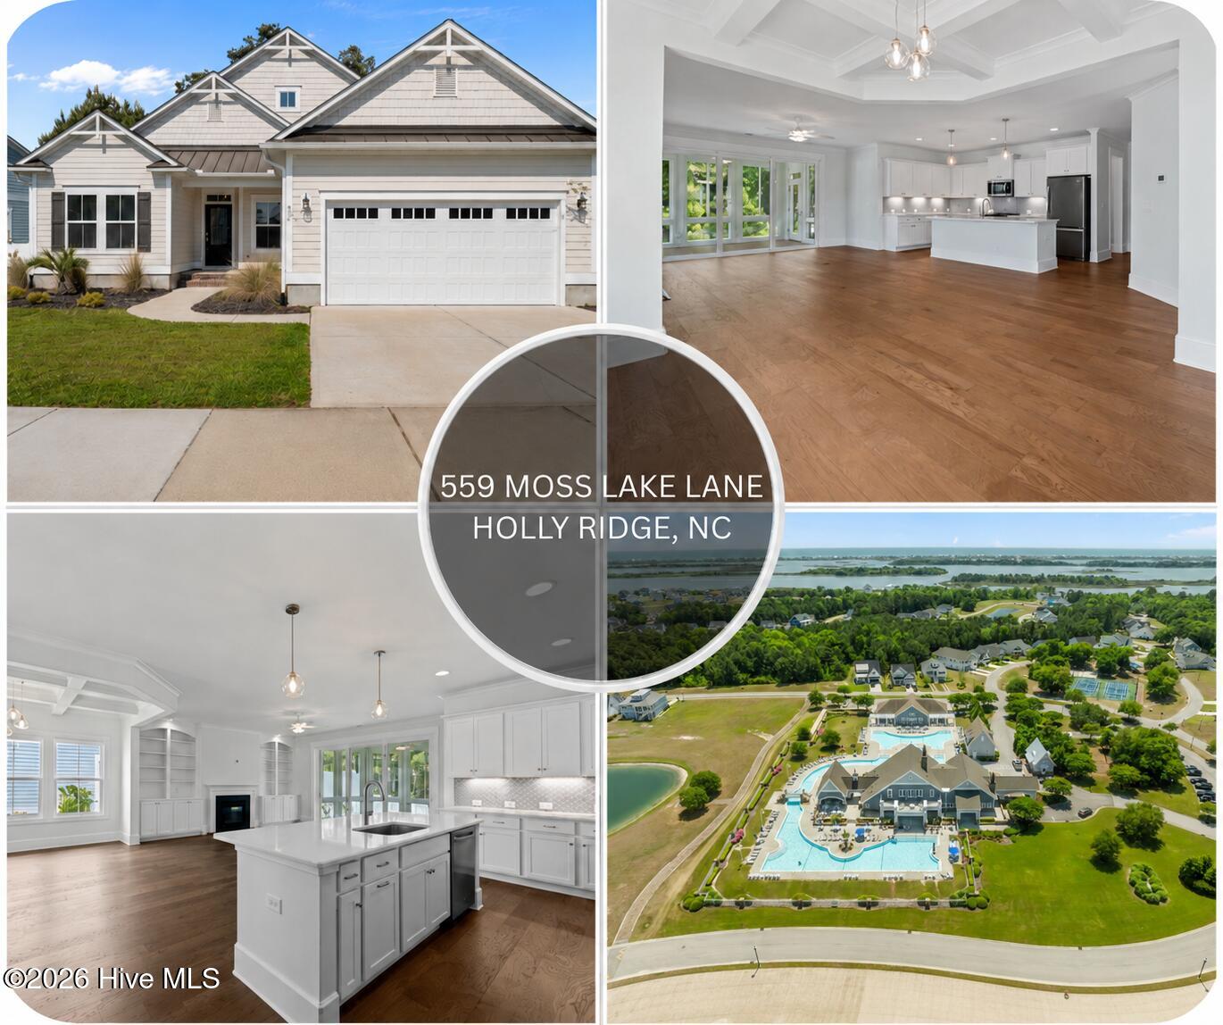
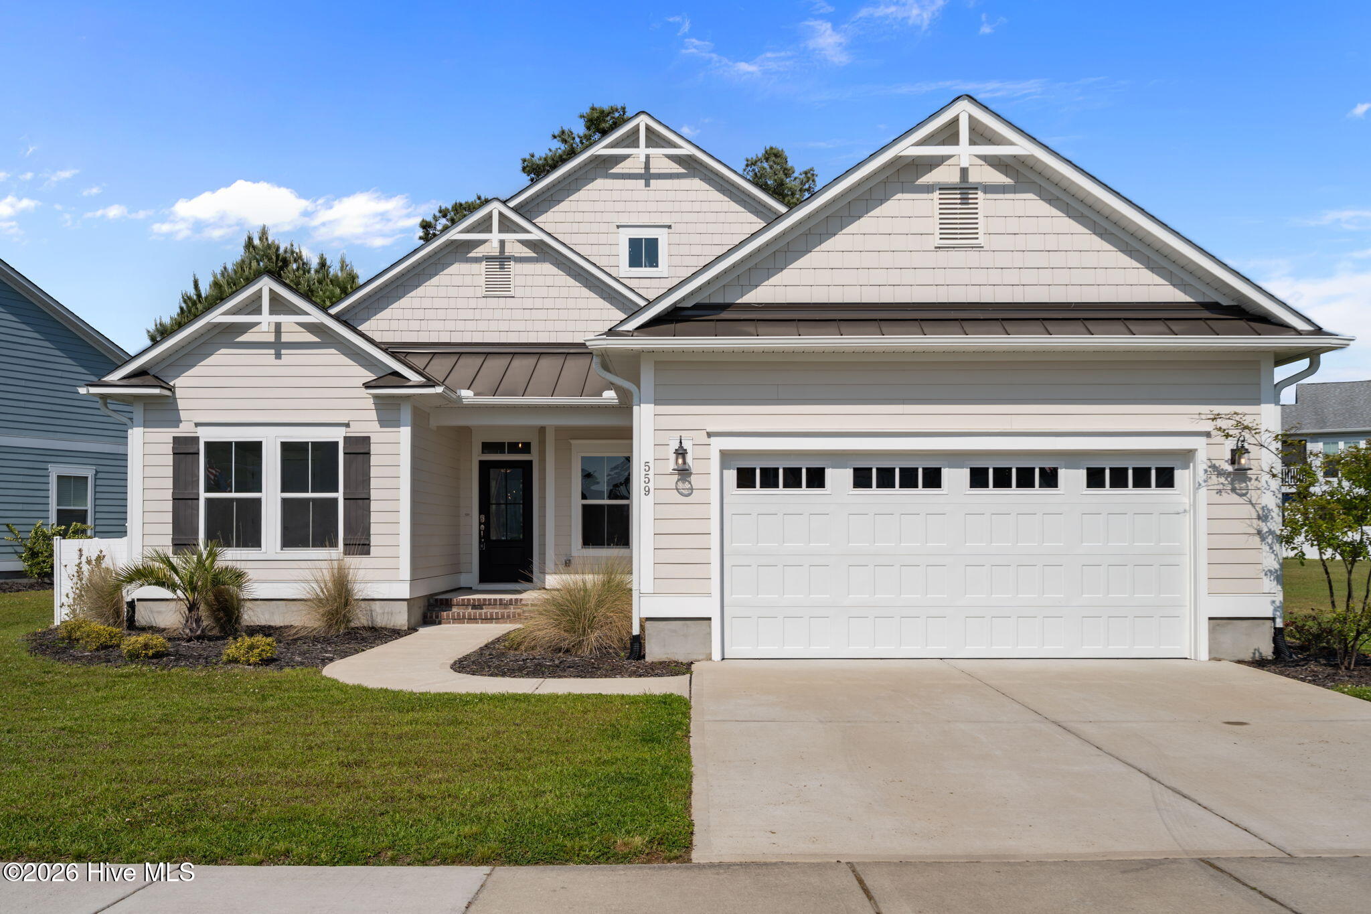
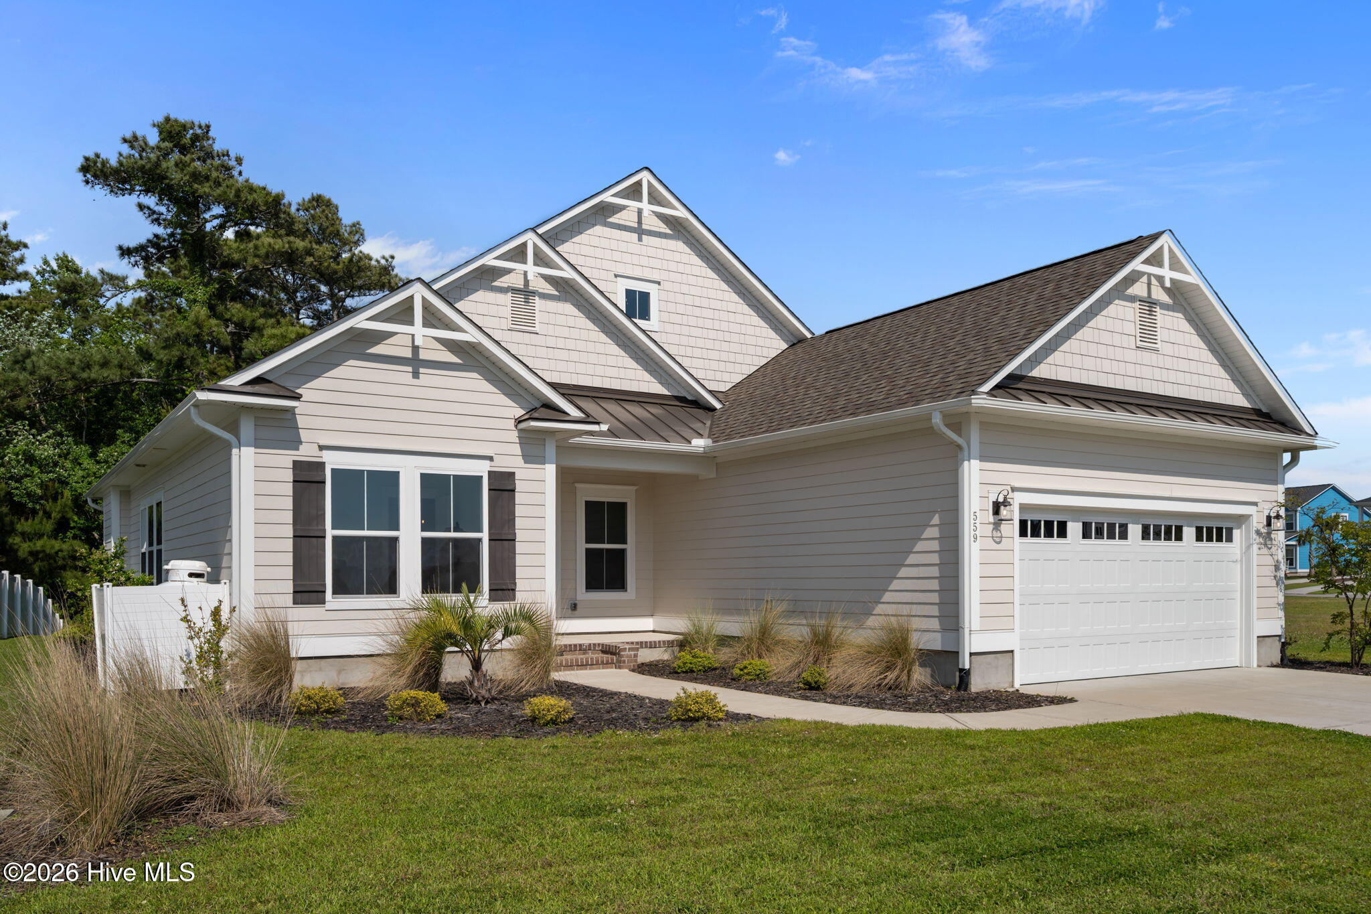
**Seller is now offering $5000 use as you choose allowance with acceptable Offer.*** Welcome to Summerhouse on Everett Bay, where comfort, style, and thoughtful design come together in this beautifully maintained home. From the inviting front porch to the well-appointed interior, every detail creates a warm and welcoming atmosphere.
The main level offers a spacious and functional layout featuring a private primary suite, a secondary bedroom, and a versatile study that can easily serve as a third bedroom. Two full baths on the first floor provide convenience for both everyday living and guests. Upstairs, a large loft with its own full bath creates the perfect private retreat--ideal for visitors, a bonus room, or an additional suite.
Designed for both relaxing and entertaining, the open-concept living and dining areas are enhanced by elegant coffered ceilings and flow seamlessly into a bright four seasons room and adjoining patio. The kitchen is a standout with quartz countertops, a large island, Whirlpool appliances, and a generous pantry--perfect for gathering and everyday use.
The primary suite offers a peaceful escape, complete with an en-suite bath, oversized walk-in closet, and direct access to the laundry room for added convenience.
Additional highlights include custom built-ins surrounding the fireplace, crown molding in key living areas, soft-close cabinetry, and a well-equipped garage with a service door, freestanding wash tub, and ample storage space.
This home offers the perfect blend of functionality and charm in one of the area's most desirable communities.
Amenities
- Electric Oven
- Refrigerator
- Dishwasher
Additional Features
- Association Amenities: Basketball Court,Boat Dock,Boat Slip - Not Assigned,Clubhouse,Community Pool,Fitness Center,Gated,Maintenance Common Areas,Maintenance Roads,Management,Pickleball,Picnic Area,Playground,Ramp,RV/Boat Storage,Sidewalks,Street Lights,Taxes,Tennis Court(s),Tr
- County: Onslow
- Days on Market: 164
- Exterior: Irrigation System,DP50 Windows
- Pool: No
- Tax Number: 762c-76
- Water/Sewer: Sewer Available, Water Available
- Year Built: 2022
- Property Type: Residential
- Property Sub Type: Single Family Residence
- Tax Year: 2026
- HOA Fees: $1,800.00
Financial
- Short Sale: Standard
Interior Features
- Cool System: Central Air
- Floors: Carpet, Tile, Wood
- Fireplaces: 1
- Heat System: Electric, Heat Pump
- Interior: Master Downstairs, Walk-in Closet(s), High Ceilings, Entrance Foyer, Pantry, Walk-in Shower, Walk-In Closet(s)
- Room Type: Master Bedroom, Living Room, Dining Room, Bedroom 2, Bedroom 3, Dining Area, Bonus Room
- Total Rooms: 7
- Levels: Two
- Heating Fuel: Electric
- Association Amenities: Basketball Court,Boat Dock,Boat Slip - Not Assigned,Clubhouse,Community Pool,Fitness Center,Gated,Maintenance Common Areas,Maintenance Roads,Management,Pickleball,Picnic Area,Playground,Ramp,RV/Boat Storage,Sidewalks,Street Lights,Taxes,Tennis Court(s),Tr
- Full Baths: 3
- 1/2 Baths: 0
- Basement Description: None
Exterior Features
- Exterior: Irrigation System, DP50 Windows
- Fuel Tanks: None
- Parking: On Site, Paved
- Roof: Architectural Shingle
- Siding: Fiber Cement
- Is New Construction: No
- Construction: Fiber Cement,Wood Frame
- Foundation: Raised,Slab
- Water Source: Public
- Septic or Sewer: Municipal Sewer
- Utilities: Sewer Available,Water Available
- Garage Spaces: 2
- Parking Spaces: 2
- Fencing: None
- Exterior: Fiber Cement
- Patio/Deck Description: Enclosed,Patio,Porch
- Zoning: R-20
- Building Total Area (Sq.Ft): 2538
- Road Description: Private Road,Maintained,Paved
- Road Improvements: See Remarks
- View Description: See Remarks
Location
- Directions: From NC HWY 210, turn right onto Old Folkstone Rd, turn left onto Tar Landing Rd, left onto Summerhouse Dr, left onto Spicer Lake Dr, left onto Lake Catherine Dr, right onto Moss Lake Ln, home will be on your left.
- Street Number: 559
- County: Onslow
- Latitude: 34.489642
- Longitude: -77.488351
- Subdivision: Summerhouse On Everett Bay
- Marketing City: Holly Ridge
Listed by: Nicole Parks from RE/MAX Executive.