
Location
Agent Comments
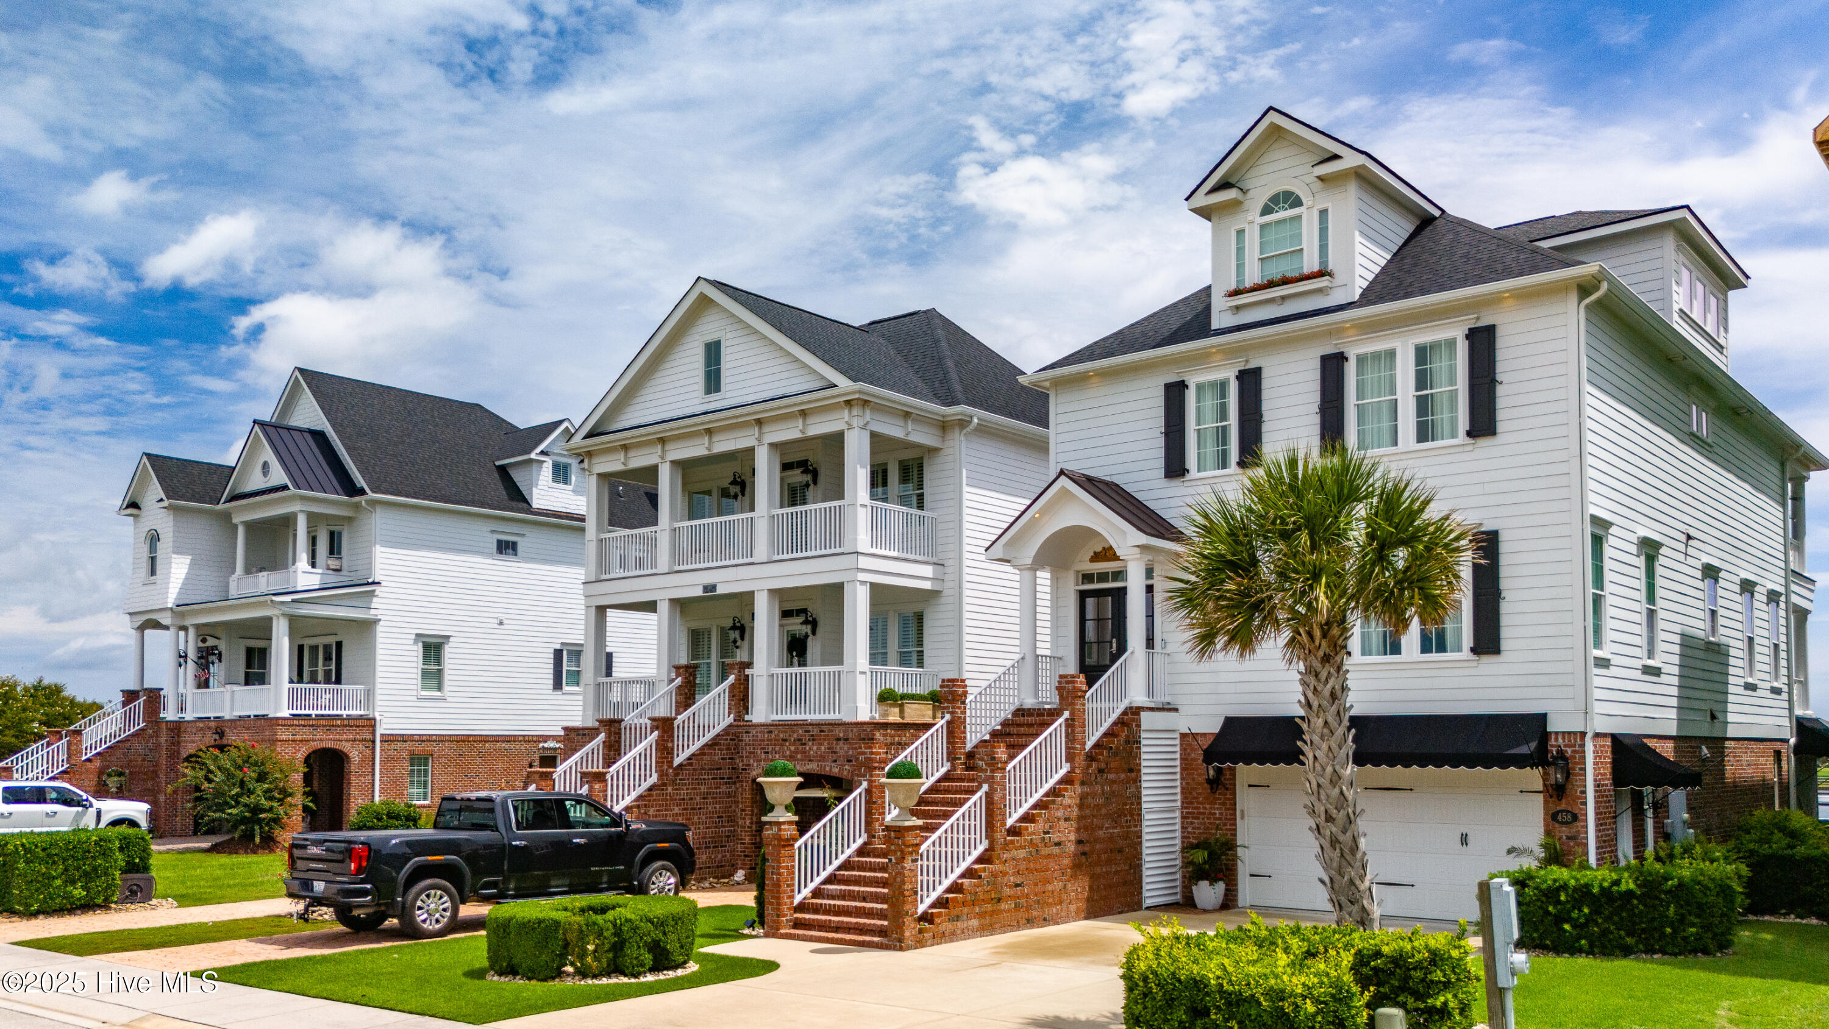
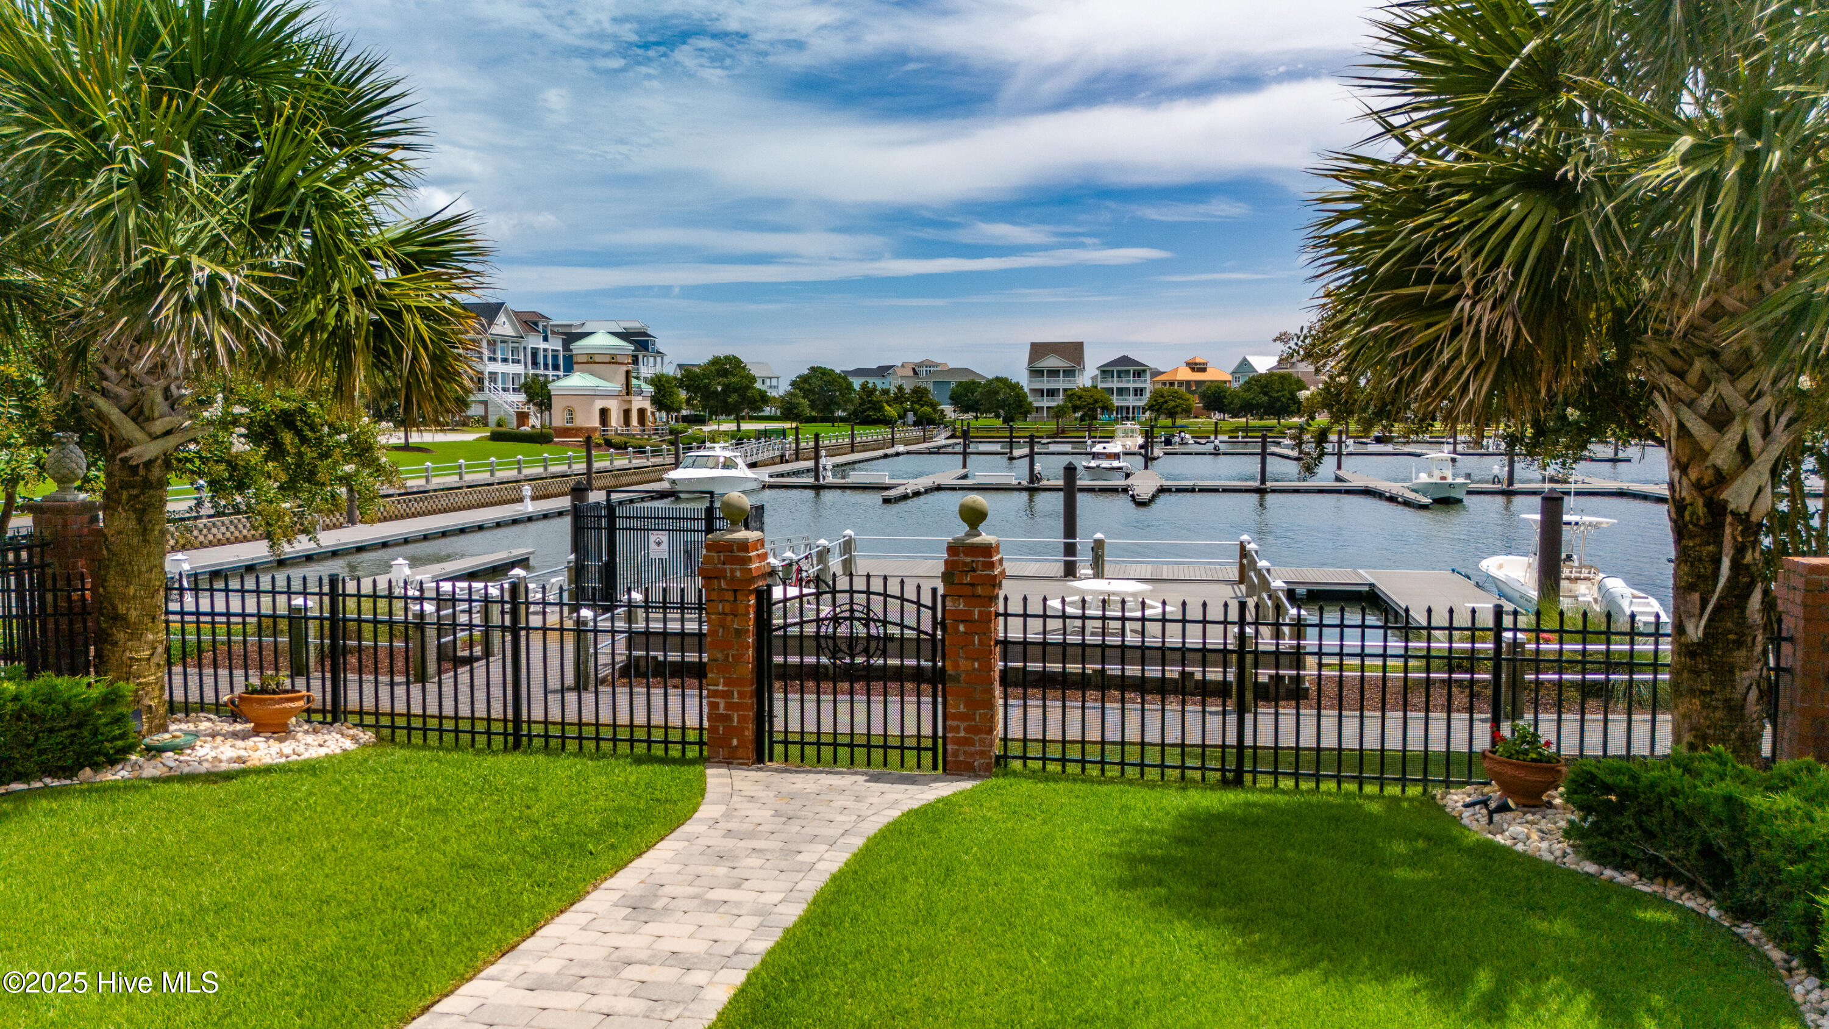
Experience refined coastal living on the Crystal Coast in this custom-built marina-front home within Cannonsgate, one of North Carolina's most exclusive gated communities. Perfectly positioned for immediate Intracoastal Waterway access and just minutes from pristine beaches, this residence is a true Boater's Dream.
Inside, craftsmanship is everywhere--artisan woodwork, coffered ceilings, hardwood floors, and chandeliers that double as art. Professionally styled interiors feature high-end wallpaper, bespoke lighting, and custom closets in every bedroom.
The chef's kitchen blends beauty and function with a custom Italian walnut and exotic granite island, decorative mirrored-front Sub-Zero refrigerator, double convection ovens, gas cooktop, solid marble countertops, custom cabinetry, lit display cabinets, and abundant storage.
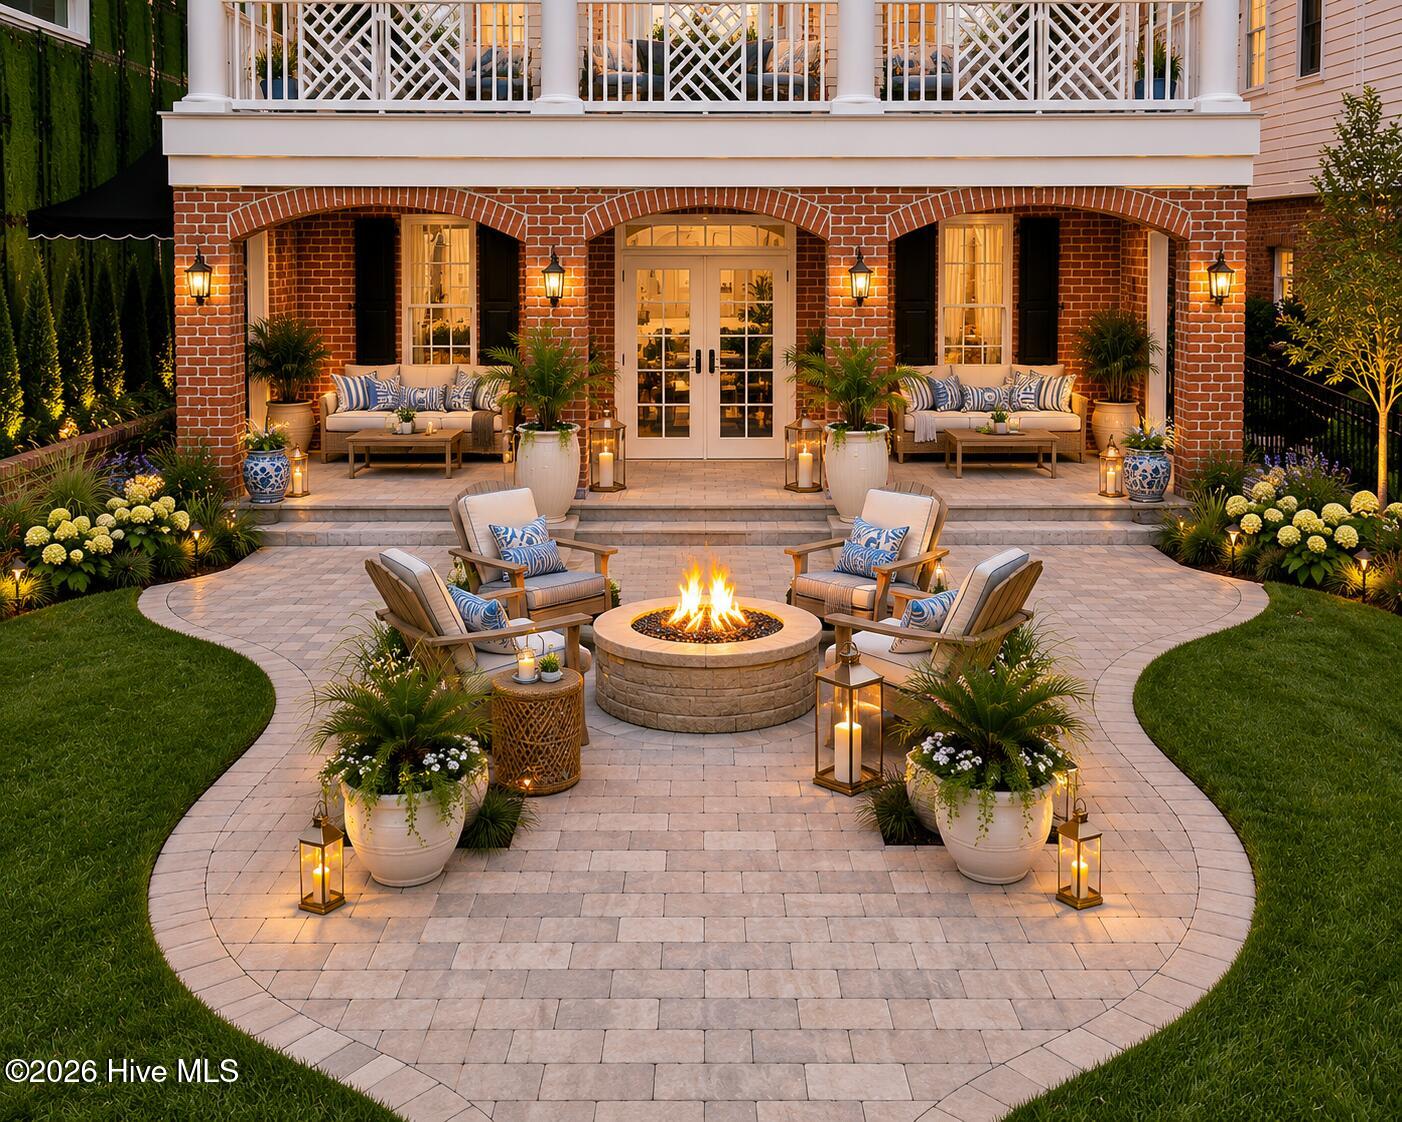
The terrace level offers a welcoming lounge accented by a brick wall and a well-appointed kitchenette--perfect for entertaining--plus a patio with roll-down screens and access to manicured grounds with sculpted hedges, fenced yard, irrigation system, and multiple outdoor gathering spaces including a brick gas-log fireplace and separate fire pit overlooking the marina.
The oversized, air-conditioned garage is a showpiece with epoxy flooring, custom cabinets, extra storage, full-size fridge, microwave, commercial ice maker, and efficiency kitchen setup.
Amenities include a private marina with slips, boat ramp, kayak launch, fish-cleaning station, Manor House clubhouse, resort-style pool, tennis courts, playground, putting green, bike trails, walking and golf-cart paths, fishing pier, and gazebo. With a home warranty and elevator to every floor, this home blends timeless craftsmanship with effortless coastal luxury. This is coastal living perfected.
Select photographs have been virtually staged to demonstrate potential furnishing layouts and design concepts. Virtual furnishings and accessories are for illustrative purposes only and are not included with the property.
Thoughtfully priced to allow the next owner the opportunity to update and personalize the home to their own taste while enjoying its exceptional location and setting.
Amenities
- Mini Refrigerator
- Gas Cooktop
- Down Draft
- Built-In Microwave
- Self Cleaning Oven
- Refrigerator
- Ice Maker
- Humidifier
- Double Oven
- Disposal
- Dishwasher
Additional Features
- Association Amenities: Waterfront Community,Boat Dock,Clubhouse,Community Pool,Fitness Center,Gated,Jogging Path,Maintenance Common Areas,Maintenance Grounds,Maintenance Roads,Management,Park,Playground,Ramp,RV Parking,RV/Boat Storage,Security,Street Lights,Tennis Court(s),Trai
- County: Carteret
- Days on Market: 173
- Exterior: Shutters - Board/Hurricane,Irrigation System,Garden,Gas Log,See Remarks
- Pool: No
- Tax Number: 2147483647
- Waterfront Features: Boat Ramp, Bulkhead, Marina Front, Sound Side, Water Access Comm, Water Depth 4+
- Water/Sewer: Natural Gas Available, Water Available
- Year Built: 2017
- Property Type: Residential
- Property Sub Type: Single Family Residence
- Tax Year: 2024
- Tax Amount: $2,606.74
- HOA Fees: $1,714.00
- Unit Type: 4 Bedroom Or More
Financial
- Short Sale: Standard
Interior Features
- Cool System: Central Air, Zoned, Heat Pump
- Floors: LVT/LVP, Marble, Tile, Wood
- Fireplaces: 2
- Heat System: Heat Pump, Electric, Forced Air, Natural Gas
- Interior: Walk-in Closet(s), Tray Ceiling(s), High Ceilings, Entrance Foyer, Solid Surface, Generator Plug, Kitchen Island, Elevator, Ceiling Fan(s), Pantry, Walk-in Shower, Wet Bar, basement, Blinds/Shades, Dry Bar, Eat-in Kitchen, Gas Log, Walk-In Closet(s)
- Room Type: Master Bedroom, Bedroom 1, Bedroom 2, Dining Room, Bonus Room, Family Room, Laundry, Other, Office, Library
- Total Rooms: 11
- Levels: Three Or More
- Heating Fuel: Electric,Natural Gas
- Association Amenities: Waterfront Community,Boat Dock,Clubhouse,Community Pool,Fitness Center,Gated,Jogging Path,Maintenance Common Areas,Maintenance Grounds,Maintenance Roads,Management,Park,Playground,Ramp,RV Parking,RV/Boat Storage,Security,Street Lights,Tennis Court(s),Trai
- Full Baths: 4
- 1/2 Baths: 1
- Furnished: Unfurnished
- Laundry: Laundry Room
- Basement Description: Finished
Exterior Features
- Exterior: Shutters - Board/Hurricane, Irrigation System, Garden, Gas Log, See Remarks
- Fuel Tanks: None
- Parking: Garage Faces Front, Golf Cart Parking, Additional Parking, Garage
- Roof: Architectural Shingle
- Siding: Brick, Brick Veneer, Fiber Cement
- Waterfront Feature: Boat Ramp,Bulkhead,Marina Front,Sound Side,Water Access Comm,Water Depth 4+
- Is New Construction: No
- Construction: Brick,Brick Veneer,Fiber Cement,Wood Frame
- Foundation: Slab
- Water Source: Public
- Septic or Sewer: Community Sewer
- Utilities: Natural Gas Available,Water Available
- Garage Spaces: 2
- Parking Spaces: 2
- Fencing: Back Yard
- Exterior: Brick,Brick Veneer,Fiber Cement
- Patio/Deck Description: Covered,Patio,Porch,Balcony,Rear Porch
- Zoning: RR CU
- Building Total Area (Sq.Ft): 4406
- Road Description: Maintained,Paved
- Road Improvements: Marina Front
- View Description: ICW,Marina,Sound,Water
Location
- Directions: Highway 24 to Cannonsgate
- Street Number: 458
- County: Carteret
- Latitude: 34.704371
- Longitude: -76.981862
- Subdivision: Cannonsgate
- Marketing City: Newport
Listed by: Steve Brown Real Estate Group from Landmark Sotheby's International Realty.