
Location
Agent Comments
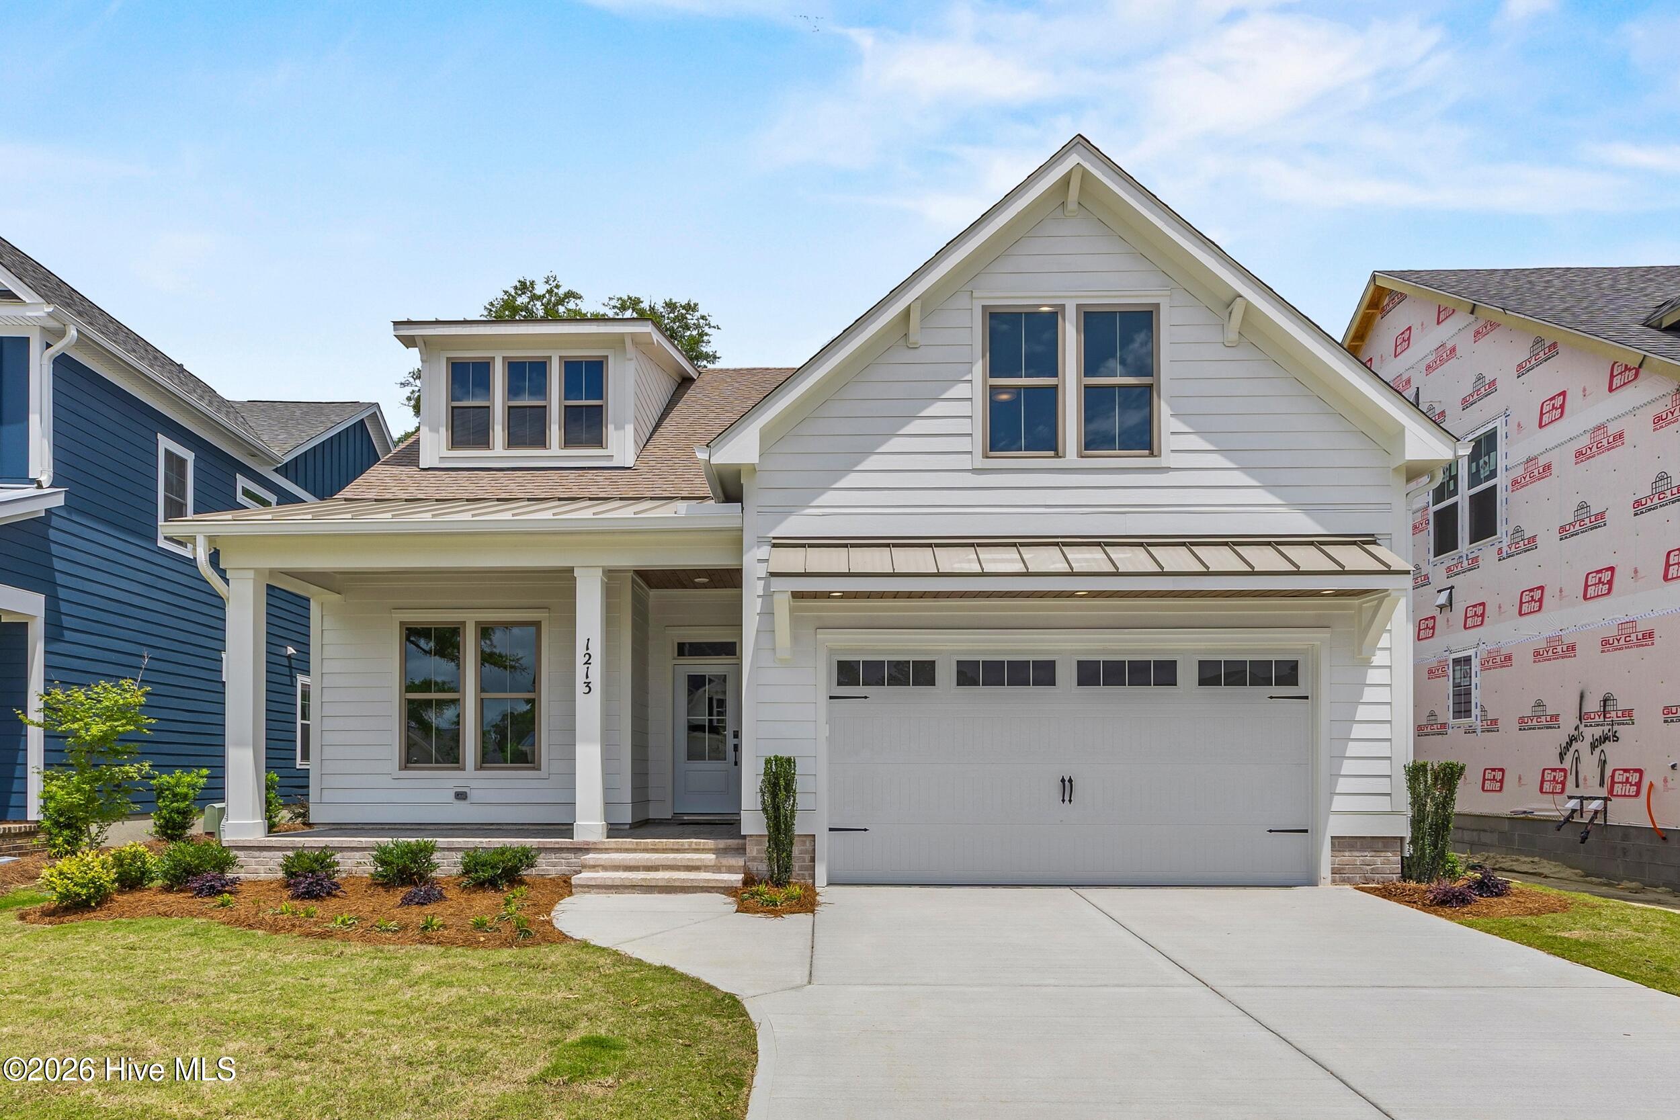
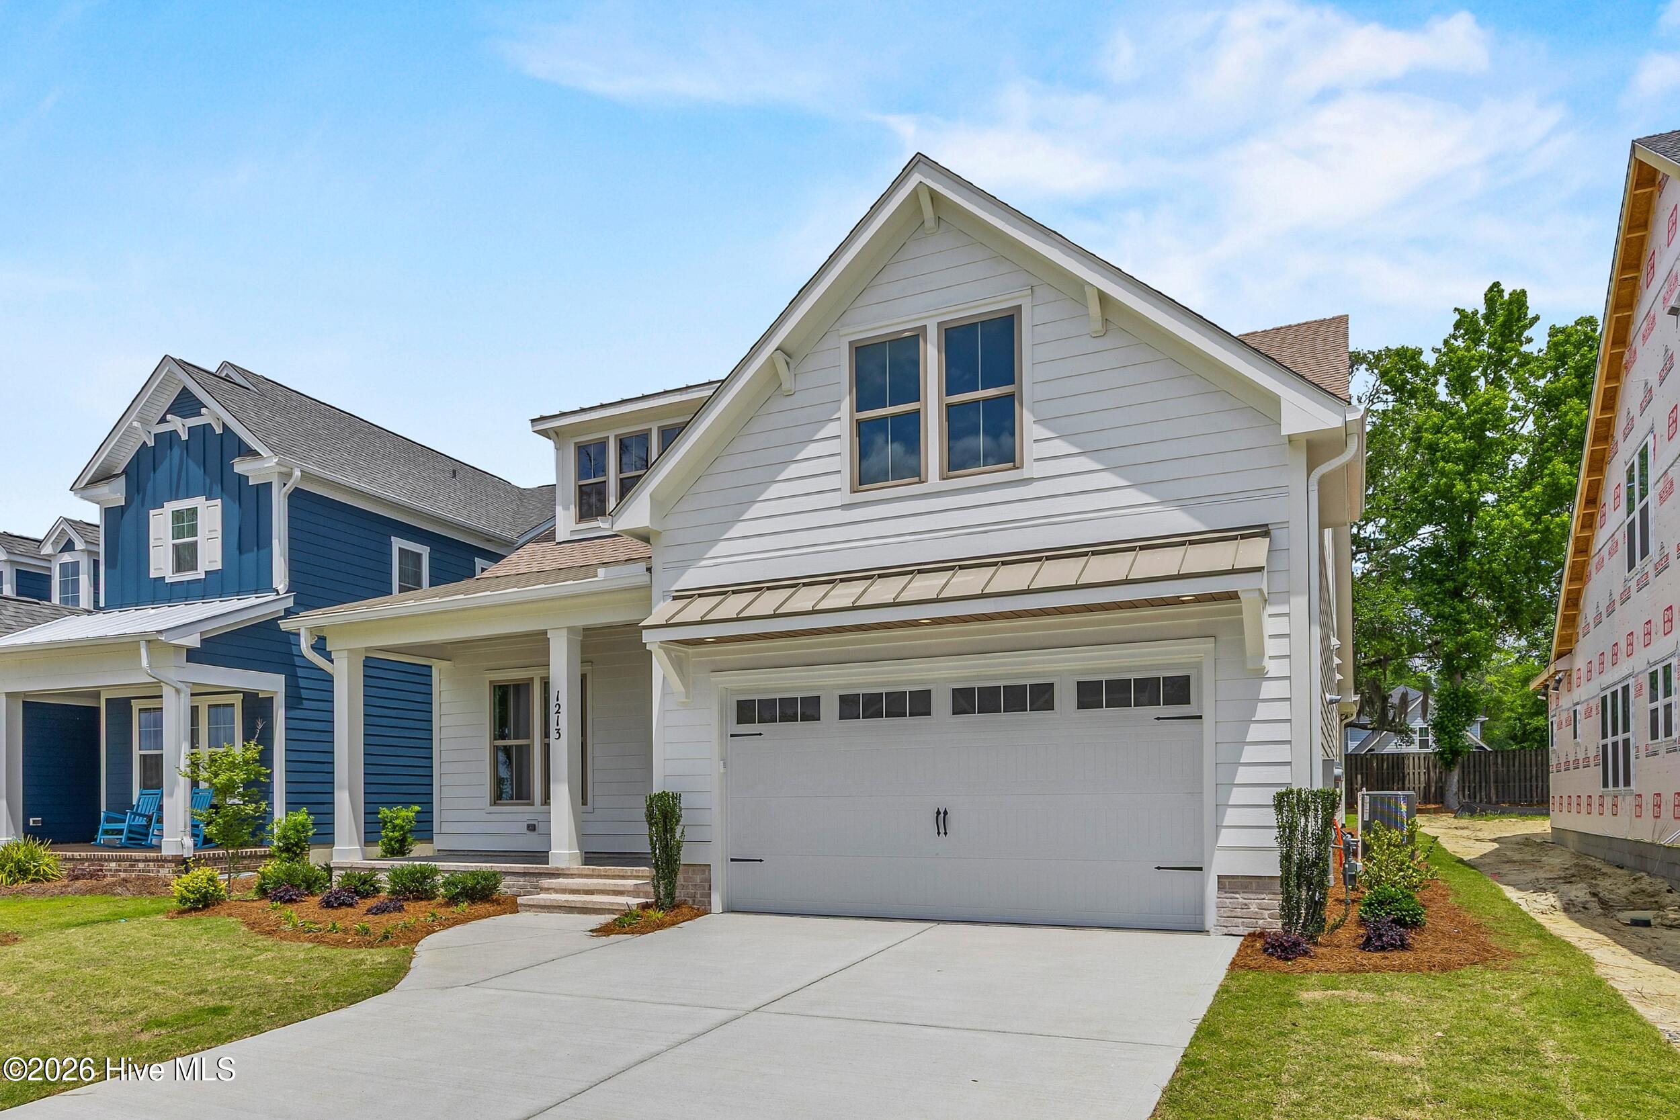
Bridgewater Builders' newest home in Sunset Reach is ready for you to enjoy today and experience all that Sunset Reach has to offer this summer. The heart of the home is a bright, vaulted family room filled with natural light and open to the dining area and beautifully appointed kitchen, creating an easy flow for gathering and entertaining. Quartz countertops, white perimeter cabinetry, a wood-stained island with pendant lighting, a tapered wood hood over the gas cooktop, and a built-in wall oven and microwave bring warmth and style to the gourmet kitchen, while a matte black faucet and hardware accents add a clean, modern finish. Beautiful tile details throughout the kitchen and baths and wood floors throughout the first-floor living areas add even more character and craftsmanship.
The first-floor primary suite offers a private retreat with a spacious walk-in closet, and a luxurious bath featuring a freestanding soaking tub, two separate vanities, and a six-foot fully tiled walk-in shower with a built-in seat. Two additional bedrooms and a shared full bath provide comfortable space for family or guests. Upstairs, a dedicated office makes working from home feel effortless and a versatile bonus room with a full bath offers endless flexibility as a guest suite, media room, or game-day hangout.
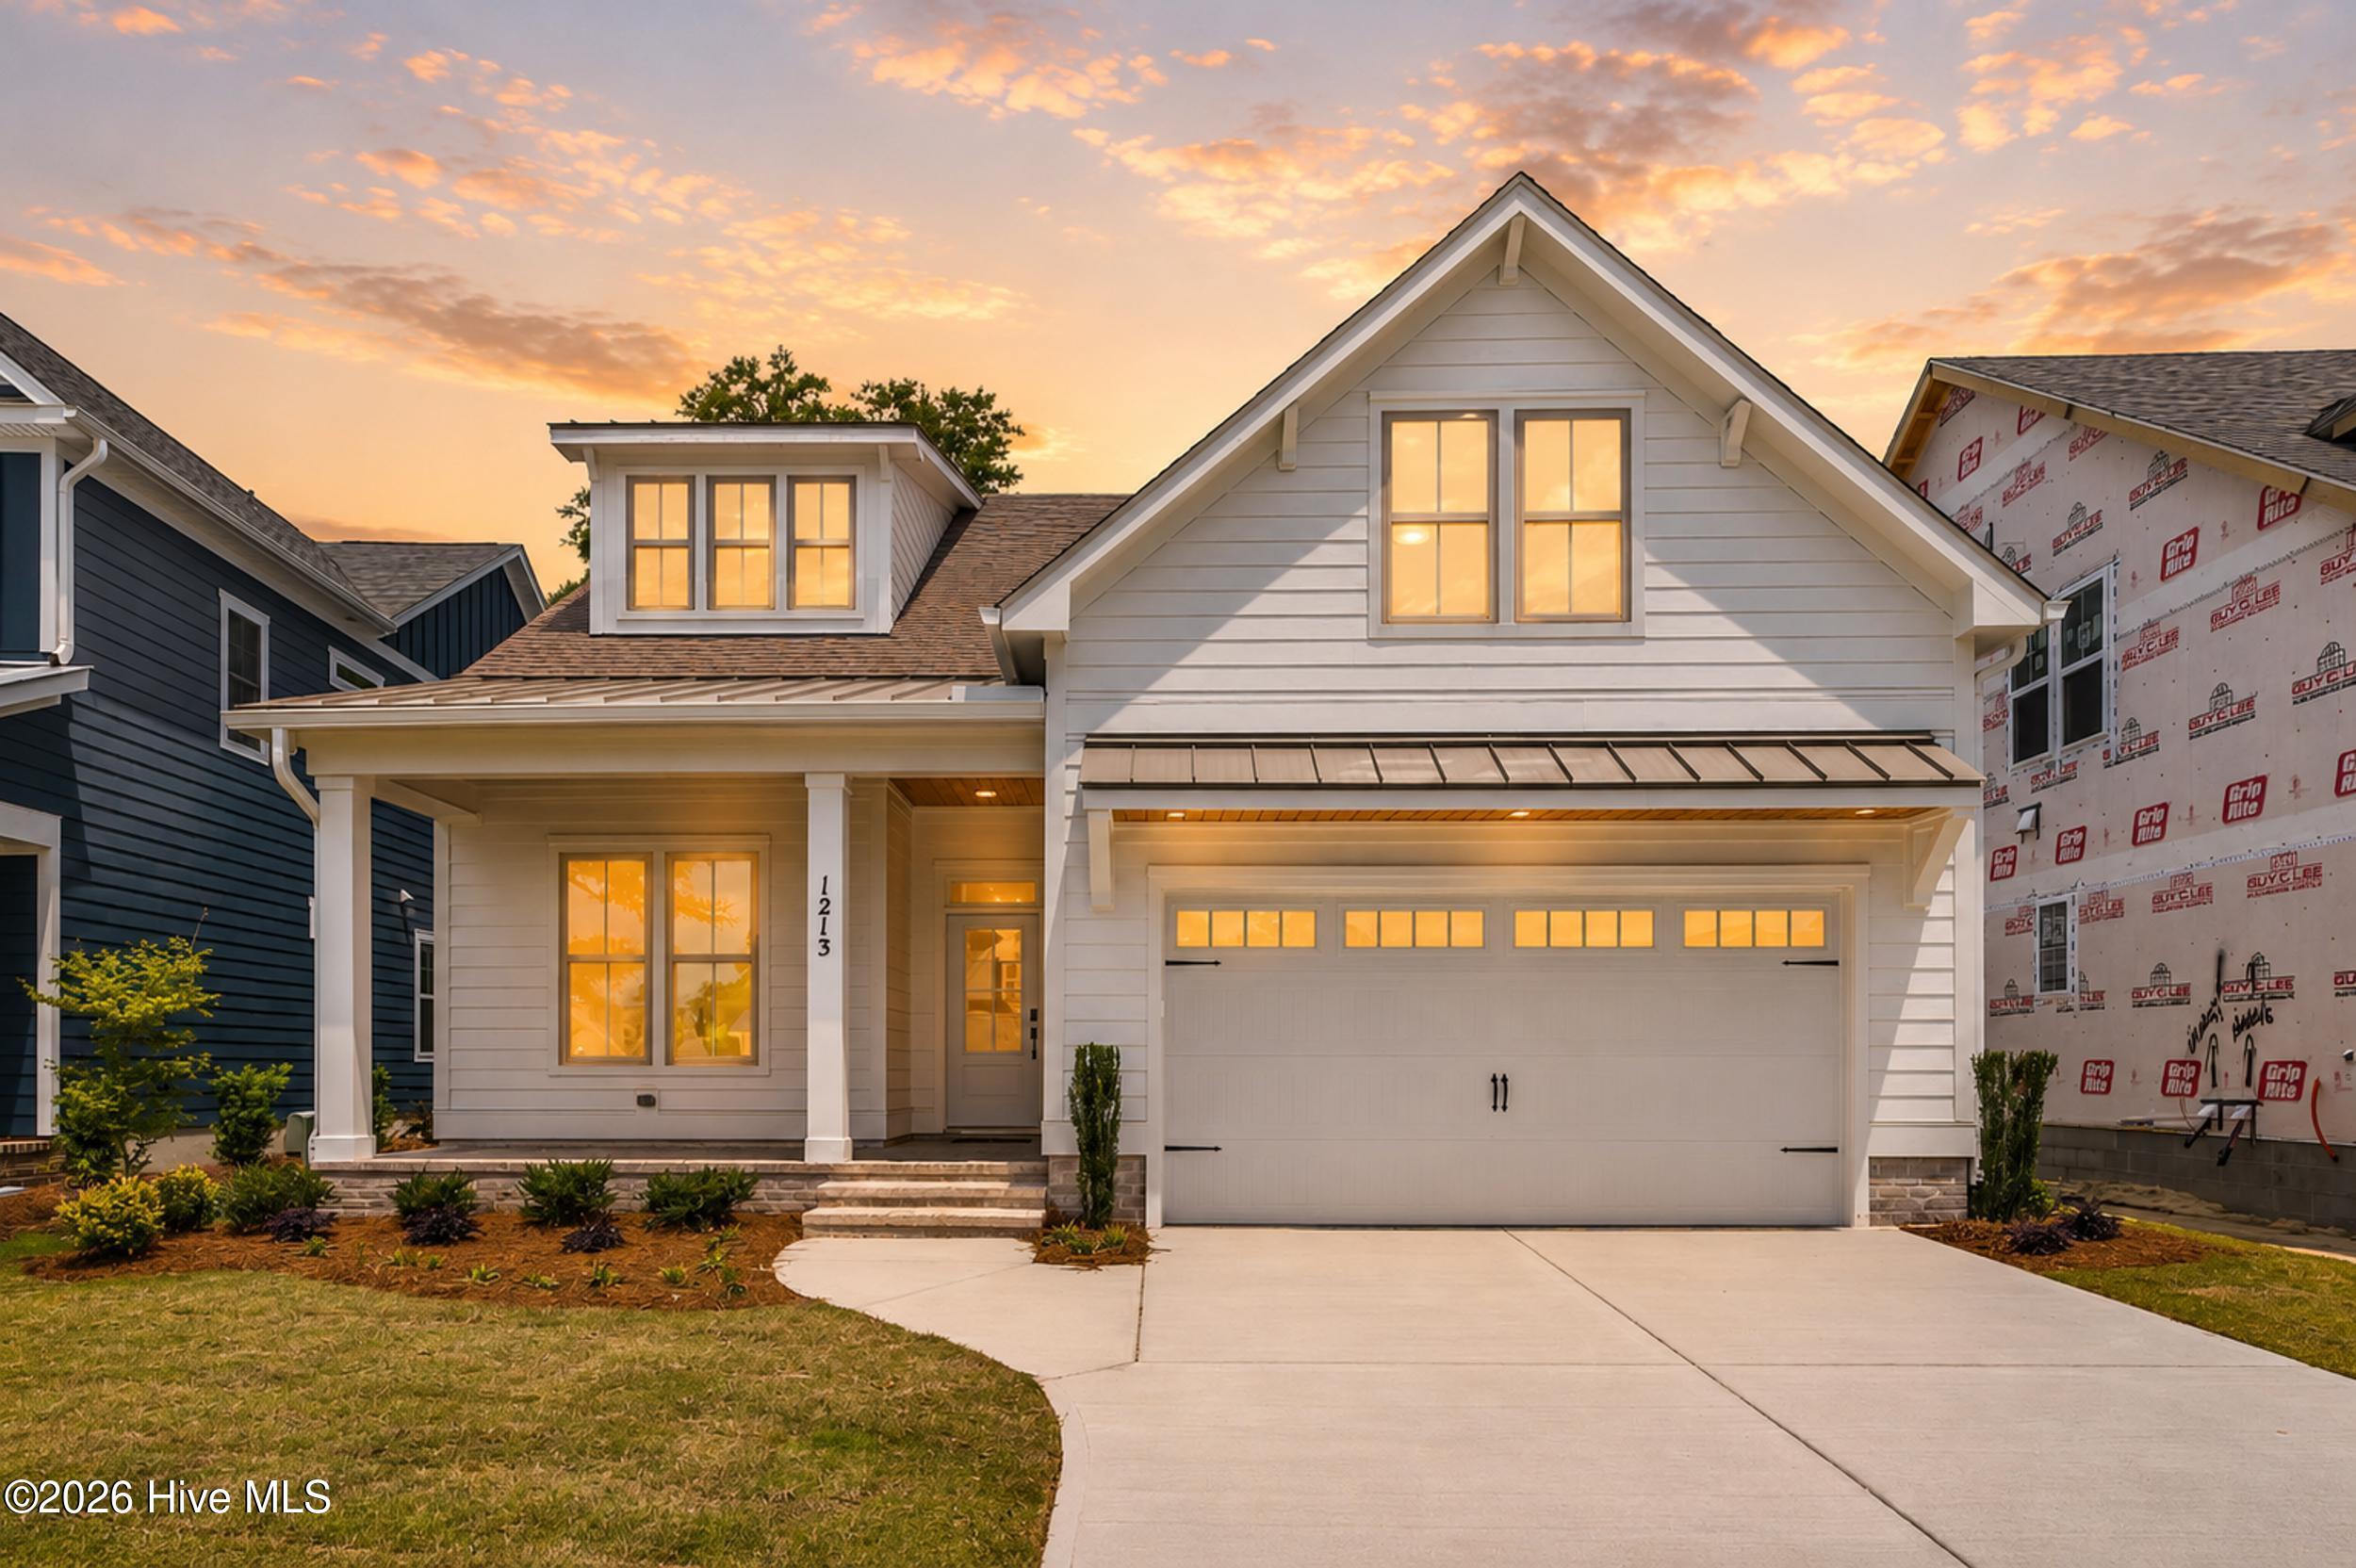
Designed for the way you live, this home also includes a functional laundry room, mudroom drop zone, and a screened porch with adjoining patio just off the living area--ideal for enjoying gentle coastal breezes and easy outdoor living. Smart home technology adds another layer of comfort and convenience, with centralized control of lighting, climate, security, and appliances, plus pre-wiring for surround sound and home networking. At Sunset Reach, the lifestyle is just as appealing as the home itself. Set along the NE Cape Fear River, this gated waterfront community offers a relaxed coastal setting with walking and biking trails, pickleball court, a 12-acre lake with kayak launch, and a riverfront marina with a day dock, kayak launch, and boatslips available for purchase. Residents enjoy easy access to downtown Wilmington by boat or car, making it simple to balance peaceful waterfront living with nearby dining, shopping, and entertainment. Future community amenities, including a pool and clubhouse are under construction and planned for a Summer 2027 completion. It is a place where mornings begin with coffee on the porch, afternoons invite time on the water or outdoors, and evenings are made for sunset views and effortless entertaining. *Some photos have been virtually staged to demonstrate possible lifestyle and room use. Actual property is unfurnished.
*Limited Time Incentive! Make your move to Sunset Reach even easier. Choose from $10,000 toward closing costs or a rate buy down, a Move-In Ready Package with refrigerator, washer/dryer and blinds, or 4 years of HOA dues paid.**
Amenities
- Vented Exhaust Fan
- Gas Cooktop
- Built-In Microwave
- Disposal
- Dishwasher
- Tankless Water Heater
Additional Features
- Association Amenities: Waterfront Community,Basketball Court,Boat Dock,Clubhouse,Community Pool,Gated,Maintenance Common Areas,Maintenance Roads,Management,Marina,Pickleball,Sidewalks,Trail(s),See Remarks,Private Golf Carts Allowed
- County: New Hanover
- Days on Market: 174
- Exterior: Irrigation System,See Remarks
- Pool: No
- Tax Number: R02400-002-527-000
- Waterfront Features: Water Access Comm
- Water/Sewer: Cable Available, Natural Gas Connected, Sewer Connected, Underground Utilities, Water Connected
- Year Built: 2026
- Property Type: Residential
- Property Sub Type: Single Family Residence
- Tax Year: 2025
- Tax Amount: $455.71
- HOA Fees: $2,400.00
Financial
- Short Sale: Standard
Interior Features
- Cool System: Zoned, Heat Pump
- Floors: Carpet, Tile, Hardwood
- Fireplaces: 1
- Heat System: Heat Pump, Electric
- Interior: Master Downstairs, Walk-in Closet(s), Vaulted Ceiling(s), Tray Ceiling(s), High Ceilings, Entrance Foyer, Solid Surface, Bookcases, Kitchen Island, Ceiling Fan(s), Pantry, Walk-in Shower, Walk-In Closet(s)
- Room Type: Family Room, Dining Area, Dining Room, Bedroom 1, Bedroom 2, Bedroom 3, Office, Bonus Room
- Total Rooms: 8
- Levels: Two
- Heating Fuel: Electric
- Association Amenities: Waterfront Community,Basketball Court,Boat Dock,Clubhouse,Community Pool,Gated,Maintenance Common Areas,Maintenance Roads,Management,Marina,Pickleball,Sidewalks,Trail(s),See Remarks,Private Golf Carts Allowed
- Full Baths: 3
- 1/2 Baths: 0
- Laundry: Laundry Room
- Water Heater: Natural Gas,Tankless
- Basement Description: None
Exterior Features
- Exterior: Irrigation System, See Remarks
- Fuel Tanks: None
- Parking: Garage Faces Front, Concrete, Garage Door Opener, Off Street
- Roof: Architectural Shingle
- Siding: Fiber Cement
- Waterfront Feature: Water Access Comm
- Is New Construction: Yes
- Construction: Fiber Cement,Wood Frame
- Foundation: Raised,Slab
- Water Source: Public
- Septic or Sewer: Municipal Sewer,Cape Fear Public Utility Authority
- Water Provider: Cape Fear Public Utility Authority
- Utilities: Cable Available,Natural Gas Connected,Sewer Connected,Underground Utilities,Water Connected
- Garage Spaces: 2
- Parking Spaces: 2
- Fencing: None
- Exterior: Fiber Cement
- Patio/Deck Description: Covered,Patio,Porch,See Remarks
- Zoning: R-15
- Building Total Area (Sq.Ft): 2613
- Road Description: Private Road,Maintained,Paved
- Road Improvements: See Remarks
- View Description: None
Location
- Directions: From downtown Wilmington go on MLK Parkway and exit onto 133N/Castle Hayne Road. Go 3 miles and turn left onto Rockhill. Go 1.5 miles to the entrance of Sunset Reach. From I-140, take the Castle Hayne exit. Go south on Castle Hayne Road. Take a right onto Rockhill Road. Go aprox 1.5 miles to the entrance of Sunset Reach. Home is on the left - lot 41RA
- Street Number: 1213
- County: New Hanover
- Latitude: 34.310067
- Longitude: -77.951704
- Subdivision: Sunset Reach
- Marketing City: Castle Hayne
Listed by: Team Thirty 4 North from Coldwell Banker Sea Coast Advantage.