

Location
Agent Comments
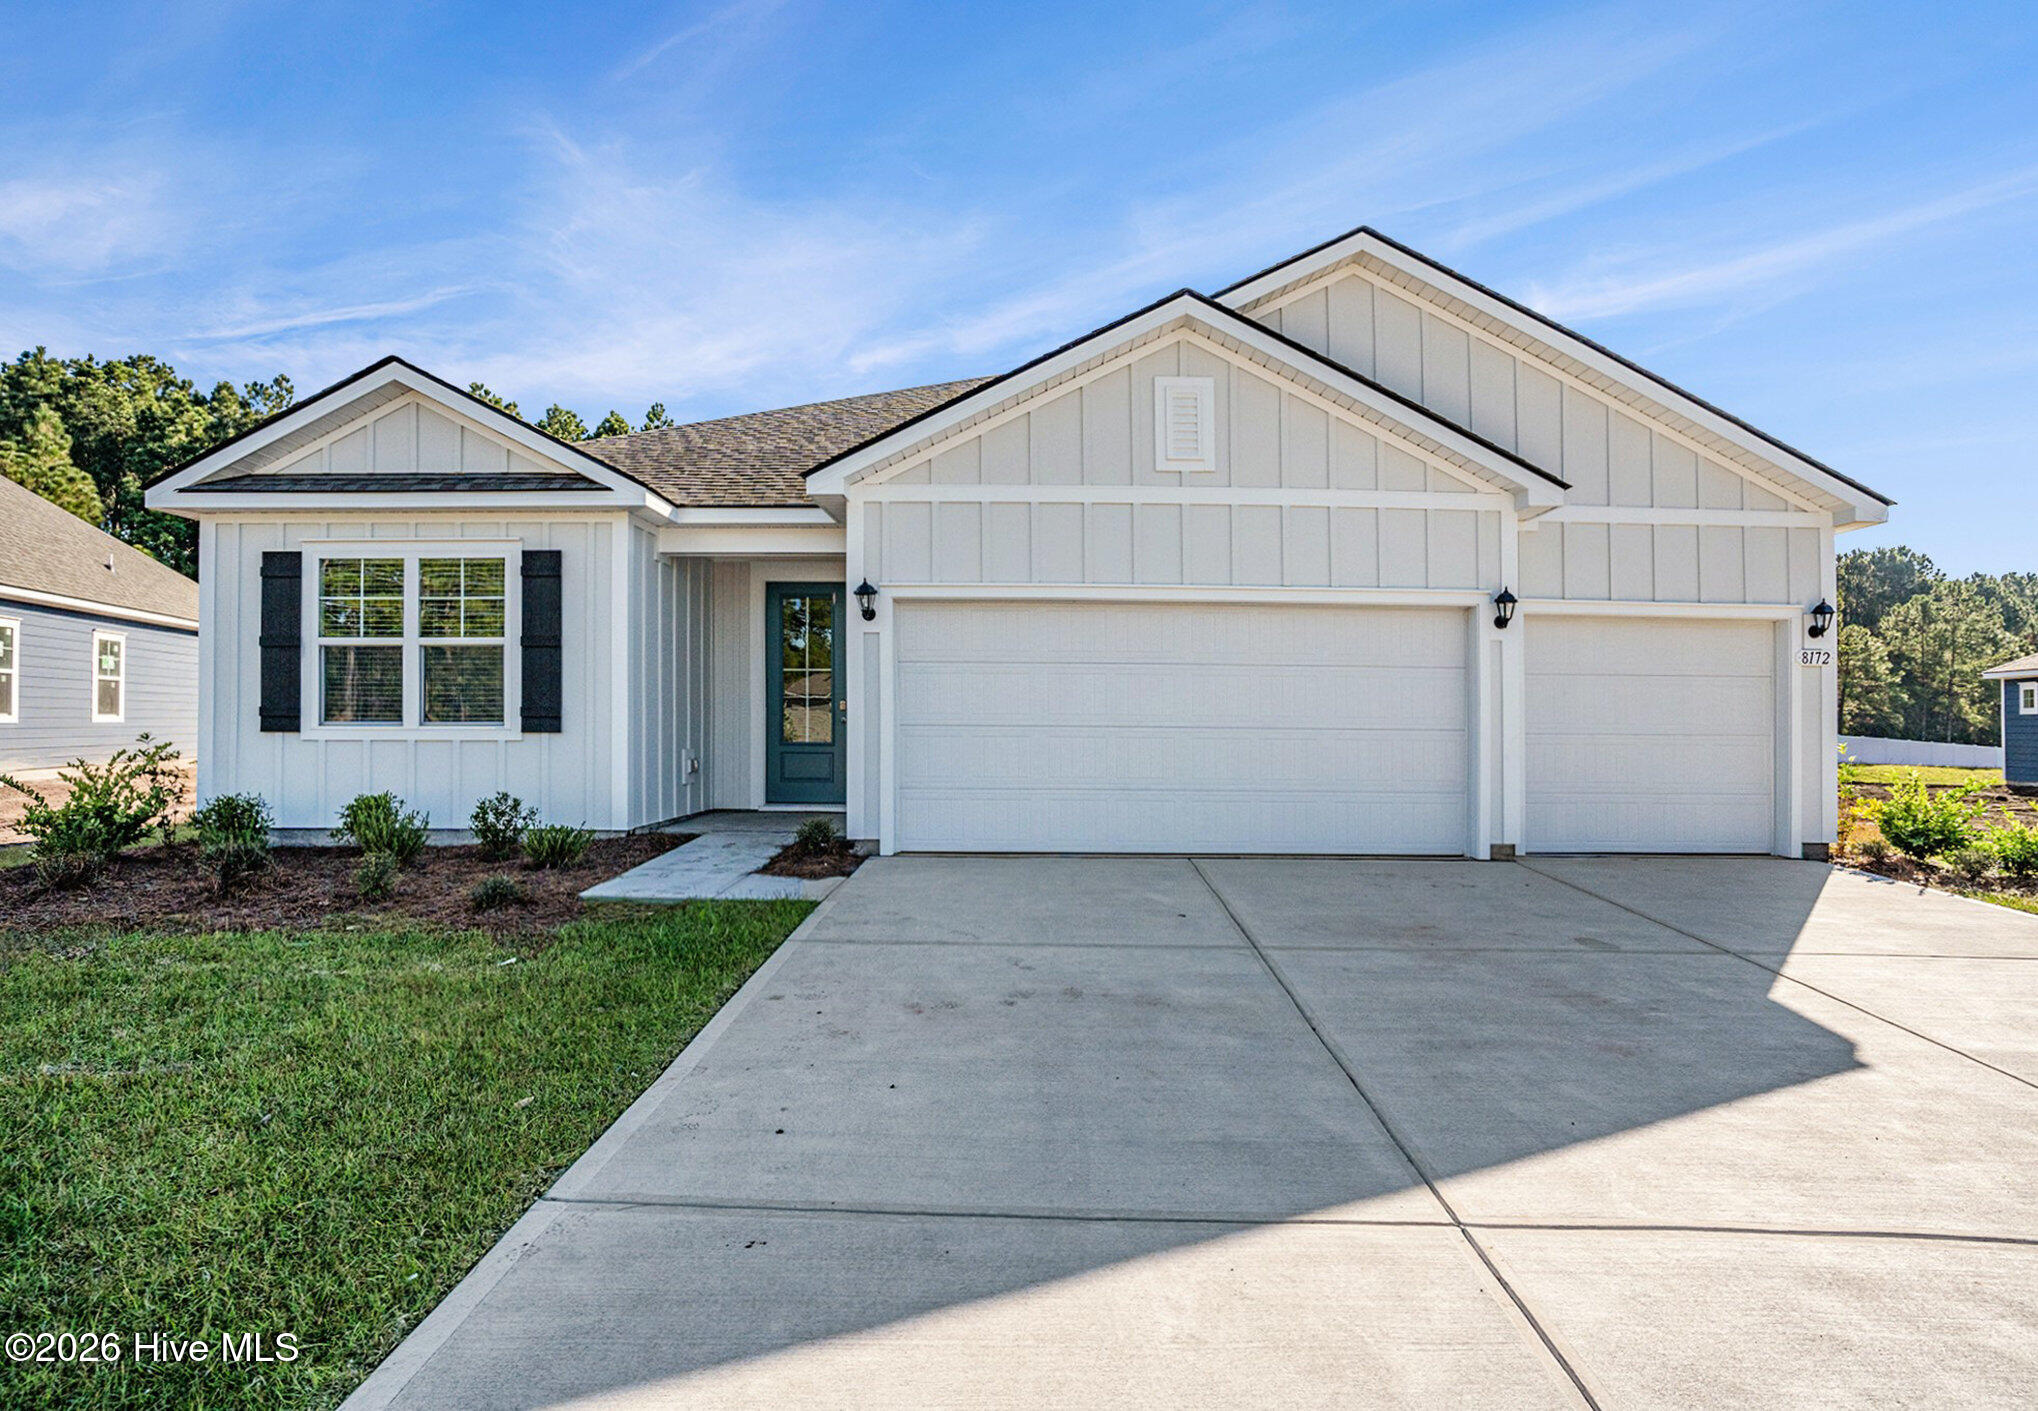
Welcome to the highly sought-after Destin floor plan, a stunning single-story design offering exceptional space and modern living. This home boasts 2,272 square feet of well-planned space, featuring 4 Bedrooms, 3 Full Baths, and an oversized 3-Car Garage-perfect for extra storage, a workshop, or parking for multiple vehicles. This beautiful new community will have a pool, playground, pickle ball courts, fire place, an open-air pavilion, sidewalks and more! Minutes from local restaurants, shopping, and daily conveniences
Amenities
- Electric Oven
- Built-In Microwave
- Washer
- Refrigerator
- Dryer
- Dishwasher
Additional Features
- Association Amenities: Community Pool,Maintenance Common Areas,Park,Pickleball,Picnic Area,Playground,Sidewalks,Trail(s)
- County: Brunswick
- Days on Market: 152
- Pool: No
- Tax Number: 058ib165
- Waterfront Features: None
- Water/Sewer: Sewer Connected, Water Connected
- Year Built: 2026
- Property Type: Residential
- Property Sub Type: Single Family Residence
- Tax Year: 2026
- HOA Fees: $1,200.00
Financial
- Short Sale: Standard
Interior Features
- Cool System: Central Air
- Floors: Carpet, Laminate
- Heat System: Electric, Heat Pump
- Interior: High Ceilings, Pantry
- Room Type: Master Bedroom, Bedroom 1, Bedroom 2, Living Room, Dining Area, Bedroom 3
- Total Rooms: 6
- Levels: One
- Heating Fuel: Electric
- Association Amenities: Community Pool,Maintenance Common Areas,Park,Pickleball,Picnic Area,Playground,Sidewalks,Trail(s)
- Full Baths: 3
- 1/2 Baths: 0
- Furnished: furnished
- Laundry: Laundry Closet
- Water Heater: Electric
- Attic Description: Access Only,Pull-Down Stairs
- Basement Description: None
Exterior Features
- Fuel Tanks: None
- Parking: Garage Door Opener, Paved, Garage6
- Roof: Shingle
- Siding: Fiber Cement
- Waterfront Feature: None
- Is New Construction: Yes
- Construction: Fiber Cement,Wood Frame
- Foundation: Slab
- Water Source: Public
- Septic or Sewer: Municipal Sewer
- Utilities: Sewer Connected,Water Connected
- Garage Spaces: 3
- Parking Spaces: 3
- Fencing: None
- Exterior: Fiber Cement
- Patio/Deck Description: Covered,Screened
- Zoning: R-75
- Building Total Area (Sq.Ft): 2272
- Road Description: City Street,State Road,Paved
- Road Improvements: See Remarks
- View Description: None
Location
- Directions: From Wilmington, take Hwy 17 South to Leland. Continue approximately 6 miles. Turn left onto Brunswick Forest Blvd. Take 1st right at the roundabout onto Kay Todd Rd. Turn left onto Summer Tanger Ln. Model home is on the left.
- Street Number: 9466
- County: Brunswick
- Latitude: 34.179295
- Longitude: -78.05086
- Marketing City: Leland
Listed by: Team D.R. Horton from D.R. Horton, Inc.