
Location
Agent Comments
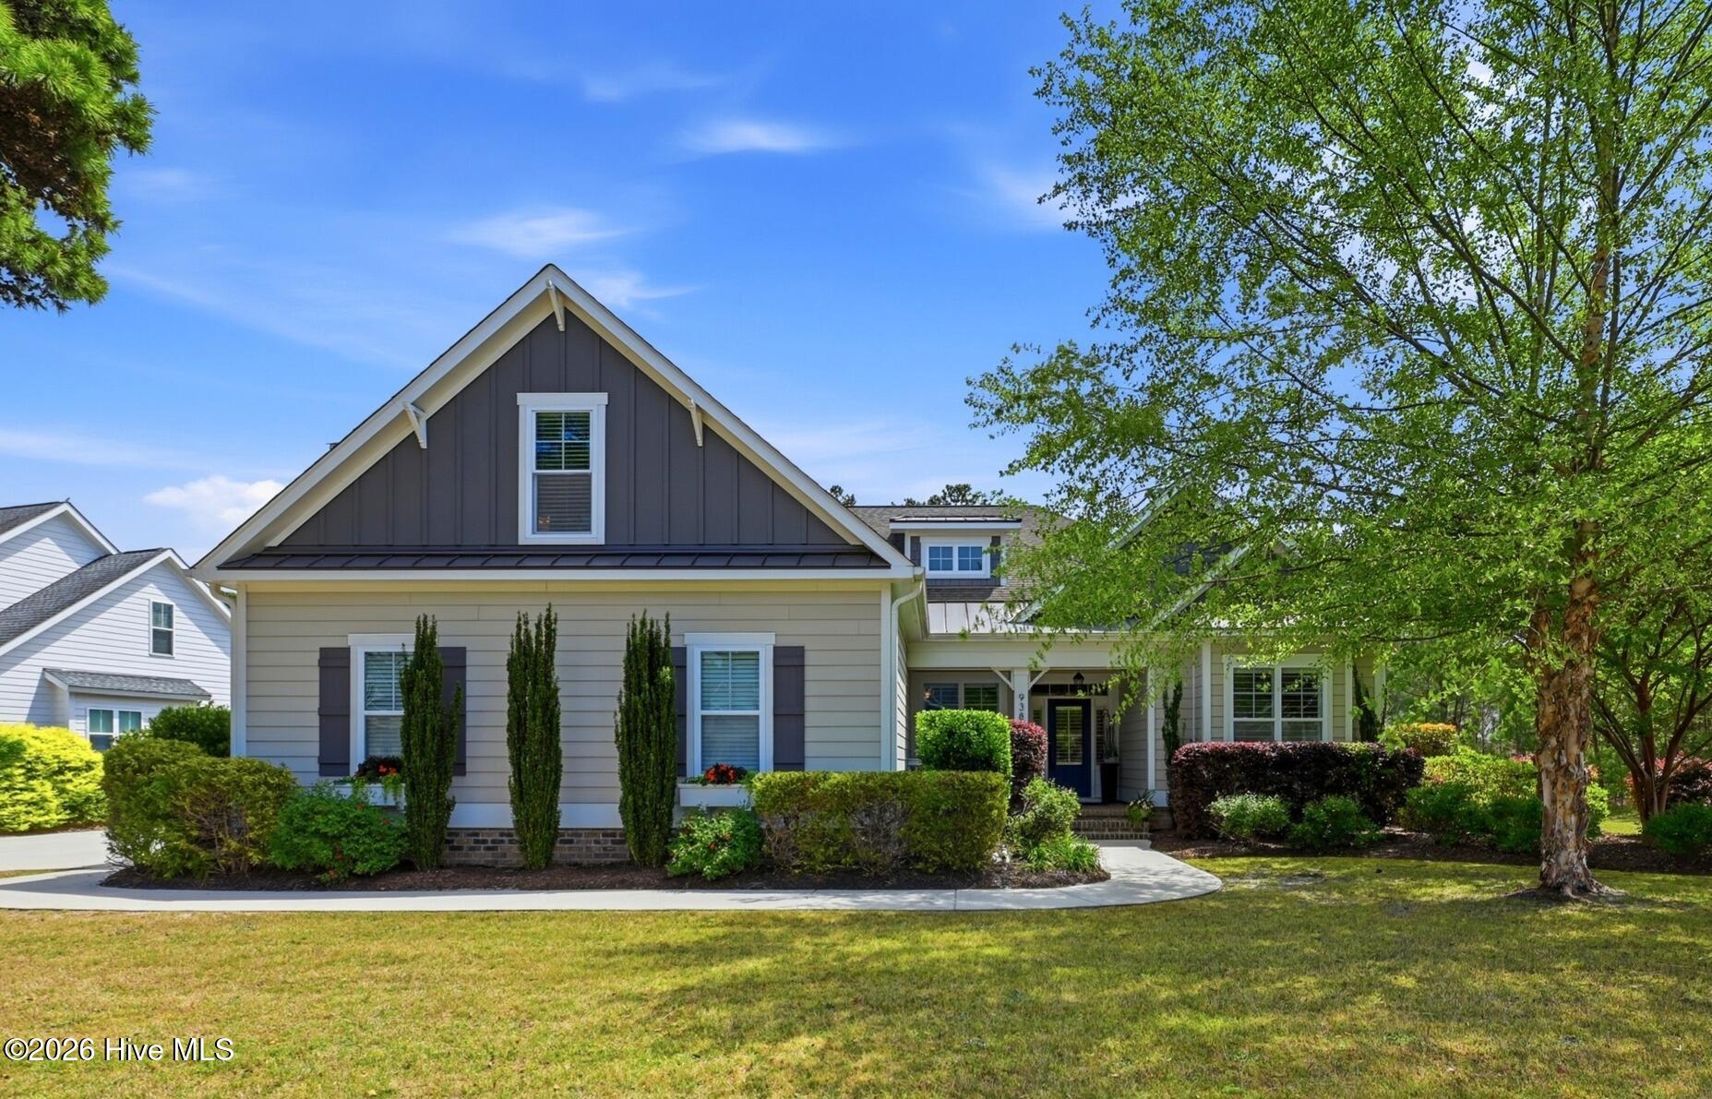
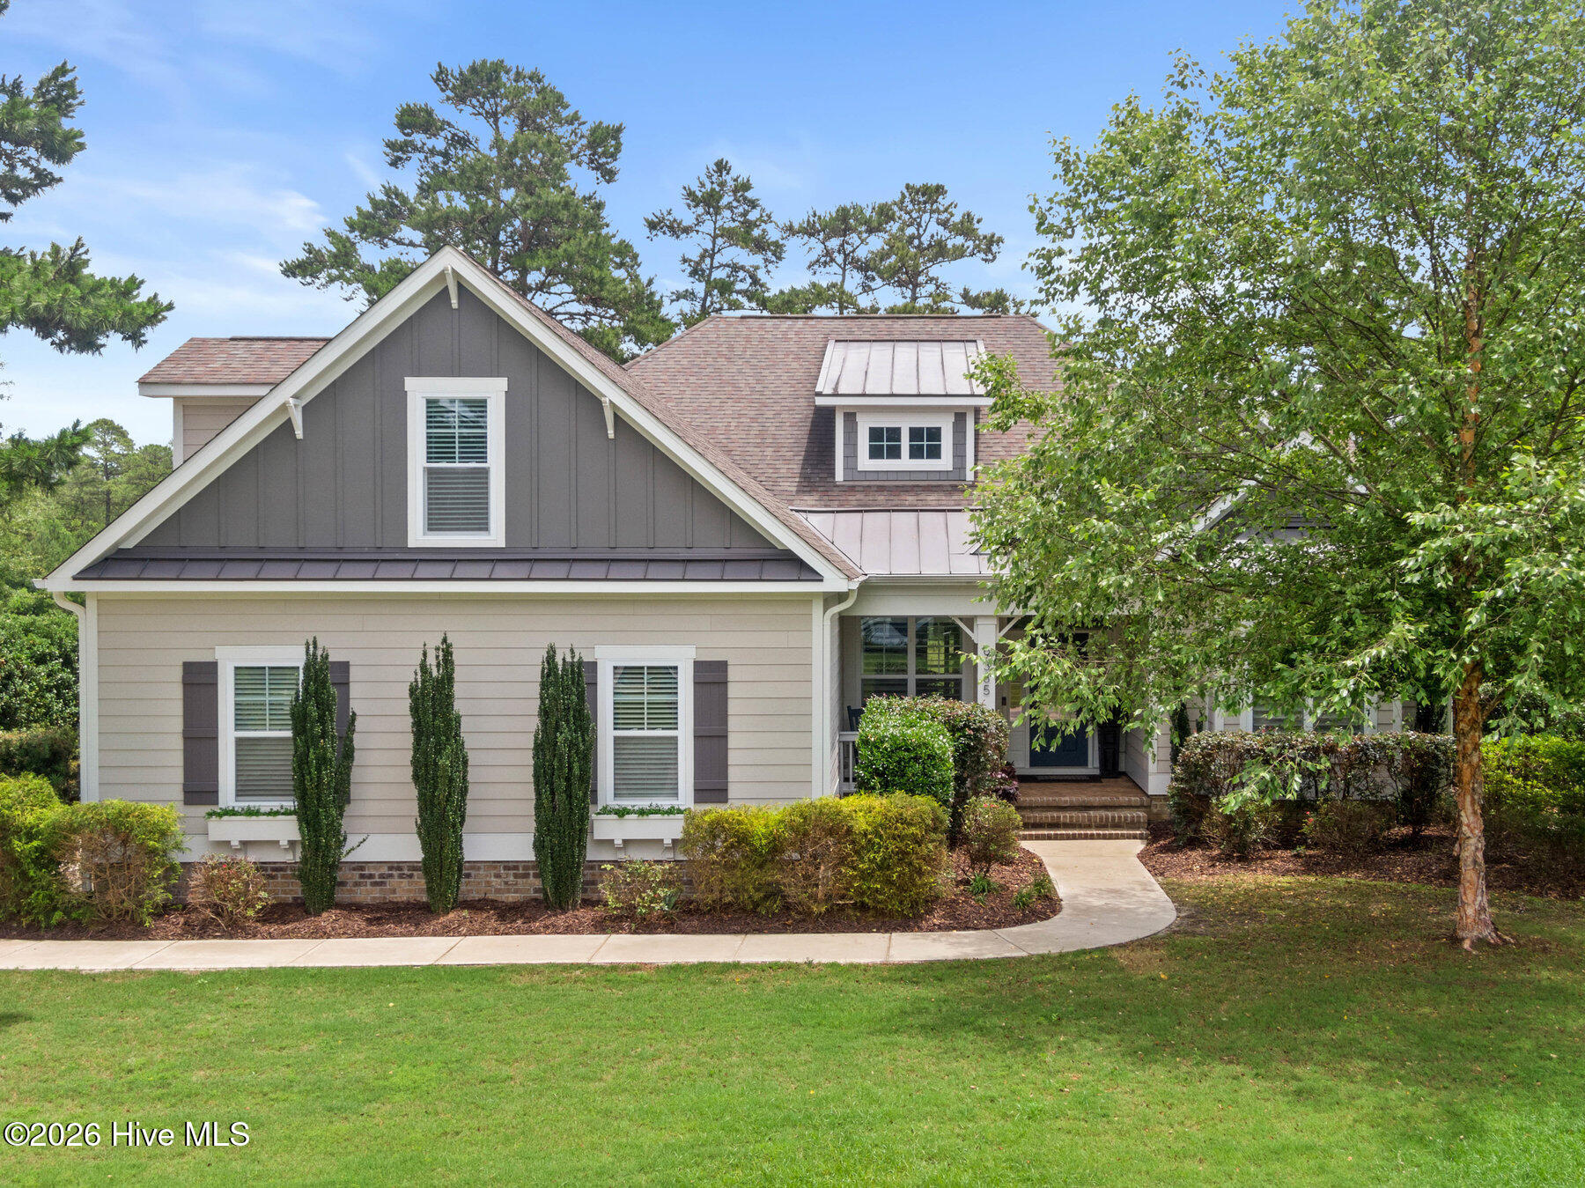
PRICED TO SELL!!! You can't duplicate this house/lot combo anywhere else for this price! 9385 Fallen Pear Lane is a beautifully appointed 4bed/3bath home set on a private, pond-front lot in the highly coveted and gated community of The Bluffs on the Cape Fear. Originally built as a popular model home by Legacy Homes by Bill Clark, this entire property showcases elevated craftsmanship, thoughtful design, and upgrades that enhance both comfort and peace of mind.
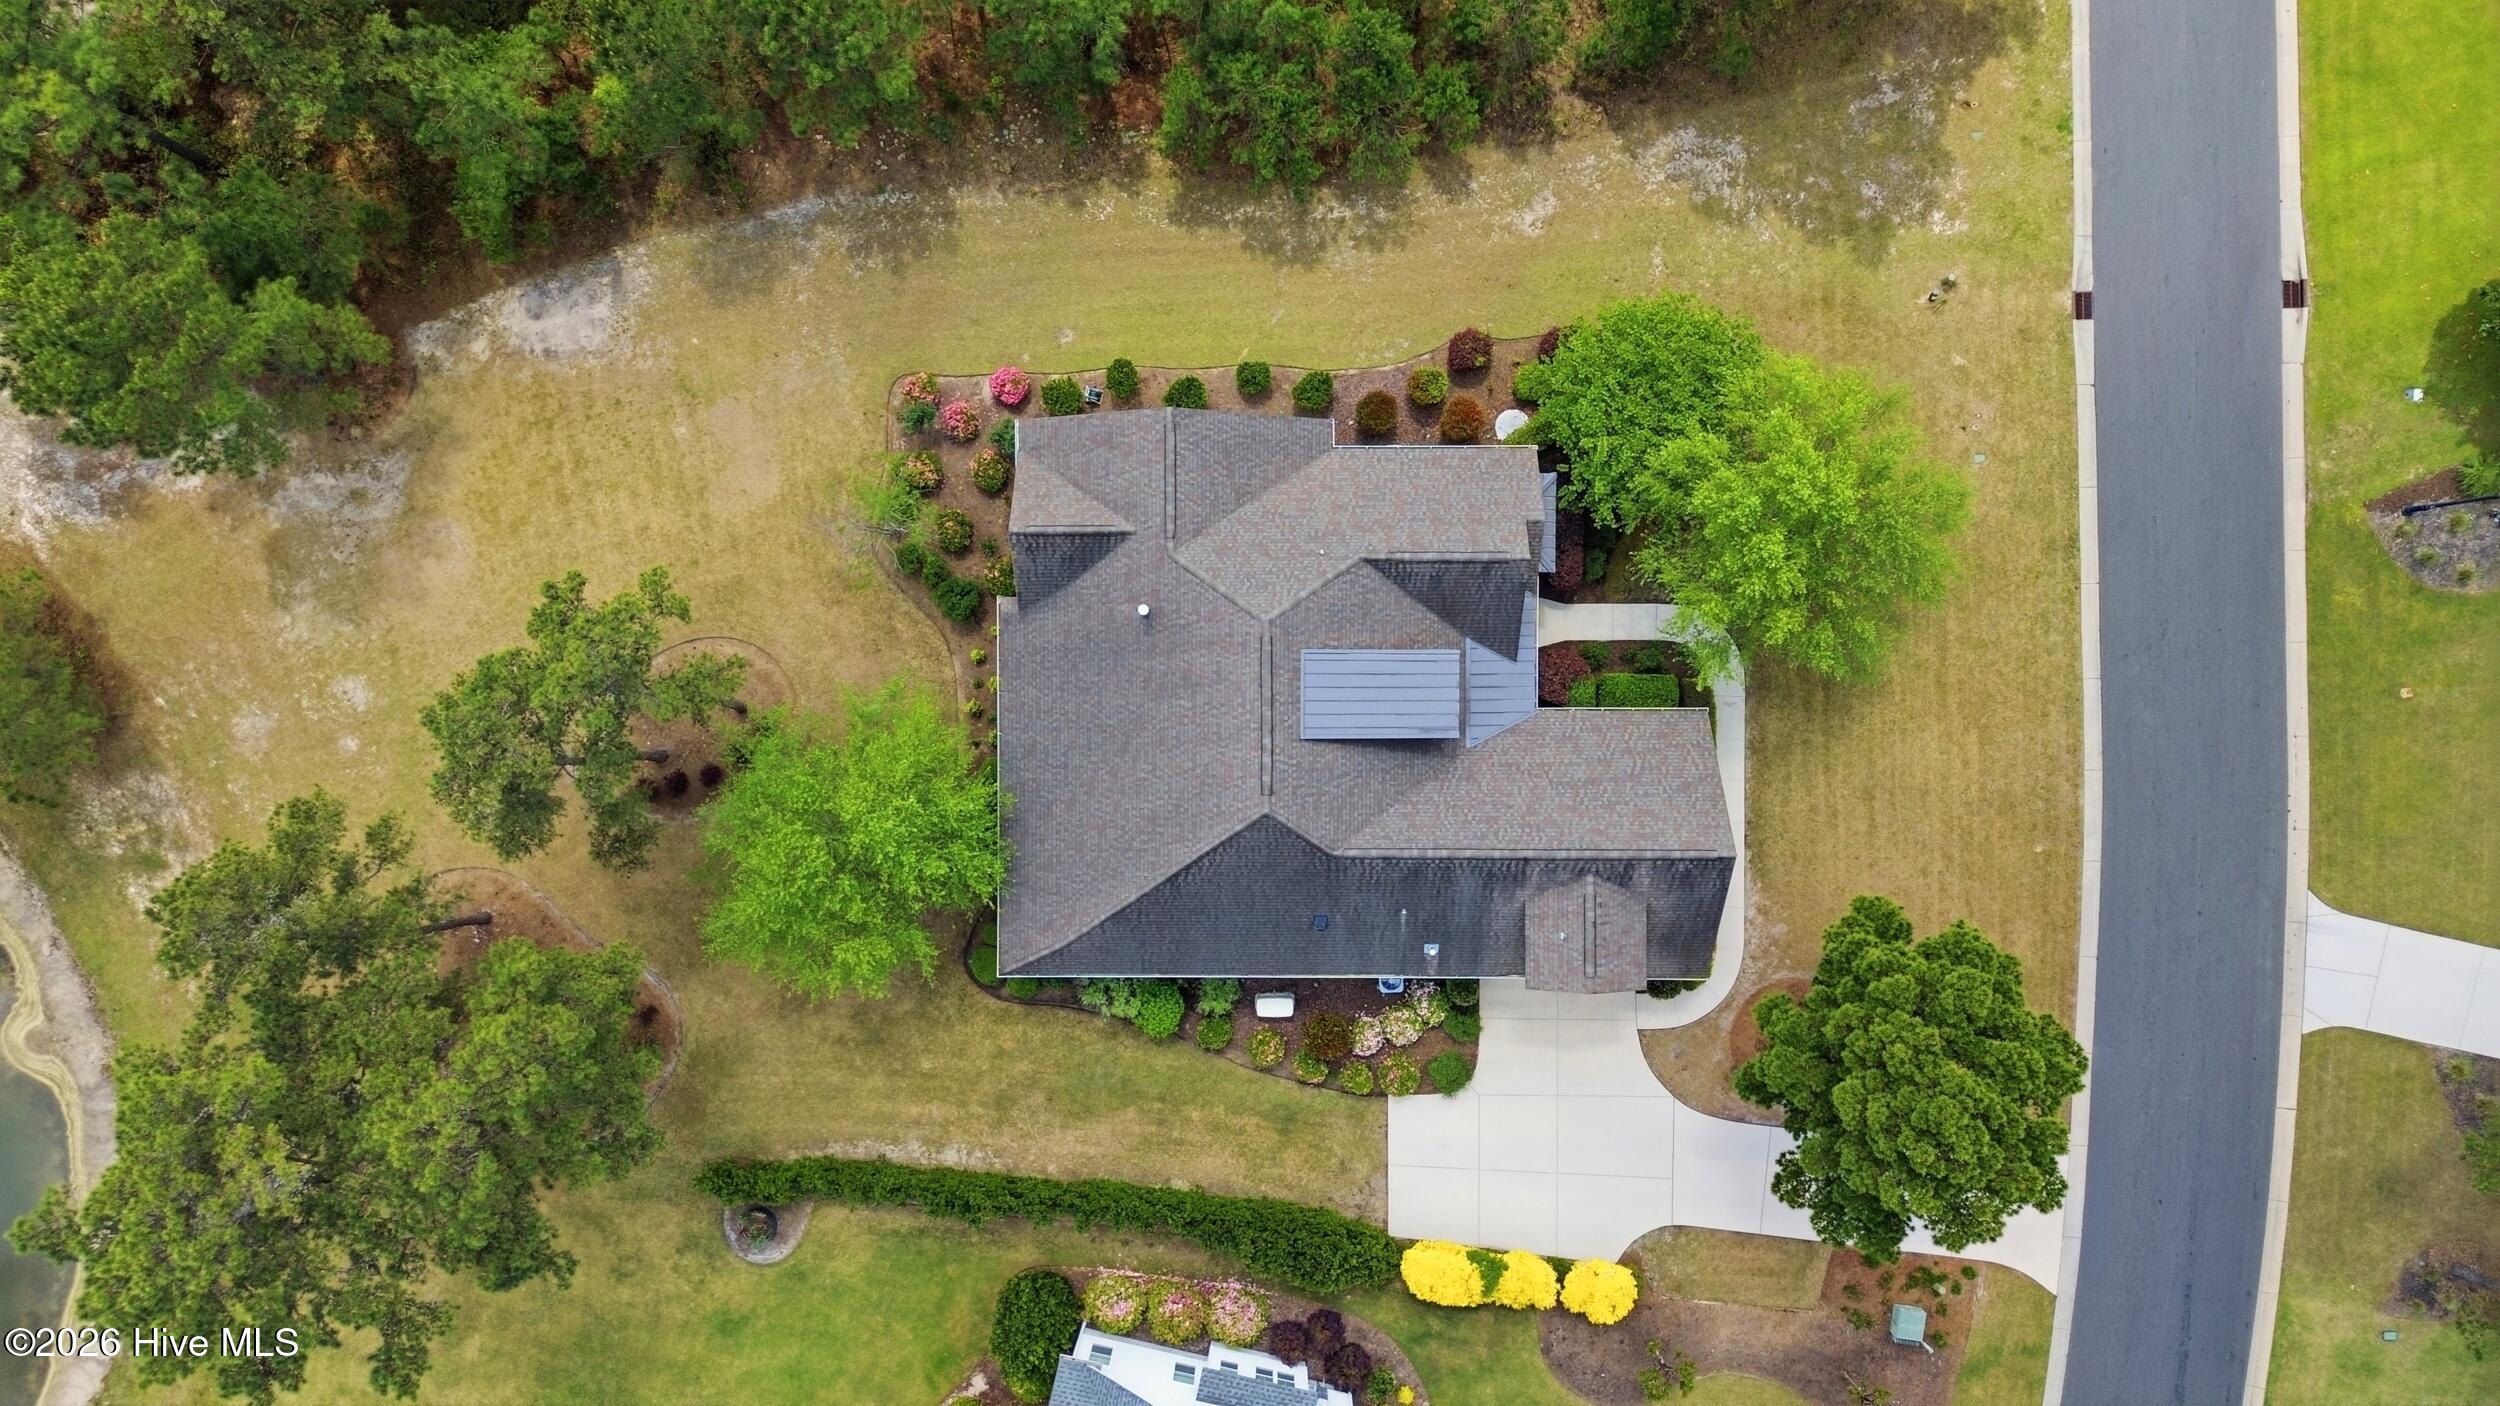
The setting is exceptional. The homesite backs to a tranquil pond and is strategically landscaped to create a serene, tucked-away outdoor retreat. As the seasons shift, the yard becomes a symphony of blooms where spring opens with a vibrant azalea showcase, then transitions gracefully to roses and lantana as the pink blossoms fade, ensuring color and texture throughout the warmer months. Two gorgeous, mature birch trees anchor the landscape with their elegant form and dappled shade, a feature that cannot be replicated in new construction homes without time. With no future development permitted directly behind the property, the view and the privacy are permanently protected. Mature plantings, natural buffers, and the soothing water backdrop make the backyard feel like a sanctuary.
Inside, the home offers 2,611sf with a layout that lives effortlessly. The primary suite is located on the first floor, featuring a spacious walk-in closet, a large walk-in shower, and peaceful views of the natural landscape. Two additional first-floor bedrooms provide flexibility for guests or home office needs.
Upstairs, the finished room over the garage (FROG) serves as a true 4th bedroom or guest suite, complete with its own full bathroom, walk-in closet, and generous dimensions (over 22ft in length!). It's ideal for guests, multigenerational living, or even a private creative studio.
The house lends itself to comfortable entertaining. The main living area is warm and inviting, with 9ft+ ceilings, abundant natural light, and a gas log fireplace anchoring the space. The kitchen features stainless appliances, a natural gas cooktop, ample counter space with a massive kitchen island, and a functional layout that flows into both the dining area and the screened porch.
Outdoor living is effortless here. Enjoy the screened porch, the peaceful pond view, and the natural-gas line in place and always on demand for grilling with no propane tanks to refill or swap. A whole-house generator provides year-round security and comfort.
Living in The Bluffs on the Cape Fear means access to some of the region's most classy and desirable amenities: a fully stocked lake for fishing, kayaking, and paddleboarding; a junior Olympic swimming pool; clubhouse; pickleball and tennis courts; basketball; playground; walking and biking trails; a natural-gas grilling pavilion; on-site RV/boat storage; a boat launch and meandering boardwalk down to the marina; and the community's exclusive private Beach Clubhouse on Oak Island. The long anticipated brand-new Premier clubhouse is finally complete and recently opened with a billiards lounge, grand fireplace in the great room, conference and meeting rooms, a state-of-the-art fitness center, yoga/pilates/dance studio and a commercial kitchen and restaurant right on site adds a touch of sophistication and luxury to this lifestyle! All of it just 10 minutes from Wilmington. And it's about a 30-minute ride down the Northeast Cape Fear River if you choose to go by boat!
With its model-home pedigree, private pond-front setting, mature landscaping, and unmatched amenity complex, this gorgeous home on Fallen Pear is a rare opportunity. And it happens to be in one of Leland's most sought-after neighborhoods - a true hidden gem. The work is done. You get to simply move in and start living your new life on the river.
Amenities
- Gas Cooktop
- Built-In Microwave
- Built-In Electric Oven
- Disposal
- Dishwasher
- Convection Oven
- ENERGY STAR Qualified Appliances
Additional Features
- Association Amenities: Waterfront Community,Barbecue,Basketball Court,Beach Access,Boat Dock,Clubhouse,Community Pool,Dog Park,Fitness Center,Game Room,Gated,Jogging Path,Maintenance Common Areas,Maintenance Grounds,Maintenance Roads,Management,Marina,Meeting Room,Park,Party Ro
- County: Brunswick
- Days on Market: 174
- Exterior: Irrigation System,Gas Grill,Cluster Mailboxes,Gas Log
- Pool: Yes
- Pool Features: None
- Tax Number: 006na072
- Waterfront Features: Water Access Comm
- Water/Sewer: Natural Gas Available, Natural Gas Connected, Sewer Connected, Water Connected
- Year Built: 2016
- Property Type: Residential
- Property Sub Type: Single Family Residence
- Tax Year: 2025
- Tax Amount: $2,470.74
- HOA Fees: $1,920.00
- Unit Type: 4 Bedroom Or More
Financial
- Short Sale: Standard
Interior Features
- Cool System: Zoned
- Floors: Carpet, Tile, Wood
- Fireplaces: 1
- Heat System: Electric, Heat Pump
- Interior: Sound System, Walk-in Closet(s), Tray Ceiling(s), Mud Room, Whole-Home Generator, Ceiling Fan(s), Pantry, Walk-in Shower, Walk-In Closet(s)
- Room Type: Master Bedroom, Bedroom 1, Bedroom 2, Bathroom 1, Bathroom 2, Bedroom 3, Bathroom 3, Dining Area, Laundry
- Total Rooms: 7
- Levels: One and One Half
- Heating Fuel: Electric
- Association Amenities: Waterfront Community,Barbecue,Basketball Court,Beach Access,Boat Dock,Clubhouse,Community Pool,Dog Park,Fitness Center,Game Room,Gated,Jogging Path,Maintenance Common Areas,Maintenance Grounds,Maintenance Roads,Management,Marina,Meeting Room,Park,Party Ro
- Full Baths: 3
- 1/2 Baths: 0
- Furnished: Negotiable
- Laundry: Dryer Hookup,Washer Hookup,Laundry Room
- Water Heater: Natural Gas
- Attic Description: Floored - Partial,Storage,Walk-In
- Basement Description: None
Exterior Features
- Exterior: Irrigation System, Gas Grill, Cluster Mailboxes, Gas Log
- Fuel Tanks: None
- Parking: Garage Faces Side, Garage Door Opener, Lighted, Off Street, On Site, Paved, Garage
- Pool: None
- Roof: Architectural Shingle
- Siding: Brick Veneer, Composition
- Waterfront Feature: Water Access Comm
- Is New Construction: No
- Construction: Composition,Block,Brick Veneer
- Foundation: Brick/Mortar,Raised,Slab
- Water Source: Public
- Septic or Sewer: Municipal Sewer
- Utilities: Natural Gas Available,Natural Gas Connected,Sewer Connected,Water Connected
- Garage Spaces: 2
- Parking Spaces: 2
- Fencing: None
- Exterior: Brick Veneer,Composition
- Patio/Deck Description: Covered,Patio,Porch,Screened,Front Porch,Rear Porch
- Is Horse Property: No
- Zoning: Co-R-7500
- Building Total Area (Sq.Ft): 2611
- Road Description: Maintained,City Street,State Road,Paved
- Road Improvements: Pond Front
- View Description: Pond
Location
- Directions: US 421 N, Merge onto I-140 W/US-17 S via the ramp on the left, Take the Mt Misery Rd exit, EXIT 8,Turn left onto Mount Misery Rd., Right onto Dogwood Rd,1st right onto Strawberry Hill Dr. Keep right to stay on Strawberry Hill DR NE. At the traffic circle, take the 2nd exit onto Fallen Pear. House is past the amenities on the right
- Street Number: 9385
- County: Brunswick
- Latitude: 34.334544
- Longitude: -78.070362
- Subdivision: The Bluffs on the Cape Fear
- Marketing City: Leland
Listed by: Stephanie N Pelton from Keller Williams Innovate-Wilmington.