
Location
Agent Comments
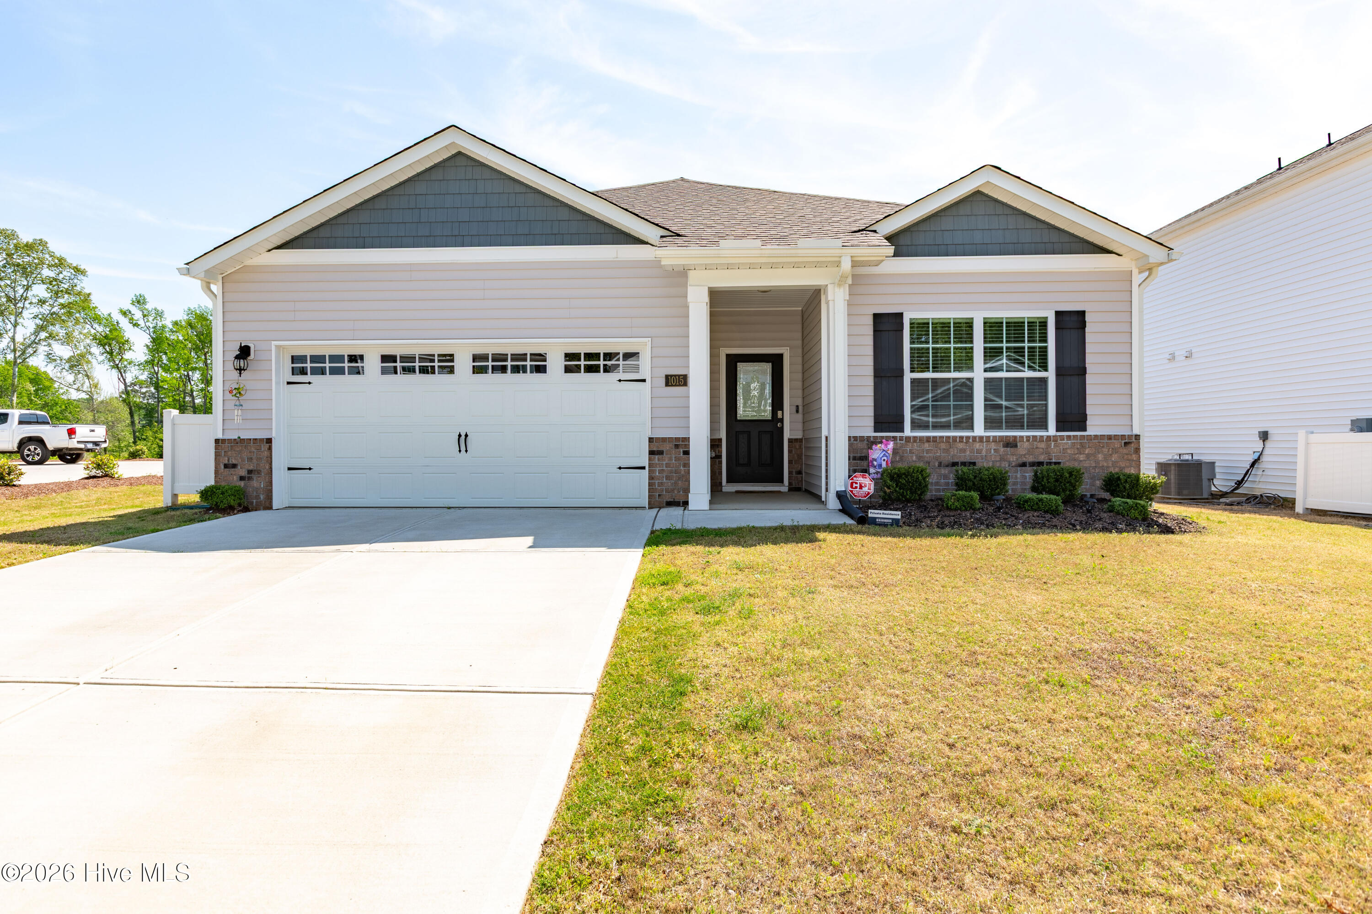
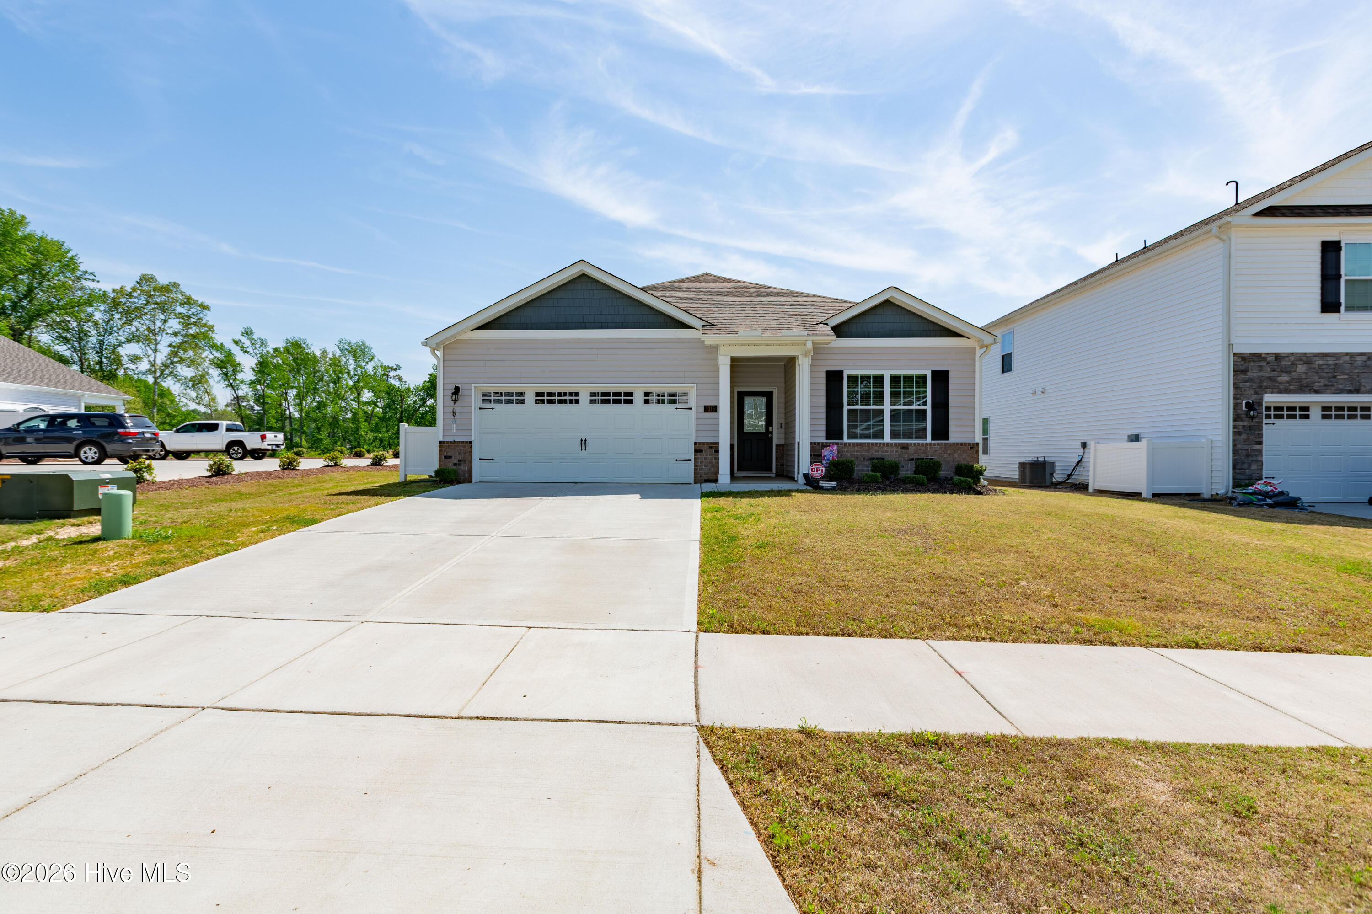
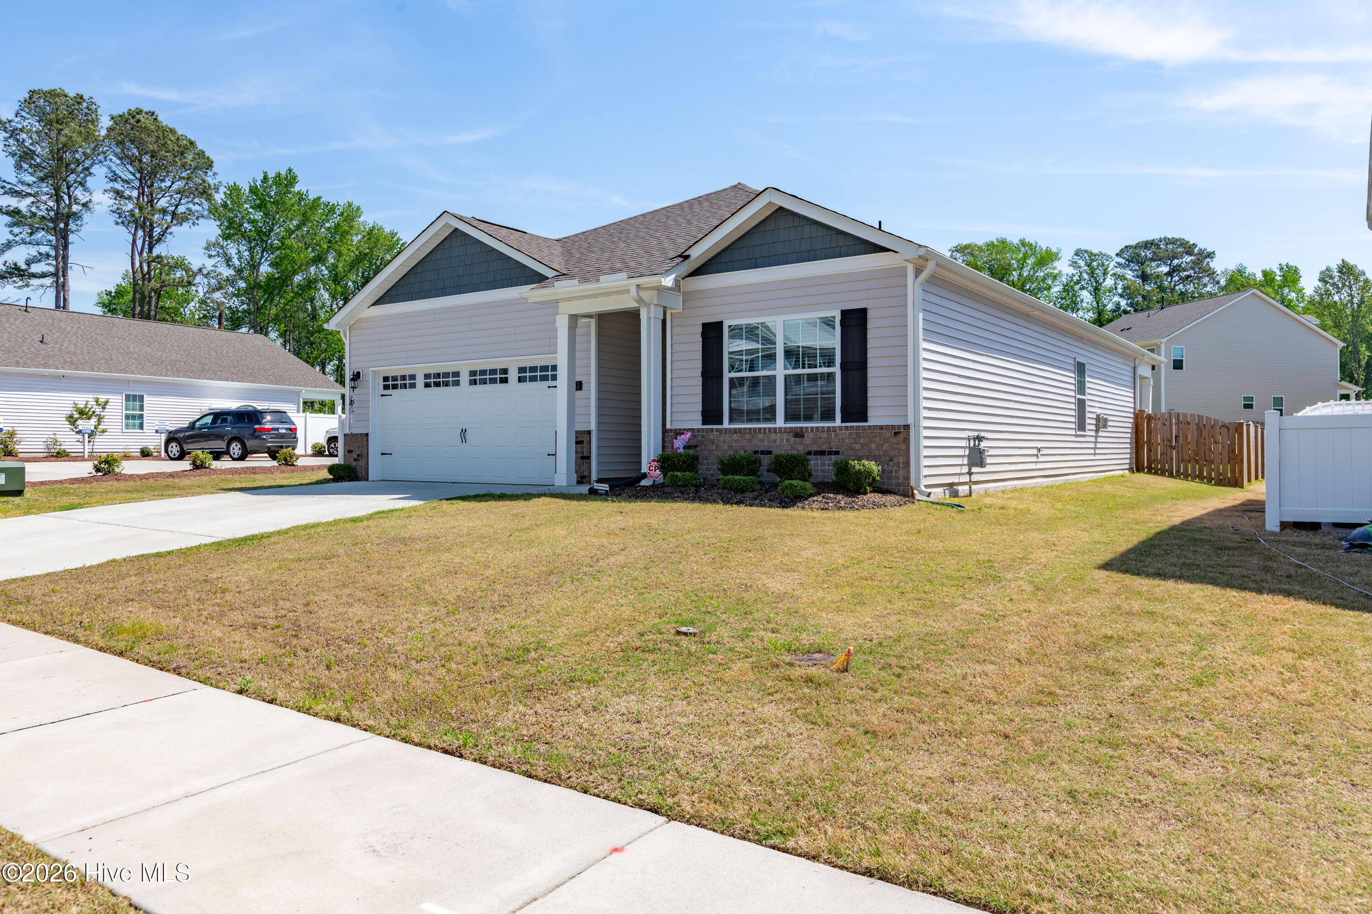
$5000 incentive to buyer with acceptable offer! Beautiful ''like new'' and hard-to-find ranch home in the desirable Saddlebrook subdivision! This move-in ready home features stylish LVP flooring throughout and fresh interior paint, creating a bright and modern feel.
The updated kitchen offers granite countertops, a gas stove, stainless steel appliances, and a pantry, all opening seamlessly to a spacious breakfast/dining area--perfect for everyday living and entertaining. This home also comes with an upgraded CPI security system valued at $1000.
The primary suite is a true retreat, complete with dual sinks, a large 5-foot walk-in shower, private water closet, and the added bonus of two closets for ample storage. Nicely sized guest bedrooms share an updated bath featuring tasteful tile accents.
Step outside to enjoy a large, fenced backyard offering both privacy and plenty of space to relax, play, or entertain.
Enjoy the ease of one-floor living with convenient access to everything you need--just minutes to shopping, dining, healthcare, and recreation. Ideally located approximately 16 minutes to Pfizer, 10 minutes to Rocky Mount Mills, 11 minutes to Battle Park, and an easy 38-minute drive to Downtown Raleigh.
Welcome home!
Amenities
- Gas Oven
- Built-In Microwave
- Disposal
- Dishwasher
Additional Features
- Association Amenities: Maintenance Common Areas
- County: Nash
- Days on Market: 172
- Exterior: None
- Pool: Yes
- Pool Features: None
- Tax Number: 3821-08-99-8128
- Waterfront Features: None
- Water/Sewer: Sewer Available, Water Available
- Year Built: 2023
- Property Type: Residential
- Property Sub Type: Single Family Residence
- Tax Year: 2025
- Tax Amount: $3,569.00
- HOA Fees: $532.00
- Unit Type: 3 Bedroom
Financial
- Short Sale: Standard
Interior Features
- Cool System: Central Air
- Floors: Vinyl
- Heat System: Forced Air, Natural Gas
- Interior: Walk-in Closet(s), Entrance Foyer, Pantry, Walk-in Shower, Walk-In Closet(s)
- Room Type: Bedroom 1, Bedroom 2, Bedroom 3, Dining Area, Dining Room, Family Room
- Total Rooms: 6
- Levels: One
- Heating Fuel: Natural Gas
- Association Amenities: Maintenance Common Areas
- Full Baths: 2
- 1/2 Baths: 0
- Laundry: Dryer Hookup,Washer Hookup,Laundry Room
- Attic Description: Pull-Down Stairs
- Basement Description: None
Exterior Features
- Exterior: None
- Fuel Tanks: None
- Parking: Off Street, Paved
- Pool: None
- Roof: Shingle
- Siding: Vinyl Siding
- Waterfront Feature: None
- Is New Construction: No
- Construction: Vinyl Siding,Wood Frame
- Foundation: Slab
- Water Source: Community Water
- Septic or Sewer: Public Sewer
- Utilities: Sewer Available,Water Available
- Garage Spaces: 2
- Parking Spaces: 2
- Fencing: Back Yard
- Exterior: Vinyl Siding
- Patio/Deck Description: Patio
- Zoning: R
- Building Total Area (Sq.Ft): 1650
- Road Description: City Street,State Road,Paved
- Road Improvements: See Remarks
- View Description: See Remarks
Location
- Directions: From I-40 E take I-440W follow sings for west I-440/East64/Rocky Mount. Use the right 2 lanes to take exit 14 for US-64 E/US264 E toward Rocky Mt/Wilson. Take exit 463 toward Red Oak then turn left onto Old N. Carriage Road & right on Green Hills Rd., Right into Subdivision on Saddlebrook, Home is on the left.
- Street Number: 1015
- County: Nash
- Latitude: 35.99569
- Longitude: -77.885019
- Subdivision: Saddlebrook
- Marketing City: Rocky Mount
Listed by: Mary L Kromenhoek from Howard Perry & Walston Realtors HS.