
Location
Agent Comments
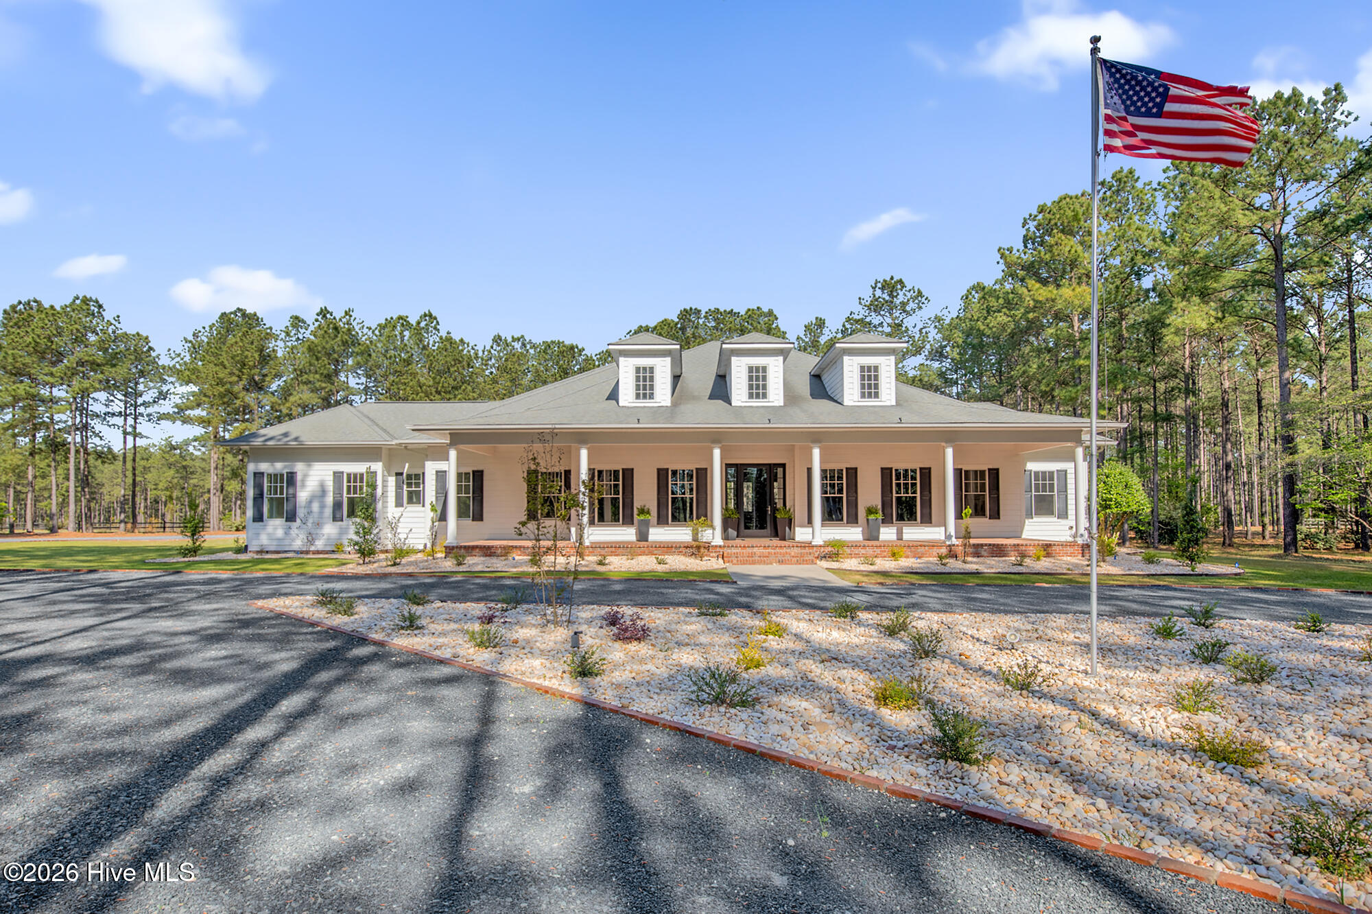
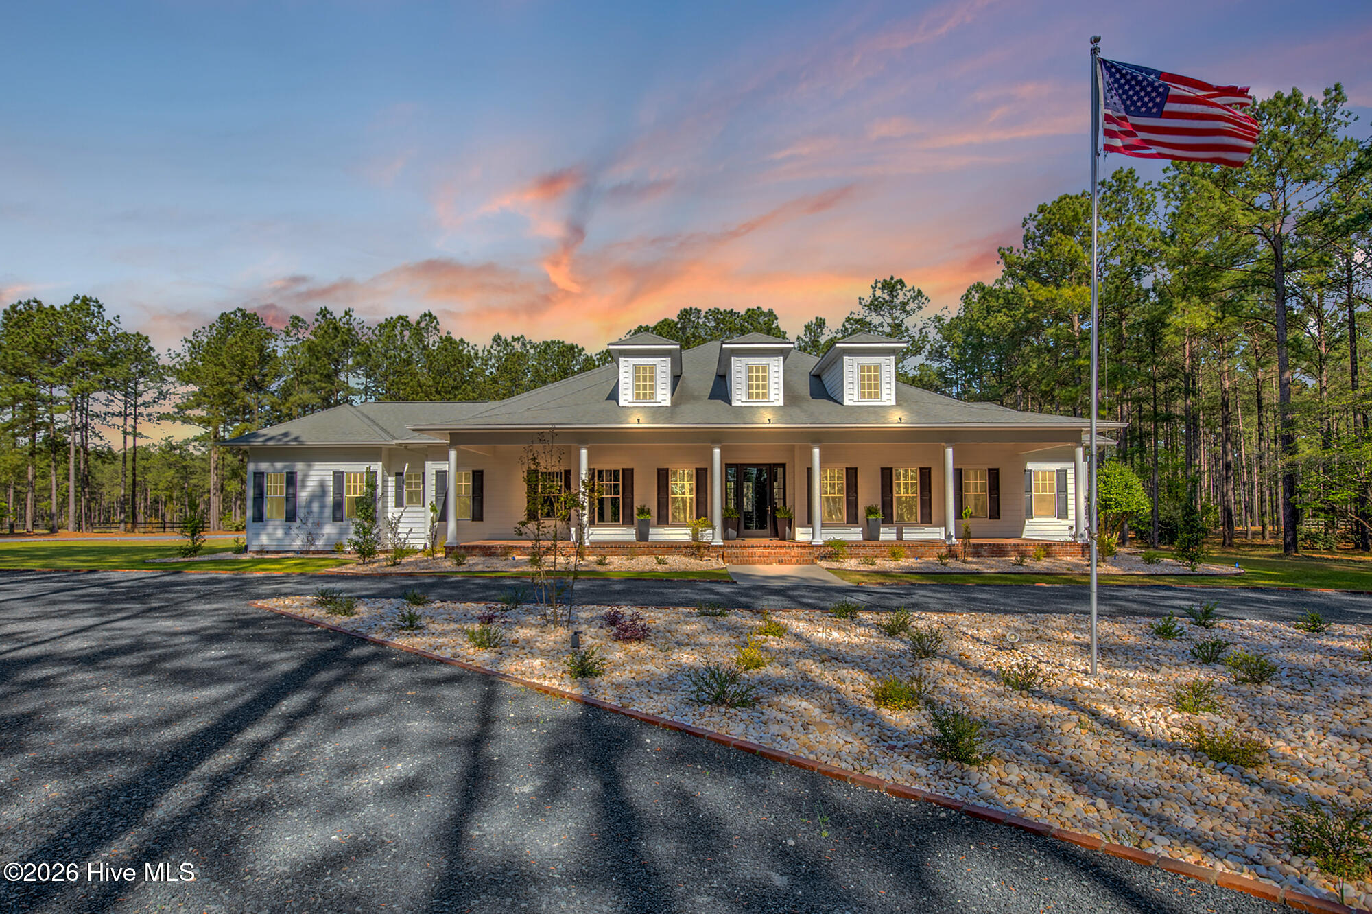
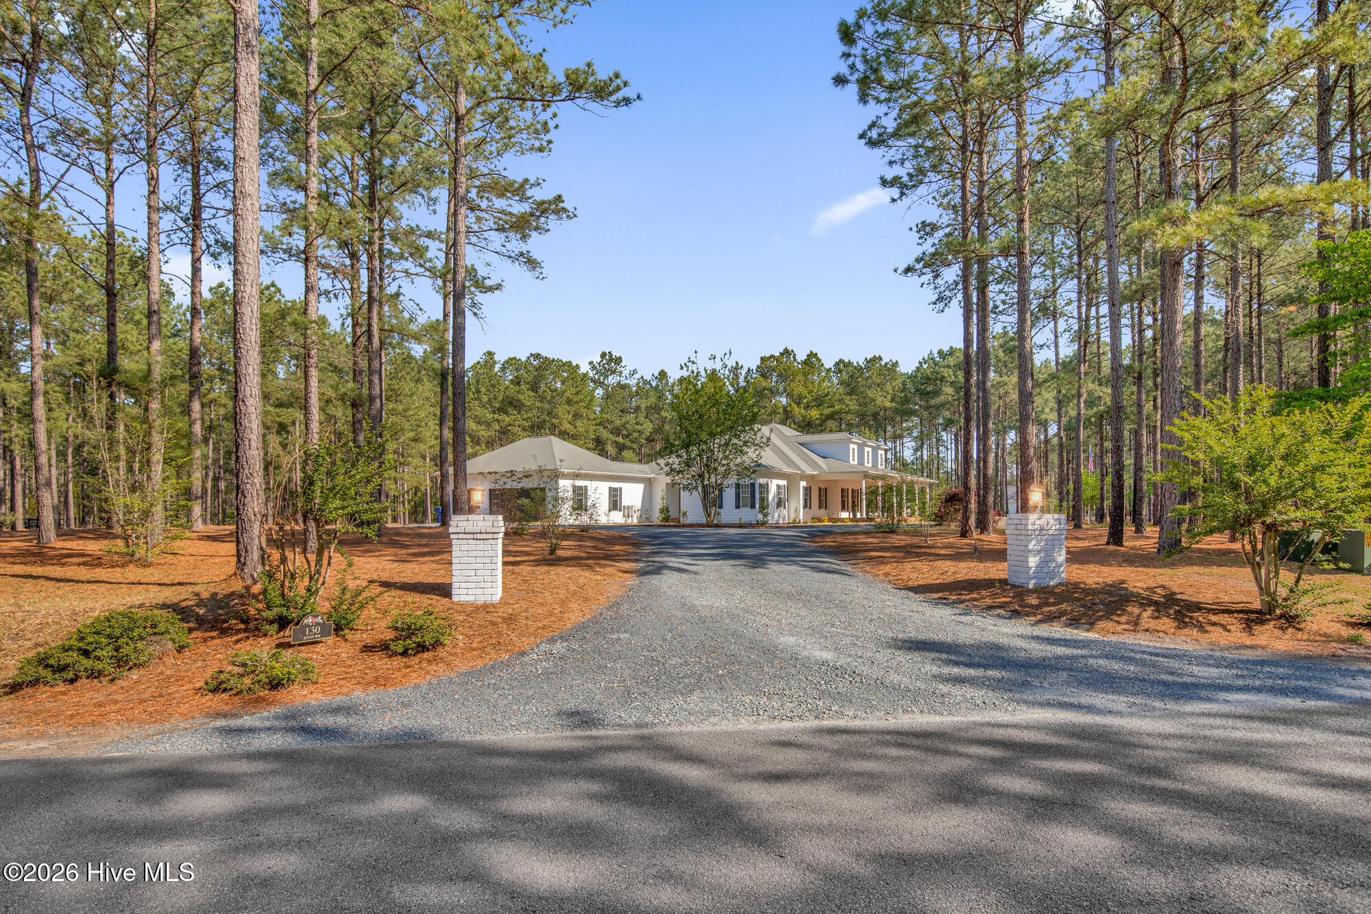
Private. Gated. Horse-ready. Resort-style. Welcome to one of Moore County's most distinctive luxury estates. Nestled on 6 private acres, this beautifully updated 3,600+ sq. ft. ranch offers the perfect blend of refined living, peaceful surroundings, and equestrian lifestyle. Designed with a desirable split floor plan, the home features spacious living areas, a private office with a hidden Murphy door, and a luxurious primary suite with dual walk-in closets, double vanities, a spa-inspired tiled shower, and a convenient laundry room with a built-in dog wash. Step outside to your own backyard retreat with a sparkling pool, expansive patio, fenced pasture, and barn/garage ready for horses, hobbies, or additional storage. Whether you're entertaining, relaxing, or enjoying the outdoors, this property offers exceptional privacy and versatility. Extensively updated throughout with refinished hardwood floors, fresh interior paint, new carpet, updated lighting, two tankless water heaters, new garage doors, enhanced landscaping, exterior lighting, and more. (See documents for the complete list of improvements.) Furniture is negotiable. A rare opportunity to own a turnkey luxury estate offering acreage, equestrian amenities, and resort-style living just minutes from Pinehurst, Southern Pines, and Fort Bragg. **furniture negotiable**
Amenities
- Washer
- Refrigerator
- Dryer
- Double Oven
- Dishwasher
- Cooktop
- Generator
Additional Features
- Association Amenities: Gated,Maintenance Common Areas
- County: Moore
- Days on Market: 173
- Pool: Yes
- Pool Features: In Ground
- Tax Number: 20050655
- Water/Sewer: Water Available
- Year Built: 2008
- Property Type: Residential
- Property Sub Type: Single Family Residence
- Tax Year: 2024
- Tax Amount: $5,930.79
- HOA Fees: $1,502.00
Financial
- Short Sale: Standard
Interior Features
- Cool System: Heat Pump
- Floors: Carpet, Tile, Hardwood
- Fireplaces: 1
- Heat System: Heat Pump, Electric, Forced Air
- Interior: Master Downstairs, Walk-in Closet(s), High Ceilings, Mud Room, Whole-Home Generator, Bookcases, Kitchen Island, Pantry, Walk-in Shower, Built-in Features, Eat-in Kitchen, Gas Log, Walk-In Closet(s)
- Room Type: Master Bedroom, Bedroom 1, Bedroom 2, Office, Living Room, Dining Room, Dining Area, Breakfast Nook
- Total Rooms: 8
- Levels: One
- Heating Fuel: Electric
- Association Amenities: Gated,Maintenance Common Areas
- Full Baths: 3
- 1/2 Baths: 1
- Furnished: Negotiable
- Laundry: Dryer Hookup,Washer Hookup,Laundry Room
- Basement Description: None
Exterior Features
- Fuel Tanks: None
- Parking: Circular Driveway, Additional Parking, Gravel
- Pool: In Ground
- Roof: Architectural Shingle
- Siding: See Remarks
- Is New Construction: No
- Construction: Wood Frame
- Foundation: Crawl Space
- Water Source: Public
- Septic or Sewer: Septic Tank
- Utilities: Water Available
- Garage Spaces: 3
- Parking Spaces: 4
- Fencing: Other,Split Rail
- Exterior: See Remarks
- Patio/Deck Description: Covered,Front Porch,Rear Porch,Side Porch
- Is Horse Property: Yes
- Zoning: EU
- Building Total Area (Sq.Ft): 3604
- Road Description: Paved
- Road Improvements: See Remarks
- View Description: See Remarks
Location
- Directions: from Hoffman, turn one Grande Pines entrance (gate code will be needed)- continue on Grande Pines Vista, Take Right onto Justin Way, right onto Justin Way, first house on right
- Street Number: 130
- County: Moore
- Latitude: 35.148692
- Longitude: -79.586397
- Subdivision: Grande Pines
- Marketing City: Jackson Springs
Listed by: Doni Crowell from RE/MAX Choice.