
Location
Agent Comments
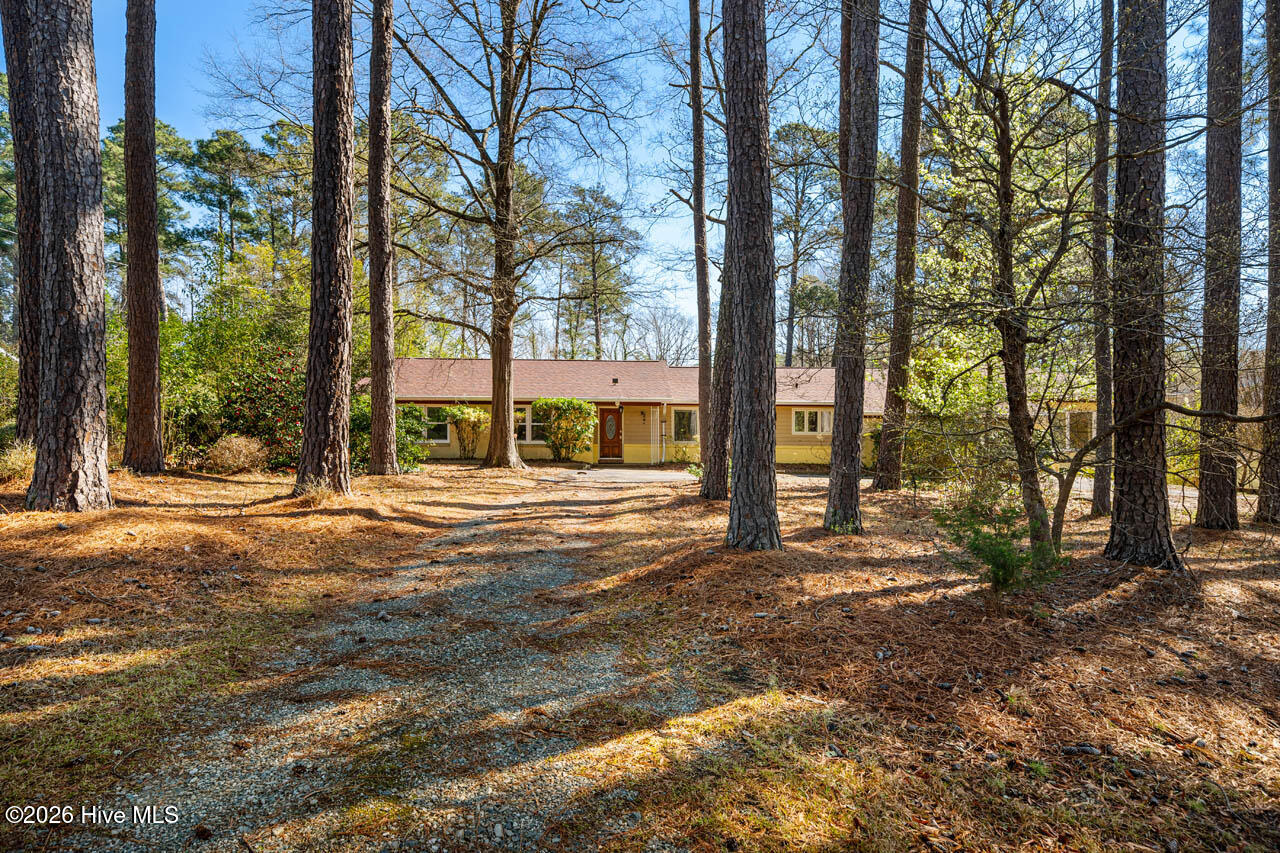
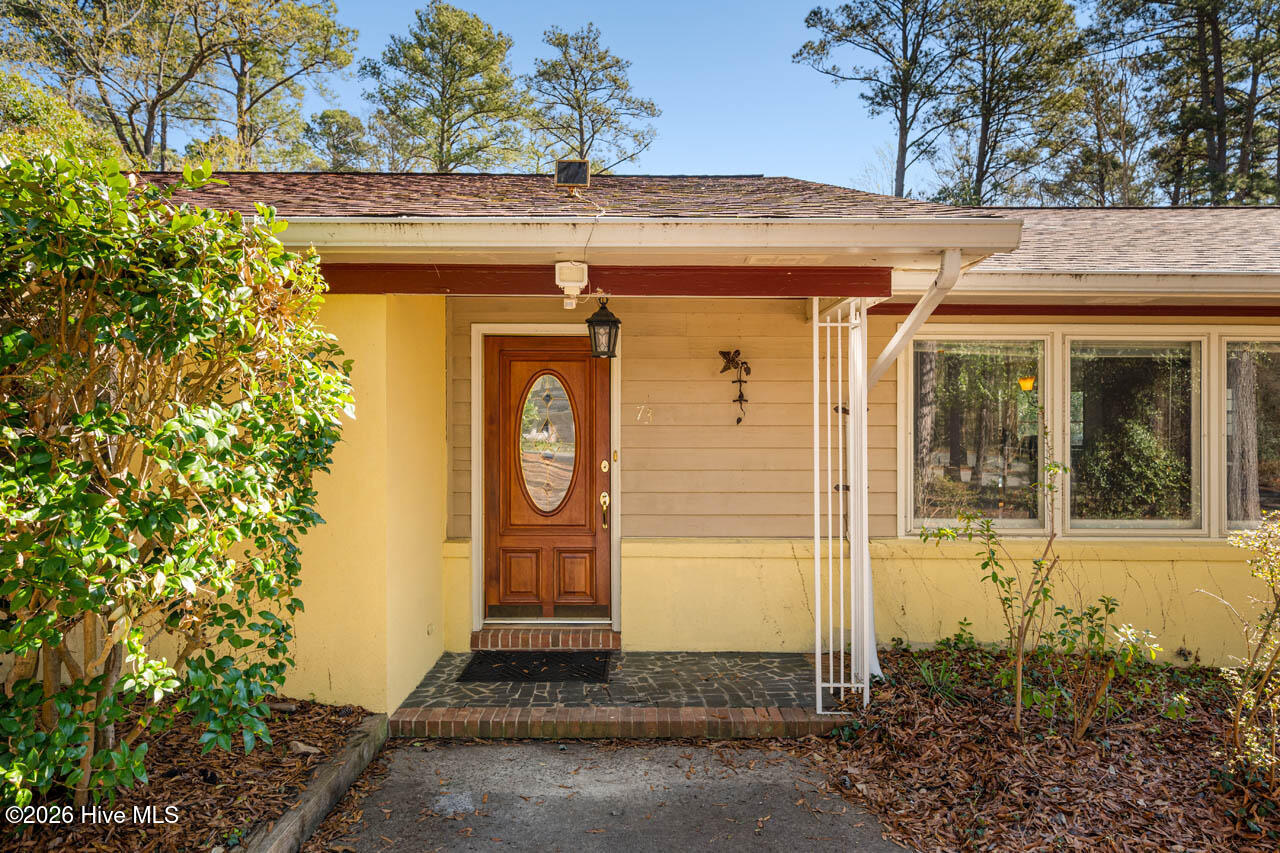
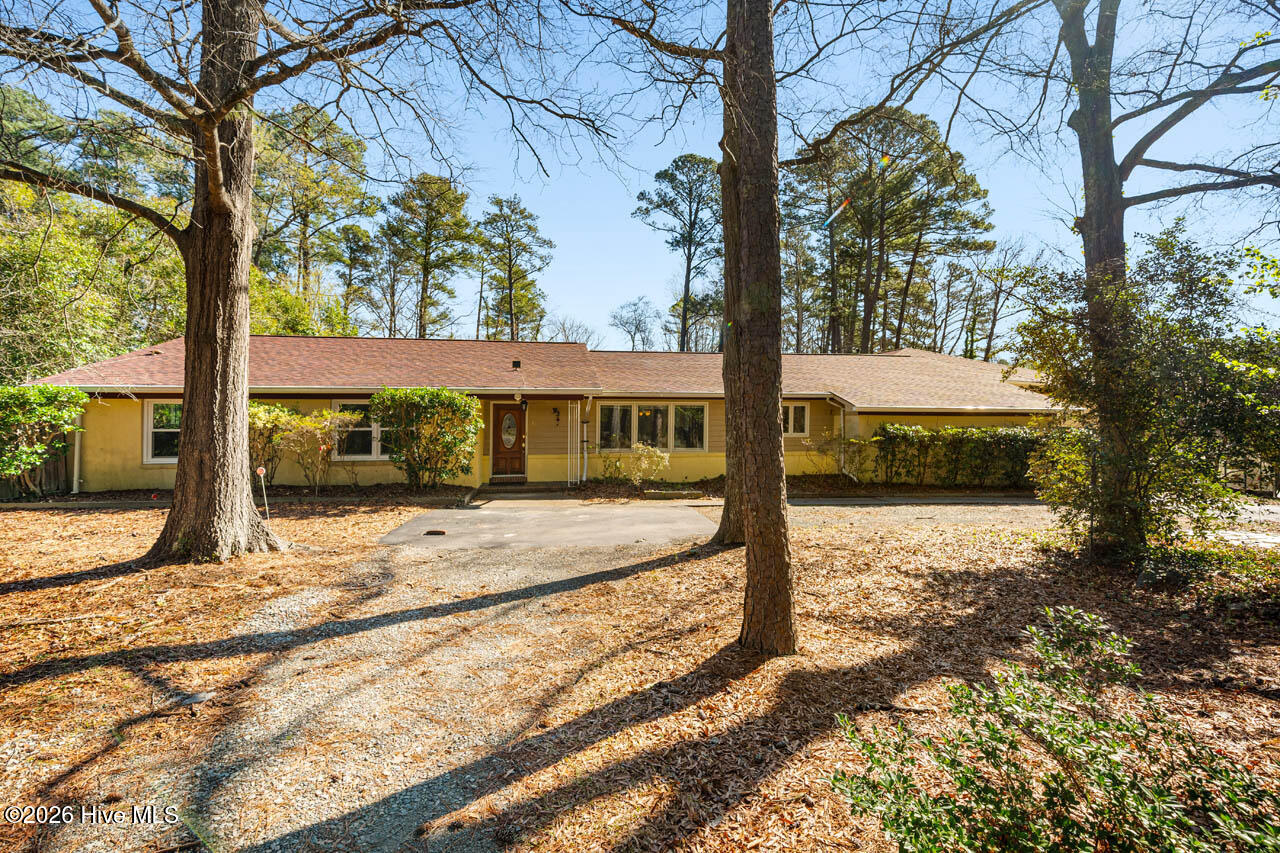
Expanded ranch on a .91-acre corner lot in sought-after Old Hope Valley, offering a rare combination of scale, flexibility & high-end features.
Exceptionally equipped with 2 full designer kitchens with Wolf gas ranges, Sub-Zero refrigerators, cherry cabinetry & granite--well-suited for multi-generational living,
refined entertaining, or accommodating distinct culinary preferences. A versatile floor plan adapts seamlessly to a variety of living arrangements. Private office suite with
separate entrance, foyer/waiting area & bath provides ideal work-from-home or guest quarters, complemented by a 38x16 bonus room for recreation or media. Renovated bath with walk-in shower and spa tub adds a touch of everyday luxury. Rich hardwoods, arched doorways, crown moldings, fresh paint & carpet. Rear bedroom tucked privately overlooking expansive backyard. 26x31 patio, circular drive, greenhouse & mature trees create an inviting outdoor setting. 672 sf unfinished basement with multiple rooms offers abundant storage or future expansion. Centrally located mins from shopping, highway access, Duke & RTP.
Amenities
- Washer
- Refrigerator
- Dryer
- Dishwasher
- Electric Range
Additional Features
- County: Durham
- Days on Market: 174
- Pool: No
- Tax Number: 135243
- Water/Sewer: Natural Gas Connected, Sewer Connected, Water Connected
- Year Built: 1960
- Property Type: Residential
- Property Sub Type: Single Family Residence
- Tax Year: 2025
- Tax Amount: $11,247.57
Financial
- Short Sale: Standard
Interior Features
- Cool System: Central Air
- Floors: Carpet, Tile, Vinyl, Wood
- Fireplaces: 1
- Heat System: Forced Air, Natural Gas
- Interior: Master Downstairs, Bookcases, Ceiling Fan(s), Pantry, Walk-in Shower, basement
- Room Type: Living Room, Dining Area, Breakfast Room, Family Room, Master Bedroom, Bedroom 2, Bedroom 3, Laundry, Bedroom 4, Bonus Room, Other, Office
- Total Rooms: 13
- Levels: One
- Heating Fuel: Natural Gas
- Full Baths: 3
- 1/2 Baths: 1
- Laundry: Laundry Room
- Attic Description: Pull-Down Stairs
- Basement Description: Finished,Partially Finished,Unfinished,Walk-Out Access
Exterior Features
- Fuel Tanks: None
- Parking: Circular Driveway, Attached, Garage Door Opener, Garage
- Roof: Shingle
- Siding: Brick, Stucco, Wood Siding
- Is New Construction: No
- Construction: Brick,Stucco,Wood Siding,Wood Frame
- Foundation: Permanent
- Water Source: Public
- Septic or Sewer: Public Sewer
- Utilities: Natural Gas Connected,Sewer Connected,Water Connected
- Garage Spaces: 2
- Parking Spaces: 2
- Fencing: None
- Exterior: Brick,Stucco,Wood Siding
- Patio/Deck Description: Patio
- Zoning: R-10
- Building Total Area (Sq.Ft): 4190
- Road Description: City Street,State Road
- Road Improvements: See Remarks
- View Description: See Remarks
Location
- Directions: From 751 and Rugby Road, take Rugby west to the house on the right, just past church across the street.
- Street Number: 73
- County: Durham
- Latitude: 35.935661
- Longitude: -78.953292
- Subdivision: Hope Valley
- Marketing City: Durham
Listed by: Judith Weinstock from Keller Williams Central.