
Location
Agent Comments
PREFERRED LENDER CREDIT -- 1% of loan amount toward closing costs OR a permanent rate buydown, buyer's choice!
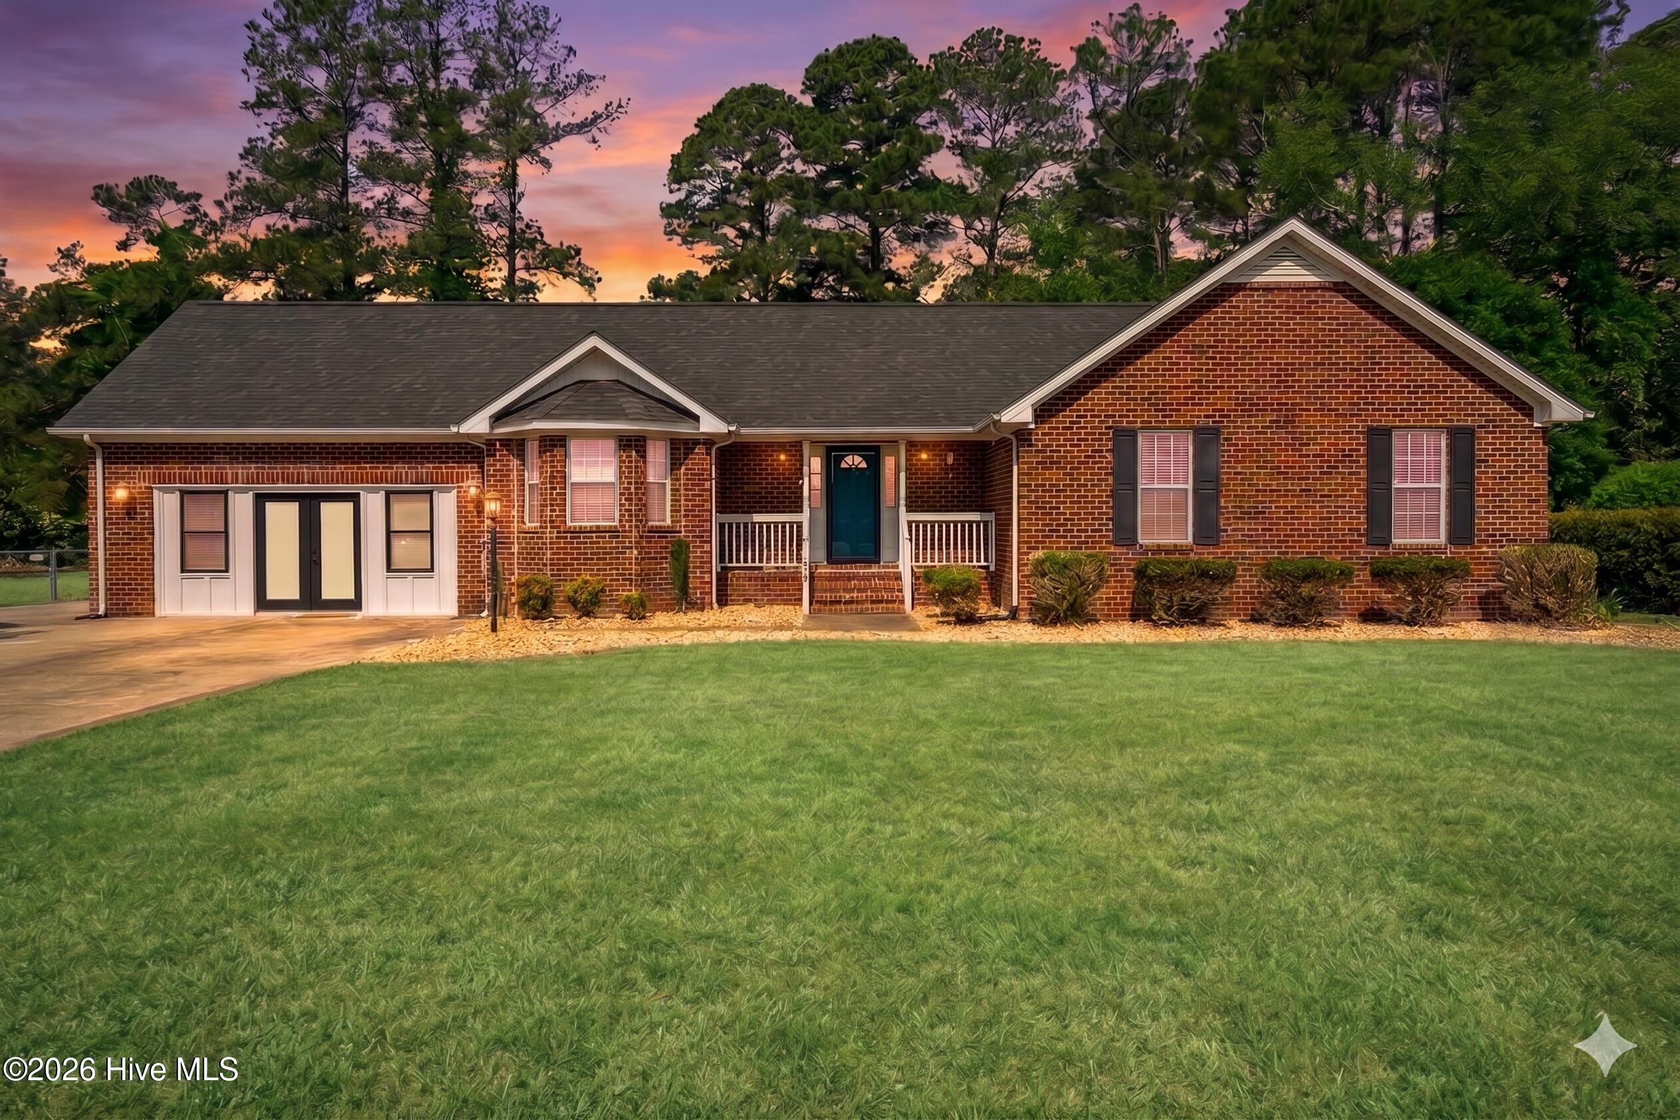
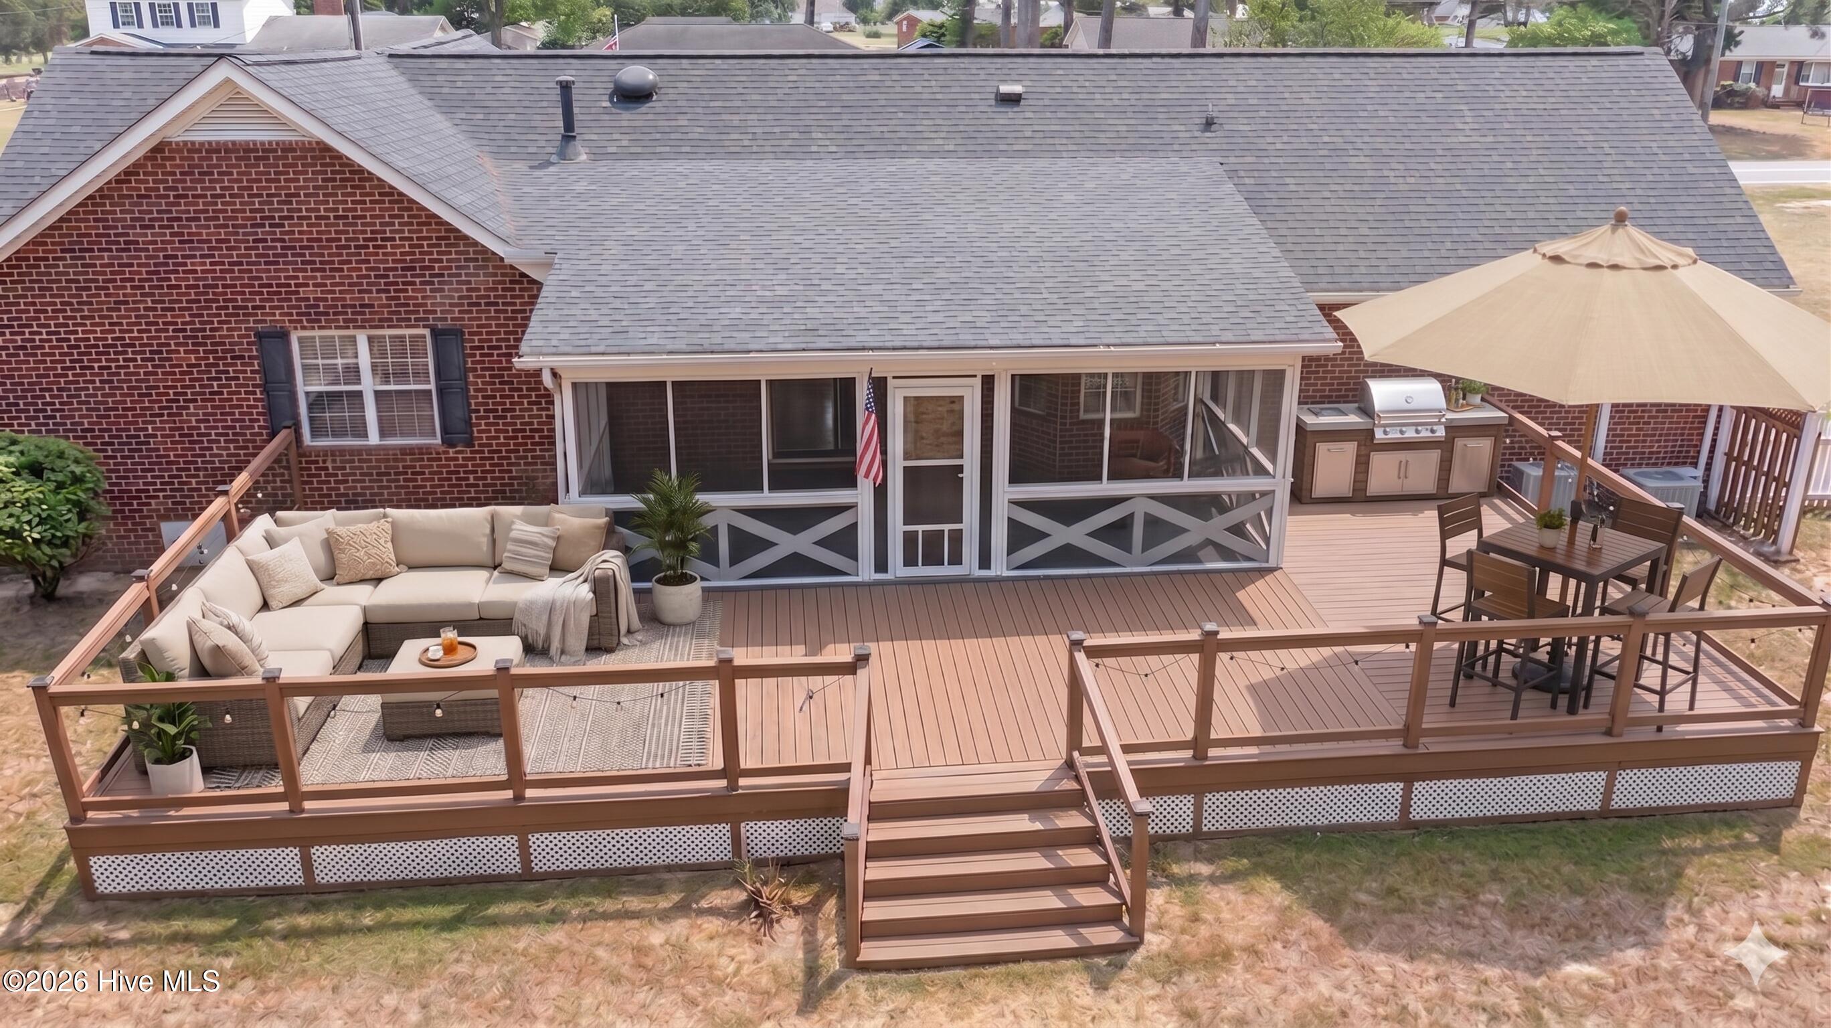
PICTURE THIS: it's a Saturday evening, beautiful post lights are glowing across the deck, the smell of something good is coming off the grill, and the kids (or the dog, or both) have the run of a fully fenced .43-acre backyard. Welcome to 1813 Oberry Center Road, an updated BRICK RANCH home in the Rosewood school district of Goldsboro, NC.
This 3-bedroom, 2-bathroom ranch offers over 2,100 square feet of MOVE-IN READY living space. The updated kitchen features granite countertops, stainless steel appliances, tile backsplash, coffee bar, large walk-in pantry, and eat-in dining area. No carpet anywhere -- LVP and hardwood flooring run throughout the home.
NEED a home office, a media room, or a second living room? A thoughtfully converted 440 square foot flex space gives you the flexibility so many Goldsboro homebuyers are searching for right now, whether you WORK, run a business from home, or just need extra room to spread out.
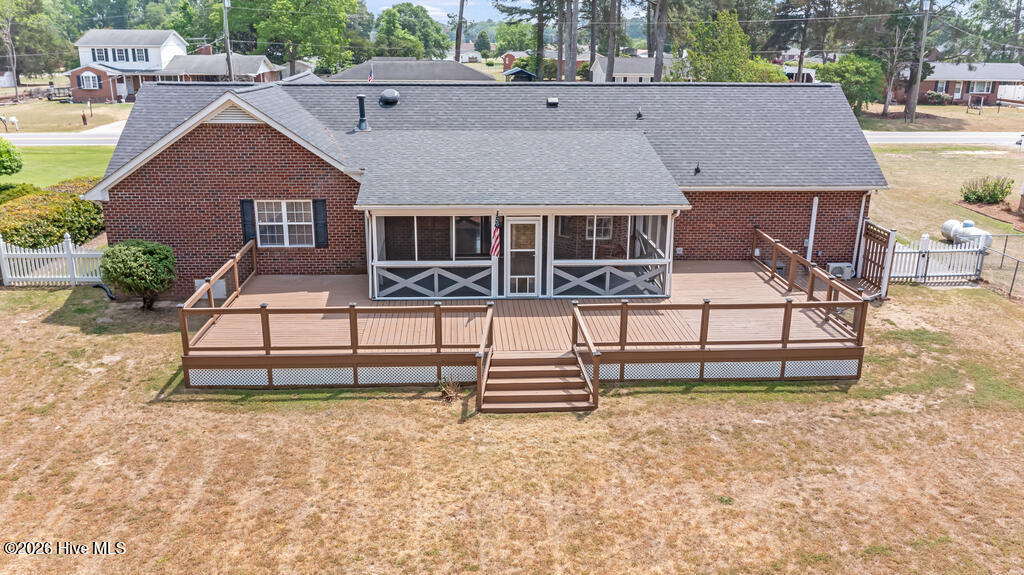
Out back, everyday living gets a little more room to breathe. Enjoy a nearly 1,000-square-foot deck (21x49), 12x24 screened-in porch, fire pit area, 16x20 storage building, and fully fenced backyard -- plenty of space for entertaining, relaxing, and outdoor living.
MAJOR UPDATES include HVAC (2020), roof (2018), water heater (2025), and encapsulated crawlspace (2024) with dehumidifier, French drains, and two sump pumps, plus a transferable maintenance agreement.
CONVENIENTLY LOCATED near Rosewood Schools, Herman Park, Berkeley Mall, Seymour Johnson AFB, Highway 70 and Highway 42. Less than 15 minutes to Seymour Johnson AFB and convenient for Raleigh commuters and trips to the NC coast. VA loan eligible and well suited for military PCS buyers, families, remote workers, or investors.
Updated, SPACIOUS, versatile, and ready to move in -- all in the Rosewood school district and priced to sell!
Amenities
- Built-In Microwave
- Freezer
- Refrigerator
- Dishwasher
- Electric Range
- Sump Pump
Additional Features
- County: Wayne
- Days on Market: 163
- Pool: No
- Tax Number: 2147483647
- Water/Sewer: Cable Available
- Year Built: 1997
- Property Type: Residential
- Property Sub Type: Single Family Residence
- Tax Year: 2025
- Tax Amount: $1,461.64
Financial
- Short Sale: Standard
Interior Features
- Cool System: Central Air, Ceiling Fan(s), Heat Pump
- Floors: LVT/LVP, Hardwood
- Fireplaces: 1
- Heat System: Heat Pump, Fireplace(s), Electric
- Interior: Walk-in Closet(s), Ceiling Fan(s), Pantry, Walk-in Shower, Blinds/Shades, Eat-in Kitchen, Gas Log, Walk-In Closet(s)
- Room Type: Master Bedroom, Bedroom 1, Bedroom 2, Living Room, Dining Area, Family Room, Dining Room, Breakfast Nook
- Total Rooms: 7
- Levels: One
- Heating Fuel: Electric
- Full Baths: 2
- 1/2 Baths: 0
- Laundry: Dryer Hookup,Washer Hookup
- Water Heater: Electric
- Attic Description: Pull-Down Stairs
- Basement Description: None
Exterior Features
- Fuel Tanks: None
- Parking: Additional Parking, Concrete, Parking Pad
- Roof: Composition
- Siding: Brick Veneer
- Is New Construction: No
- Construction: Brick Veneer,Wood Frame
- Foundation: Crawl Space
- Water Source: Public
- Septic or Sewer: Septic Permit On File,Septic Tank
- Utilities: Cable Available
- Garage Spaces: 0
- Parking Spaces: 6
- Fencing: Back Yard
- Exterior: Brick Veneer
- Patio/Deck Description: Covered,Deck,Patio,Screened,Front Porch
- Is Horse Property: No
- Zoning: R
- Building Total Area (Sq.Ft): 2119
- Road Description: Maintained
- Road Improvements: See Remarks
- View Description: None
Location
- Directions: From HWY 70W turn left onto Perkins Mill Road, Left onto O'Berry Center Road, House is on the right. From HWY 70E turn right onto O'berry Center road. House is on the right.
- Street Number: 1813
- County: Wayne
- Latitude: 35.405676
- Longitude: -78.038538
- Subdivision: Westover
- Marketing City: Goldsboro
Listed by: Lena Freeland from EXP Realty LLC - C.