
Location
Agent Comments
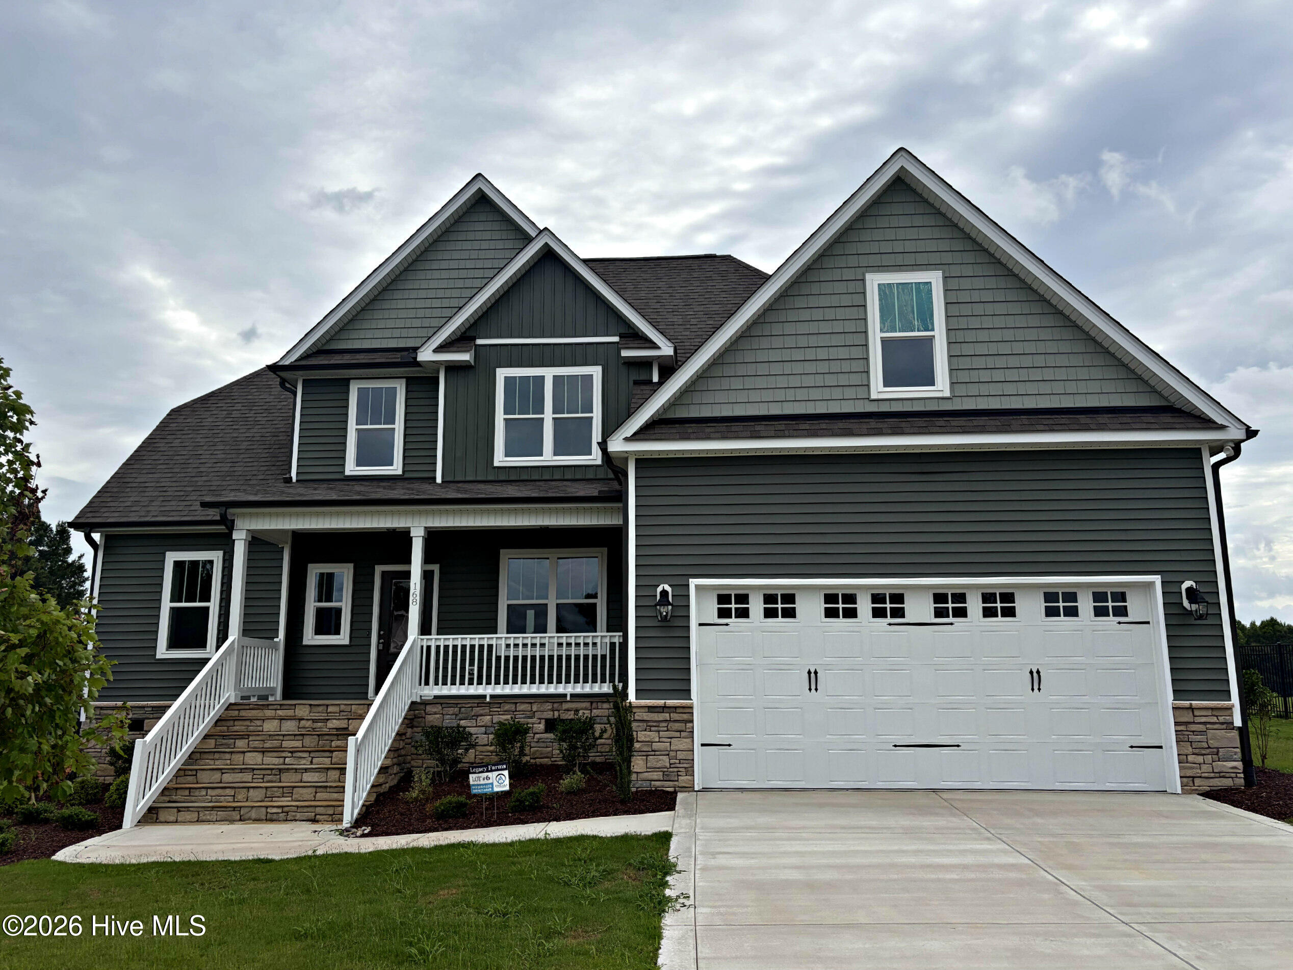
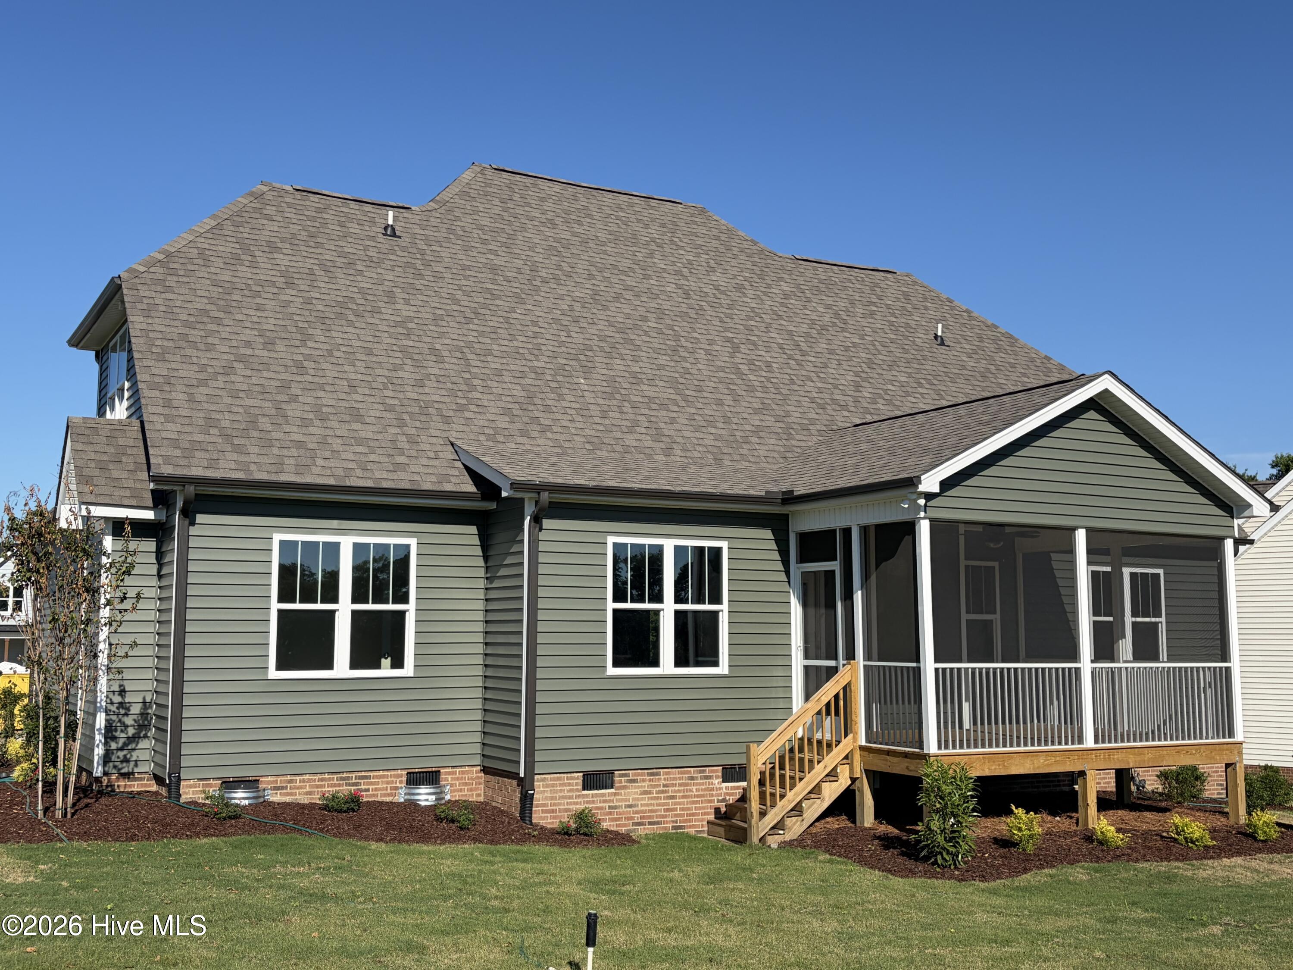
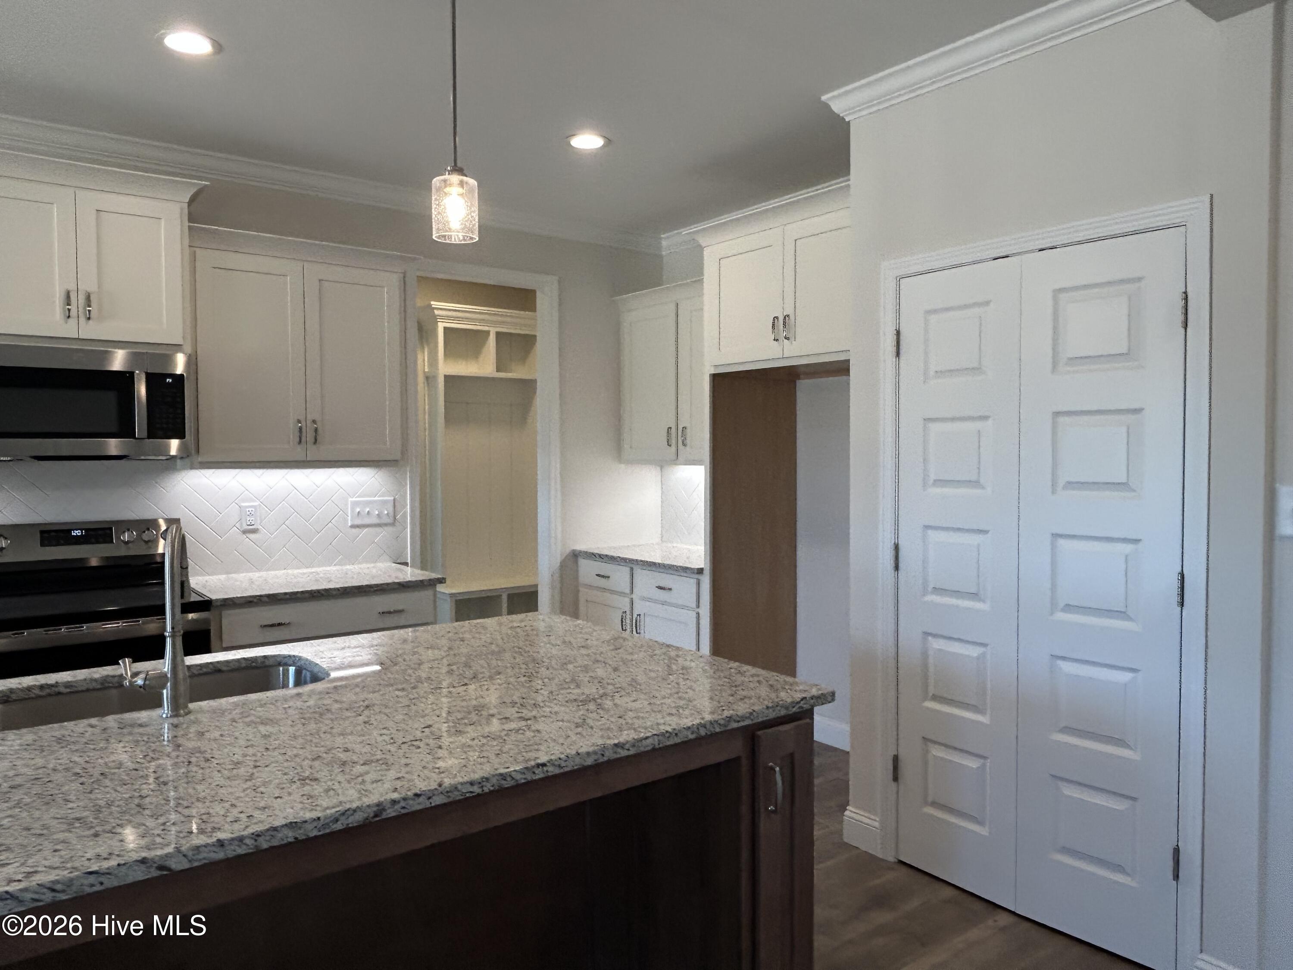
TLE Homes' 4-bedroom Creedmoor plan sits on a .92-acre pool-ready lot and offers the perfect blend of comfort and style. The beautiful kitchen features stainless steel appliances, granite countertops, tile backsplash, under-cabinet lighting, custom cabinetry. A versatile keeping room with a closet is just off the kitchen--perfect for an office or cozy sitting area. The vaulted family room showcases a gas log fireplace with shiplap and floating mantle, while the formal dining room and tray ceiling adds an elegant touch. Luxury vinyl plank flooring runs throughout the main living areas and first-floor owner's suite. The spacious owner's suite includes a tray ceiling, walk-in closet, and tiled walk-in shower. Upstairs offers three additional bedrooms, a full bath, and a bonus room with a closet--ideal for guests or a media room. Enjoy outdoor living on the covered front porch or screened porch, all in a quiet setting with convenient access to Flowers Plantation.
Amenities
- Built-In Microwave
- Dishwasher
- Electric Range
Additional Features
- Association Amenities: Maintenance Common Areas,Street Lights
- County: Johnston
- Days on Market: 173
- Pool: No
- Tax Number: 11n03061i
- Water/Sewer: Cable Available, Water Connected
- Year Built: 2026
- Property Type: Residential
- Property Sub Type: Single Family Residence
- Tax Year: 2025
- Tax Amount: $412.75
- HOA Fees: $600.00
- Unit Type: 4 Bedroom Or More
Financial
- Short Sale: Standard
Interior Features
- Cool System: Central Air, Zoned, Ceiling Fan(s)
- Floors: Carpet, Tile, Plank
- Fireplaces: 1
- Heat System: Electric, Forced Air, Zoned
- Interior: Tray Ceiling(s), High Ceilings, Entrance Foyer, Kitchen Island, Ceiling Fan(s), Pantry, Walk-in Shower, Gas Log
- Room Type: Dining Area, Family Room, Office, Dining Room, Master Bedroom, Bedroom 2, Bedroom 3, Bedroom 4, Bonus Room
- Total Rooms: 9
- Levels: Two
- Heating Fuel: Electric
- Association Amenities: Maintenance Common Areas,Street Lights
- Full Baths: 2
- 1/2 Baths: 1
- Furnished: Unfurnished
- Laundry: Dryer Hookup,Washer Hookup,Laundry Room
- Water Heater: Electric
- Attic Description: Scuttle
- Basement Description: Exterior Entry,Crawl Space,Full
Exterior Features
- Fuel Tanks: None
- Parking: Garage Faces Front, Concrete, Garage Door Opener, Paved, Garage
- Roof: Architectural Shingle
- Siding: Brick, Stone Veneer, Vinyl Siding
- Is New Construction: Yes
- Construction: Brick,Vinyl Siding,Wood Frame
- Foundation: Brick/Mortar,Block,Permanent,Crawl Space
- Water Source: County Water
- Septic or Sewer: Septic Tank
- Water Provider: Johnston County
- Utilities: Cable Available,Water Connected
- Garage Spaces: 2
- Parking Spaces: 2
- Fencing: None
- Exterior: Brick,Stone Veneer,Vinyl Siding
- Patio/Deck Description: Covered,Screened,Front Porch,Rear Porch
- Zoning: RAG
- Building Total Area (Sq.Ft): 2580
- Road Description: Asphalt,Paved
- Road Improvements: See Remarks
- View Description: None
Location
- Directions: From Flowers Plantation: Take 42 E to Left on Hwy 39. Right on Antioch Church Rd, Left on Prency.
- Street Number: 168
- County: Johnston
- Latitude: 35.700334
- Longitude: -78.233965
- Subdivision: Other
- Marketing City: Middlesex
Listed by: Darlene Zeitler from O'Meara Realty Group.