
Location
Agent Comments
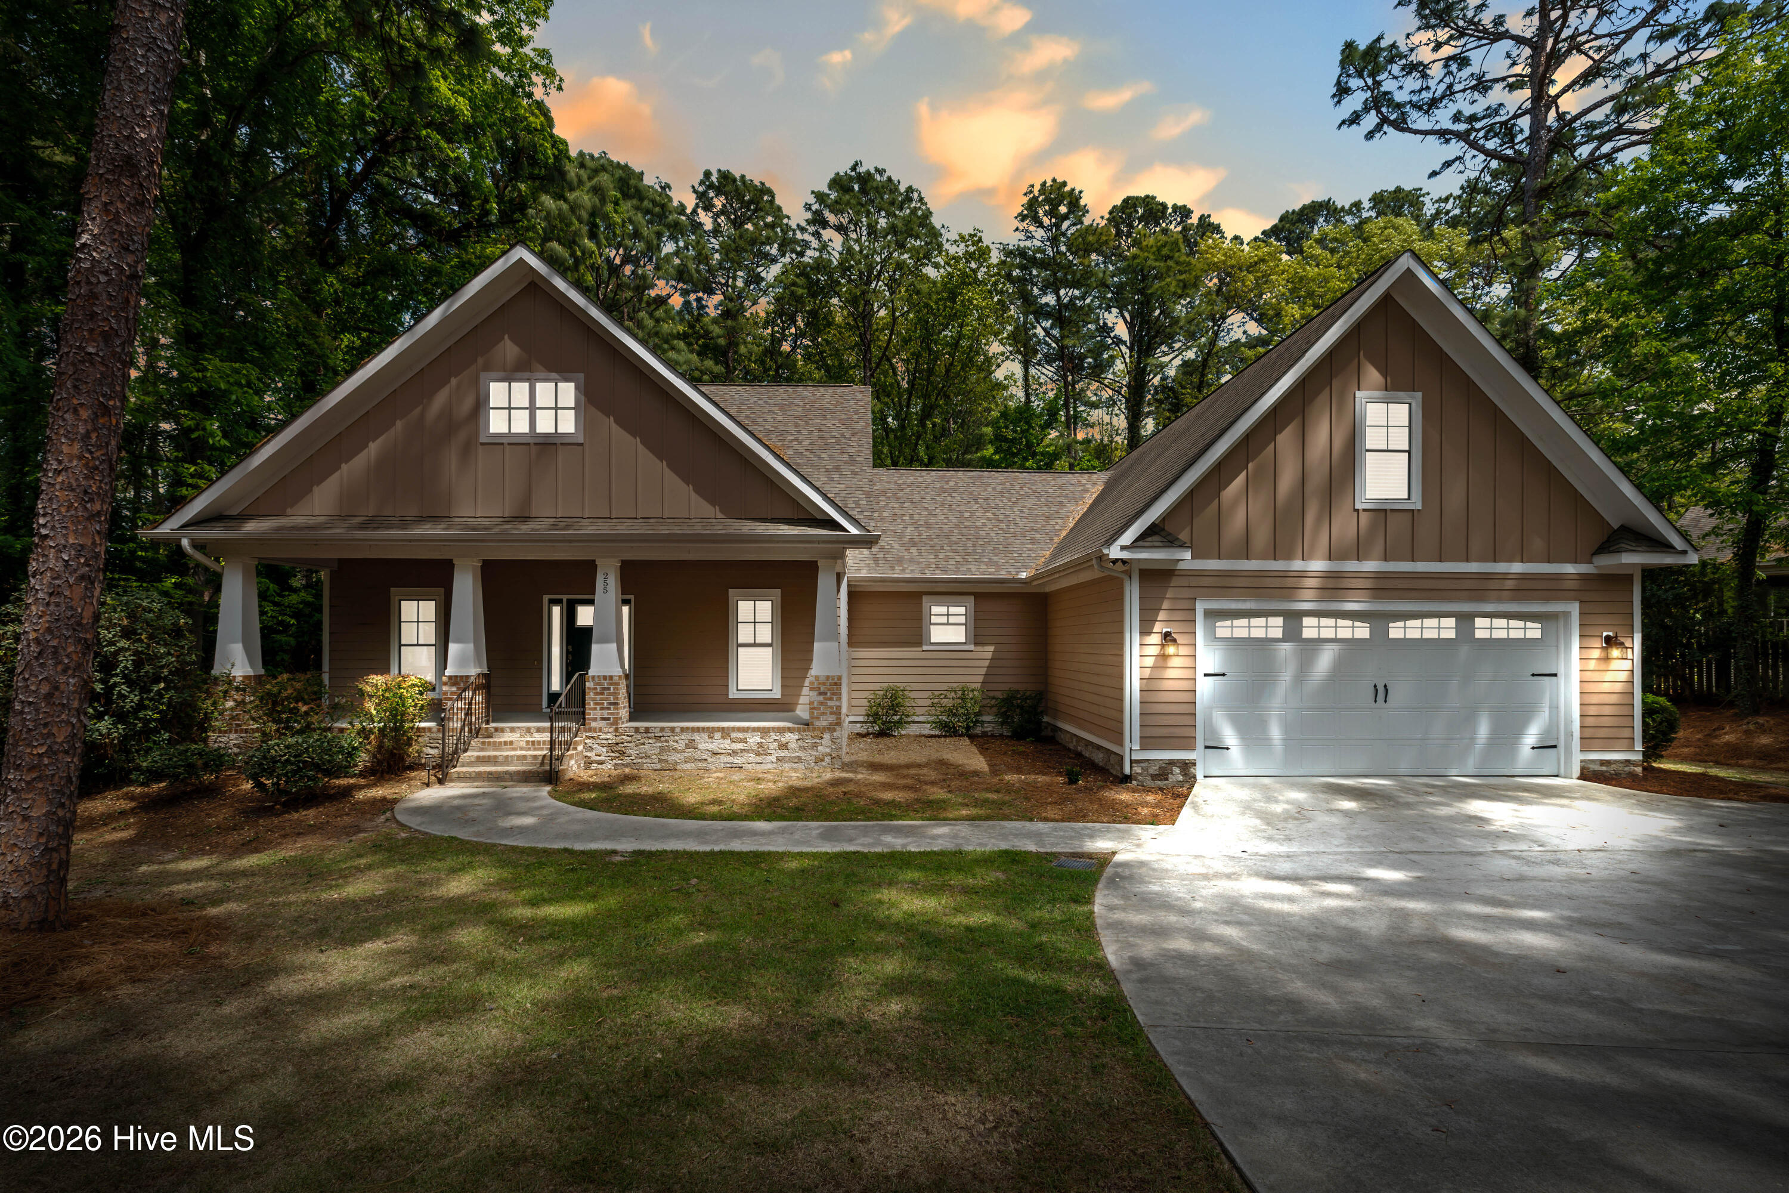
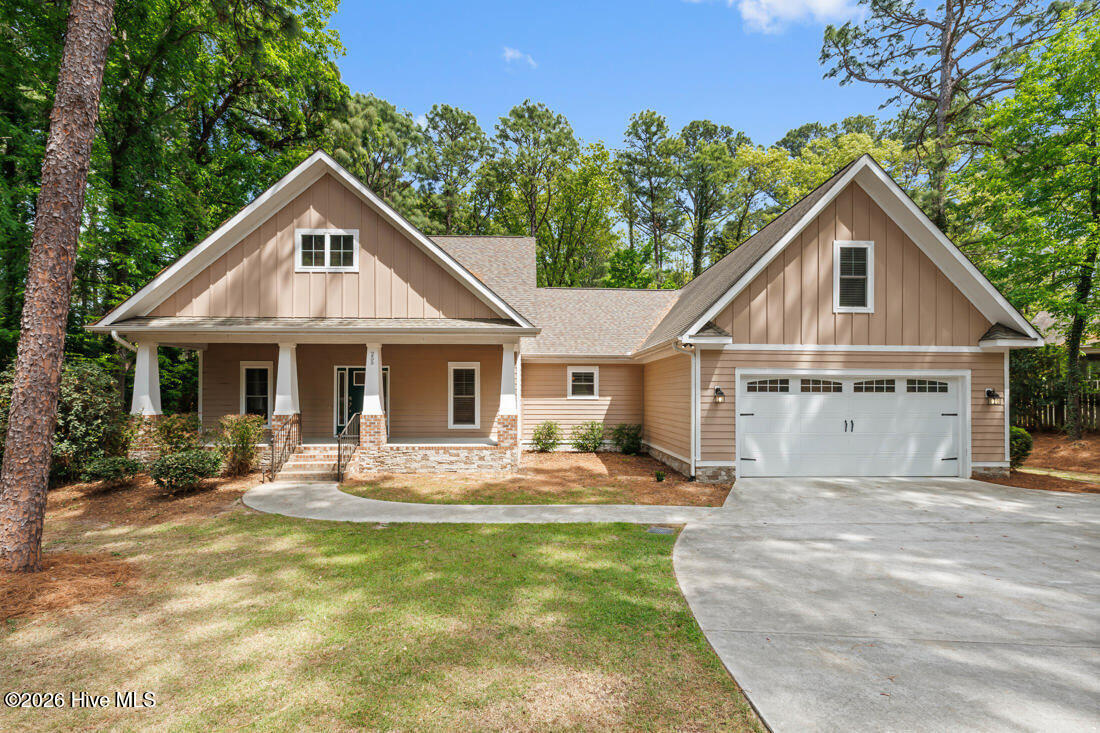
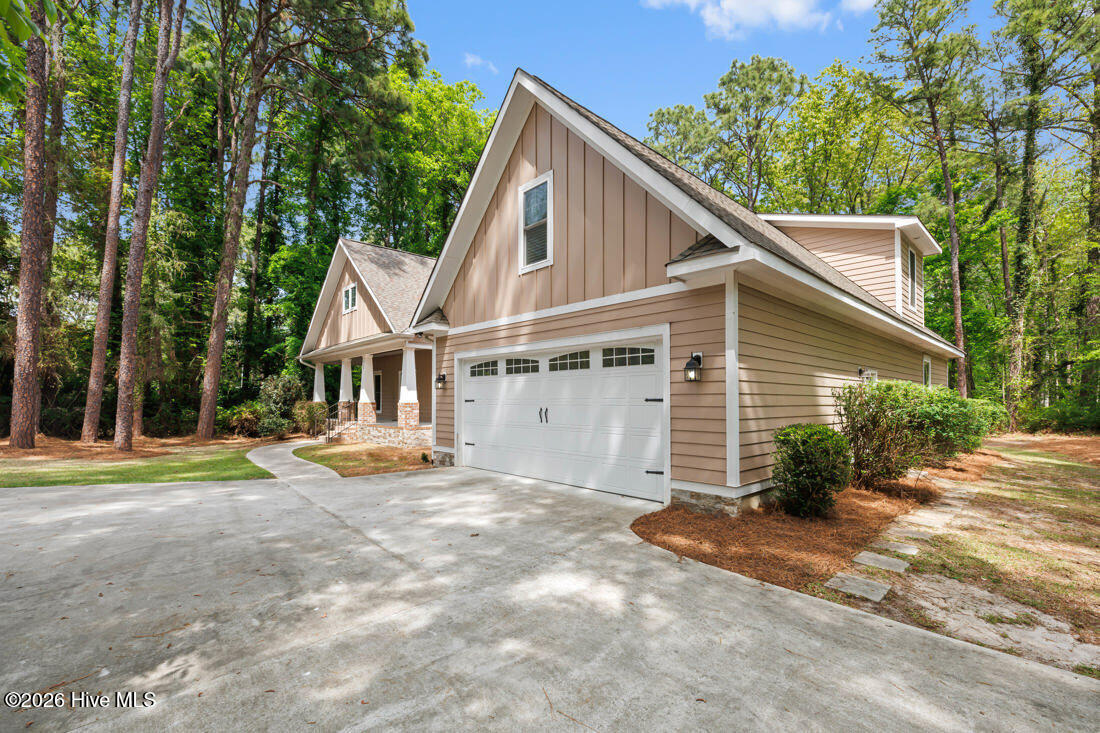
Tucked on a quiet wooded lot just minutes from downtown Southern Pines, this 4-bedroom, 3.5-bath Craftsman-style home offers 2,718 sq ft of thoughtfully designed living space on over half an acre.
Originally built in 2017 as a builder's family home, the property showcases a well-planned layout that prioritizes comfort, flow, and everyday functionality. The main level features three bedrooms, providing ease of living, while a spacious bedroom/bonus room with a full bath upstairs adds flexibility for guests, a playroom, or a private retreat.
Freshly updated with new paint and modern light fixtures, the home feels bright, refreshed, and move-in ready. The inviting living spaces open toward a serene backyard setting, where a private wooded backdrop complete with built in hot tub and fire pit create a peaceful escape for relaxing evenings or weekend gatherings.
A 2-car attached garage and large driveway provide ample parking, while the location offers a rare blend of privacy and convenience--situated on a road that leads directly into downtown Southern Pines, with its charming shops, restaurants, and community events just minutes away.
This home is ideal for those seeking a comfortable residence with room to grow, host, and enjoy a relaxed lifestyle in one of the area's most desirable locations.
Amenities
- Electric Oven
- Built-In Microwave
- Built-In Electric Oven
- Refrigerator
- Disposal
- Dishwasher
Additional Features
- County: Moore
- Days on Market: 153
- Pool: Yes
- Pool Features: Hot Tub
- Tax Number: 32621
- Water/Sewer: Sewer Available, Water Available
- Year Built: 0
- Property Type: Residential
- Property Sub Type: Single Family Residence
- Tax Year: 2026
- Tax Amount: $3,602.64
Financial
- Short Sale: Standard
Interior Features
- Cool System: Central Air, Ceiling Fan(s), Heat Pump
- Floors: Carpet, Vinyl
- Fireplaces: 1
- Heat System: Heat Pump, Electric
- Interior: Walk-in Closet(s), High Ceilings, Kitchen Island, Ceiling Fan(s), Hot Tub, Blinds/Shades, Gas Log, Walk-In Closet(s)
- Room Type: Master Bedroom, Bedroom 1, Bedroom 2, Bedroom 3, Living Room, Dining Room, Dining Area, Laundry, Breakfast Nook
- Total Rooms: 9
- Levels: Two
- Heating Fuel: Electric
- Full Baths: 3
- 1/2 Baths: 1
- Furnished: Unfurnished
- Laundry: Dryer Hookup,Washer Hookup,Laundry Room
- Water Heater: Electric
- Attic Description: Access Only
- Basement Description: Crawl Space
Exterior Features
- Fuel Tanks: None
- Parking: Attached, Off Street, On Site, Garage
- Pool: Hot Tub
- Roof: Architectural Shingle
- Siding: Fiber Cement, Stone
- Is New Construction: No
- Construction: Stone,Fiber Cement,Wood Frame
- Foundation: Crawl Space
- Water Source: Public
- Septic or Sewer: Municipal Sewer
- Utilities: Sewer Available,Water Available
- Garage Spaces: 2
- Parking Spaces: 2
- Fencing: None
- Exterior: Fiber Cement,Stone
- Patio/Deck Description: Covered,Deck,Front Porch
- Zoning: RS 2
- Building Total Area (Sq.Ft): 2718
- Road Description: City Street,State Road,Paved
- Road Improvements: See Remarks
- View Description: None
Location
- Directions: head south towards Southern Pines from the intersection of highway 1 and midland road. The house will be on your left across from leak street.
- Street Number: 255
- County: Moore
- Latitude: 35.18478
- Longitude: -79.382104
- Subdivision: Knollwood
- Marketing City: Southern Pines
Listed by: Kyle Kline from eXp Realty.