
Location
Agent Comments
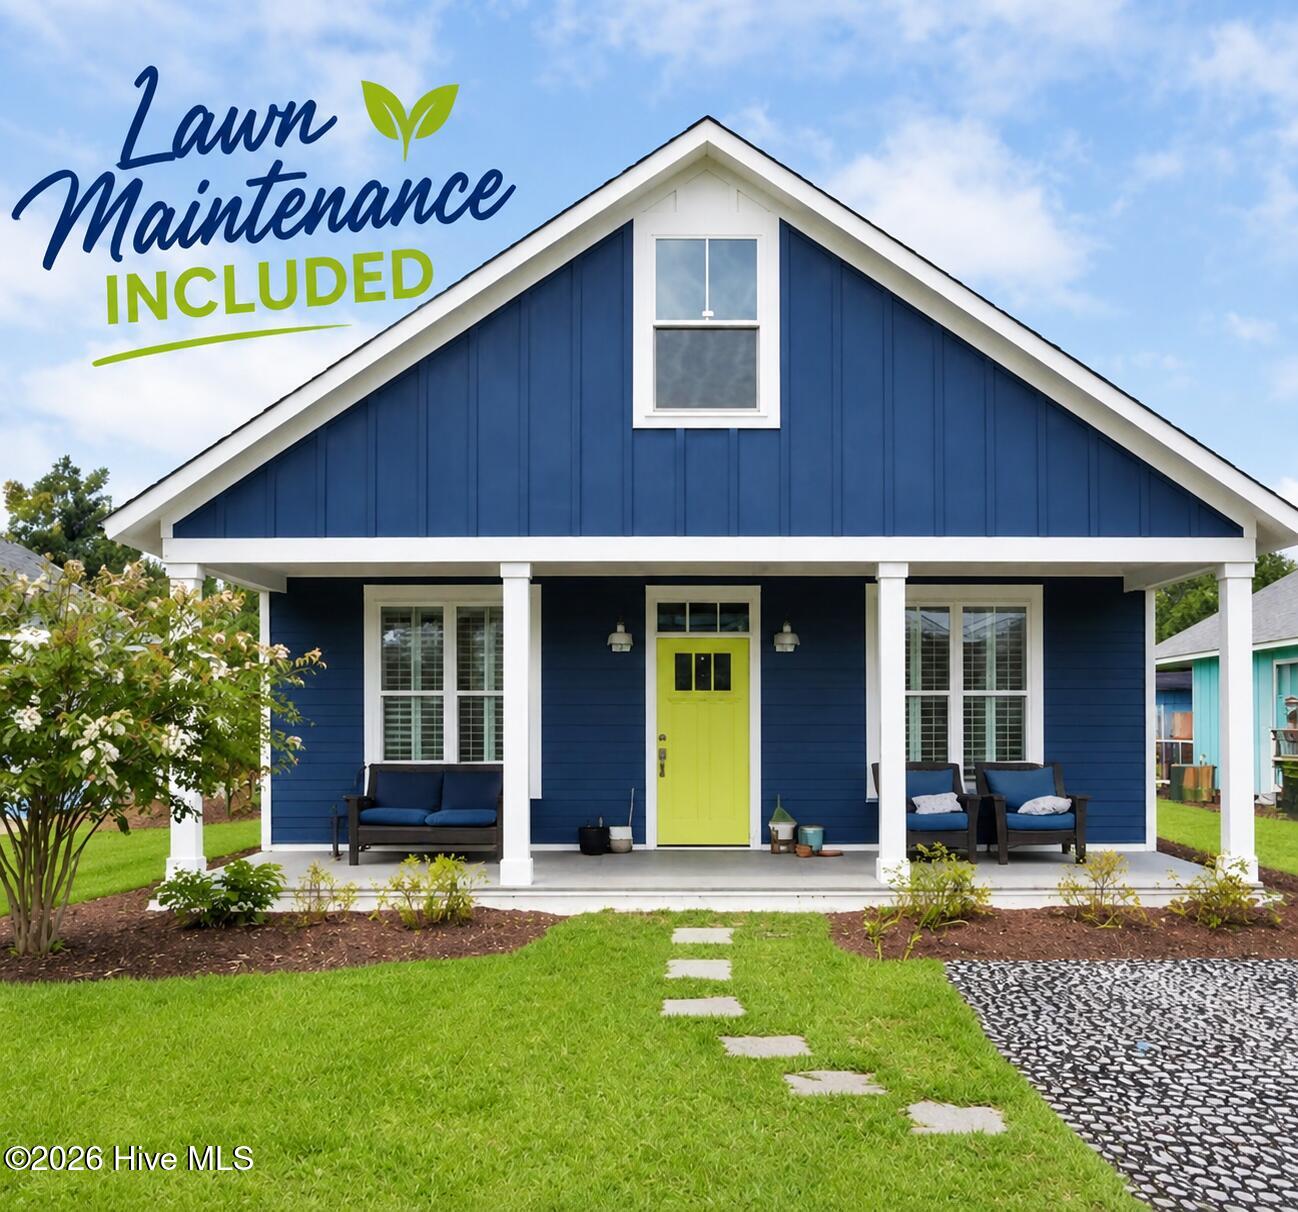
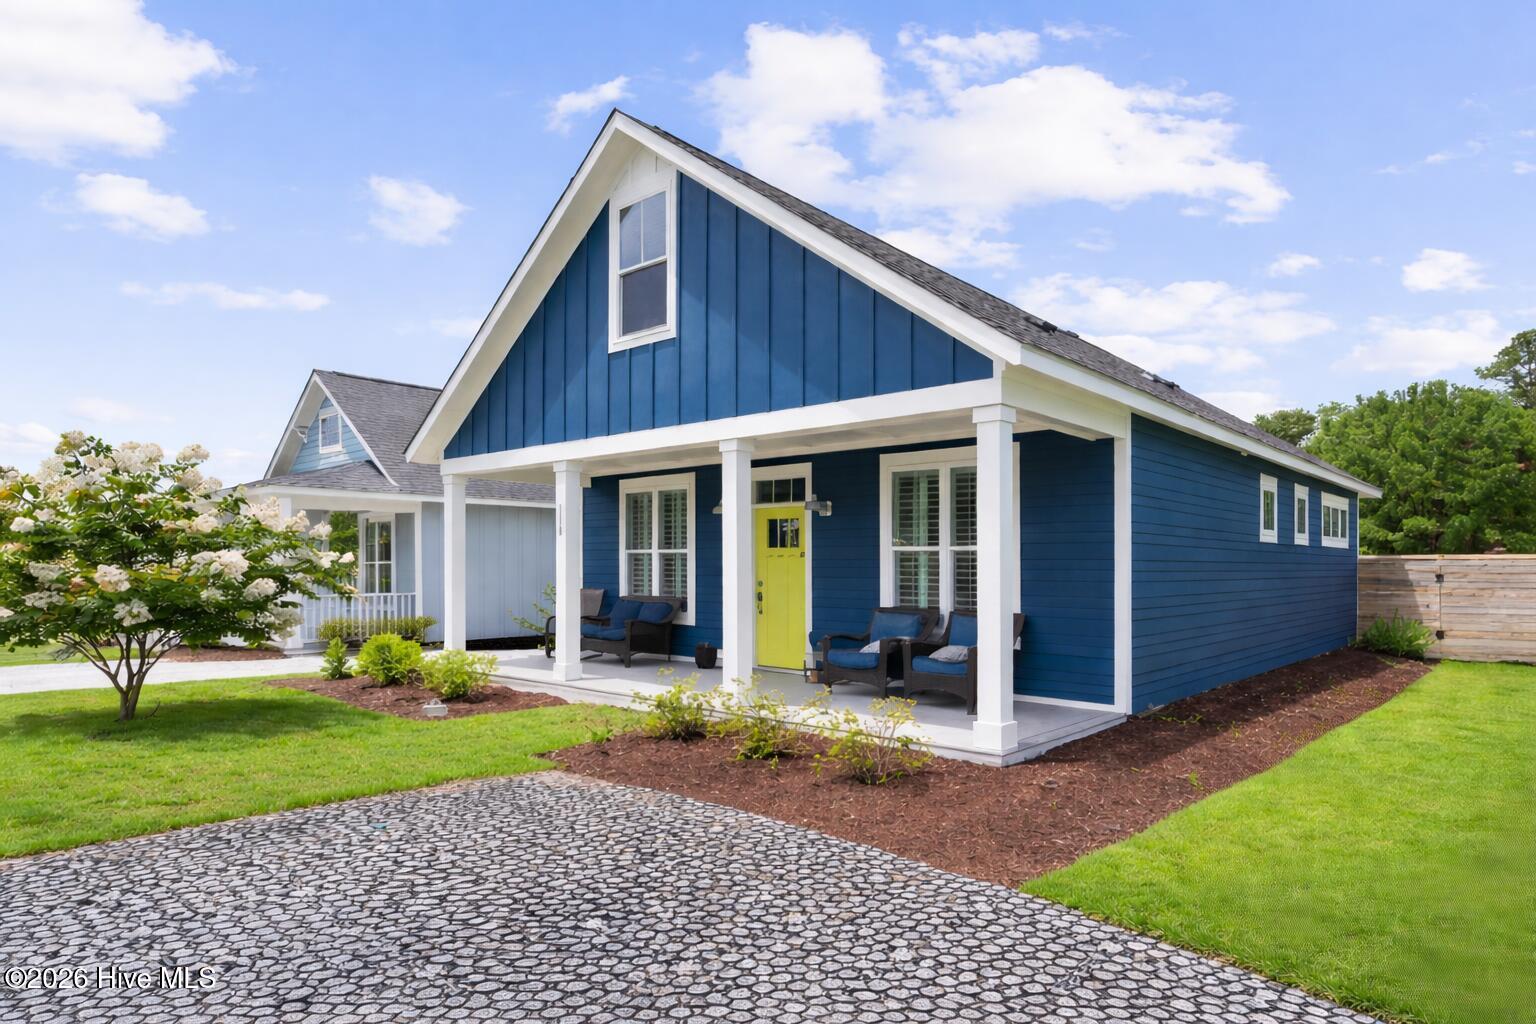
Charming Coastal Home Just Minutes from the Beach! This beautifully maintained home consists of 3-bedroom, 3-bathrooms with an additional spacious bonus room or office--perfect for remote work, hobbies, or a playroom.
The main living area boasts an open floorplan, filled with natural light and coastal-inspired colors that create a relaxing, beachy atmosphere. The thoughtfully designed layout includes three full bathrooms, providing convenience and privacy for everyone.
Enjoy energy efficiency year-round with solar panels, and spend your days outside in the large, fully fenced backyard--ideal for pets, gardening, or entertaining guests. The home also includes stainless steel appliances, a washer and dryer, and a water purification system for added comfort and peace of mind.
Enjoy low-maintenance living with lawn care included in the HOA--more time to relax and less time mowing!
Located just 5 miles from Ocean Isle Beach and only 2 miles from downtown Shallotte, this home combines the best of coastal living with easy access to shopping, dining, and entertainment.
Don't miss your chance to own this bright, welcoming home in a prime location!
Amenities
- Gas Oven
- Gas Cooktop
- Washer
- Refrigerator
- Dryer
- Disposal
- Dishwasher
Additional Features
- Association Amenities: Community Pool,Maintenance Common Areas,Maintenance Grounds,Maintenance Roads,Management
- County: Brunswick
- Days on Market: 174
- Exterior: Cluster Mailboxes
- Pool: No
- Tax Number: 213gd007
- Water/Sewer: Sewer Connected, Water Connected
- Year Built: 2019
- Property Type: Residential
- Property Sub Type: Single Family Residence
- Tax Year: 2025
- Tax Amount: $2,213.50
- HOA Fees: $1,920.00
Financial
- Short Sale: Standard
Interior Features
- Cool System: Central Air
- Heat System: Passive Solar, Electric, Heat Pump
- Interior: Master Downstairs, Walk-in Closet(s), Kitchen Island, Ceiling Fan(s), Walk-In Closet(s)
- Room Type: Bedroom 1, Bedroom 2, Bedroom 3, Living Room, Bonus Room, Dining Area
- Total Rooms: 5
- Levels: One and One Half
- Heating Fuel: Electric
- Association Amenities: Community Pool,Maintenance Common Areas,Maintenance Grounds,Maintenance Roads,Management
- Full Baths: 3
- 1/2 Baths: 0
- Laundry: Laundry Closet
- Attic Description: Floored
- Basement Description: None
Exterior Features
- Exterior: Cluster Mailboxes
- Fuel Tanks: None
- Parking: Gravel, On Site
- Roof: Architectural Shingle
- Siding: Fiber Cement
- Is New Construction: No
- Construction: Fiber Cement,Wood Frame
- Foundation: Slab
- Utilities: Sewer Connected,Water Connected
- Garage Spaces: 0
- Parking Spaces: 0
- Fencing: Back Yard,Wood
- Exterior: Fiber Cement
- Patio/Deck Description: Patio,Porch,Screened
- Zoning: Sh-Mf-14
- Building Total Area (Sq.Ft): 1486
- Road Description: Maintained
- Road Improvements: See Remarks
- View Description: None
Location
- Directions: Follow Village Road from Shallotte, Turn left on Village Rd before Guy C Lee. Take the first left onto Bonnie B. Home is on the left.
- Street Number: 118
- County: Brunswick
- Latitude: 33.954193
- Longitude: -78.402387
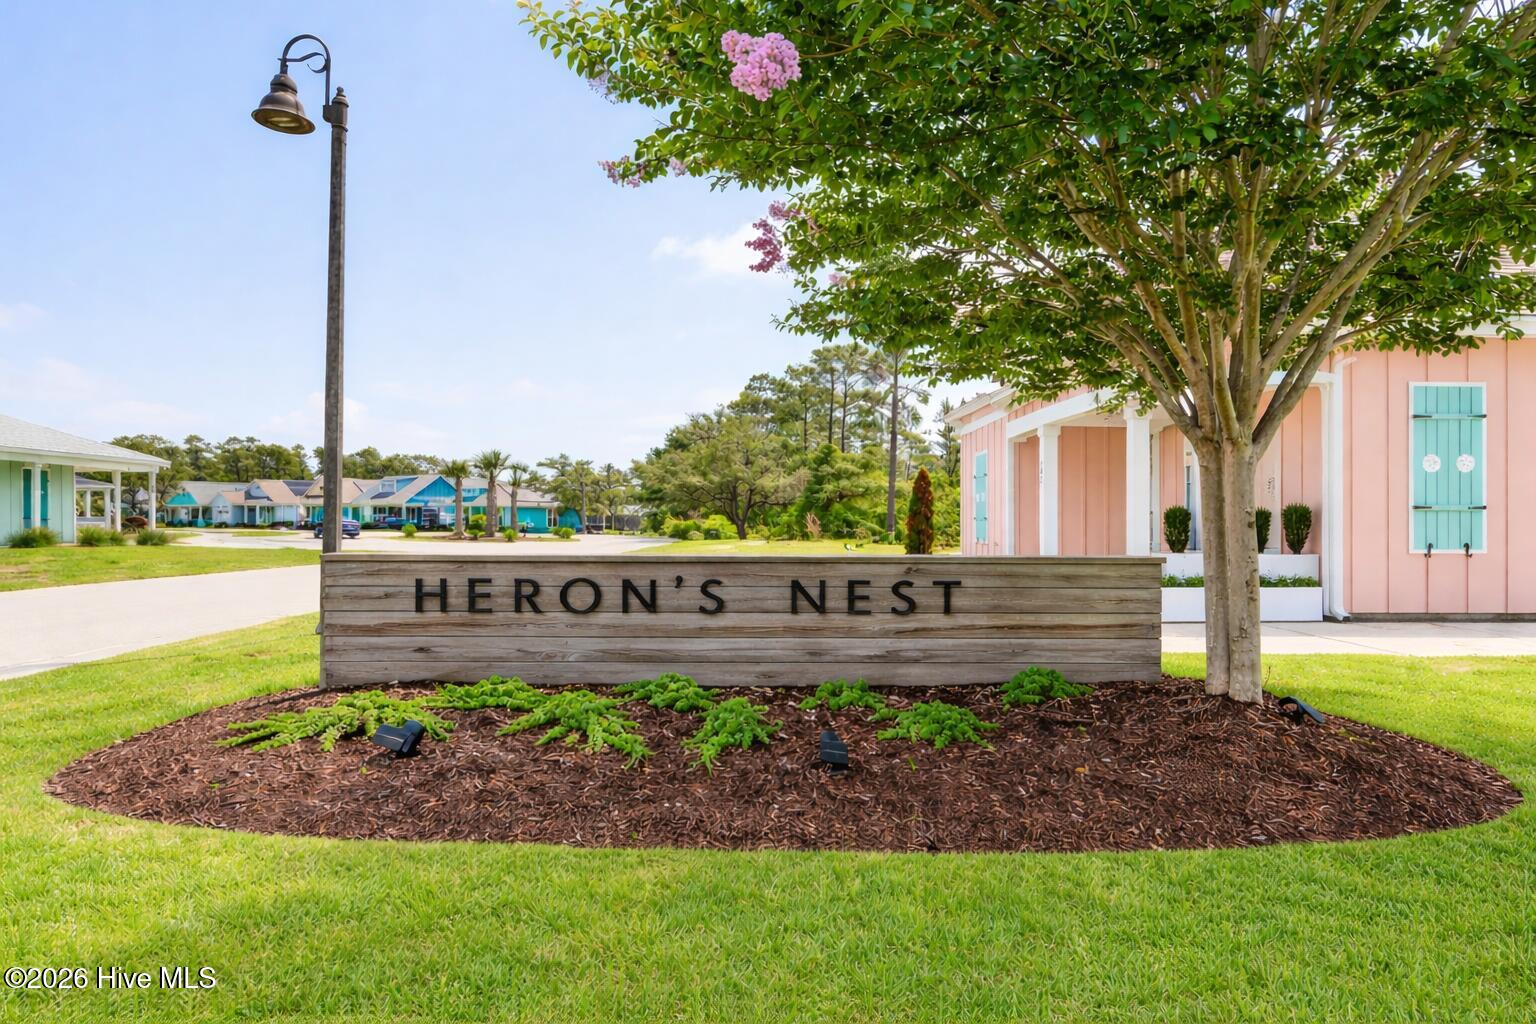
- Subdivision: Heron's Nest
- Marketing City: Shallotte
Listed by: Melissa R McGhee from Coldwell Banker Sea Coast Advantage.