
Location
Agent Comments
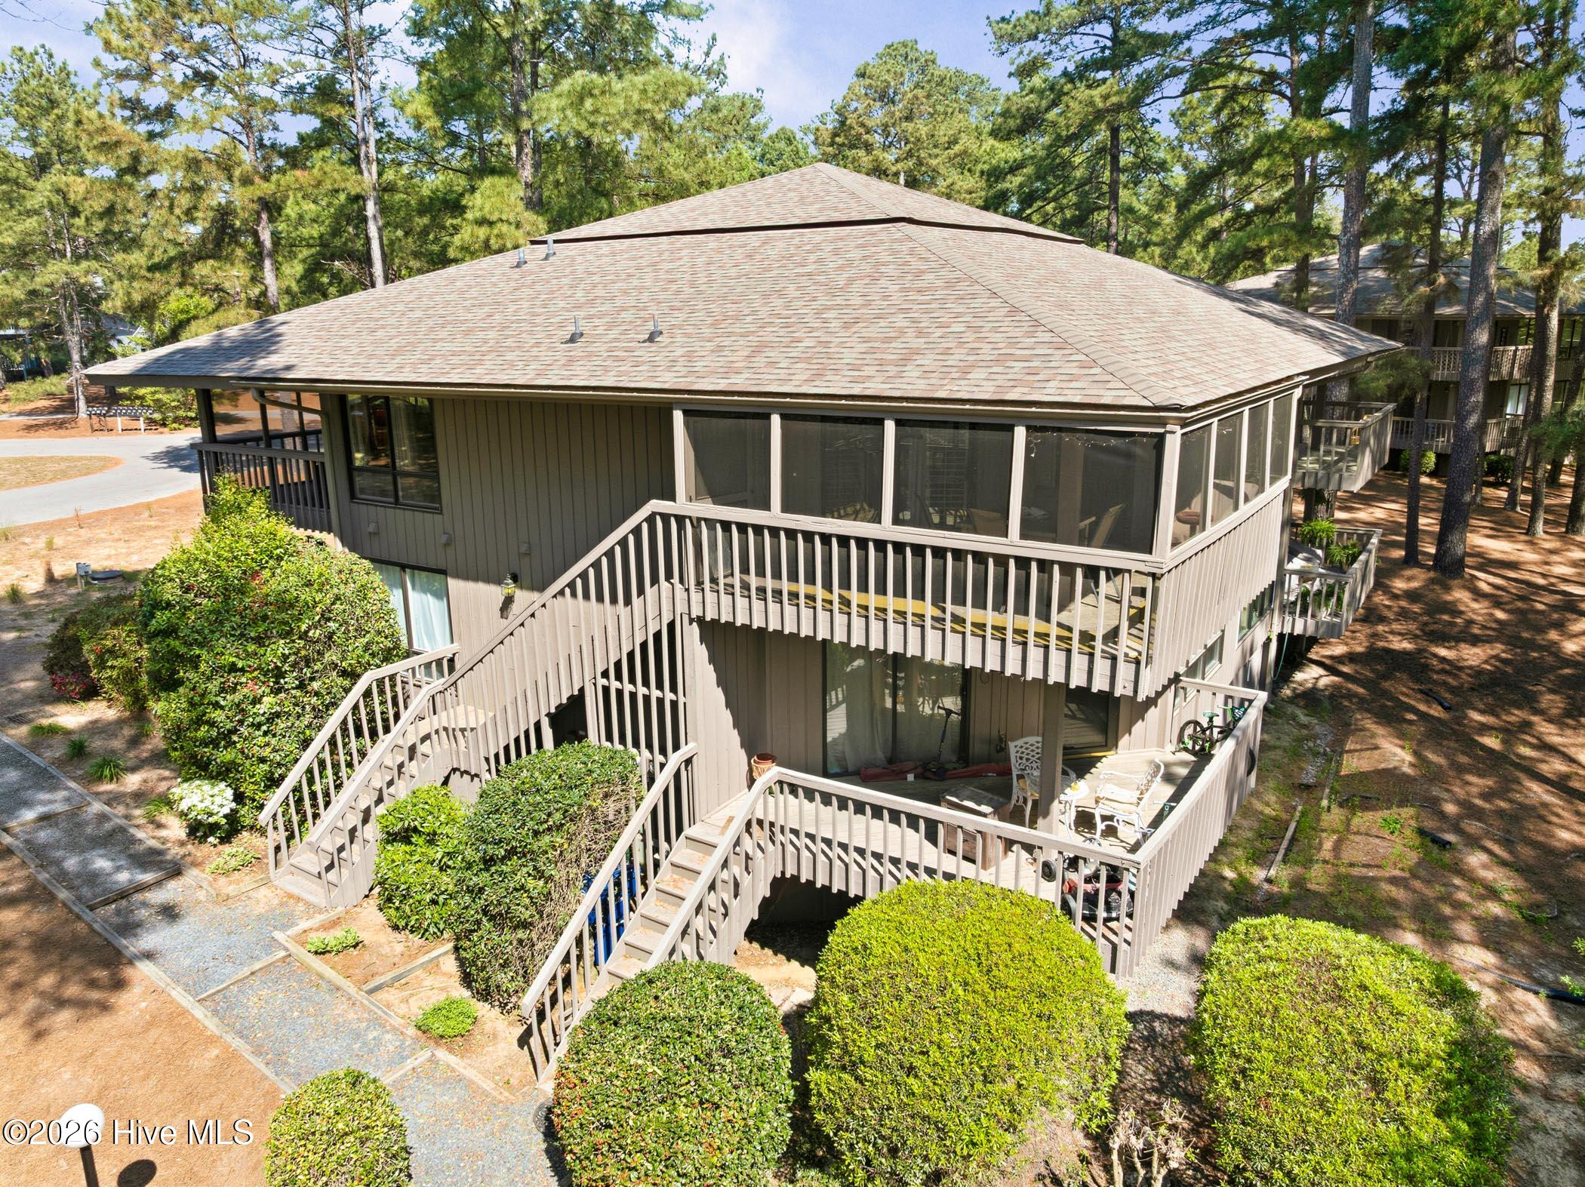
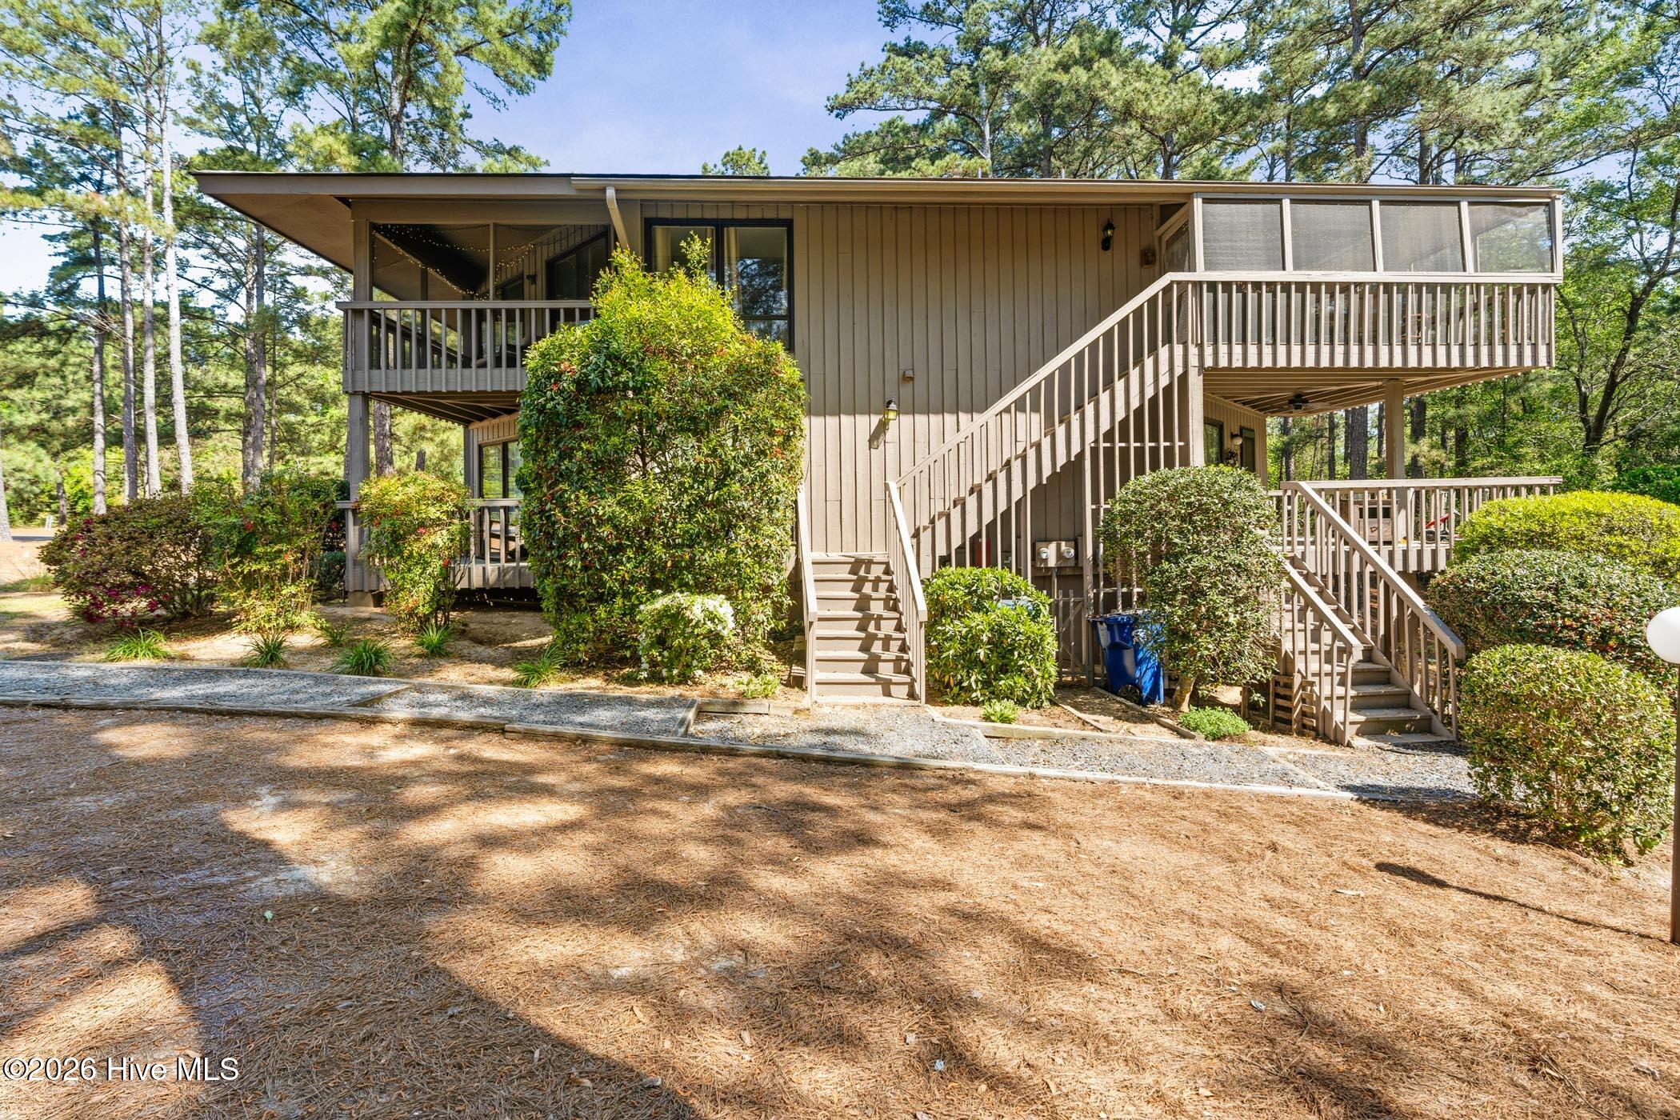
Quiet, private, and tucked among the treetops: the ONLY condo of this floor plan in Foxfire Village with screened-in decks front and back.
Well-maintained 2 bed, 2 bath condo with 1,080 sq ft and two private bedroom suites. This is one of the quietest spots in the community: it sits back in a secluded corner, borders a beautifully wooded area, and is on the second floor with no one living above. That means no footsteps overhead, just trees outside the windows. Upstairs also comes with a bonus first-floor units don't have: a huge attic.
• Two screened-in decks: one overlooking the woods, one overlooking the grounds and community fire pit
• Huge attic for storage, not available in first-floor units
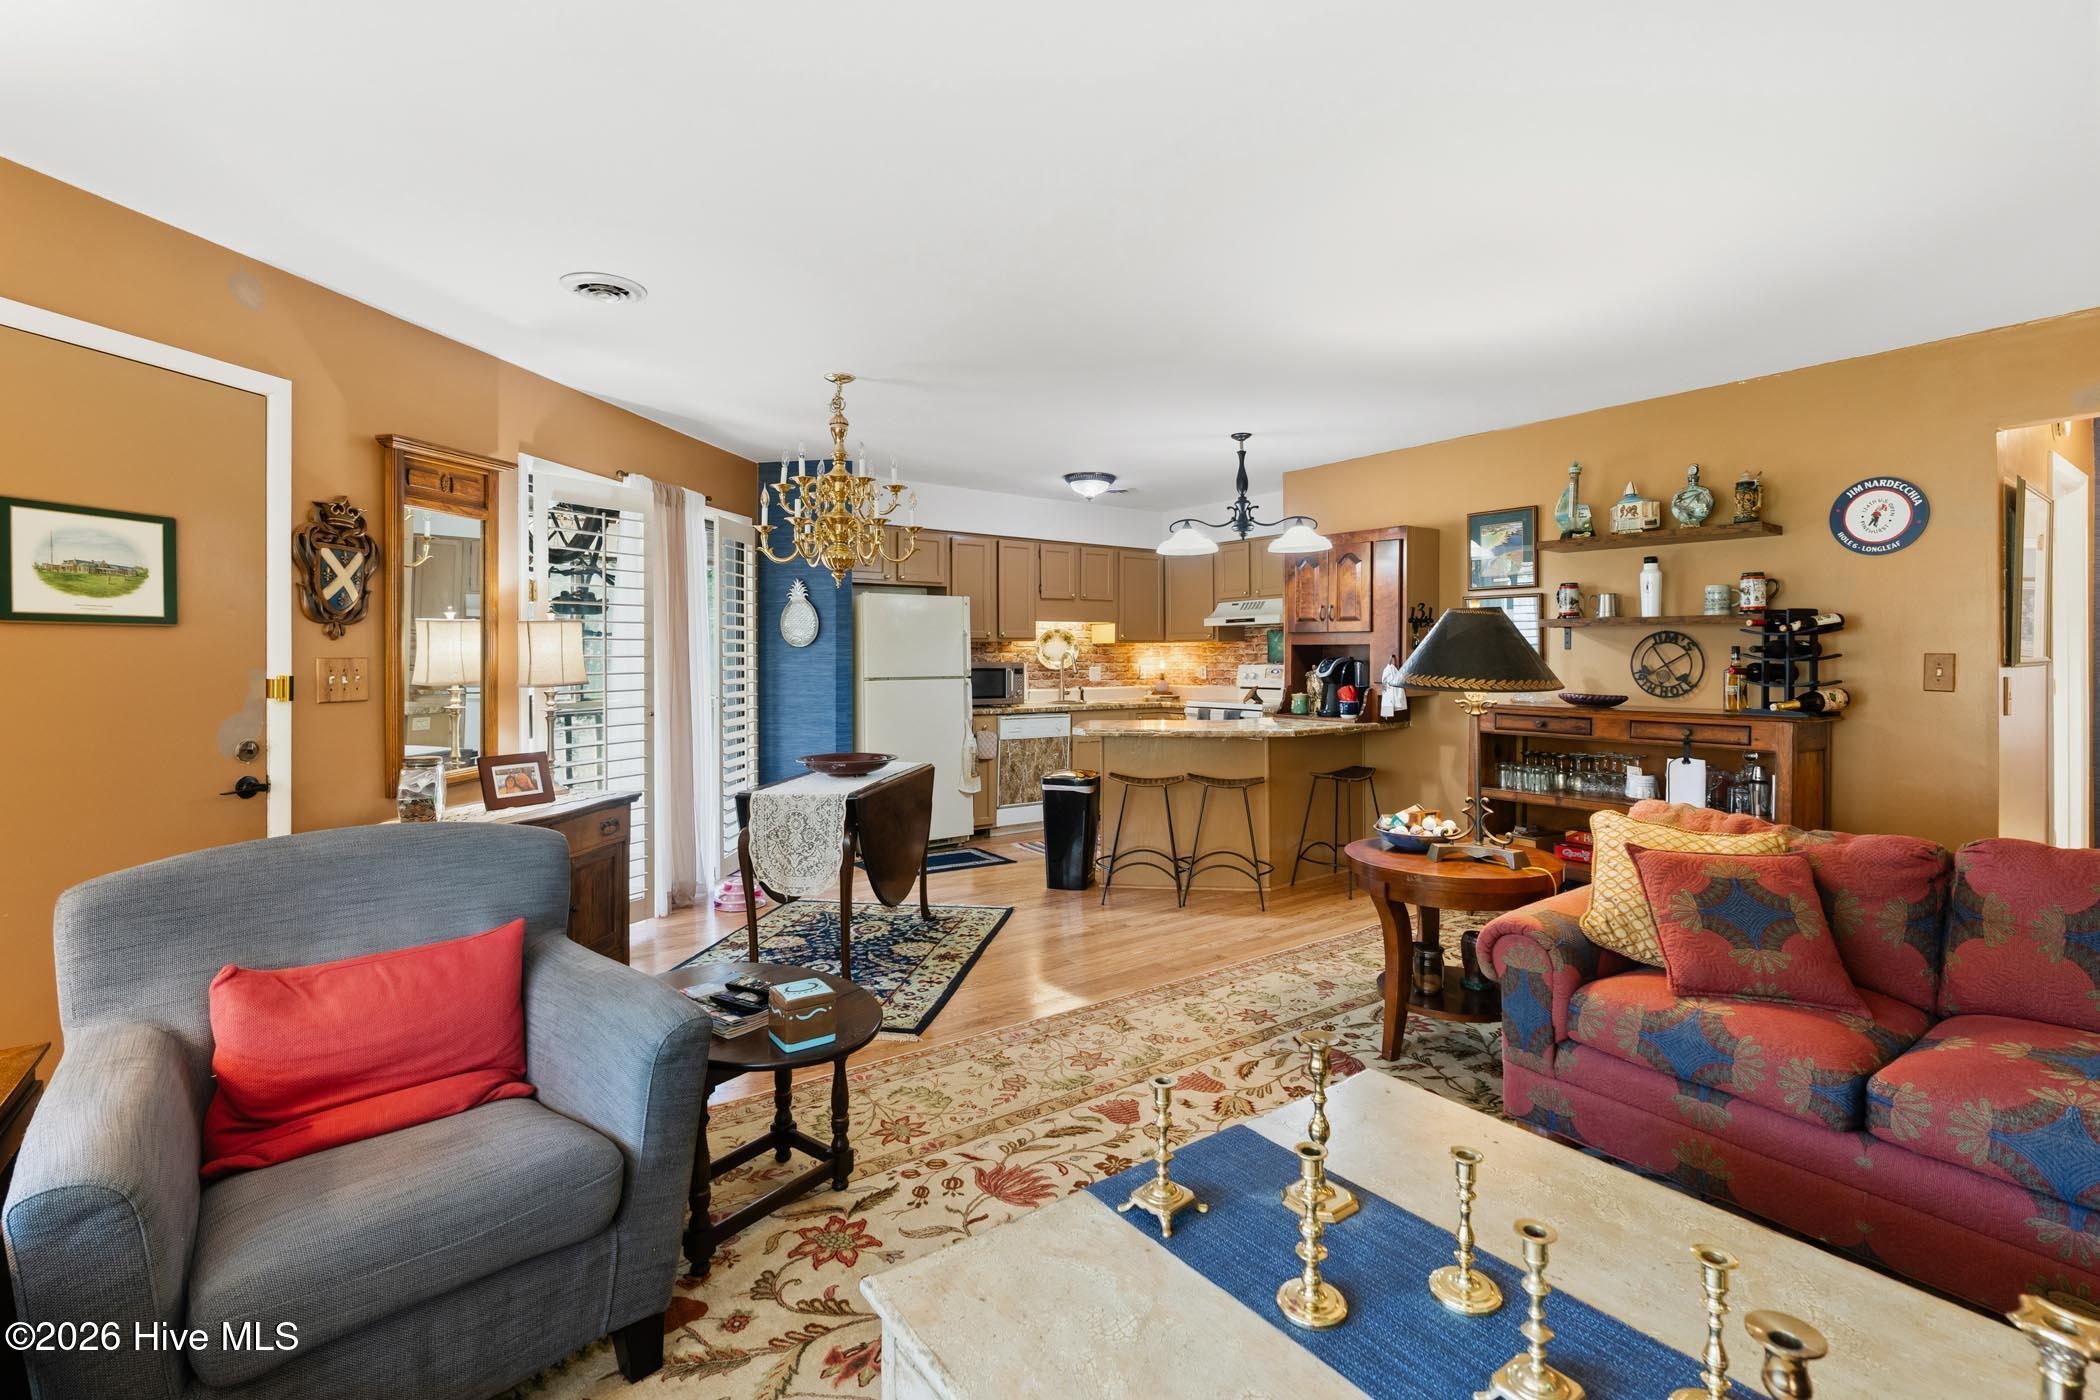
• Picture windows in the great room with wooded views
• Two bedroom suites, each with full bath, double-sink vanity, and separate tub/shower and commode room
• Custom California Closets in both bedrooms
• Brand-new washer and dryer included
• Mounted smart TV included
• Updated water fixtures throughout
• Galley kitchen with breakfast bar and dining area
• HOA covers exterior maintenance
Private, but not remote: Foxfire Golf Club (recently purchased by Pine Needles) and the Foxfire General Store are just across Hoffman Road, with Fox Brew Coffee Shop around the corner. Easy, low-upkeep living as a full-time home or a lock-and-leave golf getaway.
Amenities
- Washer
- Refrigerator
- Dryer
Additional Features
- Association Amenities: Maintenance Common Areas,Maintenance Grounds,Maintenance Roads,Trash
- County: Moore
- Days on Market: 184
- Pool: No
- Tax Number: 18361164
- Water/Sewer: Sewer Connected, Water Connected
- Year Built: 1990
- Property Type: Residential
- Property Sub Type: Condominium
- Tax Year: 2024
- Tax Amount: $801.72
- HOA Fees: $2,400.00
Financial
- Short Sale: Standard
Interior Features
- Cool System: Central Air, Heat Pump
- Heat System: Heat Pump, Electric
- Interior: Kitchen Island
- Room Type: Dining Area, Living Room, Bedroom 1, Bedroom 2
- Total Rooms: 4
- Levels: One
- Heating Fuel: Electric
- Association Amenities: Maintenance Common Areas,Maintenance Grounds,Maintenance Roads,Trash
- Full Baths: 2
- 1/2 Baths: 0
- Water Heater: Electric
- Attic Description: Pull-Down Stairs,Storage
- Basement Description: None
Exterior Features
- Fuel Tanks: None
- Parking: Gravel, Paved
- Roof: Shingle
- Siding: Wood Siding
- Is New Construction: No
- Construction: Wood Siding,Wood Frame
- Foundation: Other
- Water Source: Public
- Septic or Sewer: Septic Tank
- Utilities: Sewer Connected,Water Connected
- Garage Spaces: 0
- Parking Spaces: 0
- Fencing: None
- Exterior: Wood Siding
- Patio/Deck Description: Porch,Screened
- Zoning: M30
- Building Total Area (Sq.Ft): 1080
- Road Description: Private Road
- Road Improvements: See Remarks
- View Description: None
Location
- Directions: from Pinehurst take Linden Rd to Foxfire Rd; slight L on Tie Rd; L on Hoffman Rd; L on Foxcroft Circle; destination on L
- Street Number: 424
- County: Moore
- Latitude: 35.17761
- Longitude: -79.570165
- Subdivision: FoxFire
- Marketing City: Jackson Springs
Listed by: Jill McLester from Pine & Palm Real Estate Group.