
Location
Agent Comments
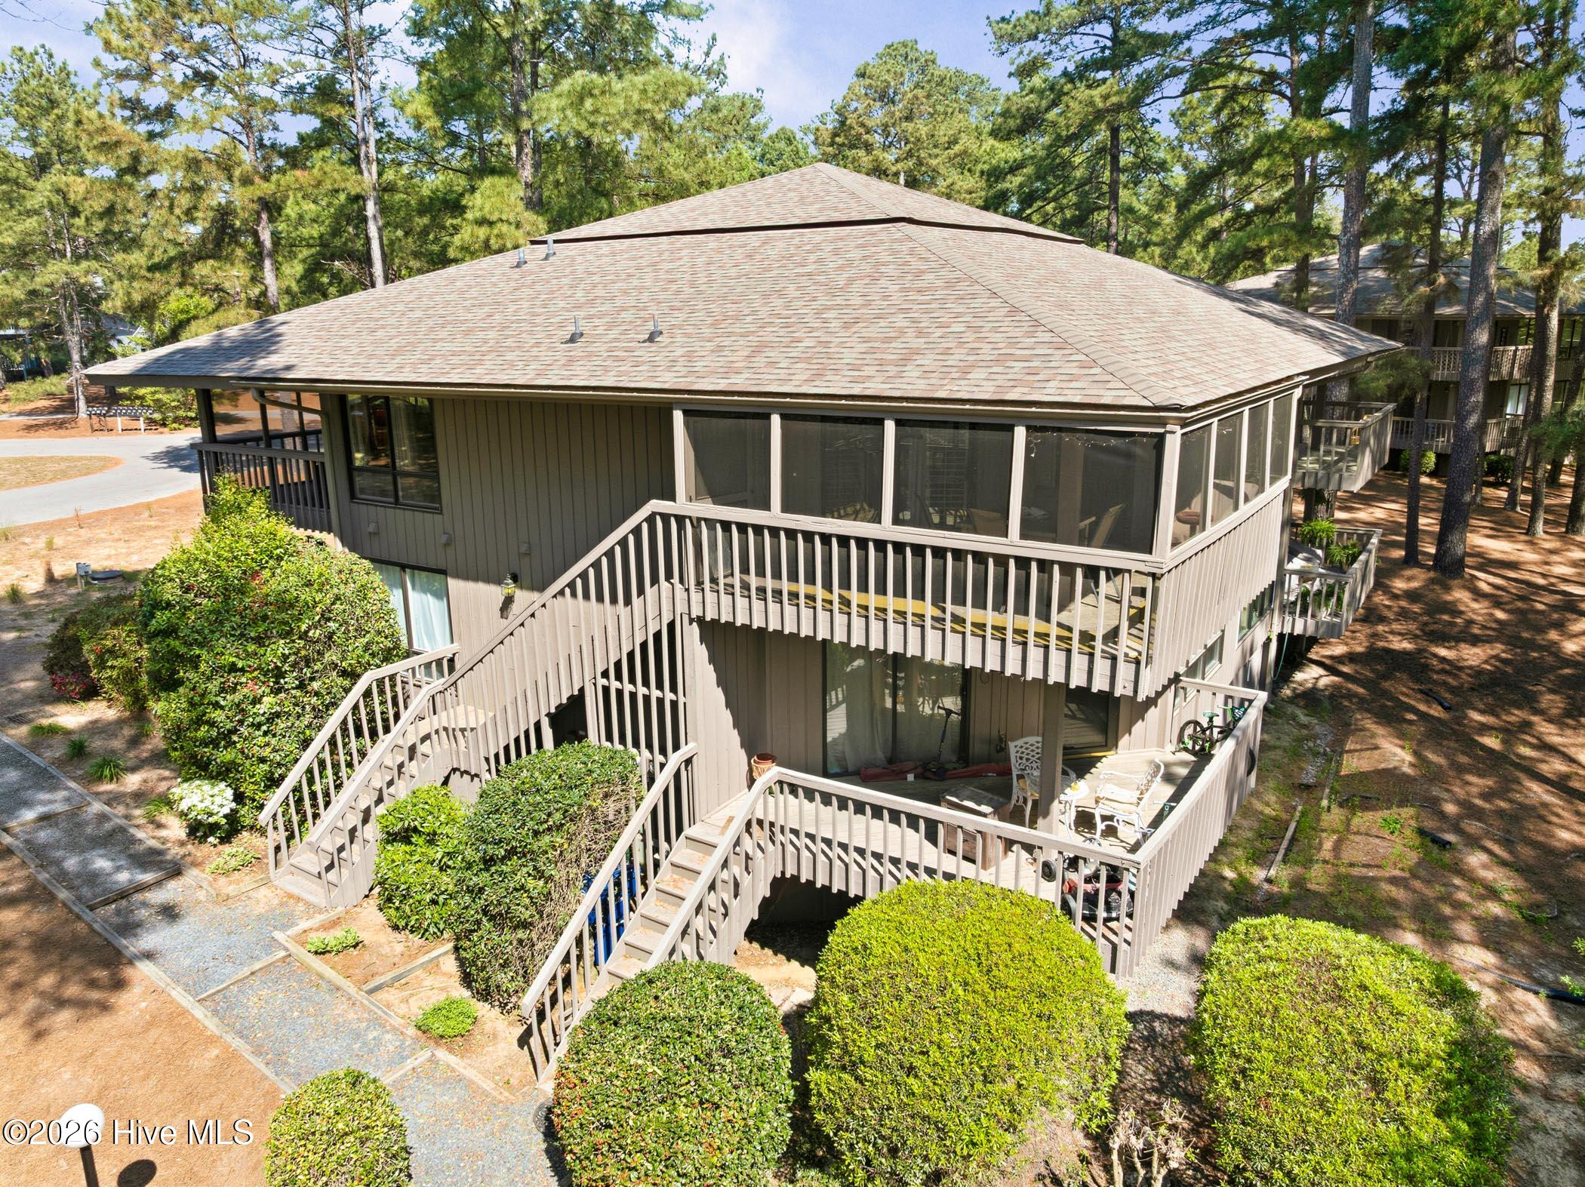
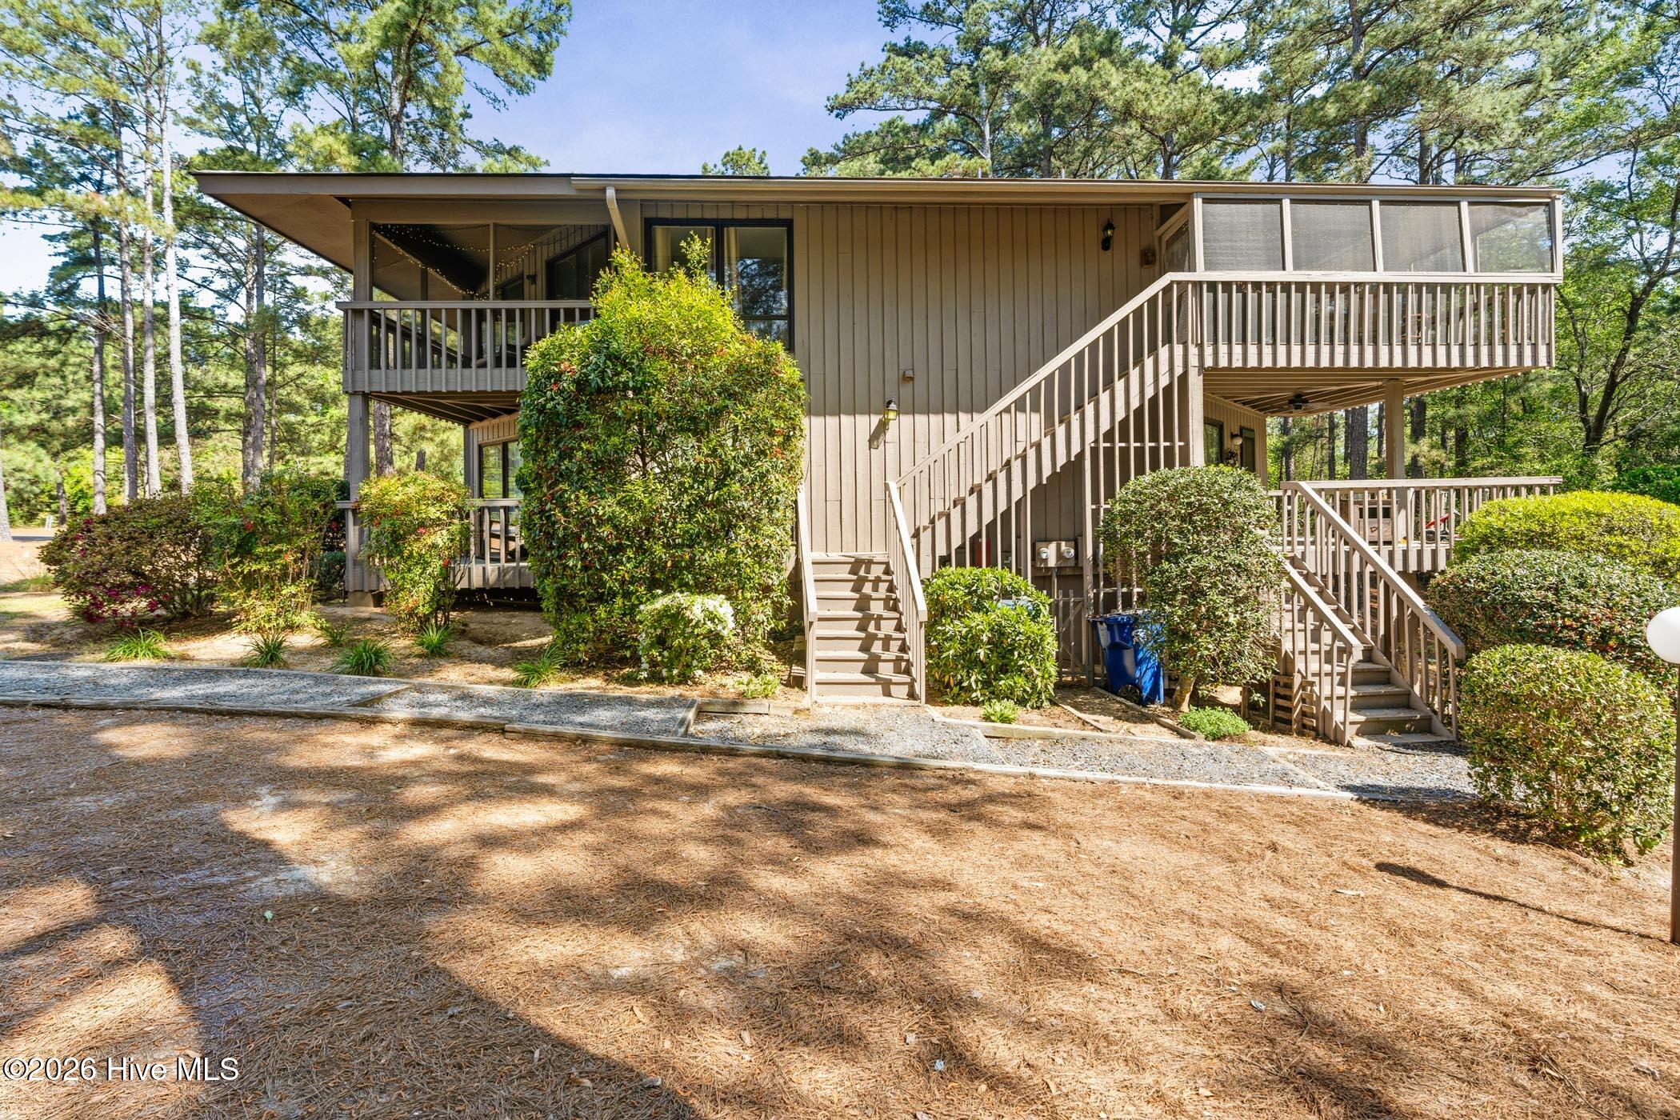
You're invited to tour this cozy well maintained 2 bedroom, 2 bath condo in Foxfire Village. Within this condo's 1080 sq ft layout you will find a unique floor plan that creates a very comfortable living space.
Starting with 2 private bedroom suites. Each suite is replete with a full bath, double sink vanties and privacy commode and shower / bathtub rooms. The bedroom suites also provide the added convenience of custom California Closets creating efficient and stylish storage. The bedroom suites also lead to the first of two screened in decks through slidng doors. The decks overlook the property and HOA fire pit. Laundry is located off the hallway connecting the 2 bedrooms suites. Included is a brand new washer/dryer.
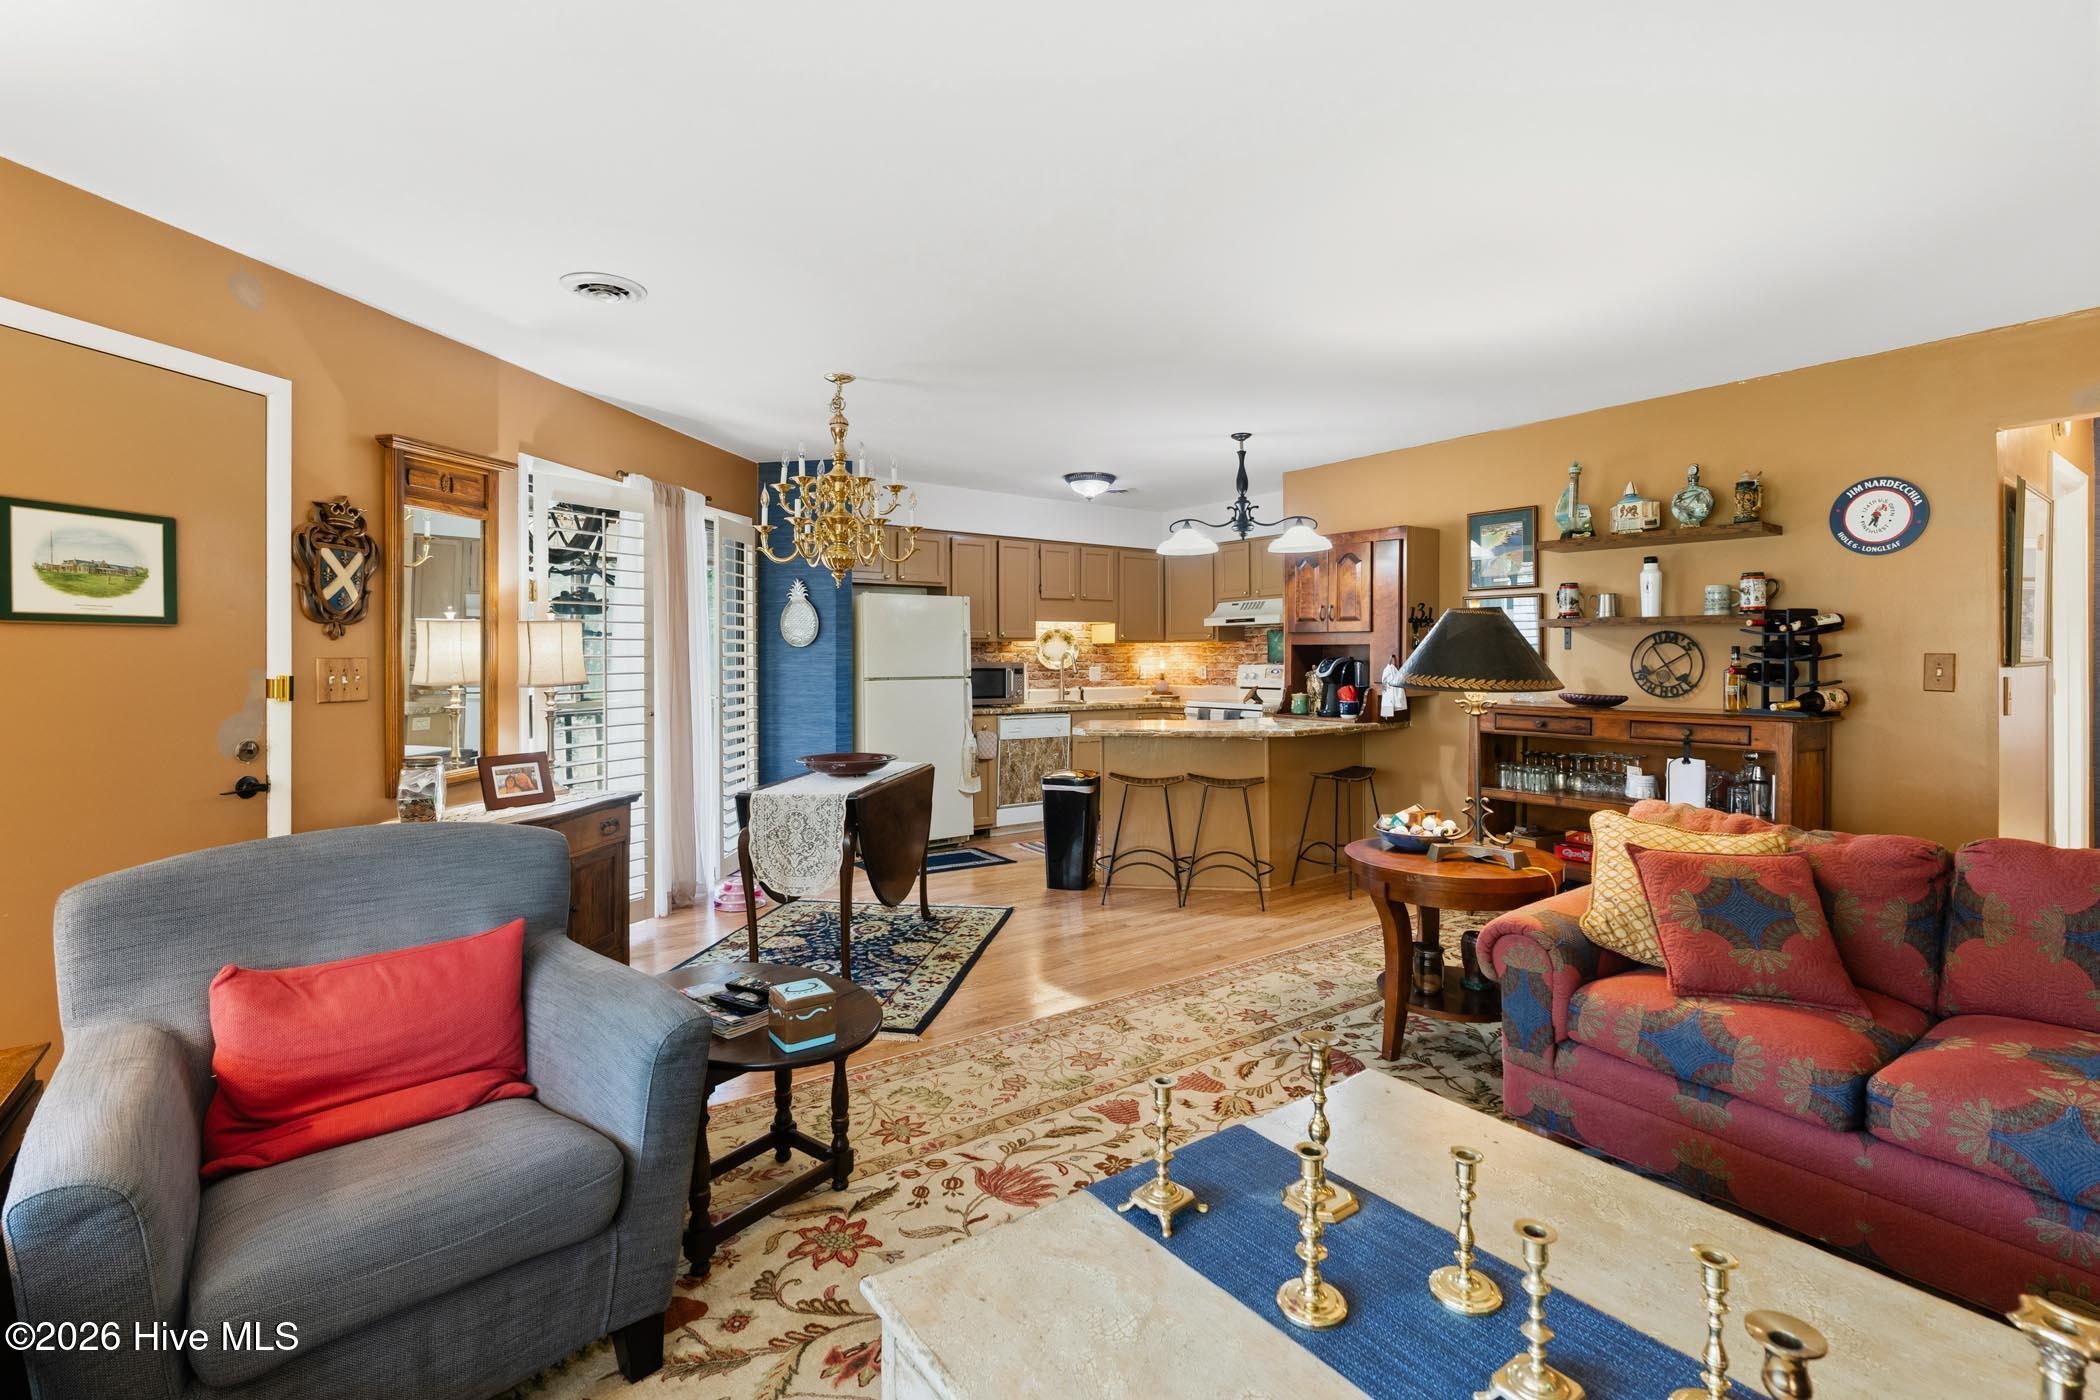
The living space central focus includes a great room with large picture windows overlookng a heavily tree'd woods. In the living space you'll enjoy an intimate dining area next to the galley kitchen and breakfast bar. Sliding doors lead from this living area to the second screened-in porch. It's a perfect place to relax while overlooking the private woods offerng a peaceful, natural backdrop.
This property is conveniently located across Hoffman Road from Foxfire Golf Club (recently purchased by Pine Needles) and the Foxfire General Store. Just around the corner you'll also find the Fox Brew Coffee Shop. All of these items and local amentities present a property ideal for those who enjoy an active, outdoor lifestyle.
Additionally the HOA covers exterior maintenance, making for easy living without sacrificing comfort or setting.
Amenities
- Washer
- Refrigerator
- Dryer
Additional Features
- Association Amenities: Maintenance Common Areas,Maintenance Grounds,Maintenance Roads,Trash
- County: Moore
- Days on Market: 173
- Pool: No
- Tax Number: 18361164
- Water/Sewer: Sewer Connected, Water Connected
- Year Built: 1990
- Property Type: Residential
- Property Sub Type: Condominium
- Tax Year: 2024
- Tax Amount: $801.72
- HOA Fees: $2,400.00
Financial
- Short Sale: Standard
Interior Features
- Cool System: Central Air, Heat Pump
- Heat System: Heat Pump, Electric
- Interior: Kitchen Island
- Room Type: Dining Area, Living Room, Bedroom 1, Bedroom 2
- Total Rooms: 4
- Levels: One
- Heating Fuel: Electric
- Association Amenities: Maintenance Common Areas,Maintenance Grounds,Maintenance Roads,Trash
- Full Baths: 2
- 1/2 Baths: 0
- Water Heater: Electric
- Attic Description: Pull-Down Stairs,Storage
- Basement Description: None
Exterior Features
- Fuel Tanks: None
- Parking: Gravel, Paved
- Roof: Shingle
- Siding: Wood Siding
- Is New Construction: No
- Construction: Wood Siding,Wood Frame
- Foundation: Other
- Water Source: Public
- Septic or Sewer: Septic Tank
- Utilities: Sewer Connected,Water Connected
- Garage Spaces: 0
- Parking Spaces: 0
- Fencing: None
- Exterior: Wood Siding
- Patio/Deck Description: Porch,Screened
- Zoning: M30
- Building Total Area (Sq.Ft): 1080
- Road Description: Private Road
- Road Improvements: See Remarks
- View Description: See Remarks
Location
- Directions: from Pinehurst take Linden Rd to Foxfire Rd; slight L on Tie Rd; L on Hoffman Rd; L on Foxcroft Circle; destination on L
- Street Number: 424
- County: Moore
- Latitude: 35.17761
- Longitude: -79.570165
- Subdivision: FoxFire
- Marketing City: Jackson Springs
Listed by: Jill McLester from Pine & Palm Real Estate Group.