
Location
Agent Comments
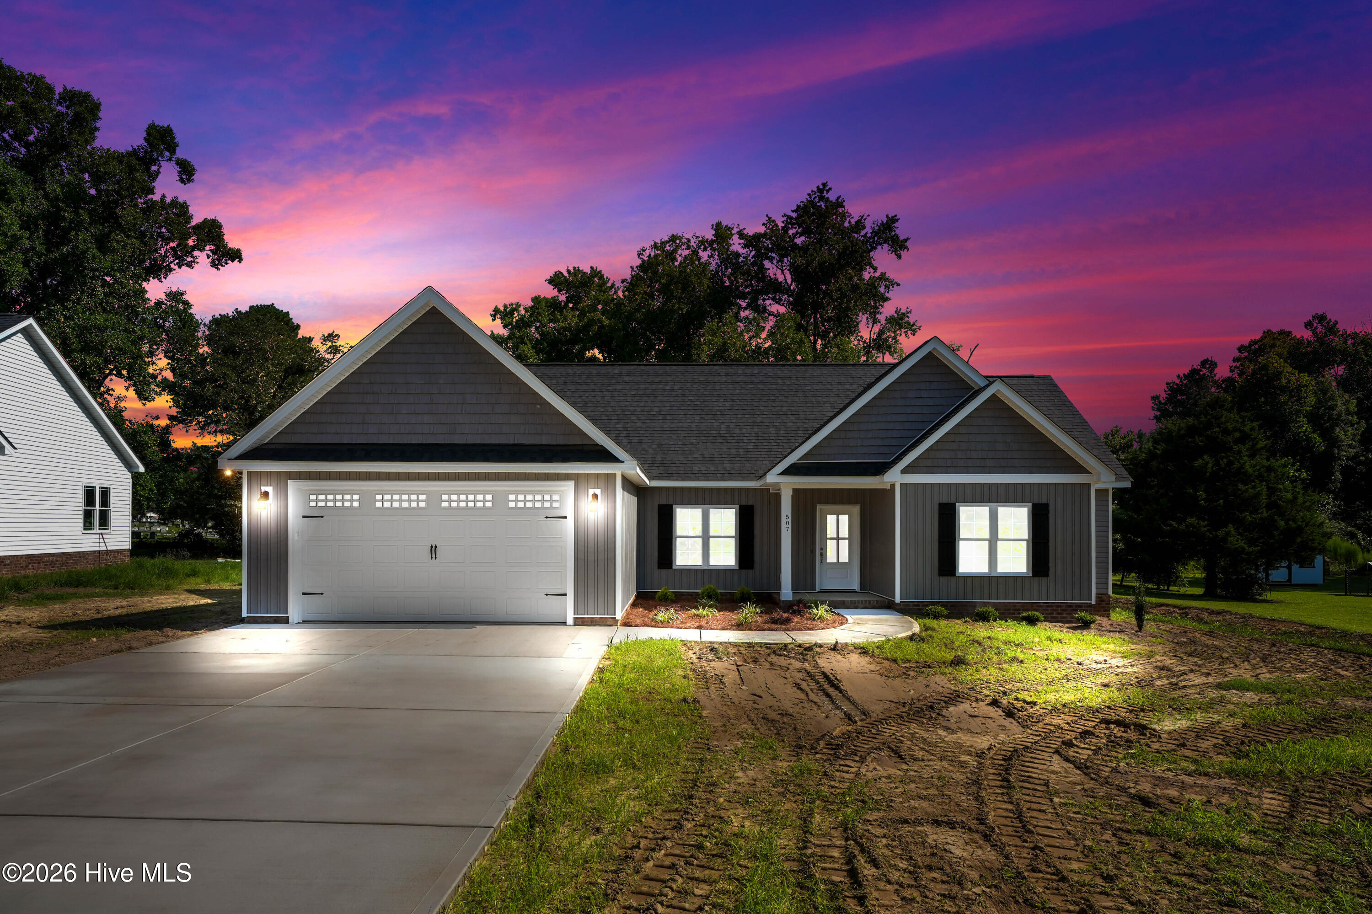
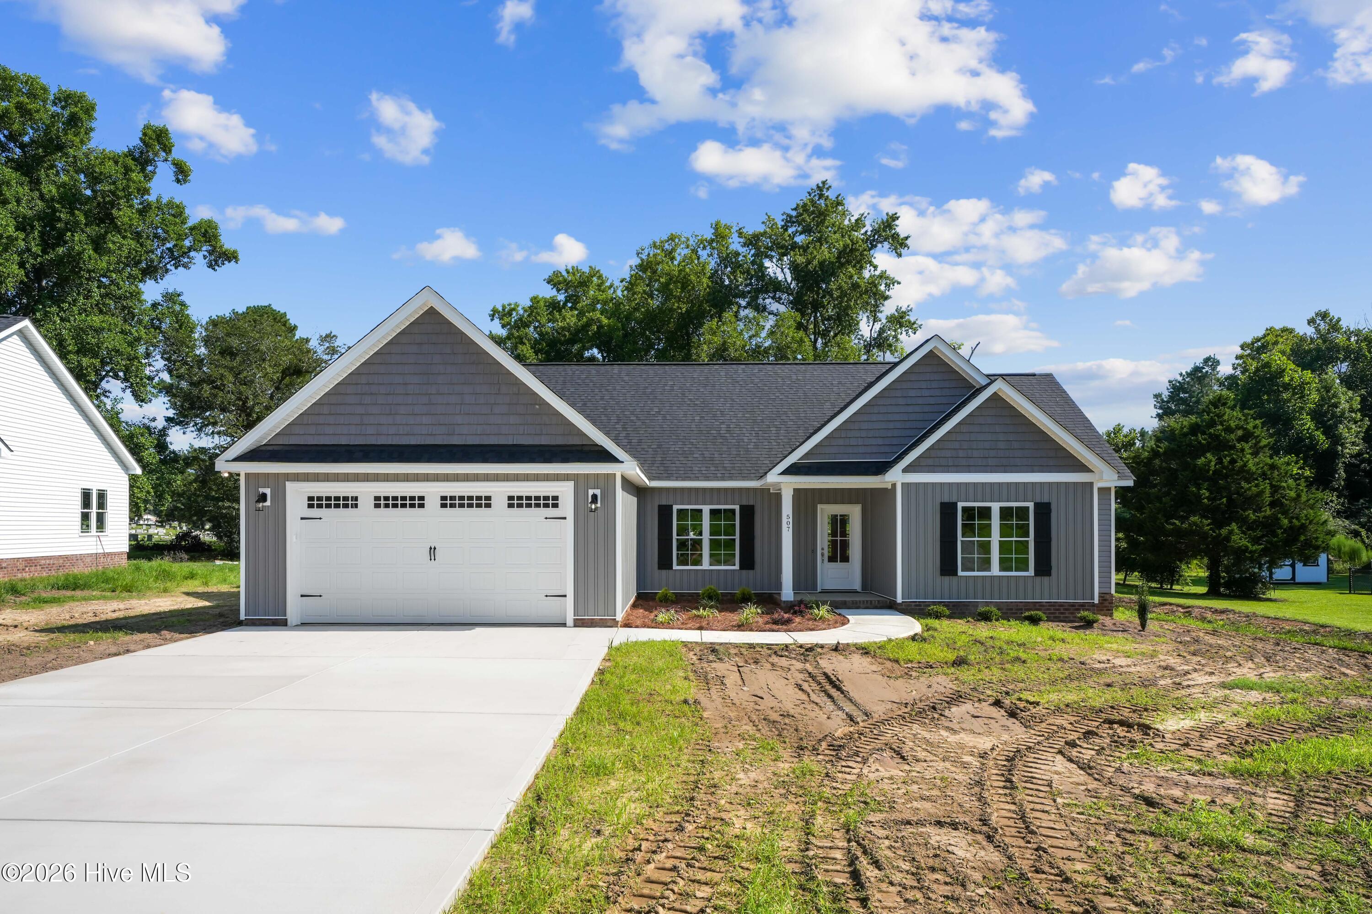
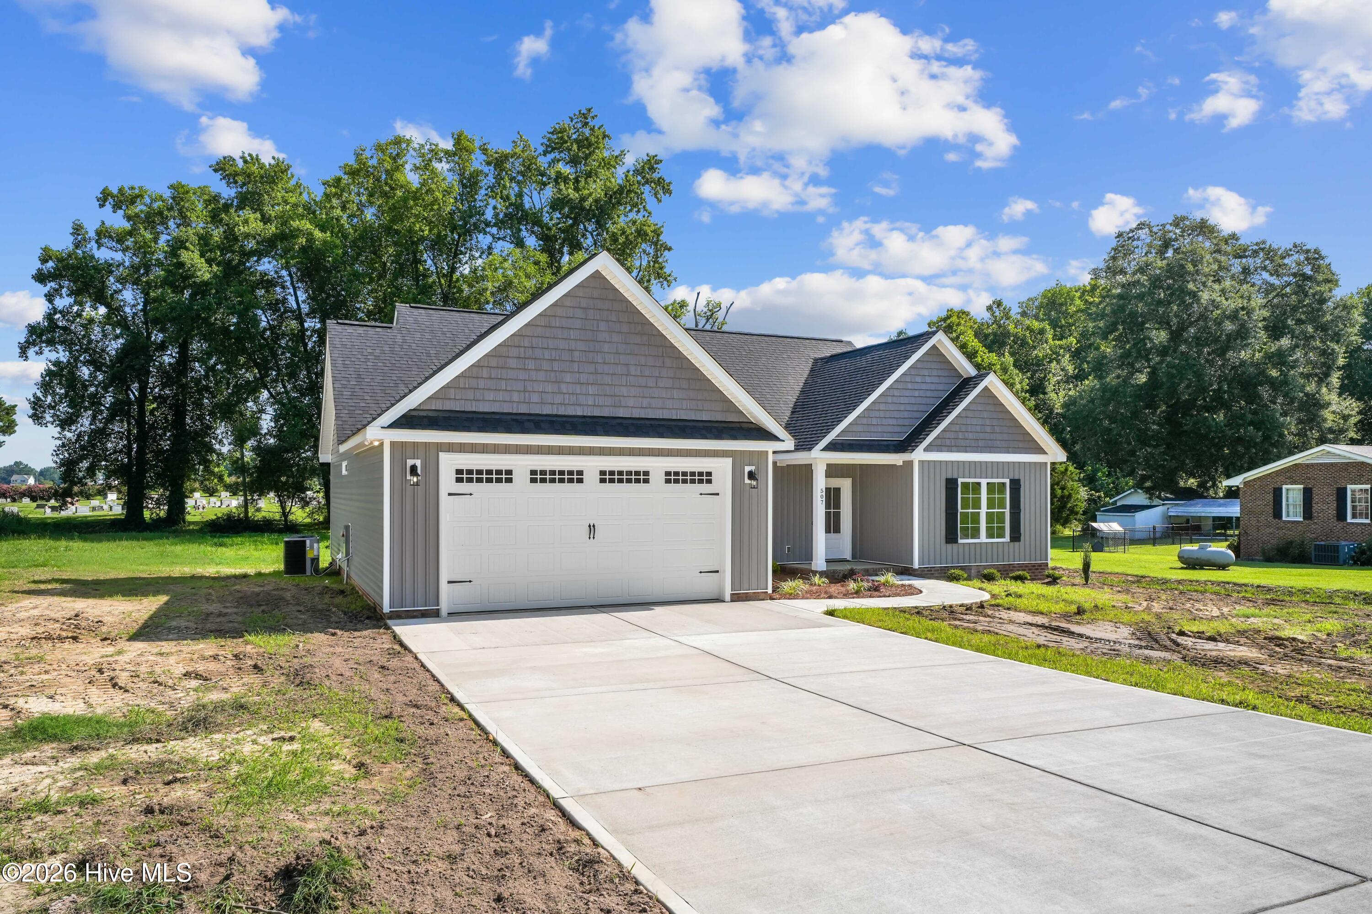
$10,000 USE AS YOU CHOOSE!!!! Check out the LILLIAN PLAN!! This split ranch plan features 3 bedrooms & 2 full baths!! Over 1600 sq ft!! The large 15x18 living room is perfect for entertaining!! Kitchen with GRANITE countertops, SS appliances & large DINING ROOM!! Primary suite with LARGE WIC, dual vanity bath with large shower!! Secondary bedrooms do not disappoint!! The laundry room is oversized!! Covered front and back porch!
Additional Features
- Association Amenities: None
- County: Wayne
- Days on Market: 175
- Pool: No
- Tax Number: 2147483647
- Water/Sewer: Sewer Connected, Water Connected
- Year Built: 2026
- Property Type: Residential
- Property Sub Type: Single Family Residence
- Tax Year: 2025
- HOA Fees: $0.00
Financial
- Short Sale: Standard
Interior Features
- Cool System: Central Air
- Floors: LVT/LVP
- Heat System: Electric, Heat Pump
- Interior: Master Downstairs
- Room Type: Master Bedroom, Bedroom 2, Bedroom 3, Living Room, Dining Area, Laundry, Dining Room
- Total Rooms: 6
- Levels: One
- Heating Fuel: Electric
- Association Amenities: None
- Full Baths: 2
- 1/2 Baths: 0
- Basement Description: None
Exterior Features
- Fuel Tanks: None
- Parking: Attached
- Roof: Shingle
- Siding: Vinyl Siding
- Is New Construction: Yes
- Construction: Vinyl Siding,Wood Frame
- Foundation: Slab
- Utilities: Sewer Connected,Water Connected
- Garage Spaces: 2
- Parking Spaces: 2
- Fencing: None
- Exterior: Vinyl Siding
- Patio/Deck Description: Porch
- Zoning: Res
- Building Total Area (Sq.Ft): 1639
- Road Description: City Street,State Road
- Road Improvements: See Remarks
- View Description: None
Location
- Directions: right on E Carolina street. left on N hillandale drive.
- Street Number: 507
- County: Wayne
- Latitude: 35.544117
- Longitude: -77.968004
- Subdivision: Not In Subdivision
- Marketing City: Fremont
Listed by: Linsey Dale from HTR Southern Properties.