
Location
Agent Comments
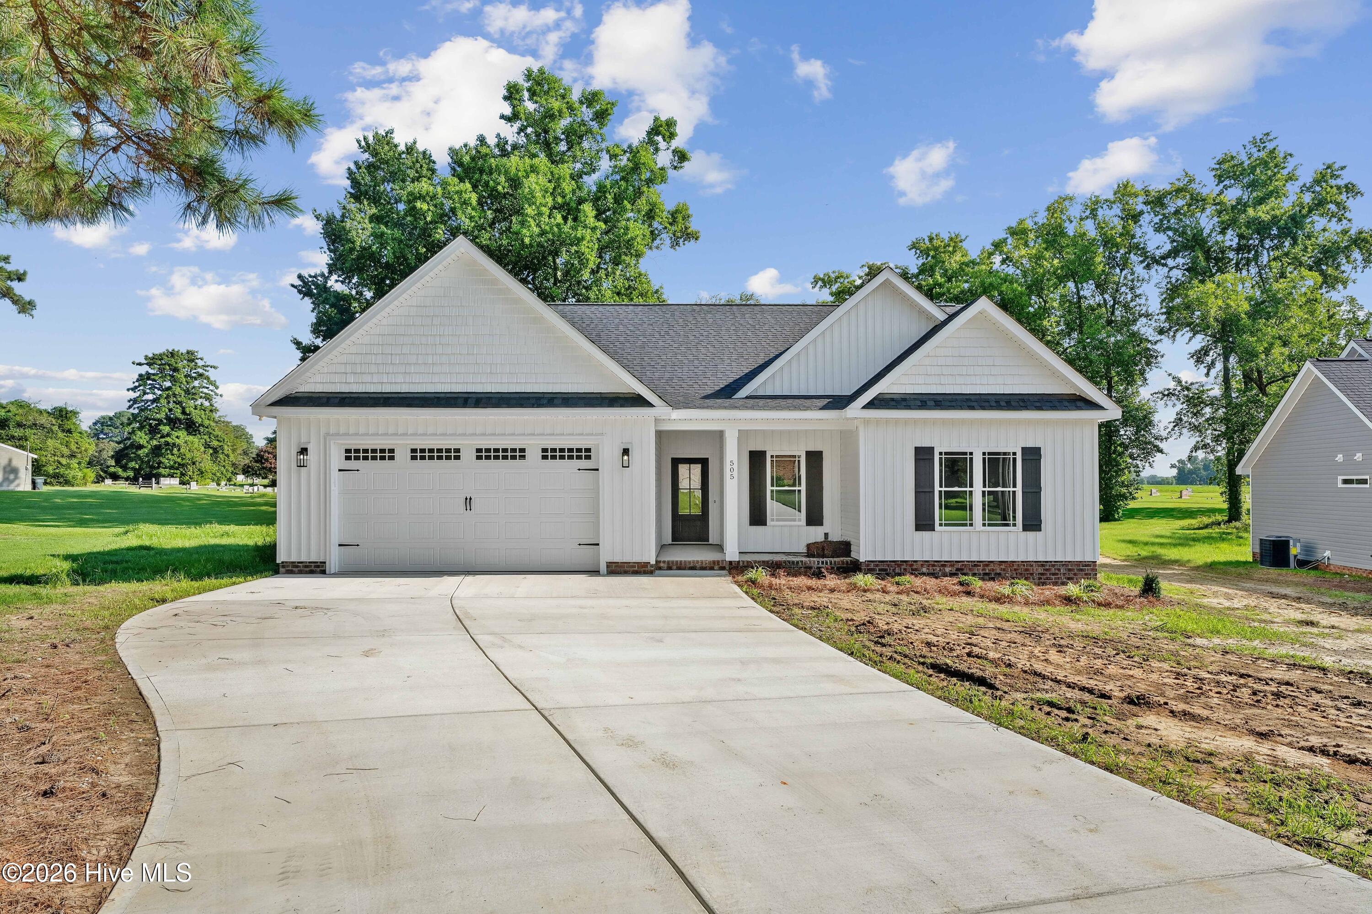
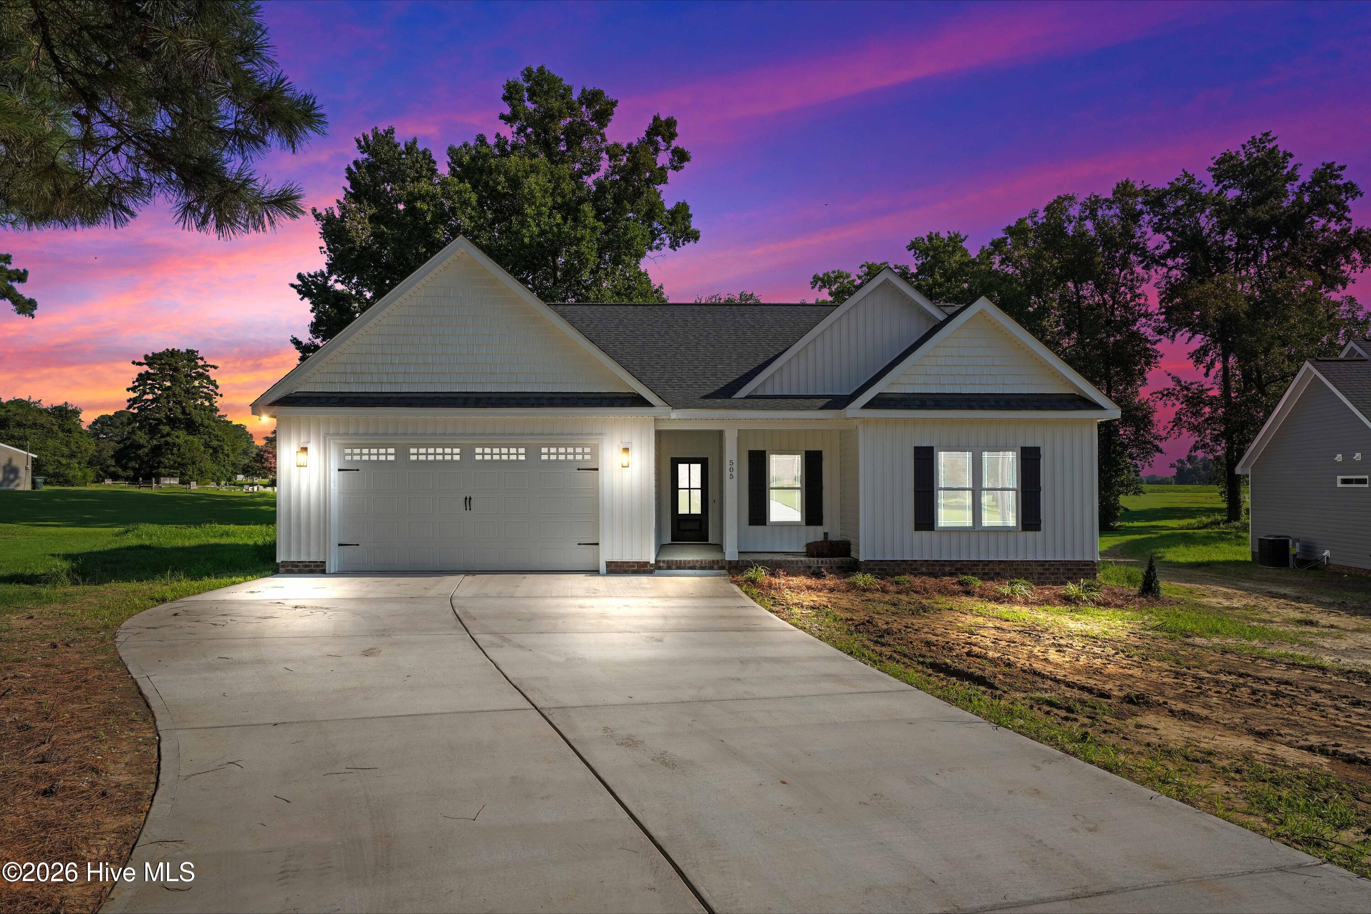
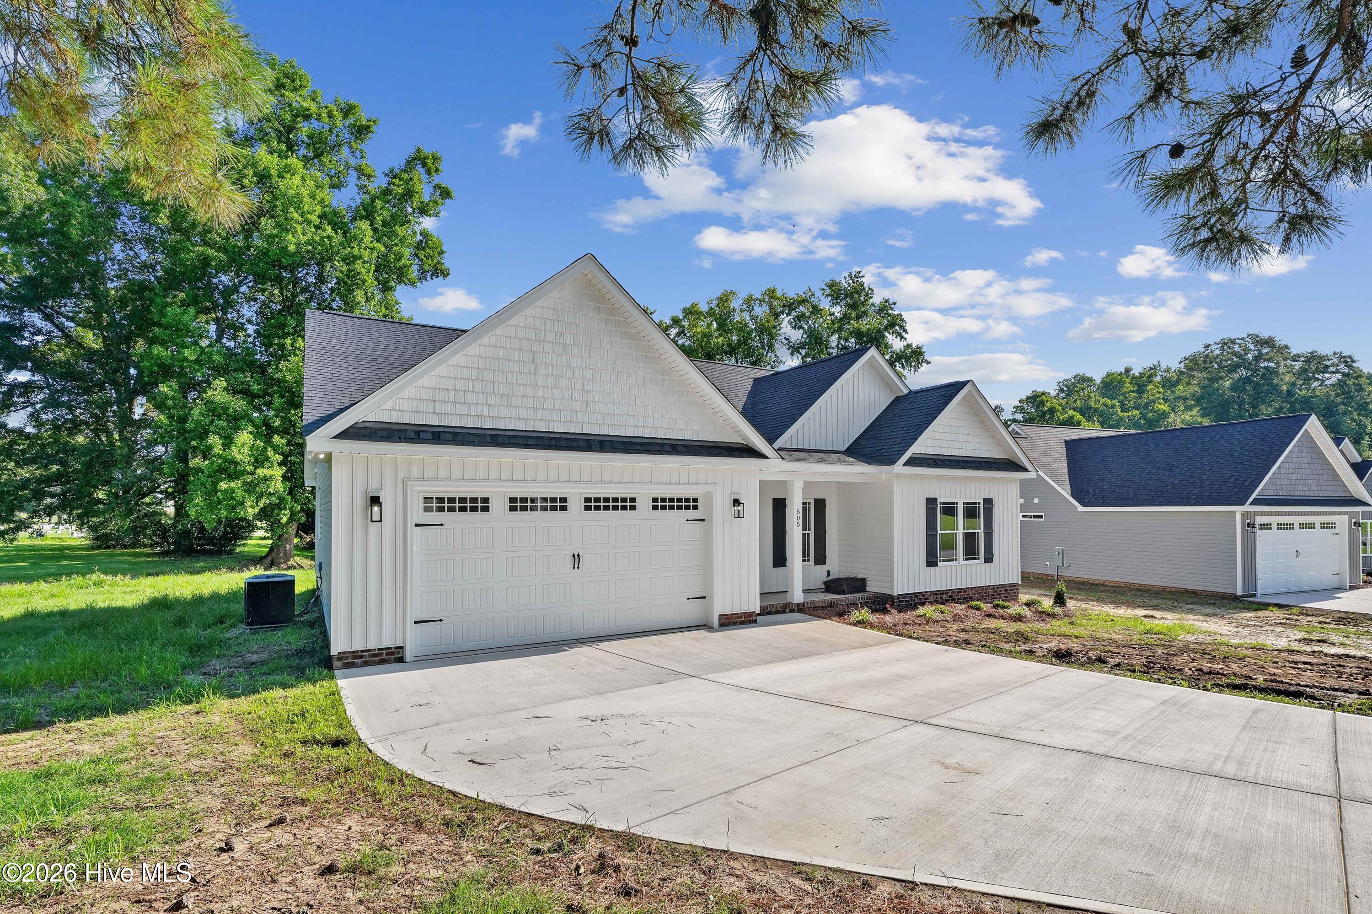
This beautiful split ranch home offers an open floor plan designed for comfort and style. The heart of the home features a unique electric fireplace perfect for cozy evenings. There are 3 bedrooms and 2 full bathrooms. The kitchen has quartz countertops and flows seamlessly into the dining area and family room. The Primary suite has a Large walk-in-closet and bath with dual vanity, shower, and soaking tub. The laundry room is oversized. Additional highlights include a desirable existing subdivision with spacious lot!! Enjoy a covered back porch and a 2 car garage.
Additional Features
- County: Wayne
- Days on Market: 154
- Pool: No
- Tax Number: 5649538
- Water/Sewer: Sewer Available, Water Available
- Year Built: 2026
- Property Type: Residential
- Property Sub Type: Single Family Residence
- Tax Year: 2025
Financial
- Short Sale: Standard
Interior Features
- Cool System: Central Air, Heat Pump
- Floors: LVT/LVP
- Fireplaces: 1
- Heat System: Heat Pump, Electric
- Interior: Walk-in Closet(s), Vaulted Ceiling(s), Ceiling Fan(s), Pantry, Walk-in Shower, Blinds/Shades, Walk-In Closet(s)
- Room Type: Master Bedroom, Living Room, Dining Area, Bedroom 2, Bedroom 3, Laundry
- Total Rooms: 6
- Levels: One
- Heating Fuel: Electric
- Full Baths: 2
- 1/2 Baths: 0
- Laundry: Laundry Room
- Attic Description: Pull-Down Stairs
- Basement Description: None
Exterior Features
- Fuel Tanks: None
- Parking: Attached, Garage
- Roof: Shingle
- Siding: Vinyl Siding
- Is New Construction: Yes
- Construction: Vinyl Siding,Wood Frame
- Foundation: Slab
- Utilities: Sewer Available,Water Available
- Garage Spaces: 2
- Parking Spaces: 2
- Fencing: None
- Exterior: Vinyl Siding
- Patio/Deck Description: Covered,Porch
- Zoning: R
- Building Total Area (Sq.Ft): 1552
- Road Description: City Street,State Road,Paved
- Road Improvements: See Remarks
- View Description: None
Location
- Directions: TURN LEFT ON N WILSON STREET. RIGHT ON E CAROLINA STREET. LEFT ON N HILLANDALE DRIVE
- Street Number: 505
- County: Wayne
- Latitude: 35.544194
- Longitude: -77.968219
- Subdivision: Not In Subdivision
- Marketing City: Fremont
Listed by: Linsey Dale from HTR Southern Properties.