
Location
Agent Comments
Back on the Market at No Fault of the Seller! Recently Reduced Price! Mother-in-Law Suite + Surf City Beach & Shops Parking Passes Included!
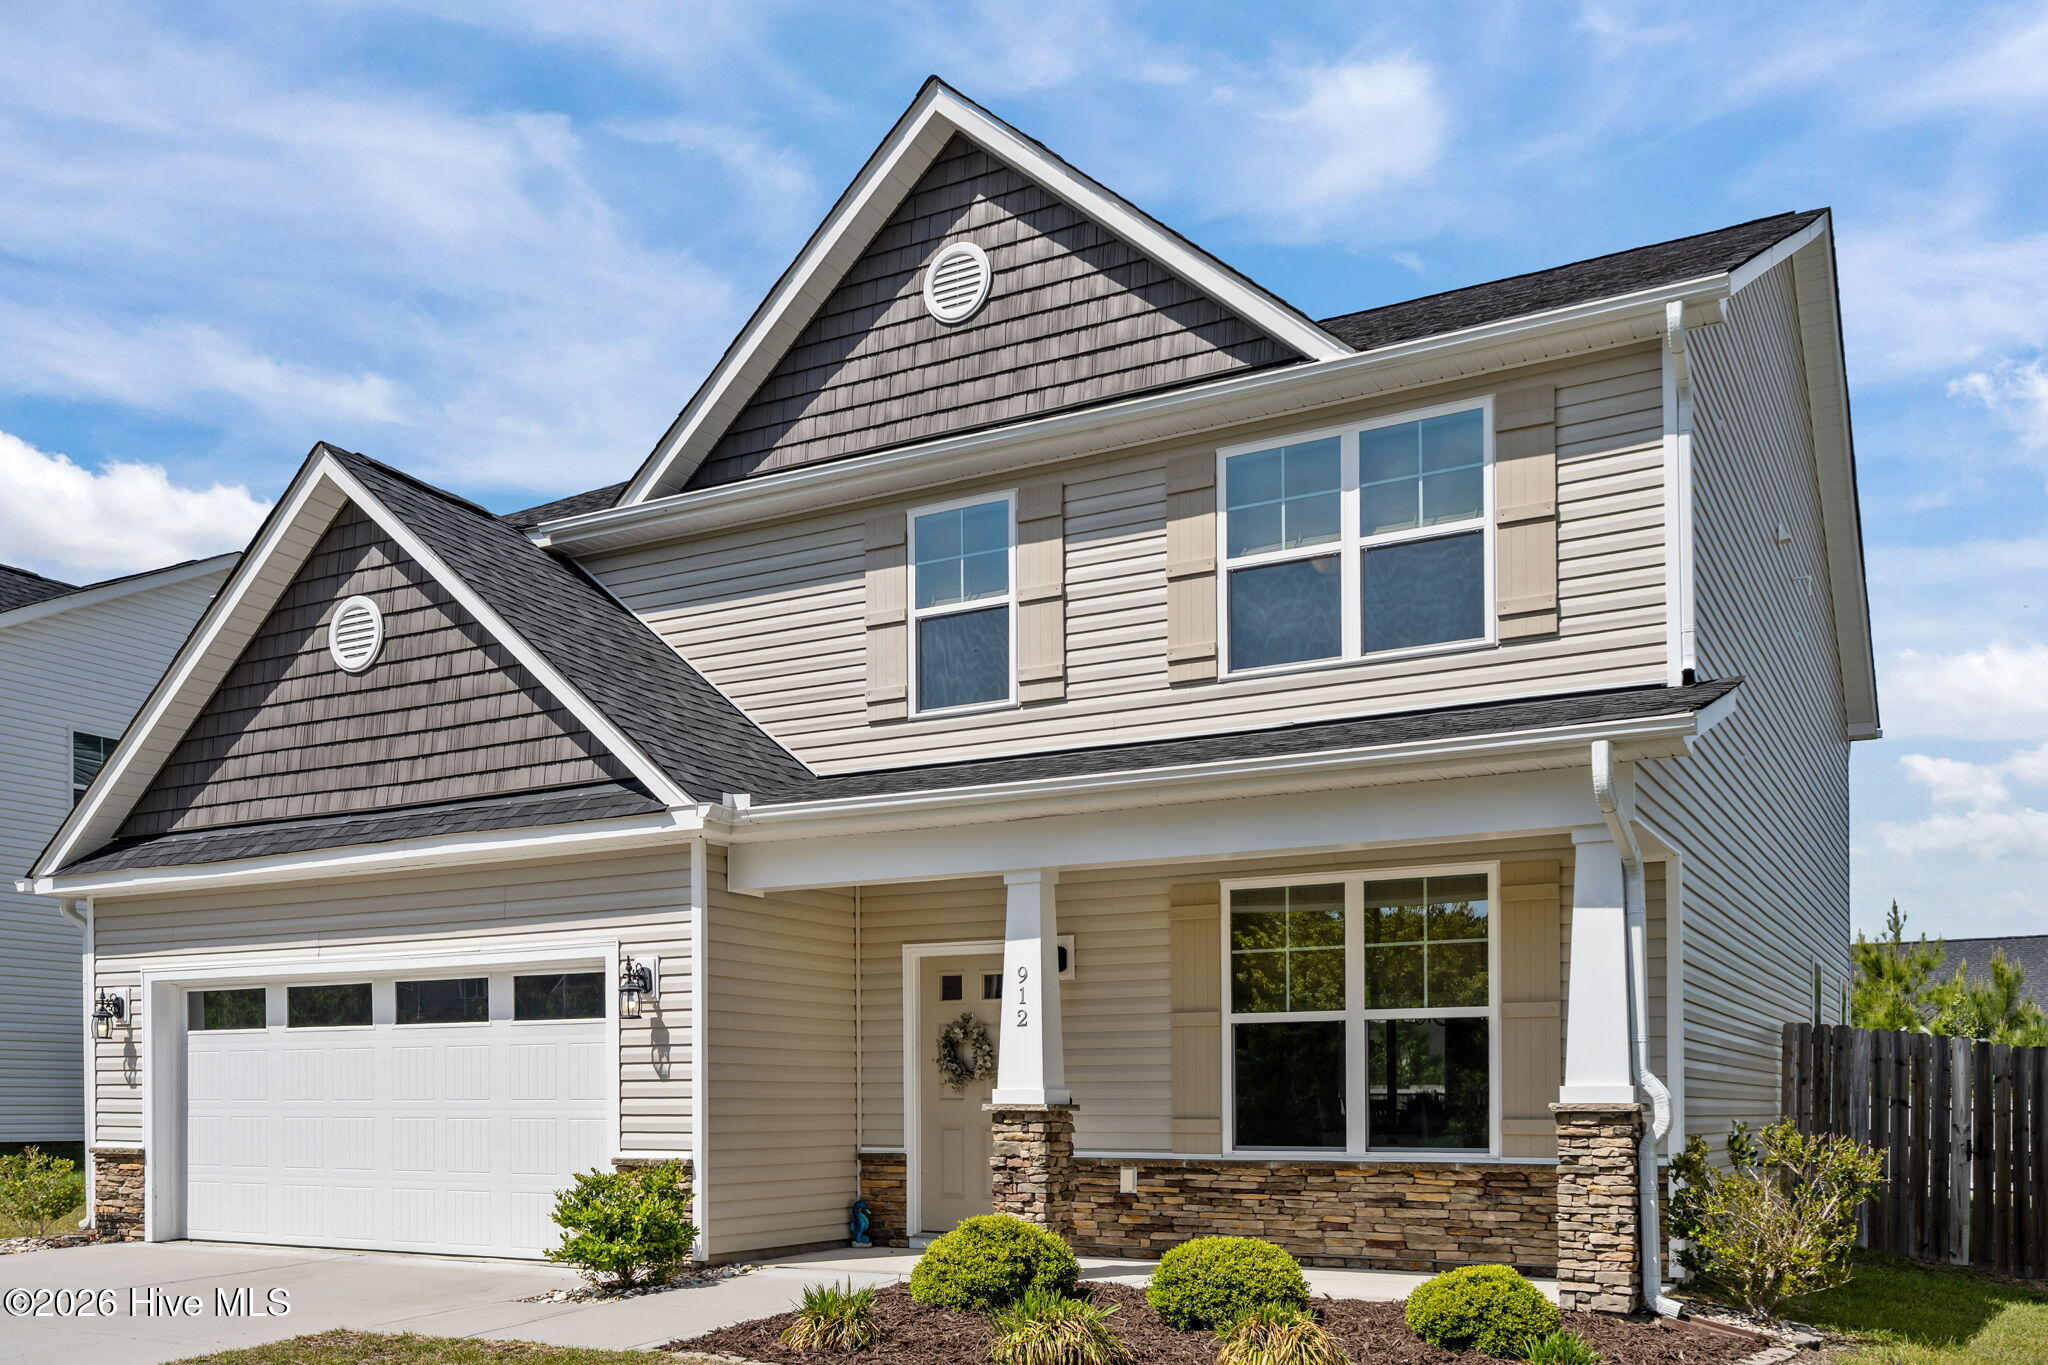
This nearly new, move-in-ready Modern Coastal home in the desirable Terraces community is now available at a reduced price. Built in 2022 by Windsor Homes, the Seagrove floor plan delivers approximately 3,175 sq ft of thoughtfully designed living space across 4 bedrooms, 4 bathrooms, plus a versatile private mother-in-law suite.
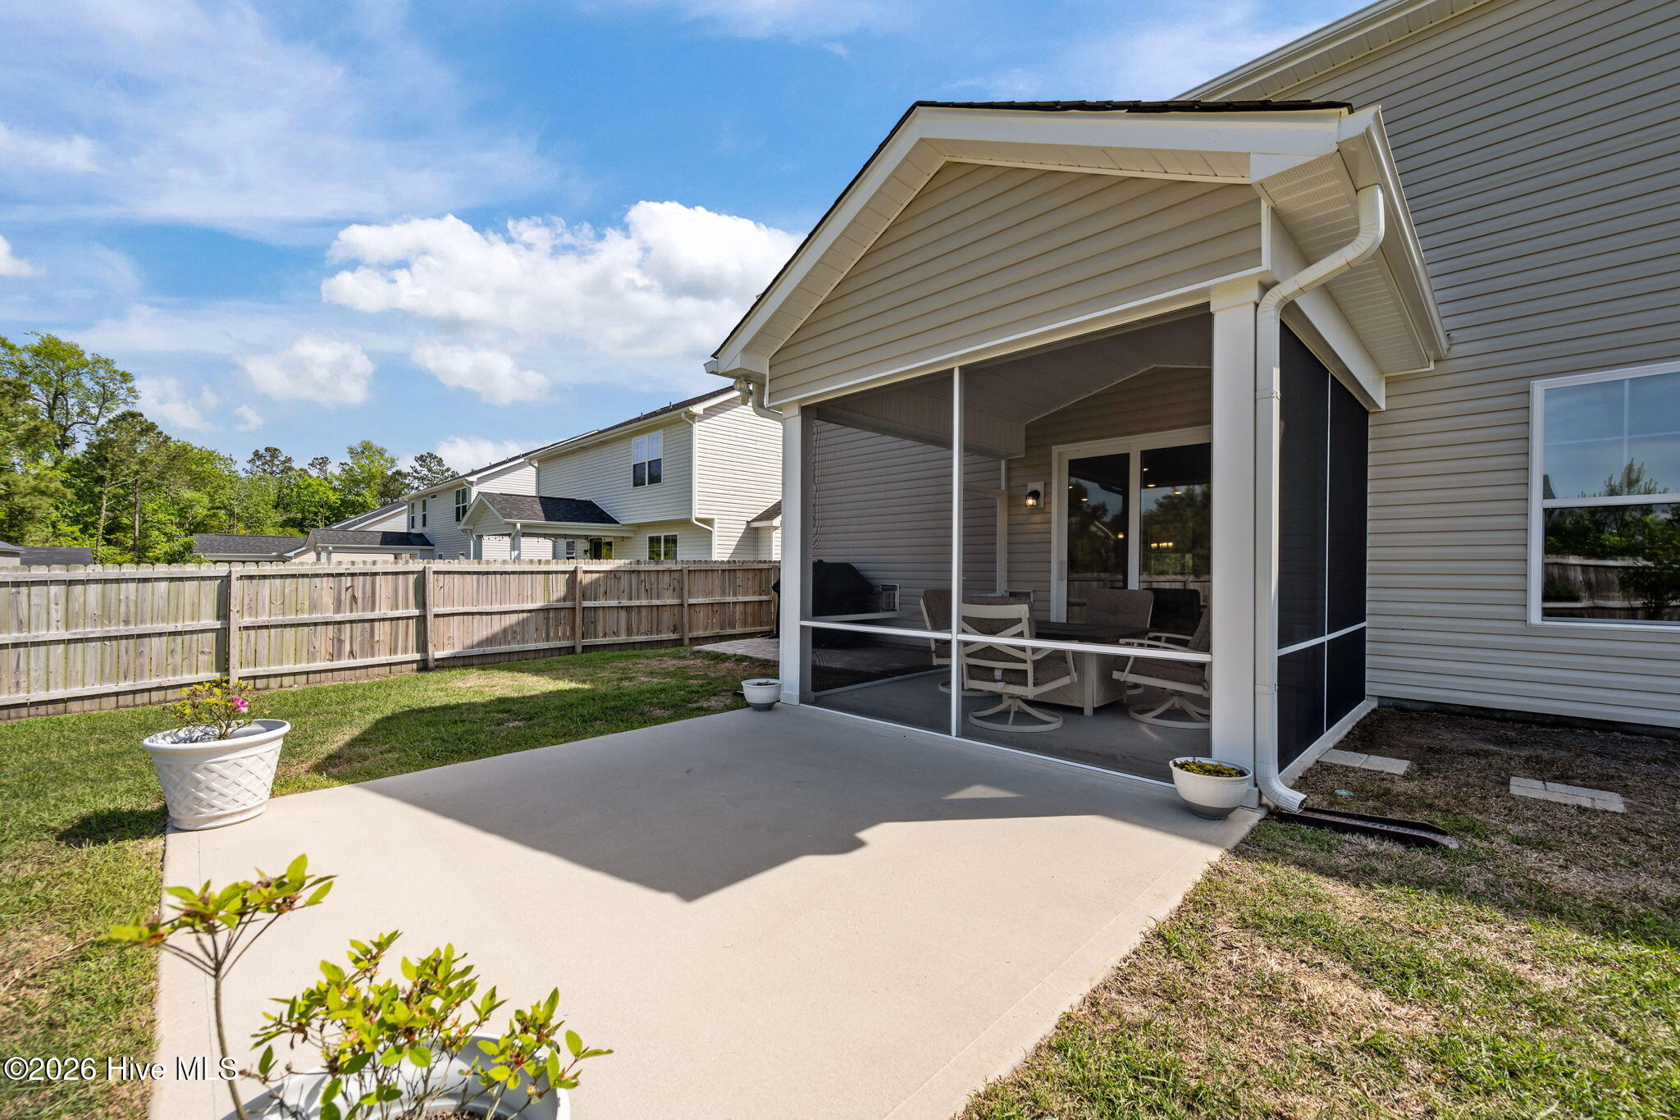
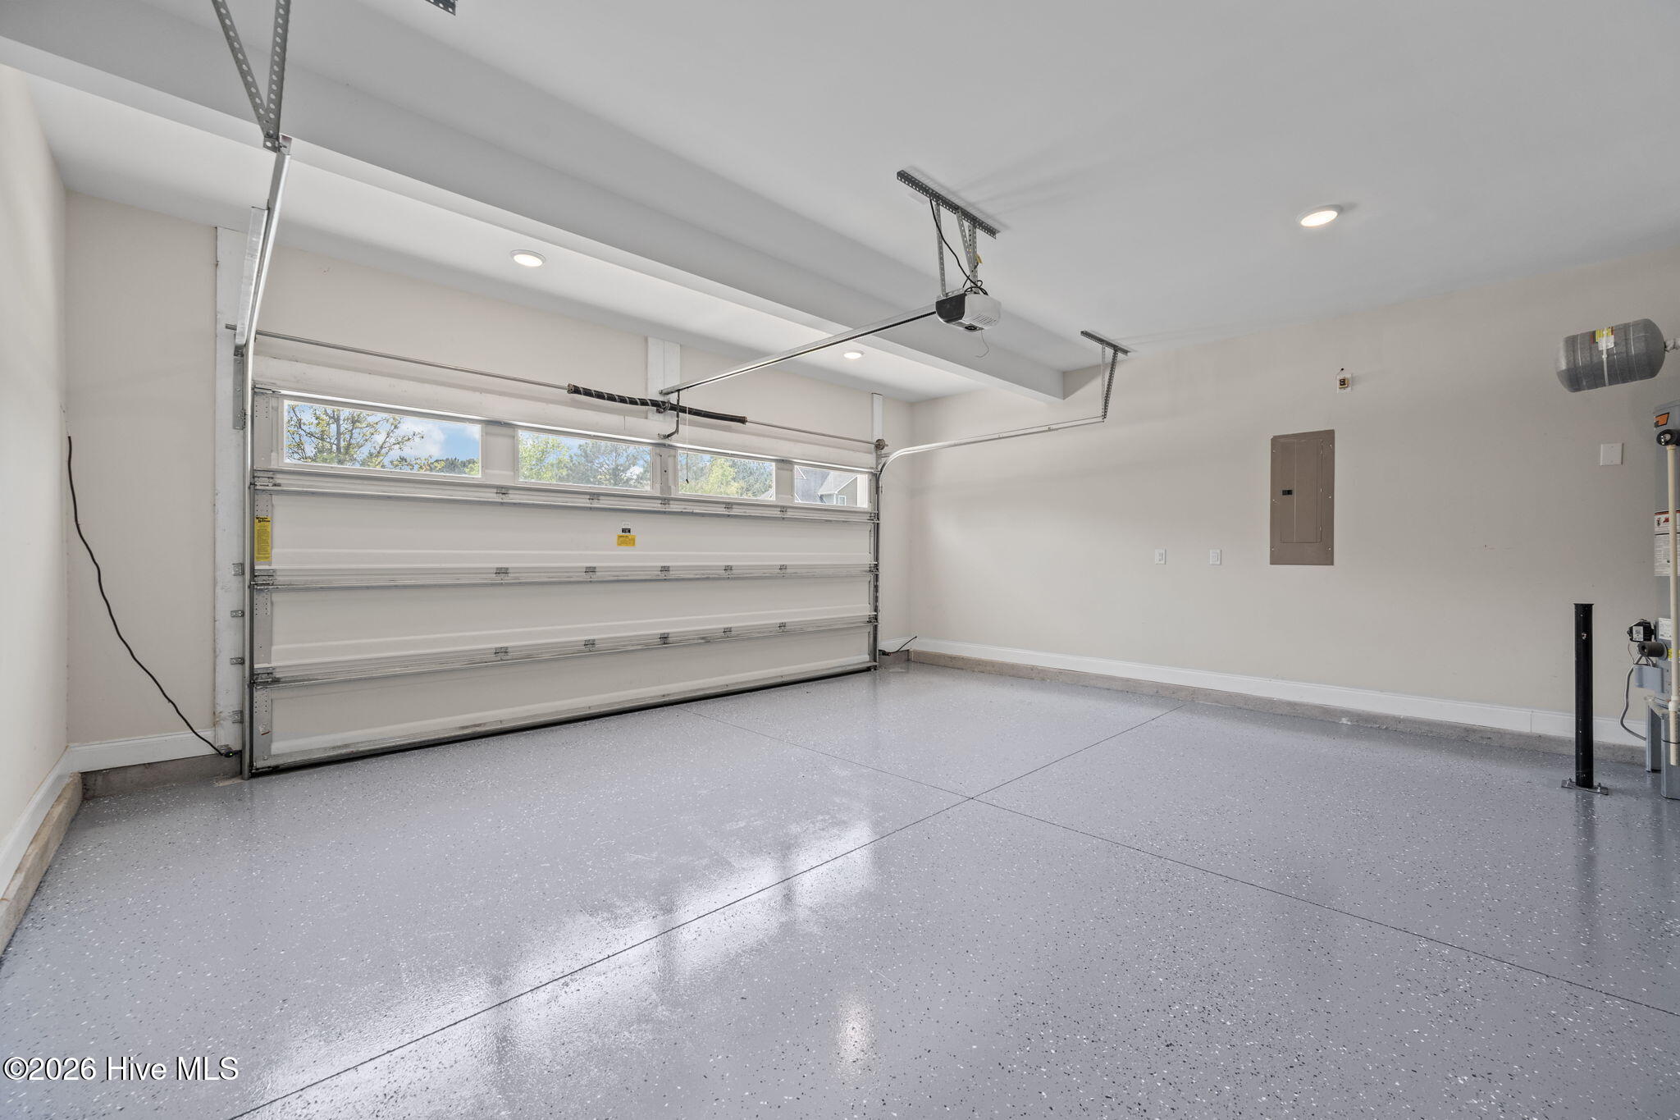
The standout mother-in-law suite on the bottom level is ideal for extended family, guests, or potential rental income. Additional premium features include a second laundry room, natural gas line with direct connection to an exterior grill, a fully fenced yard, a brand new screened porch with a large-breed animal door, a newly finished garage featuring epoxy flooring and a built-in dog door, an extra-large upstairs laundry room, upgraded carpet and flooring throughout, and a peaceful dead-end street location. Furnishings are available if desired, and the seller is providing a 1-year home warranty for peace of mind.
Inside, the open-concept layout is perfect for everyday family living and entertaining. Generous room sizes, abundant natural light, and modern finishes create a warm and inviting feel. The luxurious primary suite serves as a true retreat, while the additional bedrooms offer flexibility for family members, guests, or a home office. A 2-car garage adds convenient parking and storage.
The Terraces community offers excellent amenities powered by natural gas, including a community pool, scenic lake with kayak launch and dock, sidewalks, and outdoor picnic/grilling areas. Residents enjoy low-maintenance living with high-speed fiber optic internet.
Situated in prime Hampstead -- conveniently located halfway between Wilmington and Jacksonville -- this home provides the ideal mix of convenience and coastal charm. It's just minutes from Surf City beaches, shopping, and dining, with included Surf City beach and shops parking passes for easy access. Additional perks include proximity to the Intracoastal Waterway for boating and fishing, plus highly rated Pender County Schools.
Whether you're looking for a primary residence or a low-maintenance coastal retreat, this meticulously maintained Windsor Homes gem has it all.
Amenities
- Built-In Microwave
- Refrigerator
- Disposal
- Dishwasher
- Gas Range
Additional Features
- Association Amenities: Boat Dock,Community Pool,Maintenance Common Areas,Maintenance Grounds,Management,Picnic Area,Sidewalks,Street Lights,Taxes,Termite Bond
- County: Pender
- Days on Market: 153
- Exterior: None
- Pool: No
- Tax Number: 4215-97-1110-0000
- Water/Sewer: Sewer Connected, Water Connected
- Year Built: 2022
- Property Type: Residential
- Property Sub Type: Single Family Residence
- Tax Year: 2025
- Tax Amount: $2,839.71
- HOA Fees: $1,080.00
Financial
- Short Sale: Standard
Interior Features
- Cool System: Central Air, Heat Pump
- Floors: LVT/LVP, Carpet, Tile
- Fireplaces: 1
- Heat System: Heat Pump, Fireplace(s), Electric, Forced Air
- Interior: Walk-in Closet(s), Tray Ceiling(s), High Ceilings, Pantry, Walk-in Shower, Walk-In Closet(s)
- Room Type: Master Bedroom, Bedroom 2, Bedroom 3, Bedroom 4, Bathroom 1, Bathroom 2, Dining Area, Laundry, Dining Room
- Total Rooms: 9
- Levels: Two
- Heating Fuel: Electric
- Association Amenities: Boat Dock,Community Pool,Maintenance Common Areas,Maintenance Grounds,Management,Picnic Area,Sidewalks,Street Lights,Taxes,Termite Bond
- Full Baths: 3
- 1/2 Baths: 1
- Laundry: Dryer Hookup,Washer Hookup,In Hall,Laundry Room
- Water Heater: Natural Gas
- Attic Description: Pull-Down Stairs
- Basement Description: None
Exterior Features
- Exterior: None
- Fuel Tanks: None
- Parking: Garage Faces Front, Concrete, Garage
- Roof: Architectural Shingle
- Siding: Stone Veneer, Vinyl Siding
- Is New Construction: No
- Construction: Vinyl Siding,Wood Frame
- Foundation: Slab
- Water Source: Public
- Septic or Sewer: Municipal Sewer,Surf City
- Water Provider: Surf City
- Utilities: Sewer Connected,Water Connected
- Garage Spaces: 2
- Parking Spaces: 2
- Fencing: Back Yard
- Exterior: Stone Veneer,Vinyl Siding
- Patio/Deck Description: Covered,Patio,Porch
- Zoning: RP
- Building Total Area (Sq.Ft): 3175
- Road Description: Private Road,Paved
- Road Improvements: See Remarks
- View Description: None
Location
- Directions: From Wilmington take HWY 17 N toward Hampstead. Turn right onto HWY 210 and make right at light onto Alston BLVD ( by Harris Teeter ). Turn right onto Trellis Rd. Turn left on to Terraces Ln. Home will be on your left.
- Street Number: 912
- County: Pender
- Latitude: 34.448347
- Longitude: -77.609802
- Marketing City: Hampstead
Listed by: Andrew Davis from REAL Broker LLC.