
Location
Agent Comments
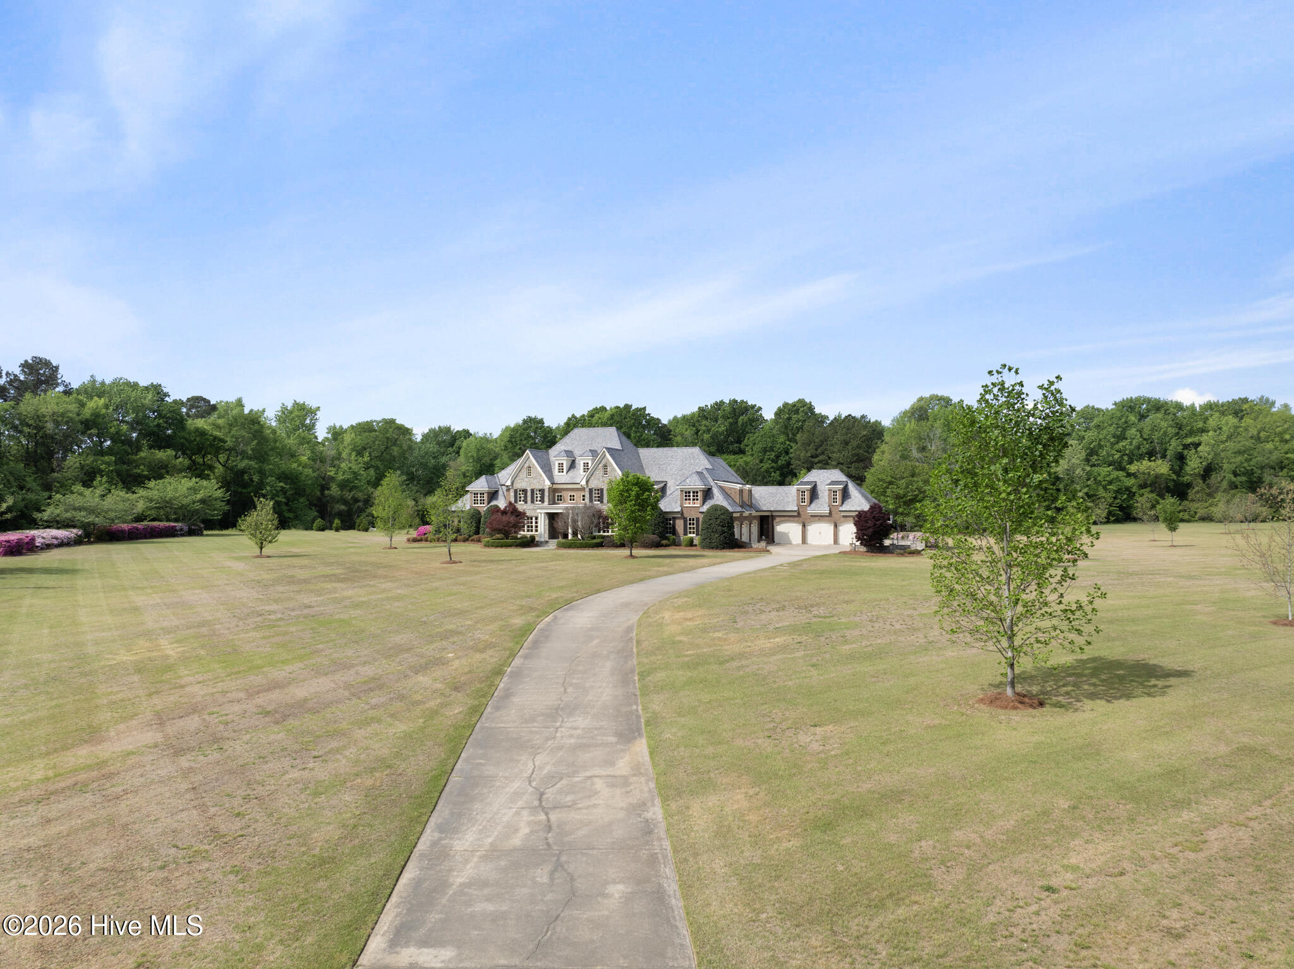
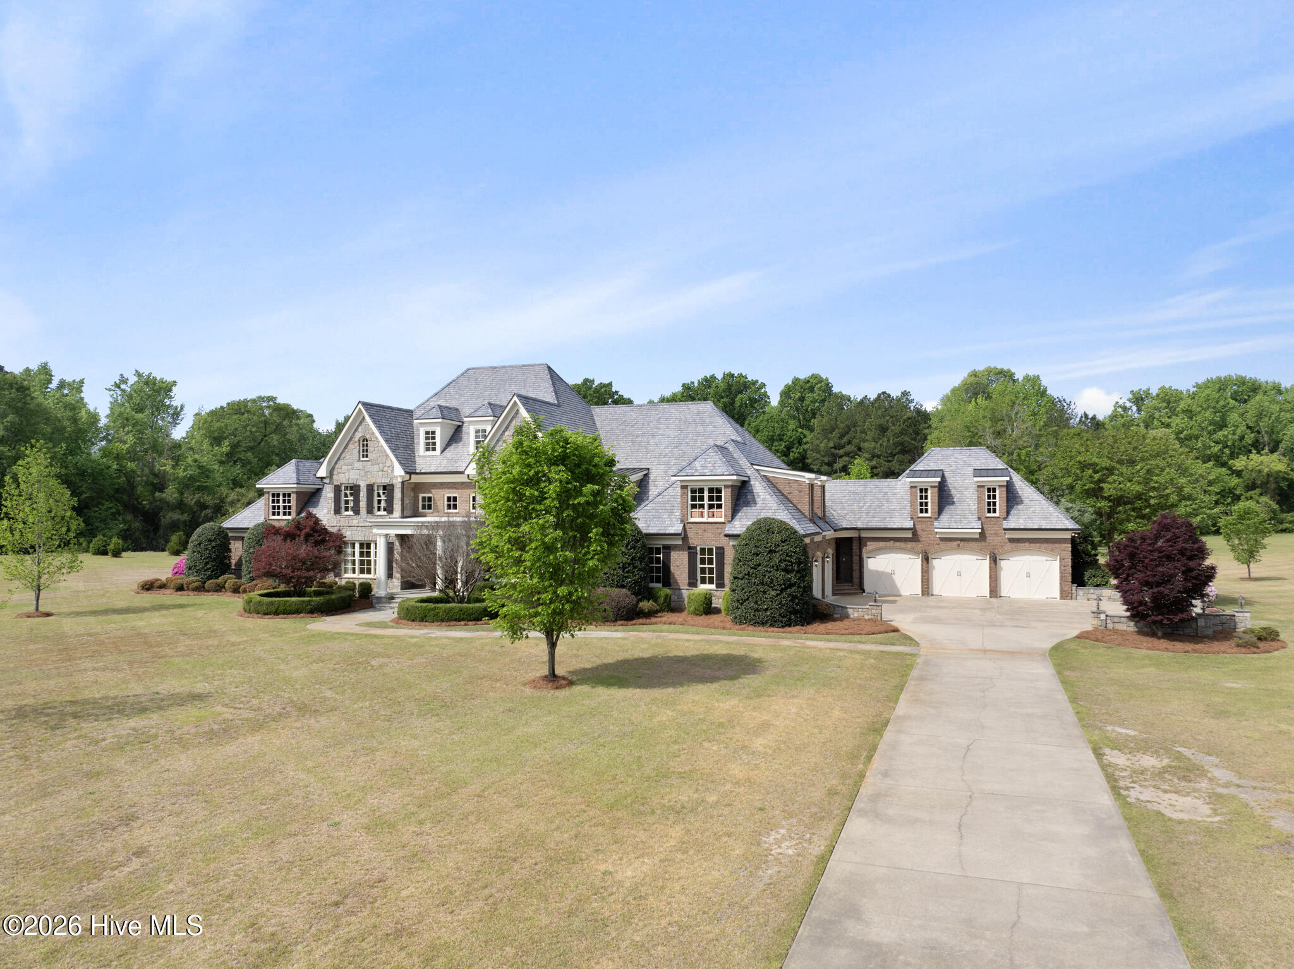
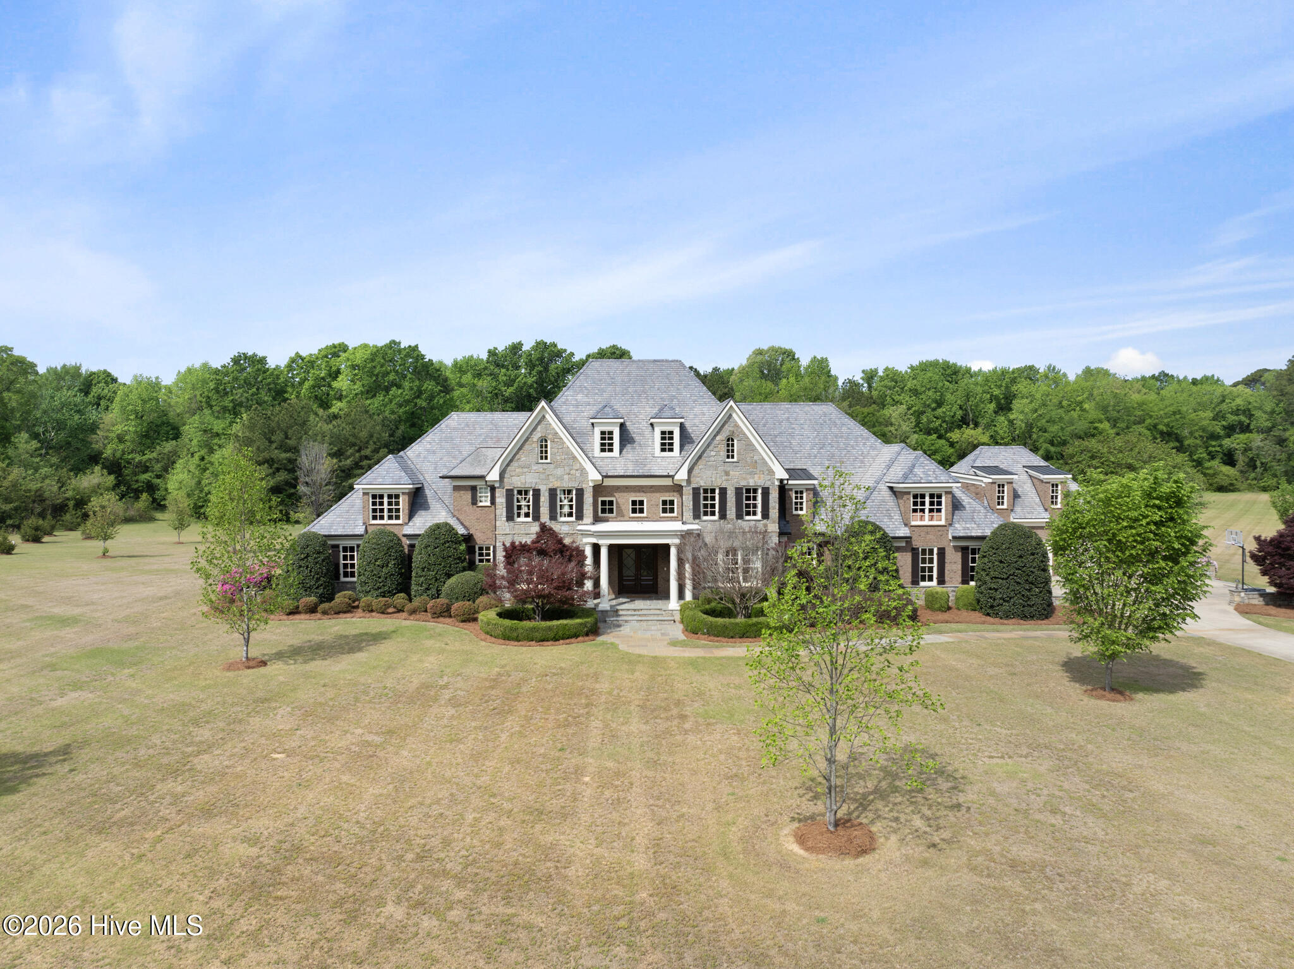
7BR Estate on 19+ Acres | 8 full Baths,3 half, Private Theater, 3 Bonus Rooms & 6-Car Garage. Experience the
pinnacle of luxury living with this extraordinary, one-of-a-kind custom estate set on over 19 private acres.
Designed for grand entertaining and refined everyday living, this exceptional residence offers 7 bedrooms, 8
full baths, 3 half baths, and an impressive 6-car garage. From the moment you enter, you are welcomed by
wide plank hardwood floors, soaring vaulted ceilings, and elegant, thoughtfully curated spaces. The main level
features multiple living areas, including a formal dining room and a stunning family room that flows seamlessly
into a true gourmet chef's kitchen; complete with a statement island, gas range with double oven, separate
beverage cooler and a custom built-in refrigerator. An entertainer's dream, this estate showcases a dramatic
vaulted party and gathering space, along with a professional movie theater and an adjoining kitchen and bar
area; perfectly designed for hosting unforgettable events, game nights, or private screenings. The owner's
suite offers a luxurious retreat with a spa-inspired bath, featuring a wall-to-wall tiled shower, soaking tub,
dual vanities, and expansive walk-in closets. Additional levels provide exceptional flexibility with generously
sized bedrooms, three bonus rooms, dual laundry rooms, and a dedicated fitness space, allowing for endless
possibilities including guest suites, home offices, or recreation areas. Storage is abundant throughout every
level of the home. Laundry room on first and second floor. Step outside to enjoy covered porches overlooking
peaceful, scenic views--ideal for morning coffee or relaxing evenings. The property also includes a separate
workshop building with grade-level access and additional upper-level space, perfect for hobbies, business use,
or additional storage. Perfectly positioned for privacy yet convenient to I-95, this estate is within an hour of
Raleigh and Pinehurst. With no HOA and unmatched space, design, and functionality, this is a rare legacy
property that offers far more than meets the eye.
Amenities
- Refrigerator
- Double Oven
- Gas Range
Additional Features
- County: Cumberland
- Days on Market: 173
- Pool: No
- Tax Number: 2147483647
- Water/Sewer: Water Connected
- Year Built: 2007
- Property Type: Residential
- Property Sub Type: Single Family Residence
- Tax Year: 2025
- Tax Amount: $11,265.78
Financial
- Short Sale: Standard
Interior Features
- Cool System: Central Air
- Floors: Carpet, Ceramic Tile, Hardwood
- Fireplaces: 2
- Heat System: Electric, Heat Pump
- Interior: Vaulted Ceiling(s), Entrance Foyer, Kitchen Island, Ceiling Fan(s), Wet Bar, Built-in Features, Gas Log
- Room Type: Dining Room, Dining Area, Bedroom 1, Great Room, Media Room, Bedroom 2, Office, Laundry, Bedroom 3, Bedroom 4, Bedroom 5, Bedroom 6, Bedroom 7, Bonus Room, Studio
- Total Rooms: 16
- Levels: Three Or More
- Heating Fuel: Electric
- Full Baths: 8
- 1/2 Baths: 3
- Basement Description: Crawl Space2
Exterior Features
- Fuel Tanks: None
- Parking: Garage Faces Side, Garage Faces Front, Attached, Concrete
- Roof: Architectural Shingle
- Siding: Brick Veneer, Stone Veneer
- Is New Construction: No
- Construction: Brick Veneer,Wood Frame
- Foundation: Crawl Space
- Water Source: Public,Public2
- Septic or Sewer: Septic Tank
- Utilities: Water Connected
- Garage Spaces: 6
- Parking Spaces: 6
- Fencing: None
- Exterior: Brick Veneer,Stone Veneer
- Patio/Deck Description: Covered,Patio,Front Porch,Rear Porch
- Zoning: Agricultural
- Building Total Area (Sq.Ft): 11029
- Road Description: City Street,State Road,Paved
- Road Improvements: See Remarks
- View Description: None
Location
- Directions: From Southern Pines - US-1 to NC-690 E - Left on NC-24 E - NC-210 S to I-295 N to River Rd - Take exit 30 - Take left River Rd - Take left on Middle Rd - Home will be on the left
- Street Number: 1181
- County: Cumberland
- Latitude: 35.075533
- Longitude: -78.837518
- Subdivision: Not In Subdivision
- Marketing City: Fayetteville
Listed by: Kenneth Barefoot from Coldwell Banker Advantage-Fayetteville.