
Location
Agent Comments
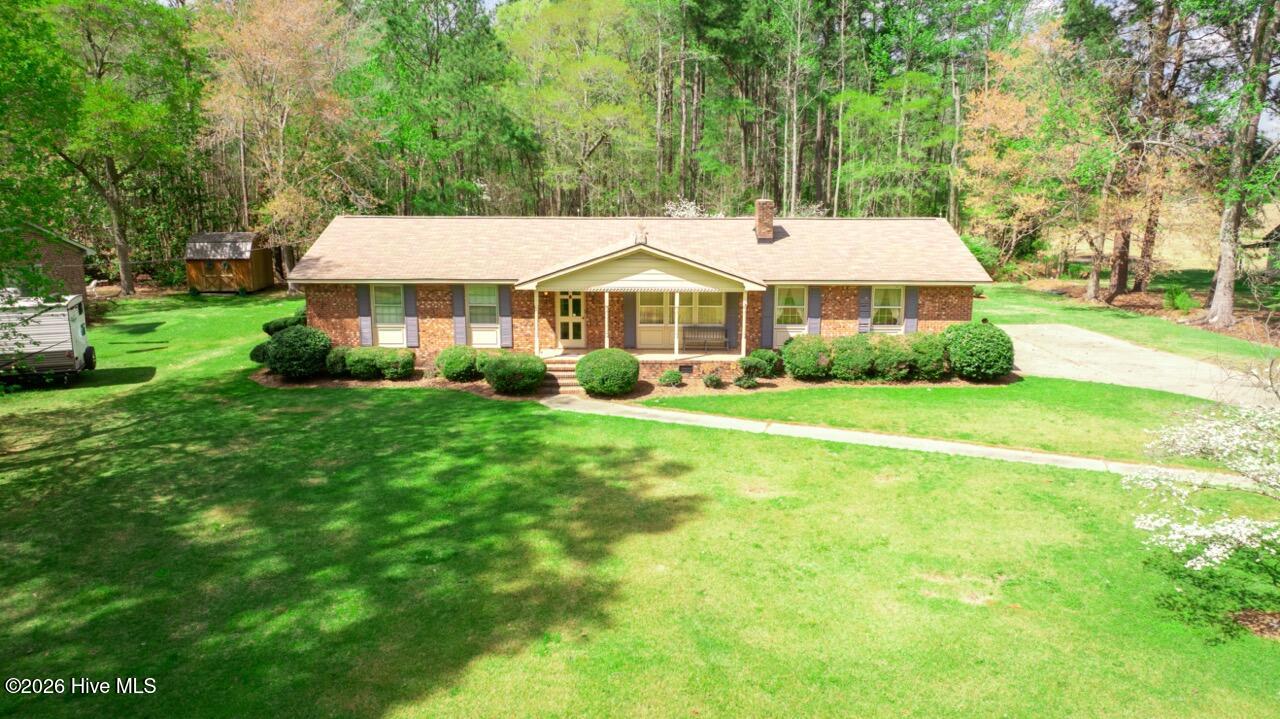
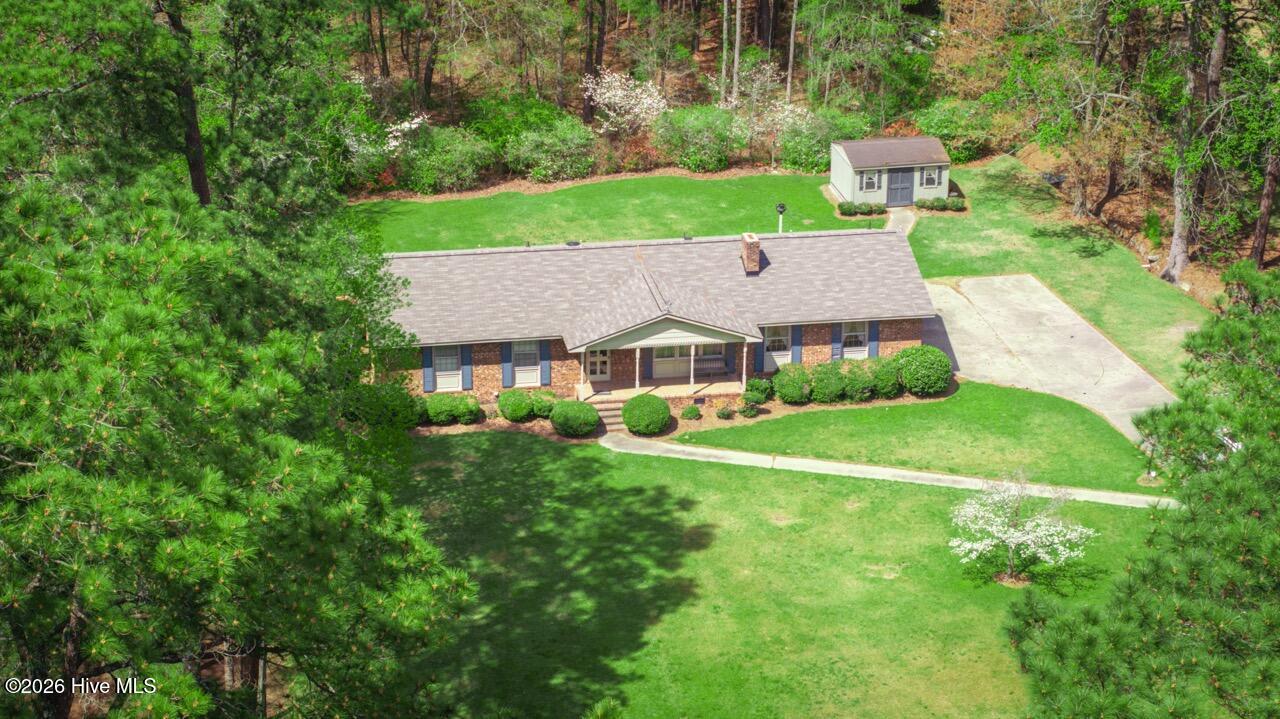
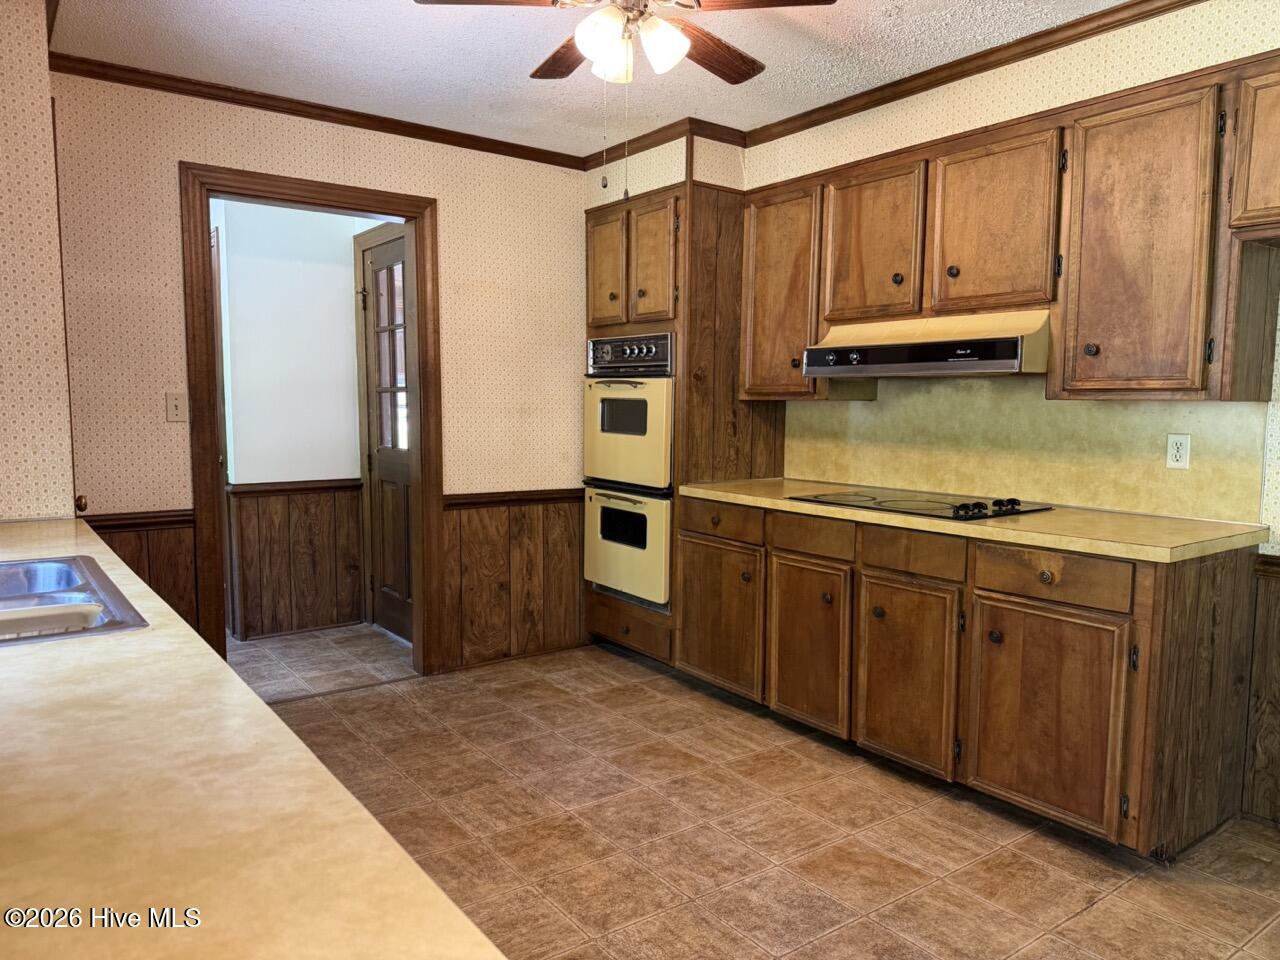
Seller is offering a $10,000 buyer credit with an accepted offer! Put it toward closing costs, buying down your interest rate, or save those funds for personal updates after closing (subject to lender guidelines). This charming 3-bedroom, 2-bath, one-story ranch-style brick home is nestled in Williamston and sits on a beautifully landscaped half-acre lot. Inside, you'll find a spacious living area centered around a cozy fireplace--perfect for relaxing or gathering with family and friends. A welcoming front porch invites you to relax and unwind, ideal for enjoying your morning coffee or quiet evenings outdoors. Step outside to a serene backyard retreat, where the rear property line is lined with stunning azaleas, providing natural beauty throughout the seasons. Additional features include a storage shed and a one-car garage for convenience. Ideally minutes from the town of Williamston and just 30 minutes from Greenville, this home offers an easy commute while maintaining a peaceful, small-town atmosphere. You're also approximately an hour and a half from the beautiful Outer Banks beaches if you want to head East or head West for a hour and a half to the capital city of Raleigh, perfect for weekend trips or day getaways. Lovingly maintained by its original owners since it was built, this home is now ready for new owners to make it their own and create lasting memories. Schedule your showing today!
Amenities
- Built-In Electric Oven
- Washer
- Dryer
- Double Oven
- Cooktop
Additional Features
- County: Martin
- Days on Market: 154
- Pool: No
- Tax Number: 600201
- Water/Sewer: Water Connected
- Year Built: 1977
- Property Type: Residential
- Property Sub Type: Single Family Residence
- Tax Year: 2025
Financial
- Short Sale: Standard
Interior Features
- Cool System: Central Air
- Floors: Carpet, Vinyl, Ceramic Tile
- Fireplaces: 1
- Heat System: Electric, Heat Pump
- Interior: Master Downstairs, Bookcases, Ceiling Fan(s), Walk-in Shower
- Room Type: Living Room, Dining Area, Utility Room, Bathroom 1, Bathroom 2, Bedroom 1, Bedroom 2, Bedroom 3
- Total Rooms: 8
- Levels: One
- Heating Fuel: Electric
- Full Baths: 2
- 1/2 Baths: 0
- Laundry: Laundry Room
- Water Heater: Electric
- Attic Description: Pull-Down Stairs
- Basement Description: None
Exterior Features
- Fuel Tanks: None
- Parking: Garage Faces Side, Attached, Concrete, Garage Door Opener, Paved
- Roof: Architectural Shingle
- Siding: Brick
- Is New Construction: No
- Construction: Brick,Wood Frame
- Foundation: Crawl Space
- Water Source: County Water
- Septic or Sewer: Septic Tank
- Utilities: Water Connected
- Garage Spaces: 1
- Parking Spaces: 1
- Fencing: None
- Exterior: Brick
- Patio/Deck Description: Patio,Front Porch
- Zoning: R
- Building Total Area (Sq.Ft): 1626
- Road Description: City Street,State Road,Paved
- Road Improvements: See Remarks
- View Description: See Remarks
Location
- Directions: Headed east on Hwy 64 4-lane, take Exit 507 to Everetts. Make a right at the off ramp. Home is 2.1 miles on your left.
- Street Number: 12445
- County: Martin
- Latitude: 35.836006
- Longitude: -77.148338
- Subdivision: Not In Subdivision
- Marketing City: Williamston
Listed by: Megan Mclaughlin from Jones Realty.