
Location
Agent Comments
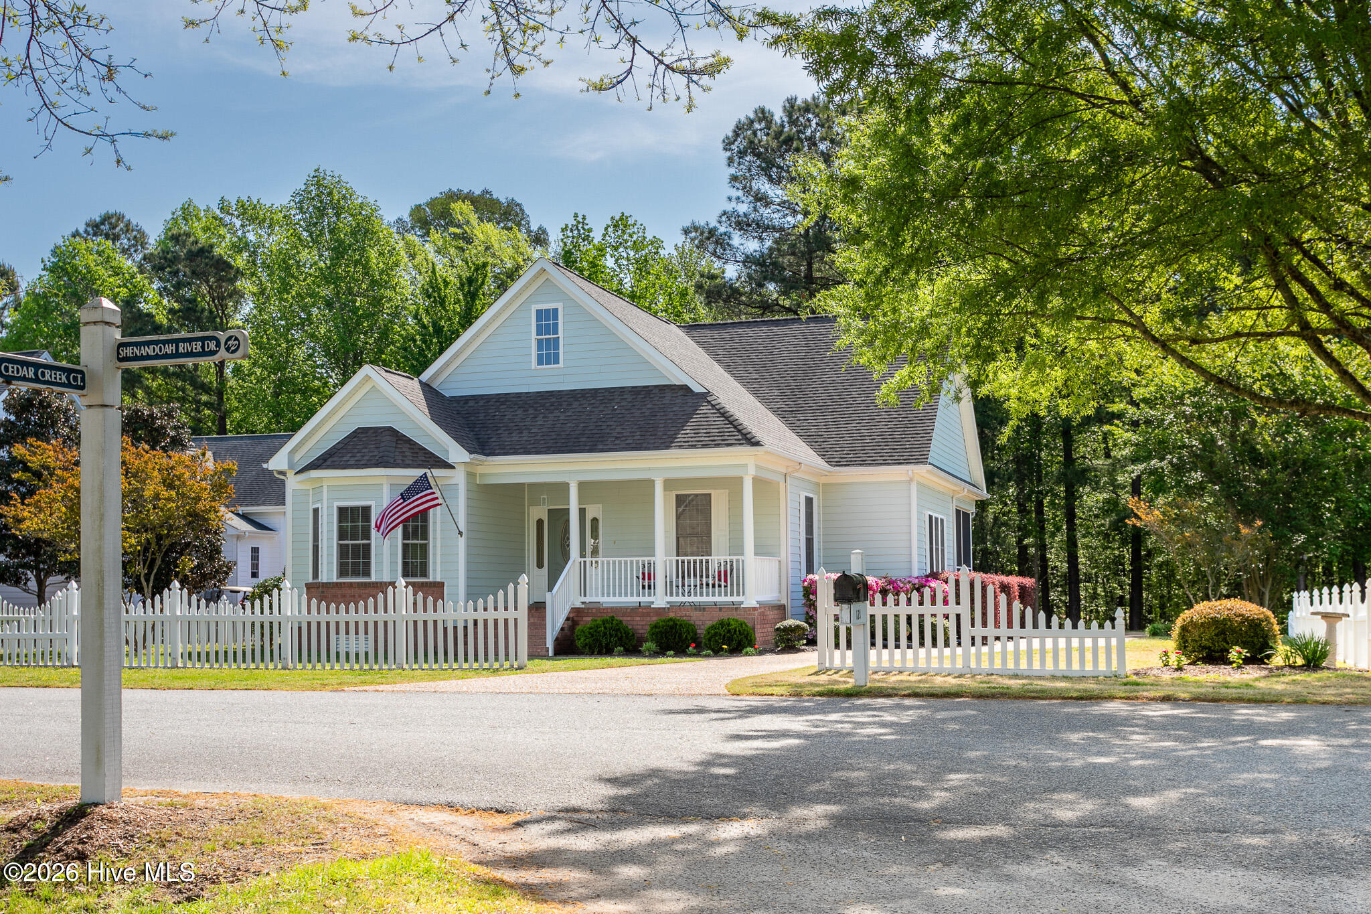
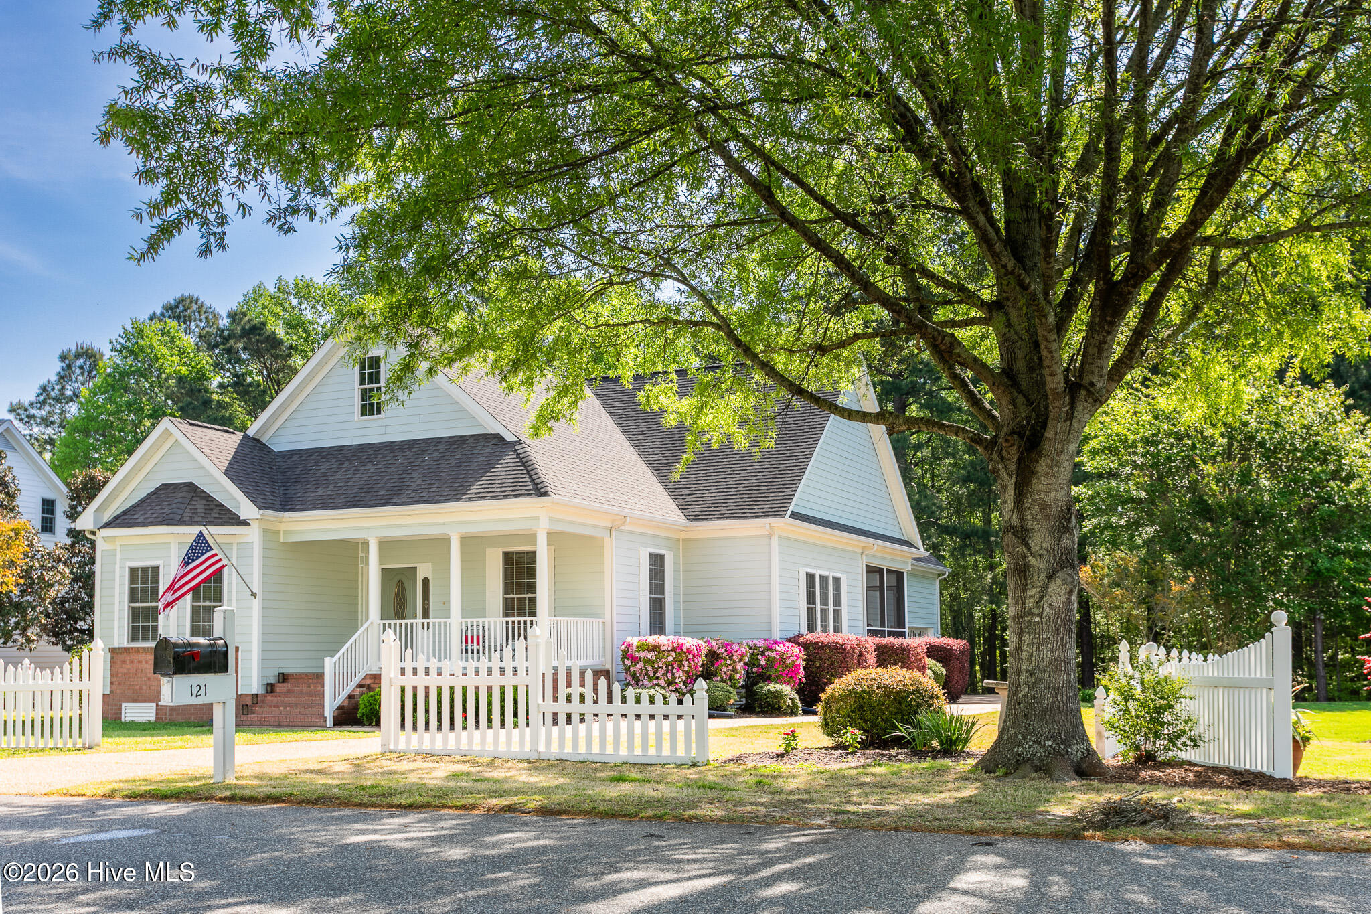
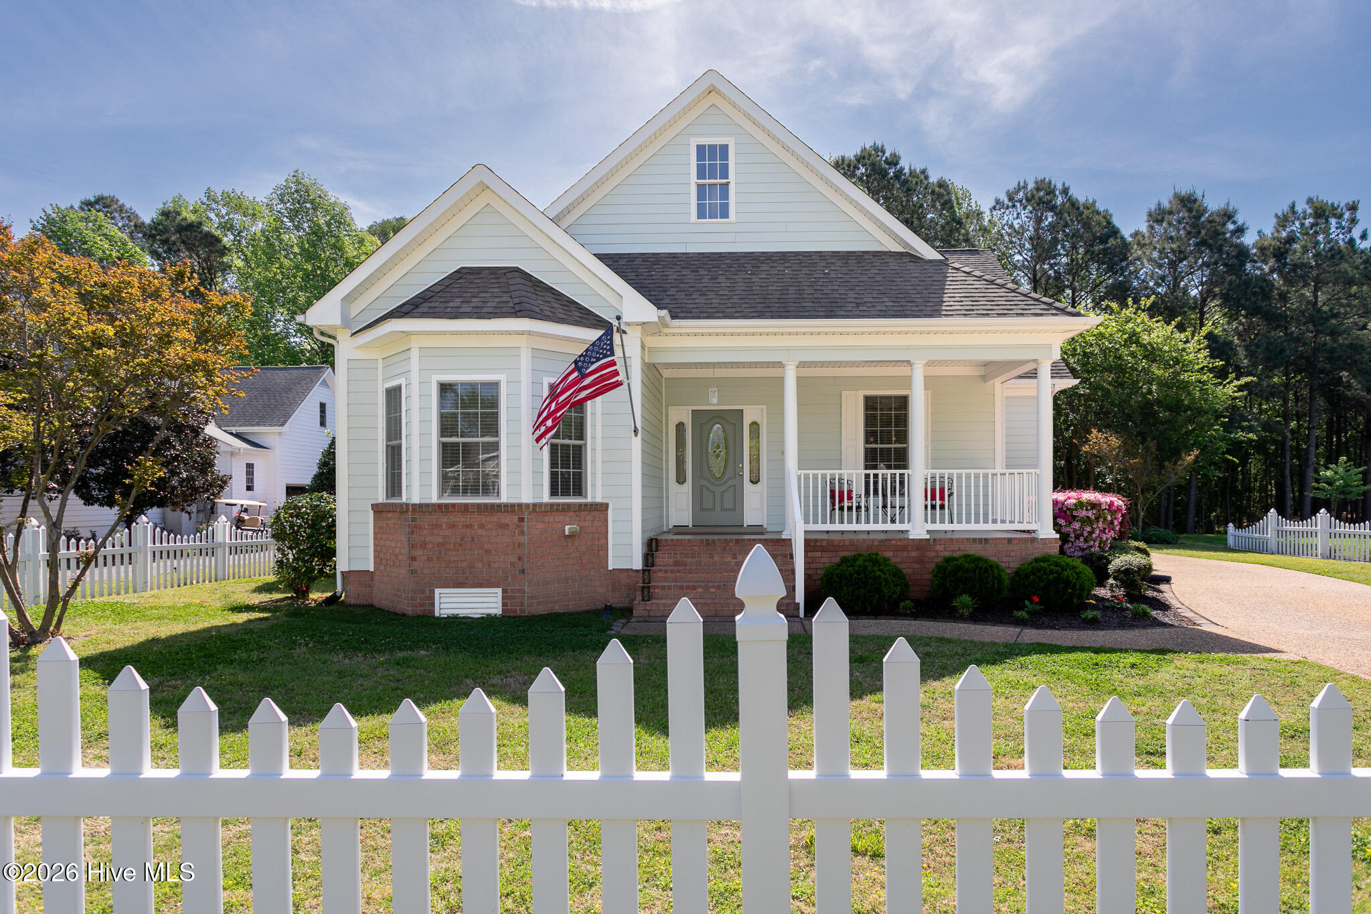
Immaculate, open floor plan, custom home in the desirable gated community of Albemarle Plantation. This is truly a move-in ready home that has been lovingly maintained. Situated in the Randolph Village area of the community, designed to mimic the beautiful southern homes found in Charleston and Savannah. From the white picket fencing and stately tree lined roads you will get an immediate sense of comfort and community. The beautiful home has a completely updated exterior with beautiful paint to reflect the area charm. The large and inviting front porch is perfect for enjoying time with neighbors stopping by on their evening stroll and admiring the expertly planned landscaping. Many updates throughout the home including new flooring throughout. As you enter the home through the large foyer you will find a very open concept with spacious dining room. A well-designed kitchen with like new stainless-steel appliances, granite counters and cozy breakfast nook, open to a comfortable living room with fireplace. French doors lead to an updated screened porch. The primary suite, large enough for an additional lounging or reading area boasts a spa like bathroom with a tiled shower and soaking tub. There is an extra-large walk-in closet with additional storage. This beautiful primary opens to a back deck perfect for your morning coffee. Two additional bedroom and a full bath are located on the first level. Up one level is a finished room over the garage with yet more storage and new carpeting. It would make a great game room, office or 4th bedroom. This level also offers a floored storage room. The oversized two car garage has tons of built-in shelving and plenty of space for all the extras. You will love all that the home has to offer in addition to the many amenities that the Albemarle Plantation community in known for, including 160 Slip deep water marina, 18 hole Dan Maples designed golf course, two on-site restaurants, community center with a work-out room, tennis, bocce and pickleball courts, community pool, two dog parks and so much more. Give us a call today to see this one-of-a-kind, and well-priced home and learn more about the Albemarle Plantation lifestyle.
Amenities
- Gas Cooktop
- Built-In Microwave
- Built-In Gas Oven
- Washer
- Refrigerator
- Dryer
- Dishwasher
Additional Features
- Association Amenities: Waterfront Community,Barbecue,Clubhouse,Comm Garden,Community Pool,Dog Park,Exercise Course,Fitness Center,Gated,Golf Course,Maintenance Common Areas,Maintenance Grounds,Maintenance Roads,Maintenance Structure,Management,Marina,Master Insure,Meeting Room,
- County: Perquimans
- Days on Market: 174
- Pool: Yes
- Pool Features: None
- Tax Number: 2-D082-Y009-Ap
- Waterfront Features: Water Access Comm
- Water/Sewer: Sewer Connected, Water Connected
- Year Built: 2007
- Property Type: Residential
- Property Sub Type: Single Family Residence
- Tax Year: 2022
- Tax Amount: $1,819.81
- HOA Fees: $6,586.00
Financial
- Short Sale: Standard
Interior Features
- Cool System: Central Air, Ceiling Fan(s)
- Floors: LVT/LVP, Carpet, Tile
- Fireplaces: 1
- Heat System: Propane, Fireplace(s), Electric, Heat Pump
- Interior: Walk-in Closet(s), Tray Ceiling(s), Bookcases, Kitchen Island, Ceiling Fan(s), Pantry, Walk-in Shower, Gas Log, Walk-In Closet(s)
- Room Type: Living Room, Dining Room, Dining Area, Family Room, Laundry, Master Bedroom, Bedroom 2, Bedroom 3, Fnshd Room over Garage
- Total Rooms: 9
- Levels: One and One Half
- Heating Fuel: Electric,Propane
- Association Amenities: Waterfront Community,Barbecue,Clubhouse,Comm Garden,Community Pool,Dog Park,Exercise Course,Fitness Center,Gated,Golf Course,Maintenance Common Areas,Maintenance Grounds,Maintenance Roads,Maintenance Structure,Management,Marina,Master Insure,Meeting Room,
- Full Baths: 2
- 1/2 Baths: 0
- Furnished: Unfurnished
- Laundry: Laundry Room
- Water Heater: Electric
- Attic Description: Floored
- Basement Description: None
Exterior Features
- Fuel Tanks: None
- Parking: Garage Faces Side, Concrete, Off Street, Garage
- Pool: None
- Roof: Architectural Shingle
- Siding: Brick, Fiber Cement
- Waterfront Feature: Water Access Comm
- Is New Construction: No
- Construction: Brick,Fiber Cement,Wood Frame
- Foundation: Block
- Water Source: County Water
- Septic or Sewer: Community Sewer,Holding Tank
- Water Provider: Perquimans County
- Utilities: Sewer Connected,Water Connected
- Garage Spaces: 2
- Parking Spaces: 2
- Fencing: Partial,Front Yard
- Exterior: Brick,Fiber Cement
- Patio/Deck Description: Deck,Screened,Front Porch
- Is Horse Property: No
- Zoning: R-25
- Building Total Area (Sq.Ft): 2501
- Road Description: Private Road,Maintained,Paved
- Road Improvements: See Remarks
- View Description: Pond
Location
- Directions: Rt 17 South from Elizabeth City...left on Harvey Point Rd, Right on Burgess Rd and left on Holiday Island Rd. Right into Albemarle Plantation. Once through the security gate take the first right on Pasquotank Blvd, Left into the Randolph Village area on Shenandoah River bearing right at the circle. 121 Shenandoah River Drive is on the left just after you make the turn
- Street Number: 121
- County: Perquimans
- Latitude: 36.095315
- Longitude: -76.404692
- Subdivision: Albemarle Plantation
- Marketing City: Hertford
Listed by: Karen Walker from AP Realty Company, LLC.