
Location
Agent Comments
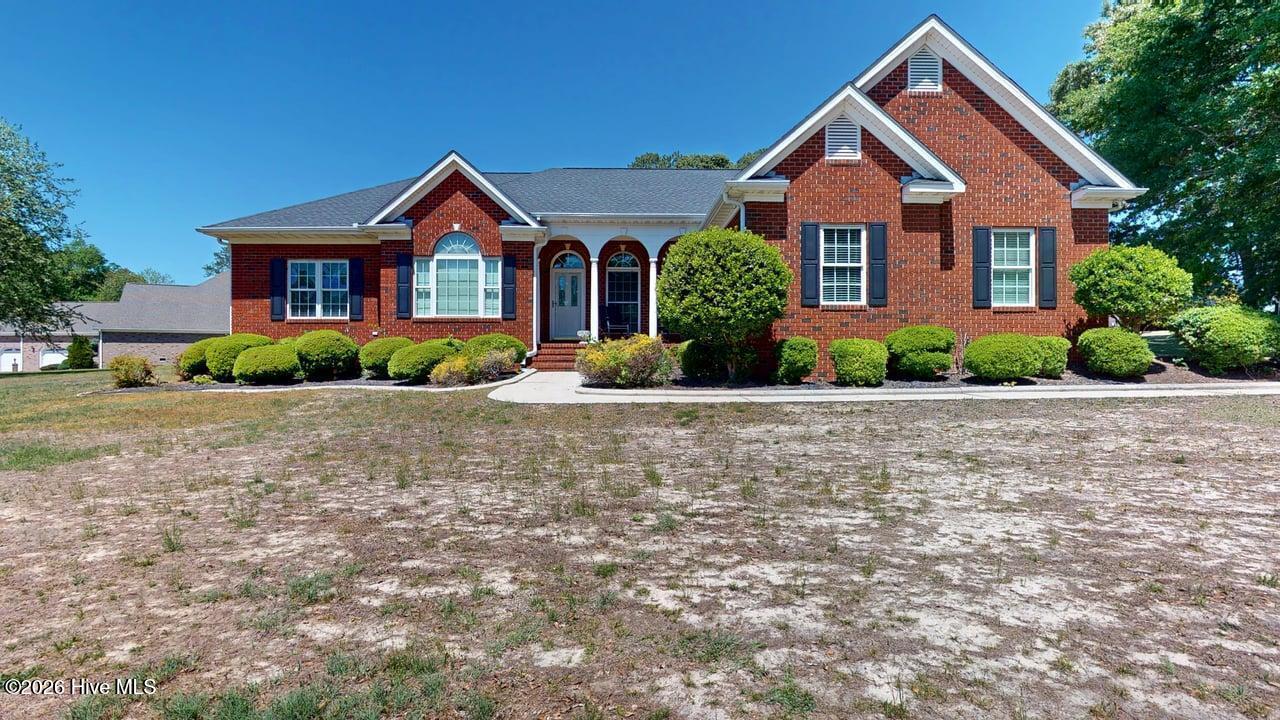
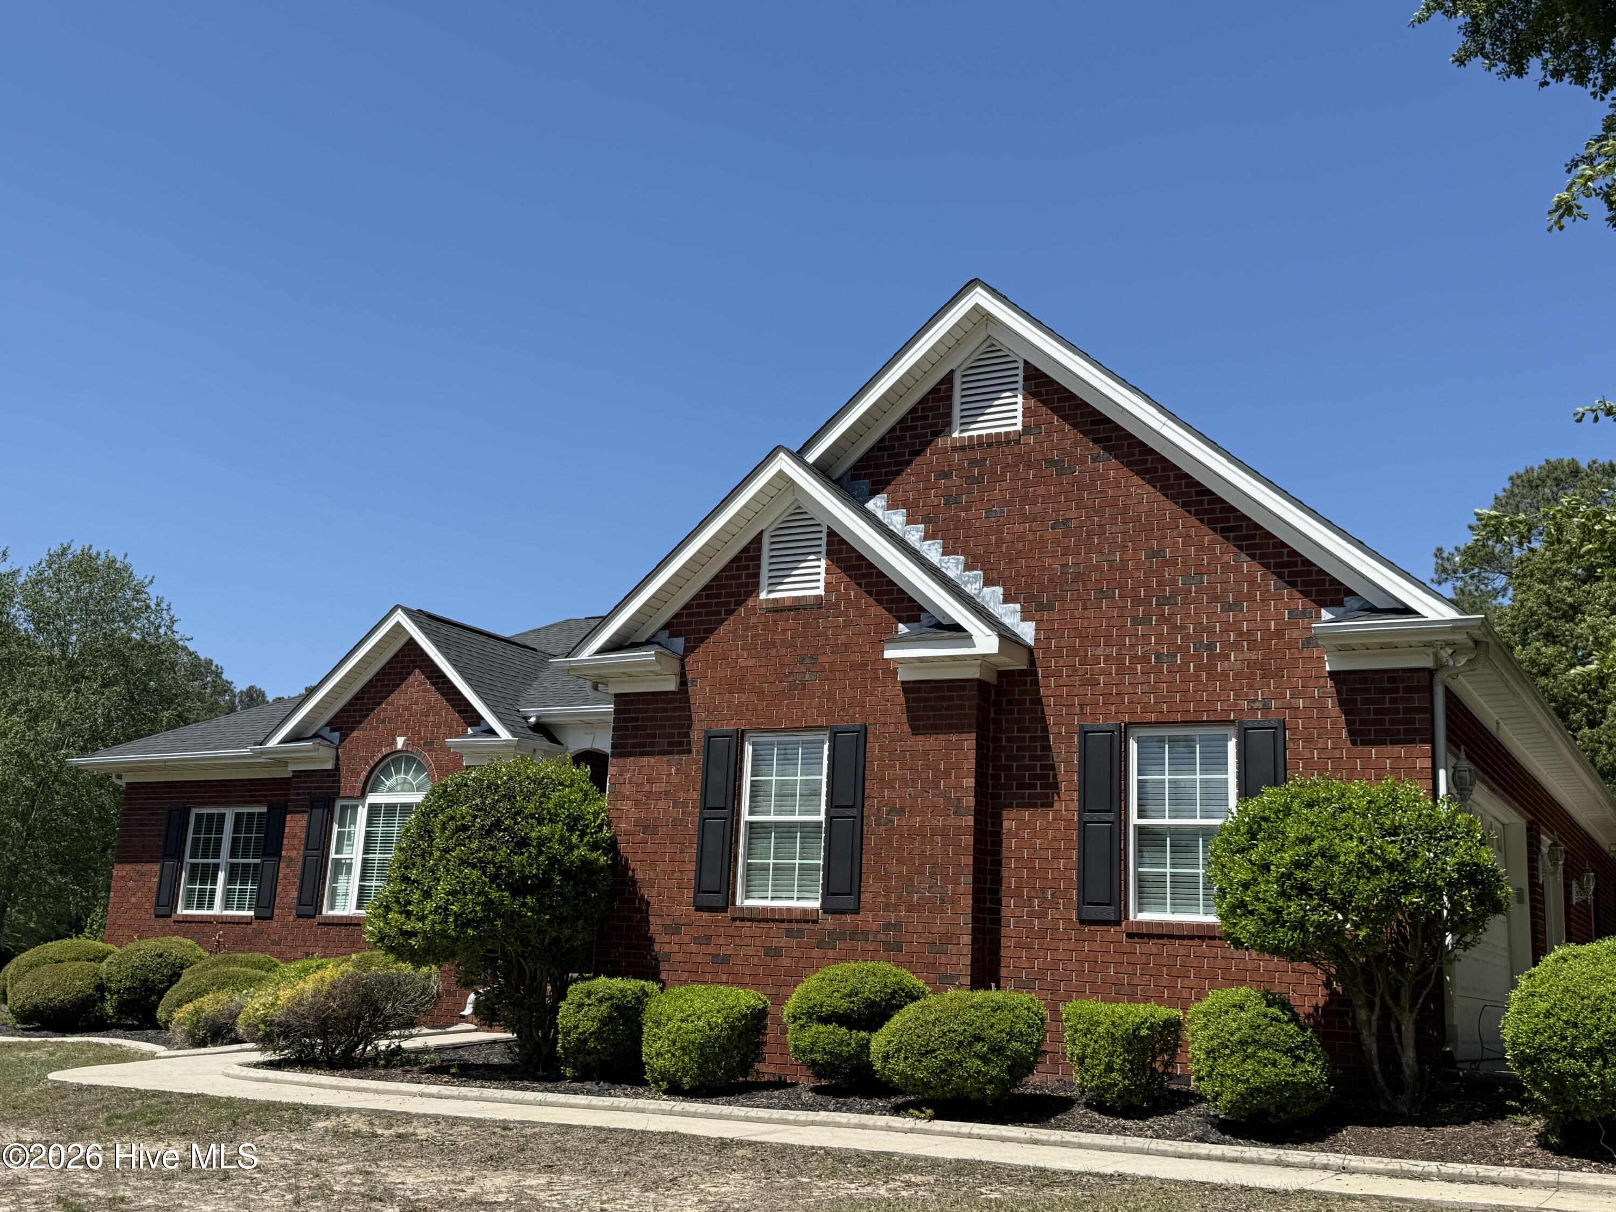
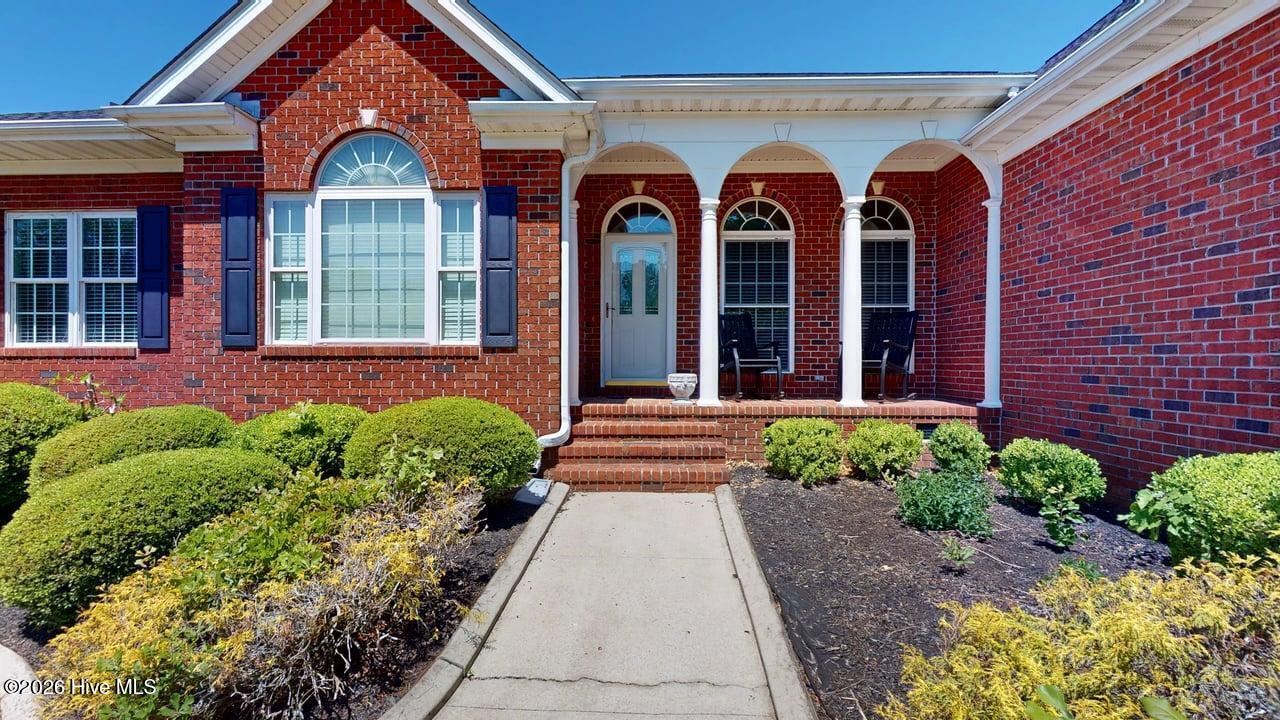
Beautiful brick ranch-style home! Conveniently located ~with a quick & easy drive to SJAFB~ (approx. 10 min)~! *NO HOA* in the nice quiet, primely located Neighborhood of Walnut Pointe. This 3-bedroom, 2-bath home offers a desirable split-bedroom layout with ALL BEDROOMS on the MAIN FLOOR and LVP flooring throughout most of the main level. The kitchen has been tastefully updated with countertops, stainless steel appliances (range, dishwasher, and microwave), ample cabinet space, and stylish finishes. Both bathrooms have been remodeled. Additional features include LVP flooring, a newer 85 gallon hot water heater and ceiling fans. Property is treated quarterly by Griffin Extermination. Enjoy the comfort of a propane gas log fireplace, a three-car garage with epoxy floor finish, and a backyard shed--perfect for lawn equipment or extra storage. Outdoor living shines in the large backyard with peaceful views. Located on a quiet cul-de-sac, this home offers privacy, charm, and true move-in-ready comfort.
Additional Features
- County: Wayne
- Days on Market: 175
- Pool: No
- Tax Number: 04b10075001039
- Water/Sewer: Water Connected
- Year Built: 1999
- Property Type: Residential
- Property Sub Type: Single Family Residence
- Tax Year: 2025
- Tax Amount: $2,400.58
Financial
- Short Sale: Standard
Interior Features
- Cool System: Central Air, Ceiling Fan(s)
- Fireplaces: 1
- Heat System: Electric, Heat Pump
- Interior: Master Downstairs, High Ceilings, Ceiling Fan(s), Walk-in Shower, Gas Log
- Room Type: Living Room, Dining Room, Dining Area, Master Bedroom, Bedroom 2, Bedroom 3, Bathroom 1, Bathroom 2
- Total Rooms: 8
- Levels: One
- Heating Fuel: Electric
- Full Baths: 2
- 1/2 Baths: 1
- Basement Description: None
Exterior Features
- Fuel Tanks: None
- Parking: Concrete, Garage
- Roof: Shingle
- Siding: Brick
- Is New Construction: No
- Construction: Brick,Wood Frame
- Foundation: Crawl Space
- Utilities: Water Connected
- Garage Spaces: 3
- Parking Spaces: 3
- Fencing: None
- Exterior: Brick
- Patio/Deck Description: Covered,Patio
- Is Horse Property: No
- Zoning: RES
- Building Total Area (Sq.Ft): 2135
- Road Description: Maintained,City Street,State Road,Paved
- Road Improvements: See Remarks
- View Description: None
Location
- Directions: From US 70 East - Turn right onto S Beston Road and 1.4 miles later take right onto Pointe Drive.
- Street Number: 109
- County: Wayne
- Latitude: 35.298691
- Longitude: -77.859121
- Marketing City: La Grange
Listed by: Arnold Jones II from Berkshire Hathaway Home Services McMillen & Associates Realty.