
Location
Agent Comments
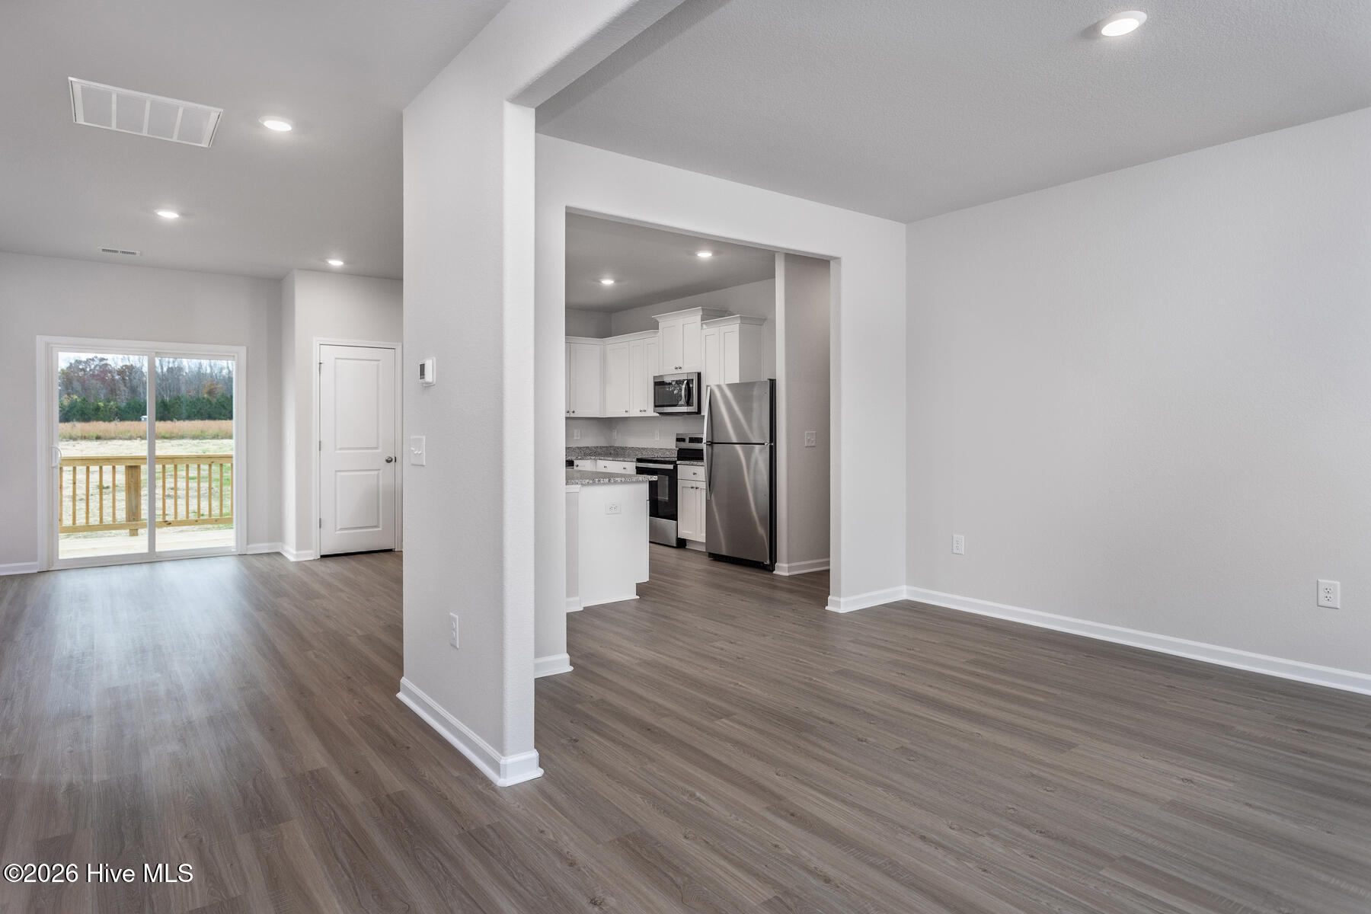
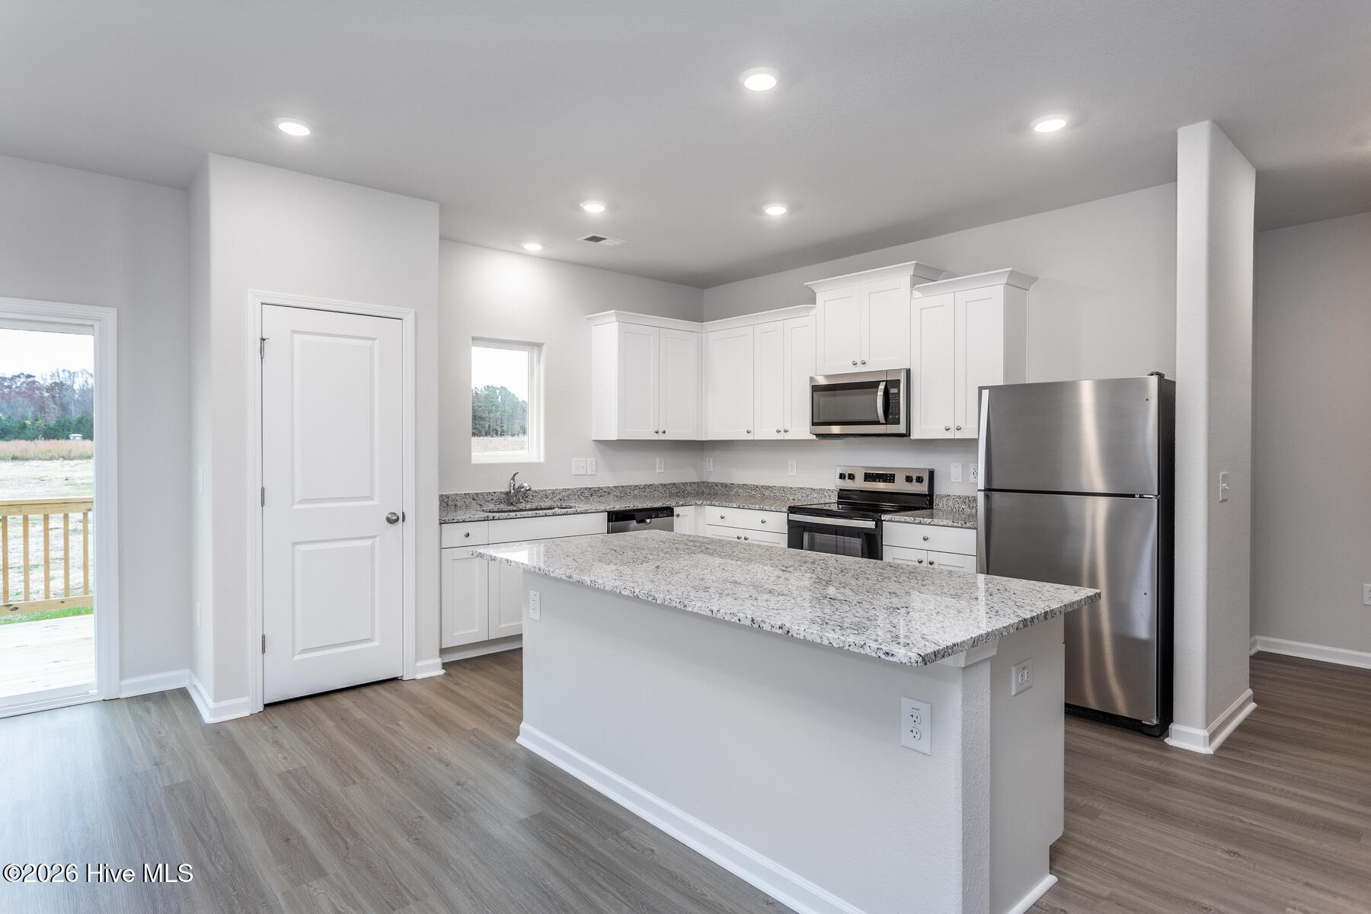
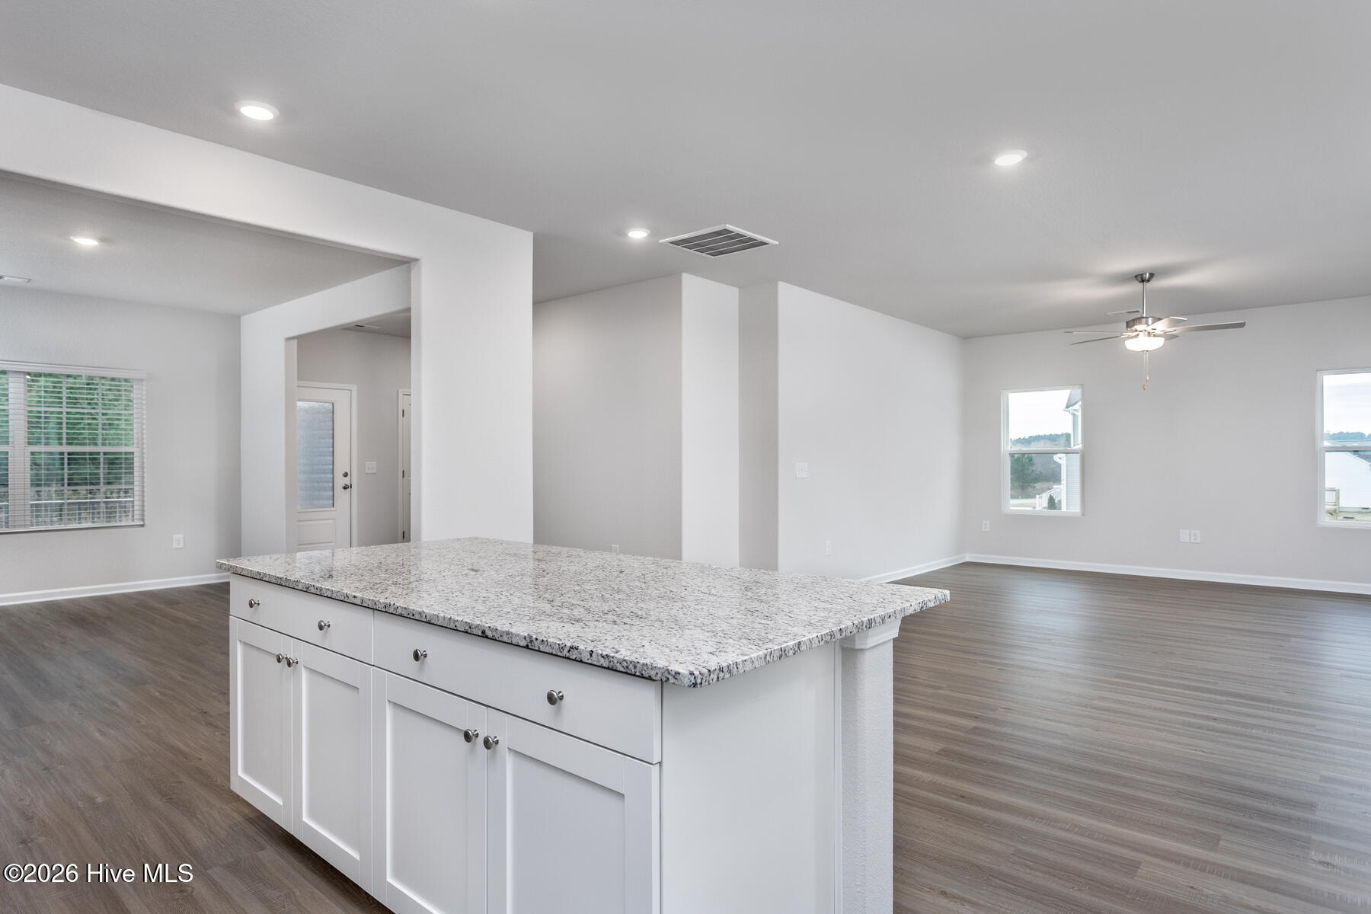
The Rowan floorplan offers a perfect combination of space, comfort, and versatility in a thoughtfully designed two-story home. Featuring 3 bedrooms and 2 full bathrooms, this layout is ideal for those seeking both privacy and functionality.
The main level welcomes you with a warm and inviting living area, designed for everyday comfort and easy entertaining. The kitchen and dining spaces are positioned for convenience, creating a natural flow that makes gathering with family and friends effortless.
Upstairs, the primary suite provides a private retreat, complete with a well-appointed en-suite bathroom and ample closet space. Two additional bedrooms offer flexibility for family, guests, or a home office, along with a full bathroom to accommodate the household.
Situated on over an acre of land, this property offers exceptional outdoor space and endless possibilities. Whether you envision creating a private backyard oasis, adding outdoor living features, or simply enjoying the peace and privacy of a larger homesite, this setting delivers.
With its two-story design, functional layout, and expansive lot, the Rowan floorplan provides the perfect balance of indoor comfort and outdoor freedom.
Amenities
- Built-In Microwave
- Refrigerator
- Range
- Dishwasher
Additional Features
- County: Nash
- Days on Market: 175
- Pool: No
- Tax Number: 2147483647
- Water/Sewer: Water Available
- Year Built: 2025
- Property Type: Residential
- Property Sub Type: Single Family Residence
- Tax Year: 2026
- HOA Fees: $1,080.00
Financial
- Short Sale: Standard
Interior Features
- Cool System: Central Air, Heat Pump
- Floors: LVT/LVP, Carpet
- Heat System: Heat Pump, Electric
- Interior: Walk-in Closet(s), Kitchen Island, Ceiling Fan(s), Pantry, Walk-in Shower, Walk-In Closet(s)
- Room Type: Master Bedroom, Bedroom 2, Bedroom 3, Living Room, Den, Media Room, Bonus Room, Dining Area, Breakfast Room
- Total Rooms: 9
- Levels: Two
- Heating Fuel: Electric
- Full Baths: 2
- 1/2 Baths: 0
- Water Heater: Electric
- Basement Description: Crawl Space
Exterior Features
- Fuel Tanks: None
- Parking: Attached, Garage
- Roof: Architectural Shingle
- Siding: Stone Veneer, Vinyl Siding
- Is New Construction: Yes
- Construction: Vinyl Siding,Wood Frame
- Foundation: Crawl Space
- Utilities: Water Available
- Garage Spaces: 2
- Parking Spaces: 2
- Fencing: None
- Exterior: Stone Veneer,Vinyl Siding
- Patio/Deck Description: Covered
- Zoning: Nash
- Building Total Area (Sq.Ft): 2373
- Road Description: City Street,State Road
- Road Improvements: See Remarks
- View Description: None
Location
- Directions: From Raleigh, use the right 2 lanes to take exit 14 toward US-64E. Take Exit 436 for U.S 264 E Toward NC 97/Wilson/Greenville.
- Street Number: 11562
- County: Nash
- Latitude: 35.737894
- Longitude: -78.209959
- Marketing City: Middlesex
Listed by: Dayne M Luck from LGI Realty NC, LLC.