
Location
Agent Comments
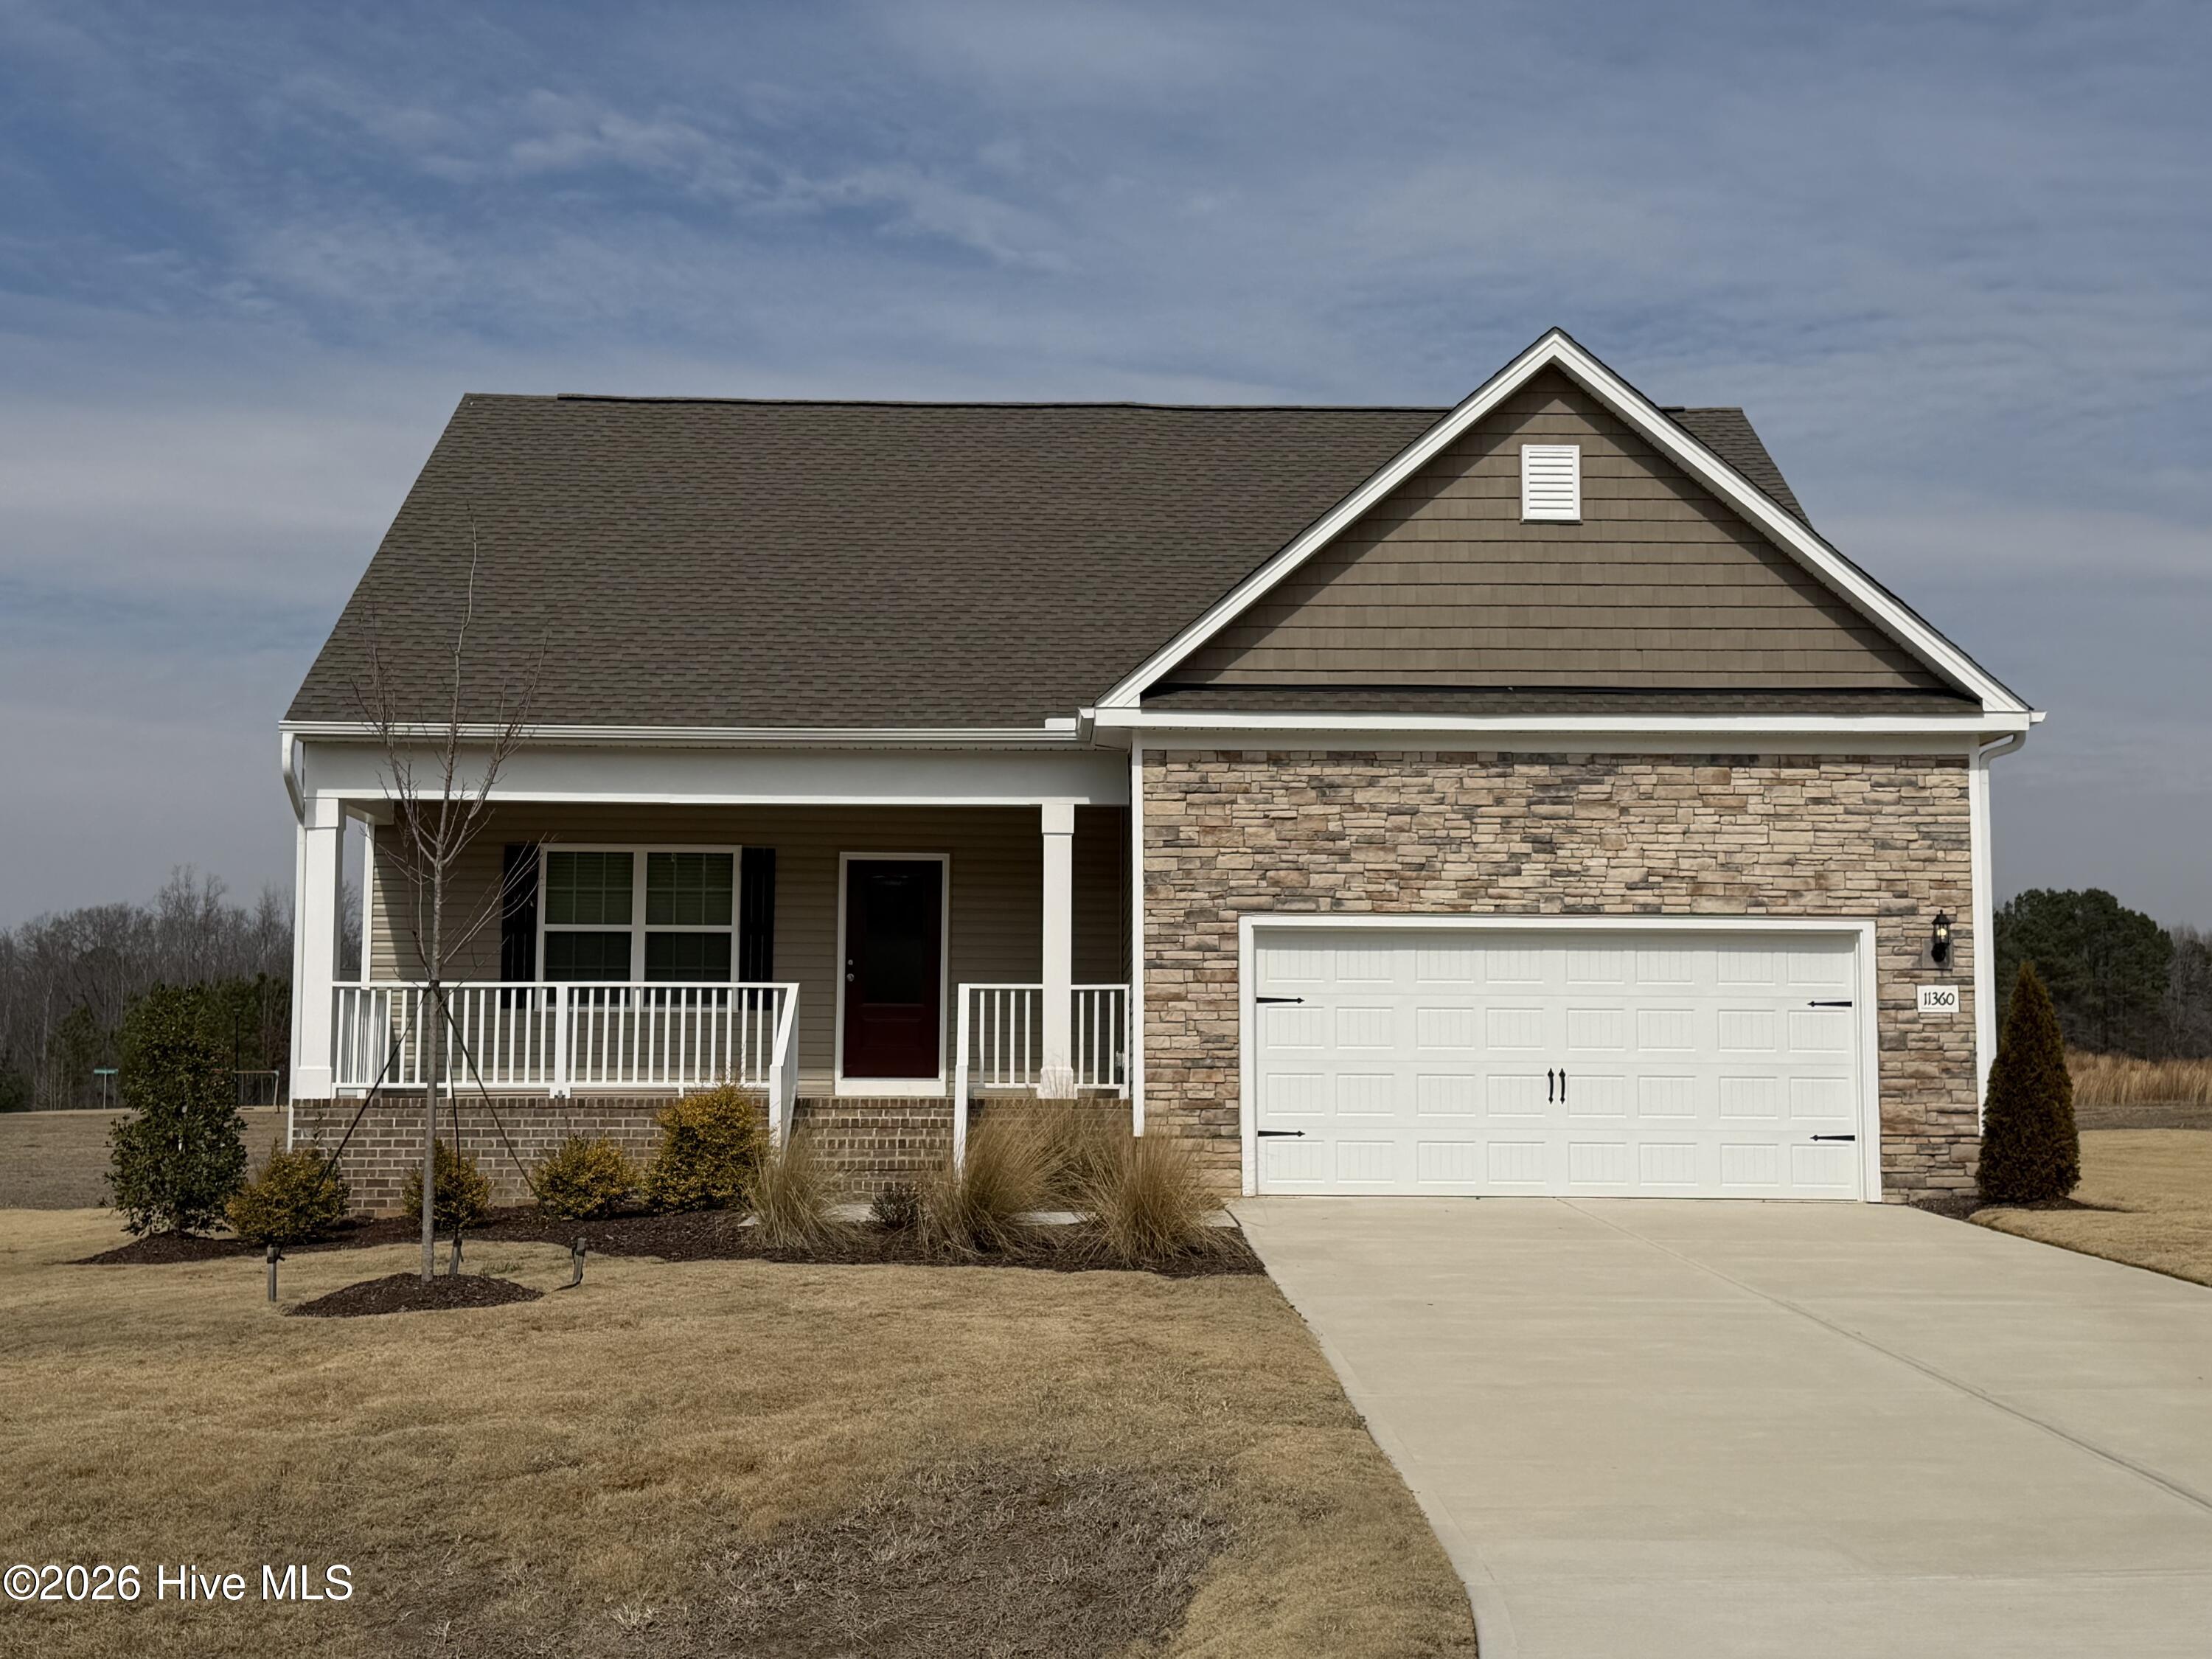
The Clayton floorplan combines modern design and everyday functionality in a spacious, thoughtfully crafted home. Featuring 3 bedrooms and 2.5 bathrooms, this layout is perfect for comfortable living with room to grow.
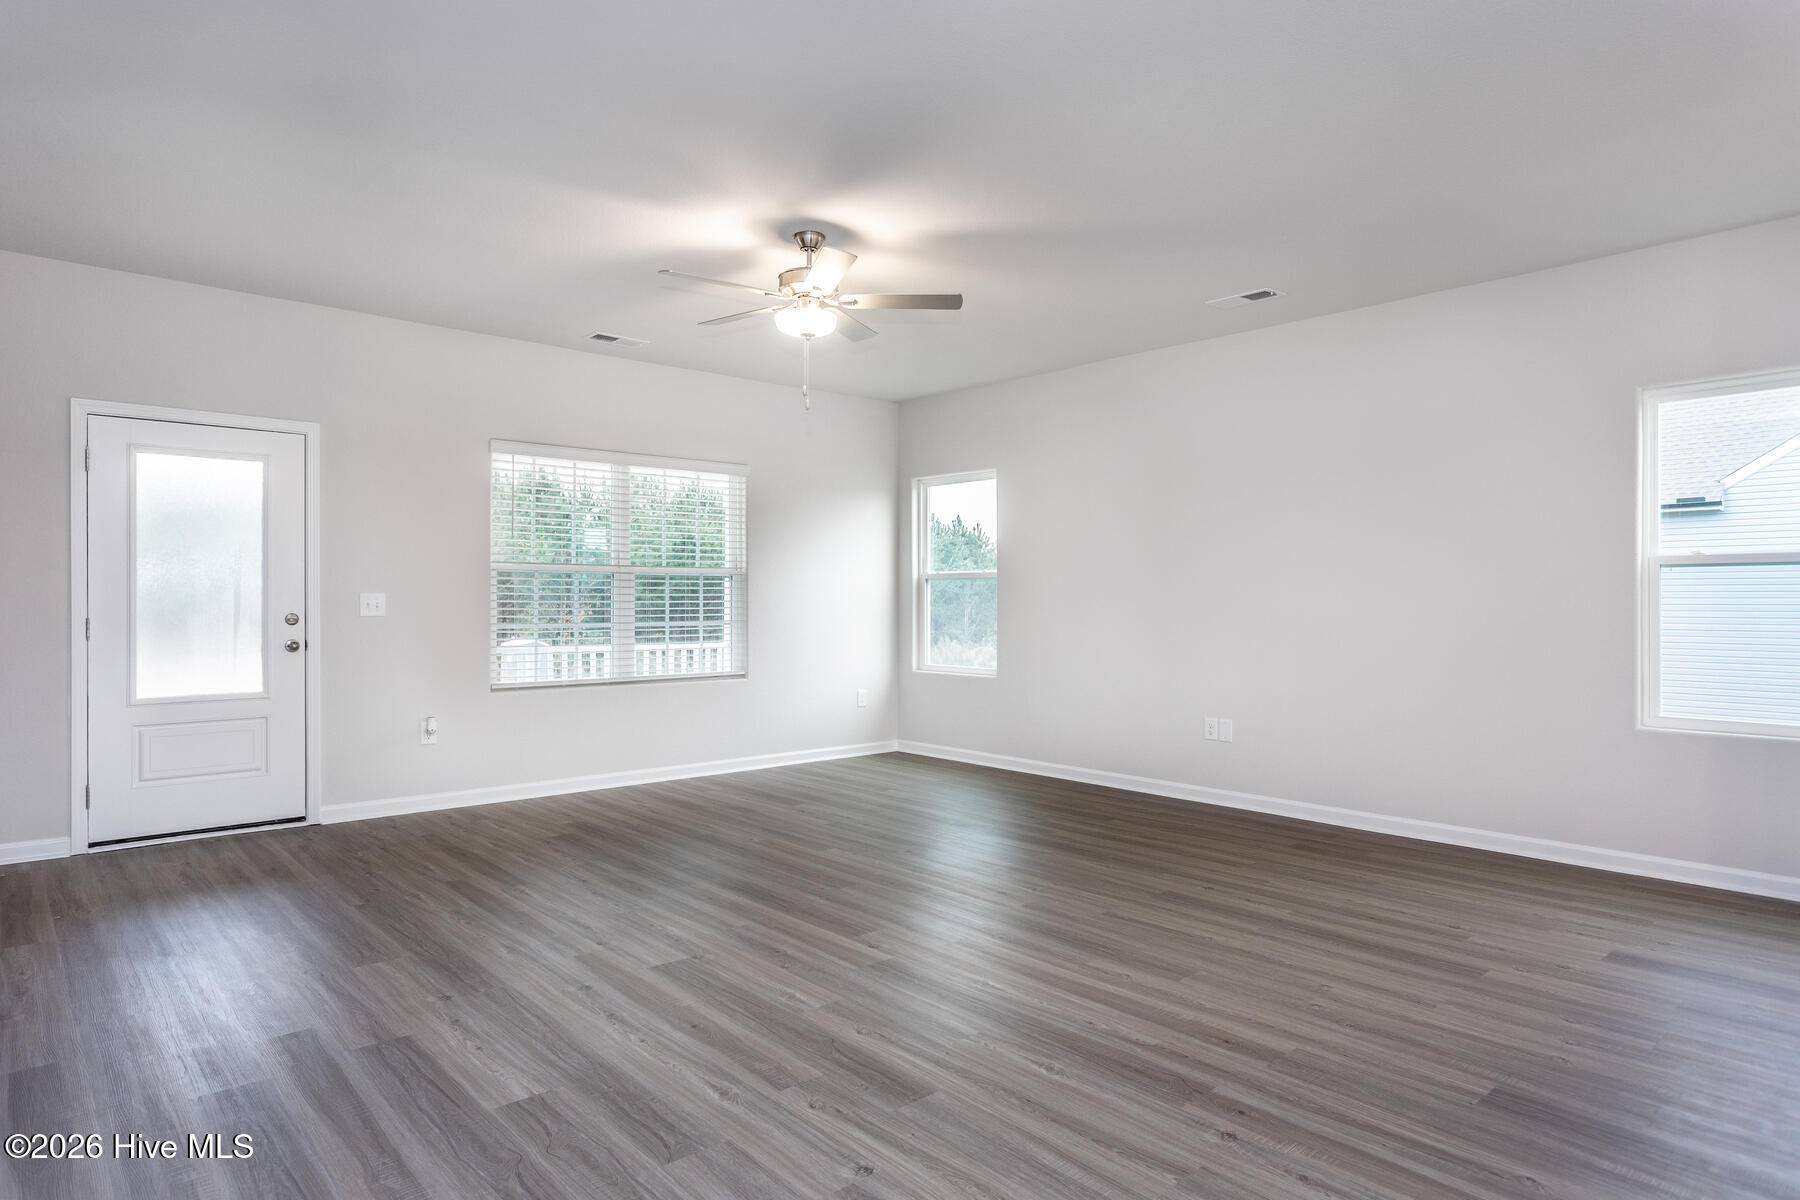
The main living area showcases an open-concept design, seamlessly connecting the living room, dining space, and kitchen to create a bright and welcoming atmosphere. The kitchen serves as the centerpiece of the home, offering generous counter space, a functional layout, and an inviting area for gathering and entertaining.
Upstairs, the private primary suite provides a relaxing retreat with a well-appointed en-suite bathroom and a spacious walk-in closet. Two additional bedrooms offer flexibility for family, guests, or a home office, while a convenient half bath on the main level enhances everyday ease for visitors.
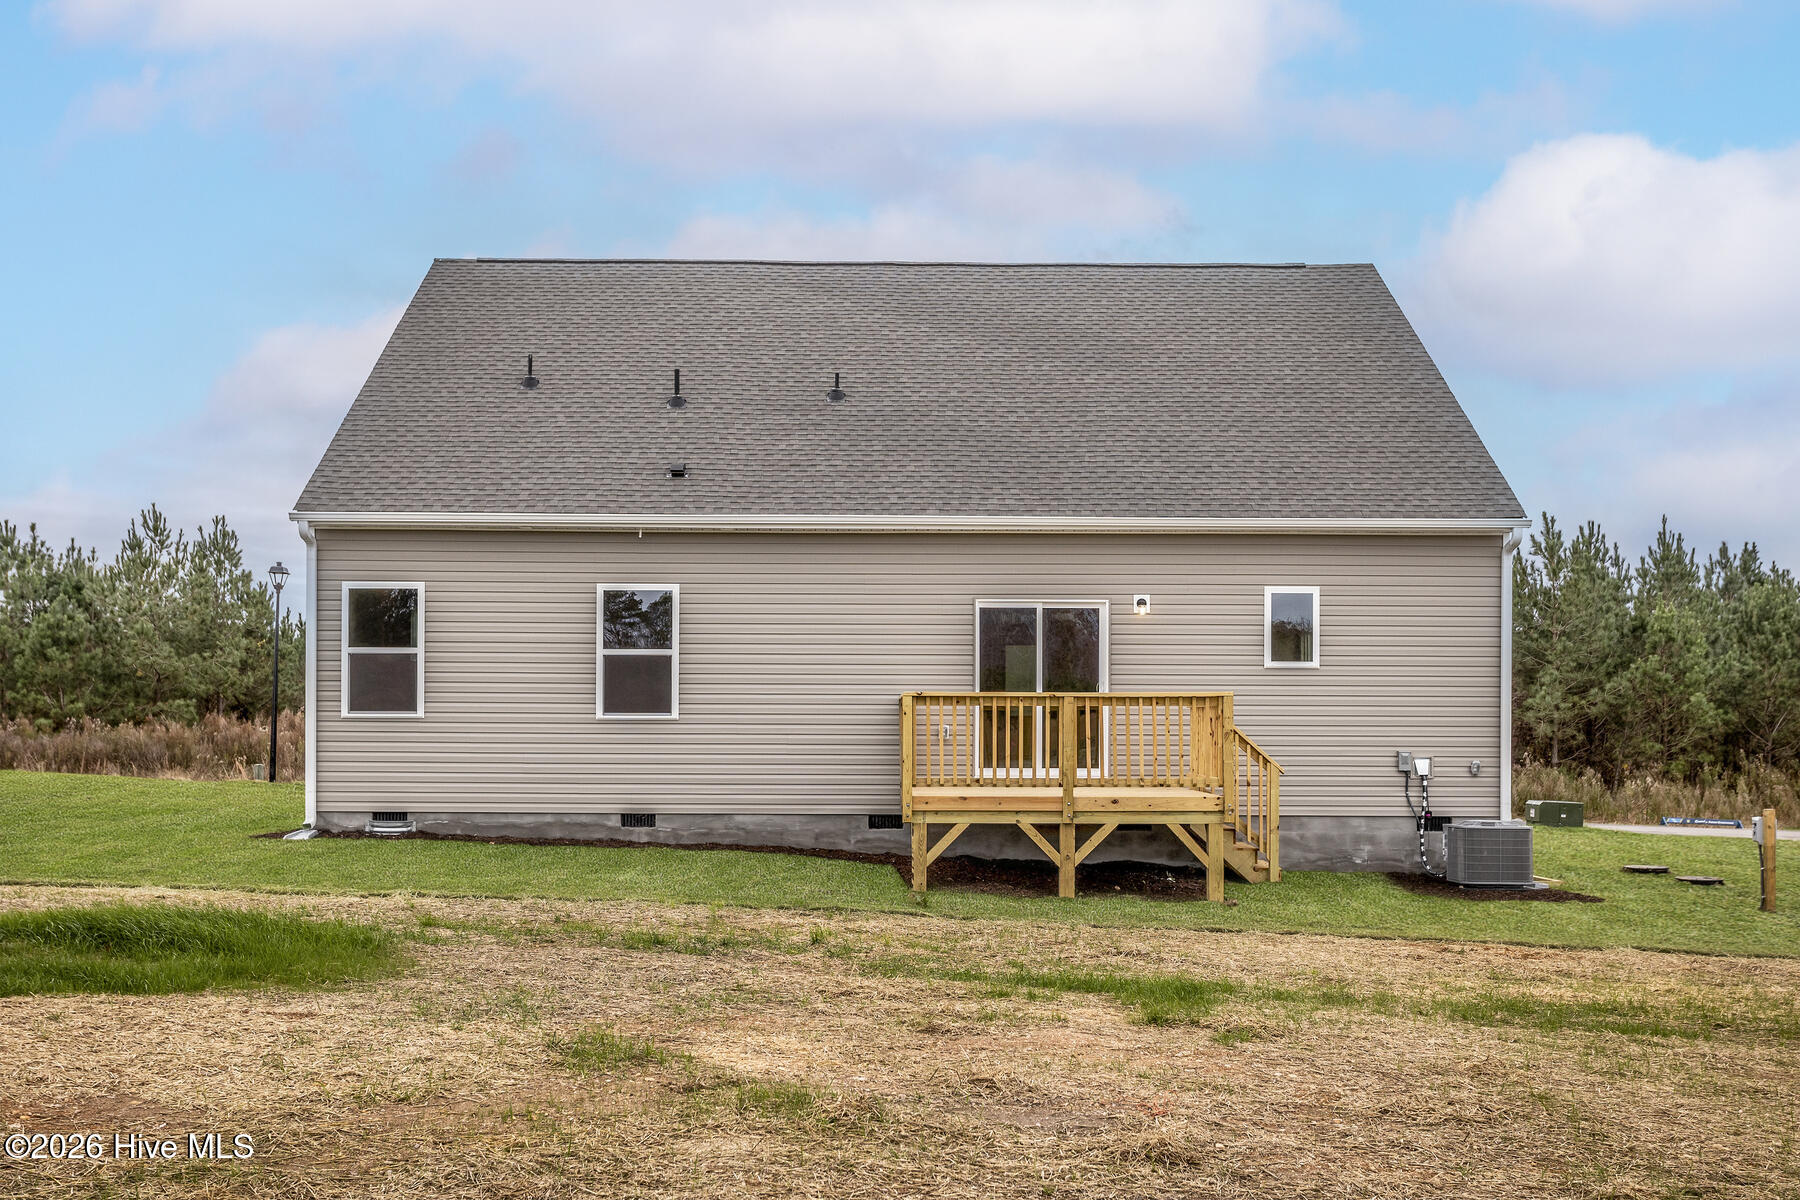
A 2-car garage adds practicality with ample storage and parking space. Situated on a large lot, this home offers endless potential for outdoor living--whether you envision a backyard retreat, entertaining space, or room to expand.
With its open layout, smart use of space, and versatile design, the Clayton floorplan delivers the perfect balance of style, comfort, and convenience for modern living.
Amenities
- Built-In Microwave
- Refrigerator
- Range
- Dishwasher
Additional Features
- Association Amenities: See Remarks
- County: Nash
- Days on Market: 175
- Pool: Yes
- Pool Features: None
- Tax Number: 2147483647
- Water/Sewer: Water Available
- Year Built: 2025
- Property Type: Residential
- Property Sub Type: Single Family Residence
- Tax Year: 2026
- HOA Fees: $1,080.00
Financial
- Short Sale: Standard
Interior Features
- Cool System: Central Air, Heat Pump
- Floors: LVT/LVP, Carpet
- Heat System: Heat Pump, Electric
- Interior: Walk-in Closet(s), Kitchen Island, Ceiling Fan(s), Pantry, Walk-in Shower, Walk-In Closet(s)
- Room Type: Master Bedroom, Bedroom 2, Bedroom 3, Living Room, Dining Room, Dining Area, Utility Room
- Total Rooms: 7
- Levels: Two
- Heating Fuel: Electric
- Association Amenities: See Remarks
- Full Baths: 2
- 1/2 Baths: 1
- Water Heater: Electric
- Basement Description: Crawl Space
Exterior Features
- Fuel Tanks: None
- Parking: Garage
- Pool: None
- Roof: Architectural Shingle
- Siding: Stone Veneer, Vinyl Siding
- Is New Construction: Yes
- Construction: Vinyl Siding,Wood Frame
- Foundation: Crawl Space
- Utilities: Water Available
- Garage Spaces: 2
- Parking Spaces: 2
- Fencing: None
- Exterior: Stone Veneer,Vinyl Siding
- Patio/Deck Description: Covered
- Zoning: Nash
- Building Total Area (Sq.Ft): 1964
- Road Description: City Street,State Road
- Road Improvements: See Remarks
- View Description: See Remarks
Location
- Directions: From Raleigh, use the right 2 lanes to take exit 14 toward US-64E. Take Exit 436 for U.S 264 E Toward NC 97/Wilson/Greenville.
- Street Number: 11360
- County: Nash
- Latitude: 35.737727
- Longitude: -78.206475
- Subdivision: Other
- Marketing City: Middlesex
Listed by: Dayne M Luck from LGI Realty NC, LLC.